
company logo
Available: 11/10/2026
Gallery Image 0
Gallery Image 1
Gallery Image 2
Gallery Image 3
Gallery Image 4
Gallery Image 5
Gallery Image 6
Gallery Image 7
Gallery Image 8
Gallery Image 9
Gallery Image 10
Gallery Image 11
Gallery Image 12
Gallery Image 13
Gallery Image 14
Gallery Image 15
Gallery Image 16
Gallery Image 17
Gallery Image 18
Gallery Image 19
Gallery Image 20
Gallery Image 21
Gallery Image 22
Gallery Image 23
Gallery Image 24
Gallery Image 25
Gallery Image 26
Gallery Image 27
Gallery Image 28
Gallery Image 29
Gallery Image 30
Gallery Image 31
Gallery Image 32
Gallery Image 33
Gallery Image 34
Gallery Image 35
House

Stunning Custom-Built Home with Exceptional Features

5070 High Pointe Drive

Pensacola, Florida 32505

4 Bedrooms
3 Bathrooms
2525 sqft
Unfurnished

Fenced Yard
Patio
Porch
Microwave
Dishwasher
Garbage Disposal
Range Oven
Refrigerator
Deck
Pantry
Large Closets
Ceiling Fan

Available From

10 November 2026


Minimum Duration

12 Months


Utilities Included

HOA


HOA

No


Pet Policy

Dog Friendly: max of two pets with owner approval. See application disclosure for restricted breeds.


Rental Requirements

- Credit Check - 600 minimum score required. - Credit history and/or Civil Court Records must not contain judgments, evictions (3 years), collections, liens, or bankruptcy within the past 3 years. - Employment/income verification - applicants must have a combined monthly gross income of at least 3 times the monthly rent or 2.5 times net monthly rent. Proof of income required: recent pay stubs, tax returns, or bank statements acceptable. - Landlord verification - Two years of satisfactory references (Previous rental history reports from landlords must reflect timely payment; sufficient notice of intent to vacate; no complaints regarding noise, disturbances, illegal activities; no NSF checks; and no damage to rental property or failure to leave the property clean and without damage.) - National Background check - Conviction of a felony within the past 7 years, a felony record that was adjudicated guilty or had adjudication withheld within the past 7 years, or any conviction of any length of time for any drug dealing, sexual-related, murder-related, or arson-related crime is grounds for denial. - Co-signers may be considered on an individual basis and must meet all requirements. - A valid current photo ID documentation (driver's license, military ID, or state ID) is required. - Applicants must qualify individually. - Go to this pdf to learn more about our RENTAL PROCESS AND APPLICATION DISCLOSURE:
Read Full Requirements


Rent and Deposit
Rent

View costs & fees breakdown

$3,295

First Month's Rent

$3,295


Security Deposit

$3,295

Move-in fees

$50

Lease Processing Fee$50

Monthly fees

$10

Resident Administrative Fee$10

Pet move-in fees

$300


Description
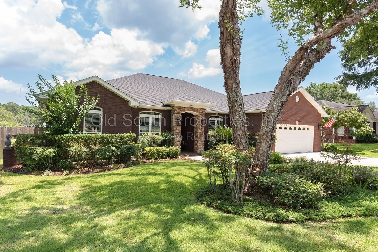
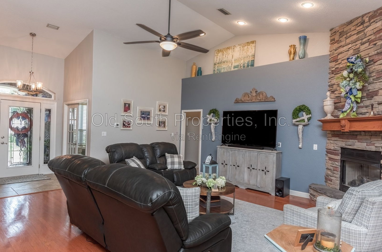
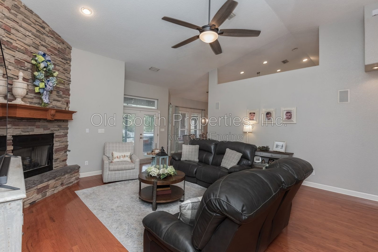
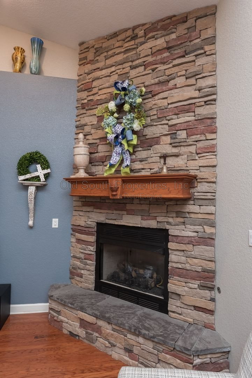
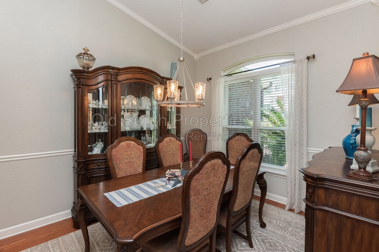
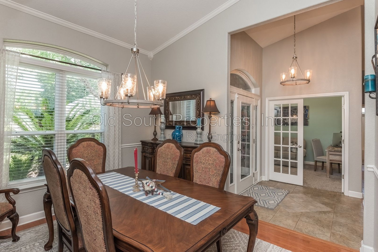
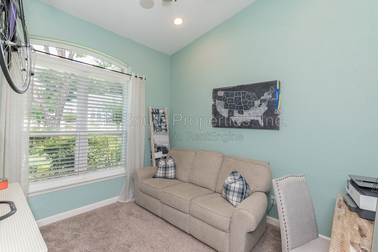
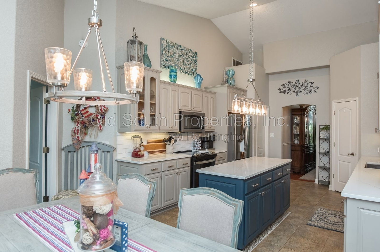
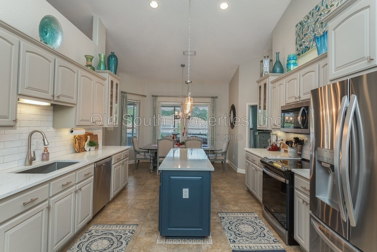
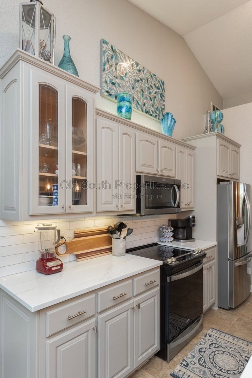
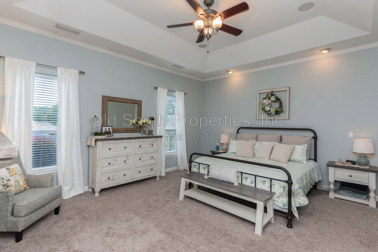
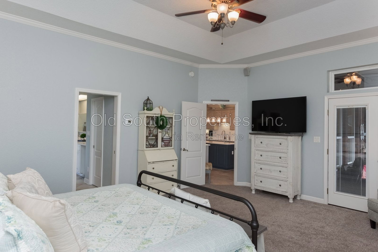
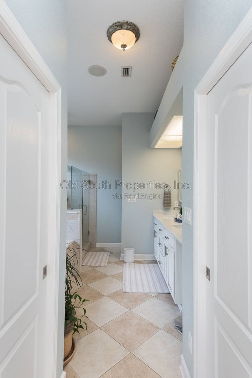
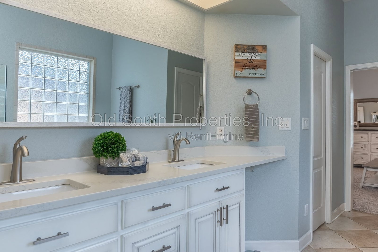
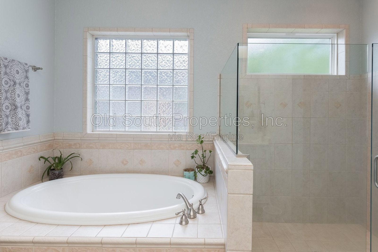
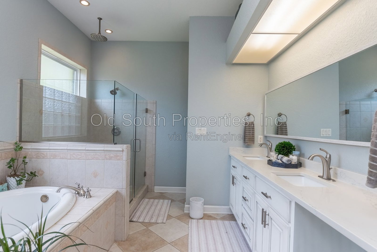
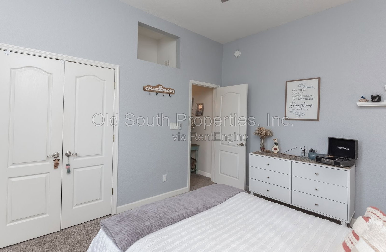
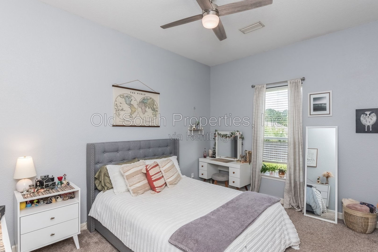
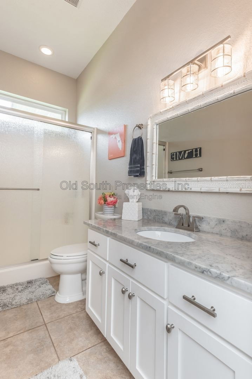
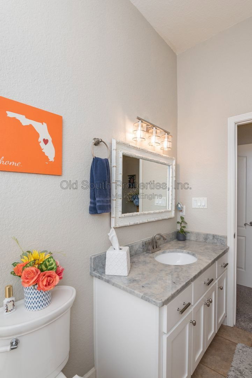
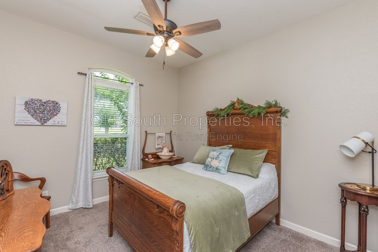
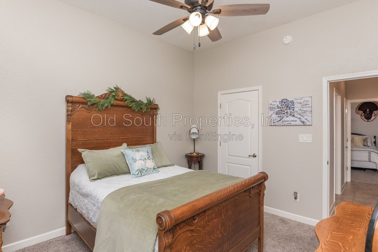
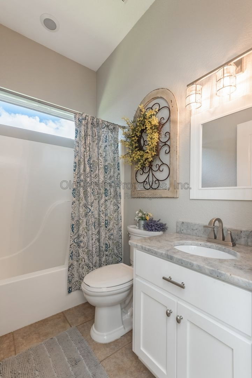
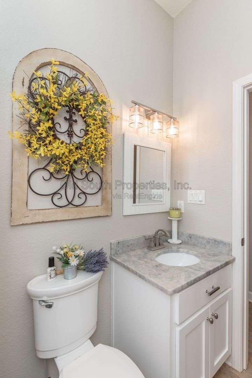
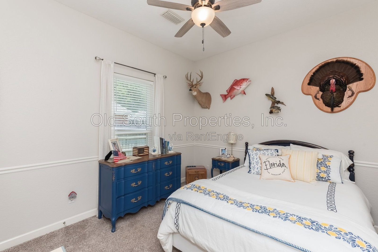
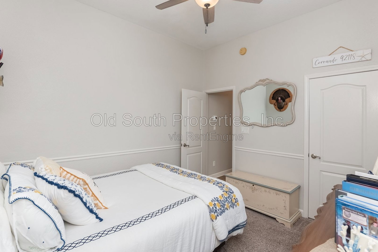
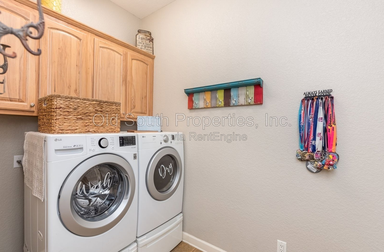
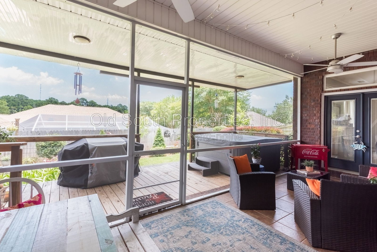
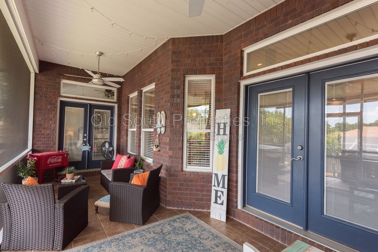
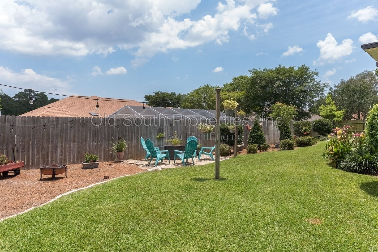
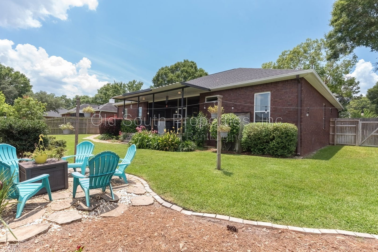
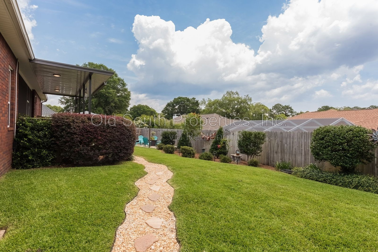
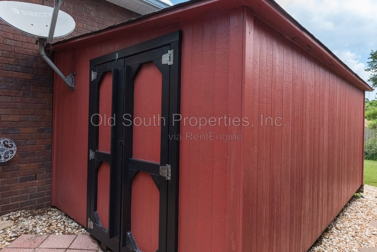
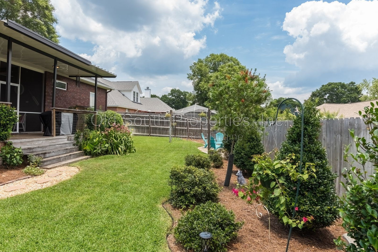
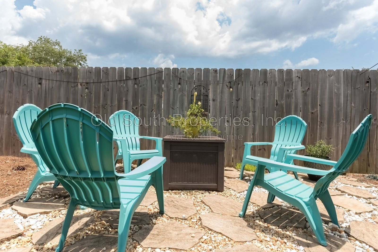
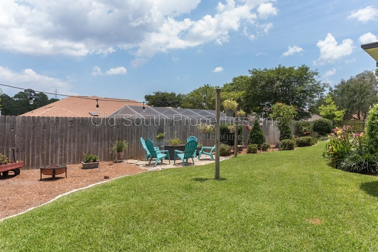
Welcome to this beautiful home in Marcus Pointe Golf Community! The property features landscaped gardens leading to a glass door entryway with transom windows for maximum light. The tiled entry opens to an office with French doors, high ceilings, ceiling fan, and plenty of natural light from large front windows. The formal dining room on the right features chair rail, crown molding, and hardwood floors. The great room impresses with 12-foot ceilings, a stone gas fireplace, hardwood oak mantle, hardwood floors, a new ceiling fan, and lace walls and ceiling. The kitchen is equipped with all-new appliances, quartz countertops, a large pantry, and a center island with ample cabinet space and slide-out trays. The breakfast area leads to a screened back porch with tile floors and accent lighting. Outside, the wooden deck includes a cable railing and a covered section, perfect for entertaining. The landscaped backyard has a fire pit area, koi pond, mature landscaping, a workshop/storage area, and a stone path leading to it. The privacy fence has a access gates on each side, including one large enough for vehicle access. A sprinkler system ensures a lush garden. Additional features include a central vacuum system, a new HVAC system installed in 2023, and a roof in 2020. The kitchen and bathroom countertops were updated with quartz in 2020 and 2021. This one-owner custom-built home has a functional floor plan with the master suite on one side, two bedrooms sharing a bathroom on the other, and a separate mother-in-law/guest suite in the back. The master suite includes two large walk-in closets, an acrylic air tub, a glass-enclosed separate shower, a double vanity, and individually controlled lighting for each area. Increased security deposit may be required for roommates. Elementary School: Longleaf Middle School: Bellview High School: Pine Forest To get more information or to request a showing of this property please contact 850-809-8467 AMENITIES: * W/D Hookups * Pantry * Ceiling Fans * Island * Cable Available * Covered Patio * High Ceilings * Gas Fireplace * Plant Ledges * Workshop/Storage Shed * Crown Molding * Sprinkler System * Screened In Porch * Recessed Lighting * Central Vac * Trey Ceiling * Chair Rail * Backyard Fenced * Inside Laundry * Quartz Countertops * Walk-in Closet * Covered Deck * Lanai * Privacy Fence * Office/Study * Gutters * High Speed Internet Available * All Blinds * Surround Sound By submitting your information on this page you consent to being contacted by the Property Manager and RentEngine via SMS, phone, or email.
Presented By

Old South Properties, Inc.

Property Location
Rent

View costs & fees breakdown

$3,295

Apply Now
Need more info?

1 Rental requirements and application decisions comply with Fair Housing & Equal Opportunity regulation and local housing laws

2 Move-in fees are subject to change without notice and will be calculated by the PM prior to signing the lease.

3 All information provided is deemed reliable but is not guaranteed and should be independently verified. Property details, availability, pricing, and terms are subject to change without notice.

4 RentEngine is a leasing platform, not a brokerage. No representations or warranties are provided of any kind.

Privacy Policy &Terms of Use