Description
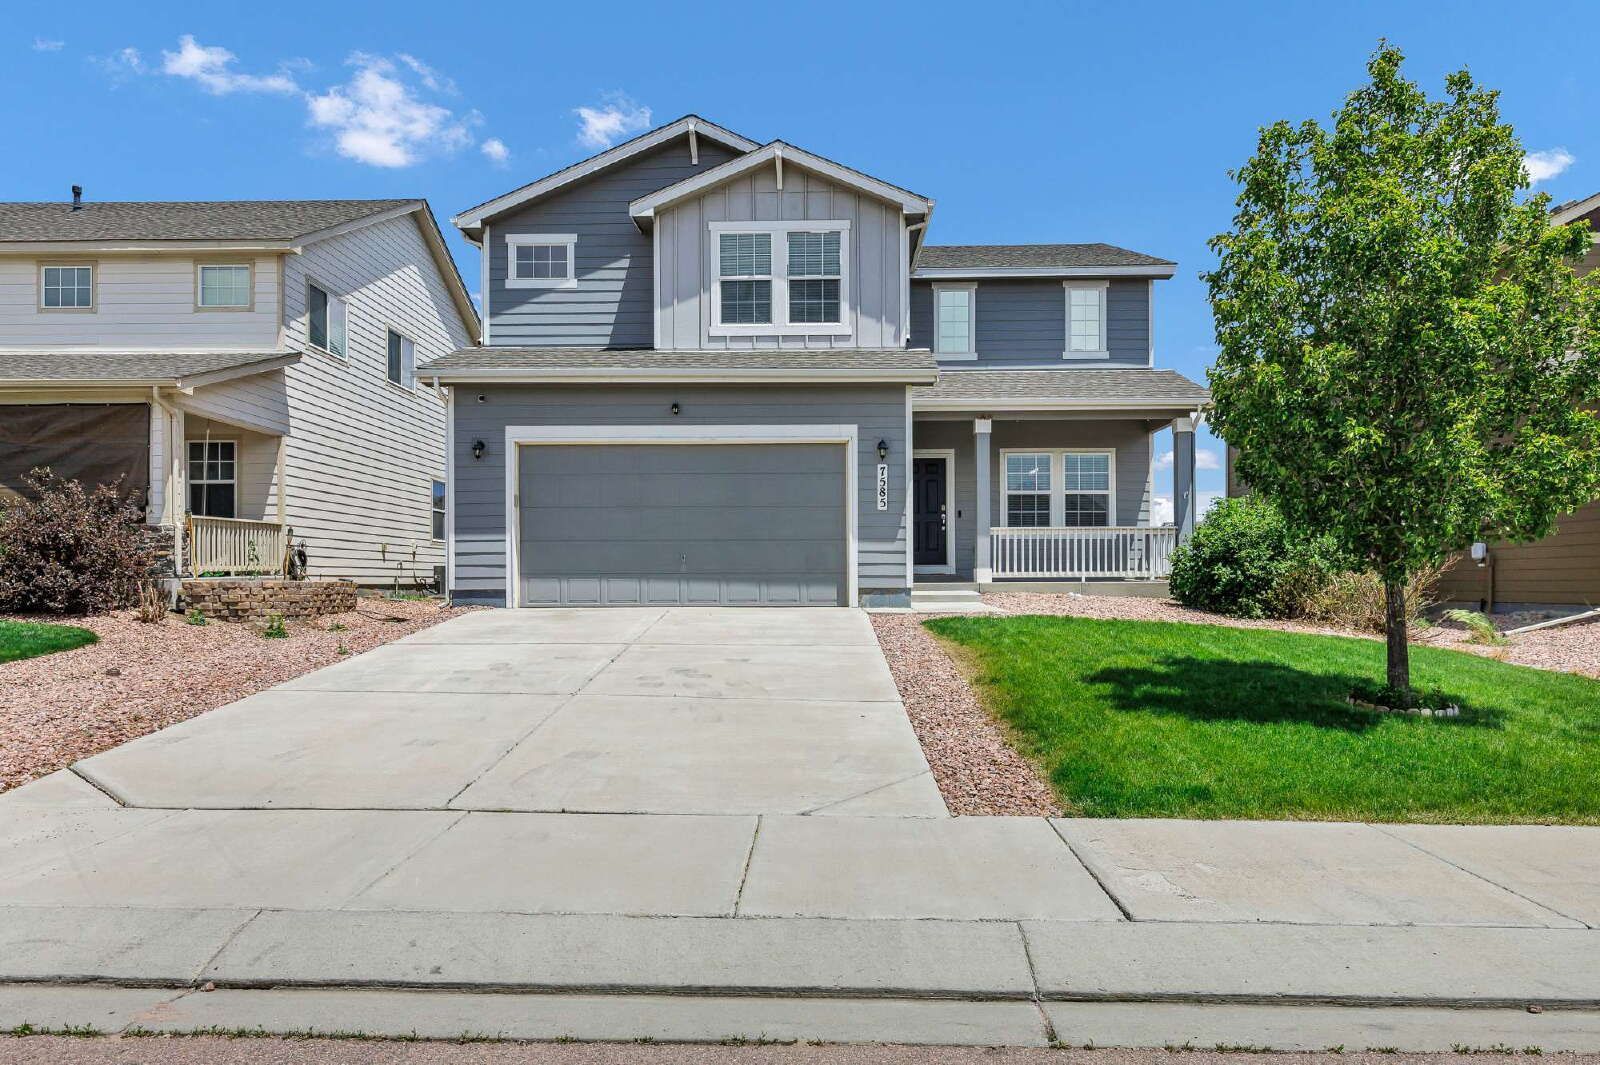
7585 Alpine Daisy Drive, Colorado Springs, CO 80925
4 Bed | 2.5 Bath | 2,359 Sq Ft | 2-Car Attached Garage | Available Immediately | Lease length negotiated at time of application approval
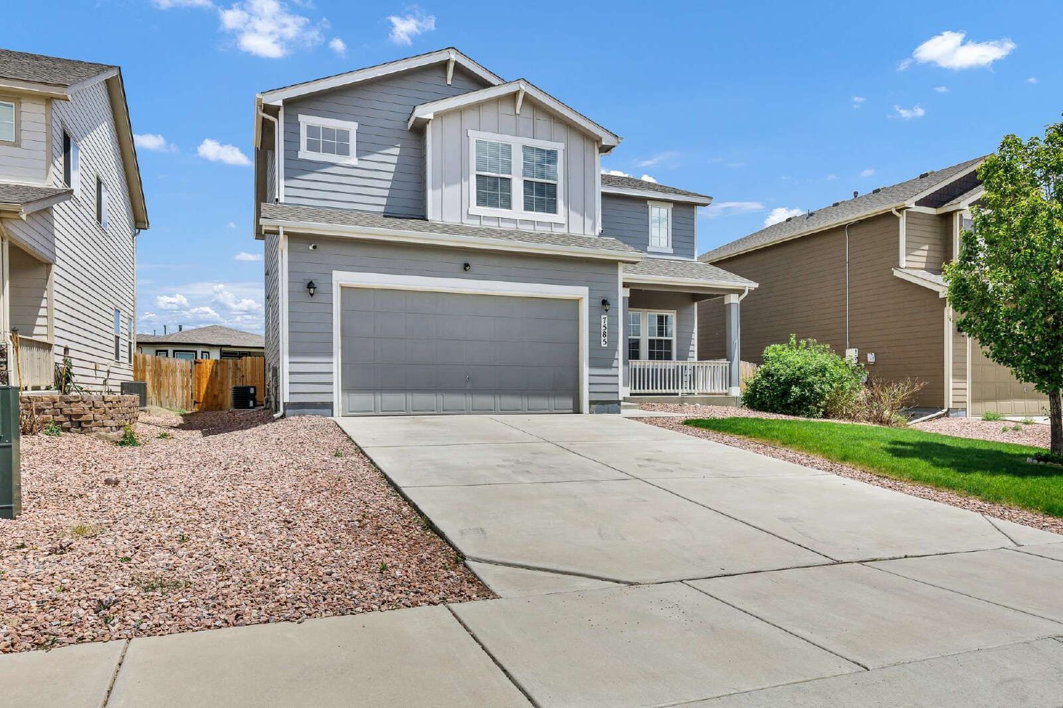
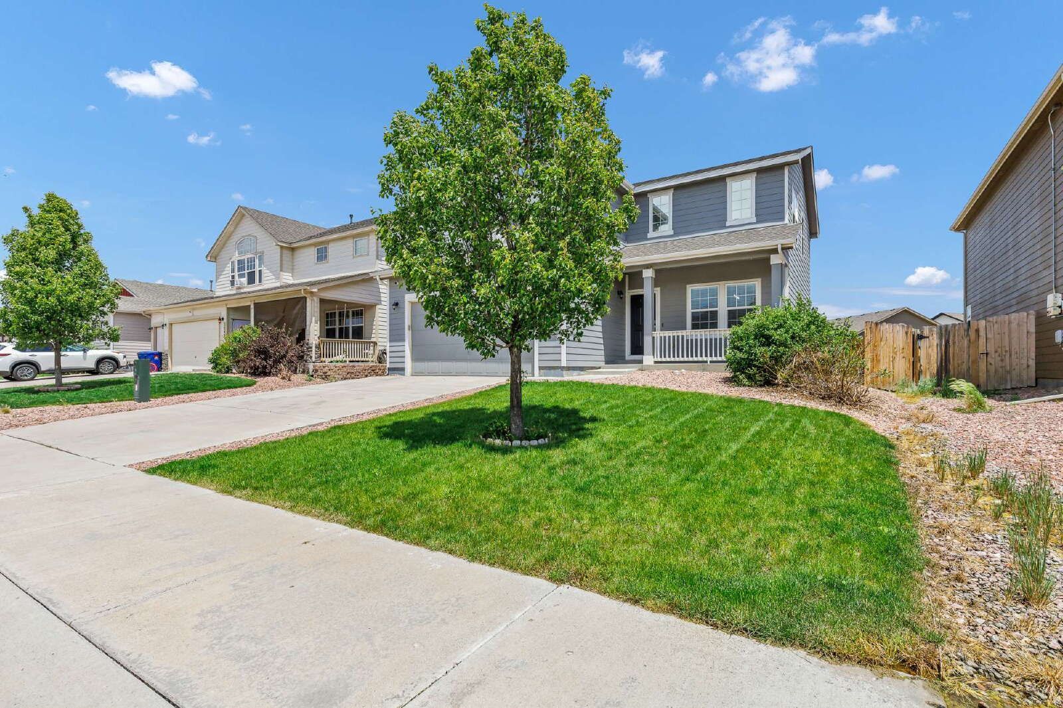
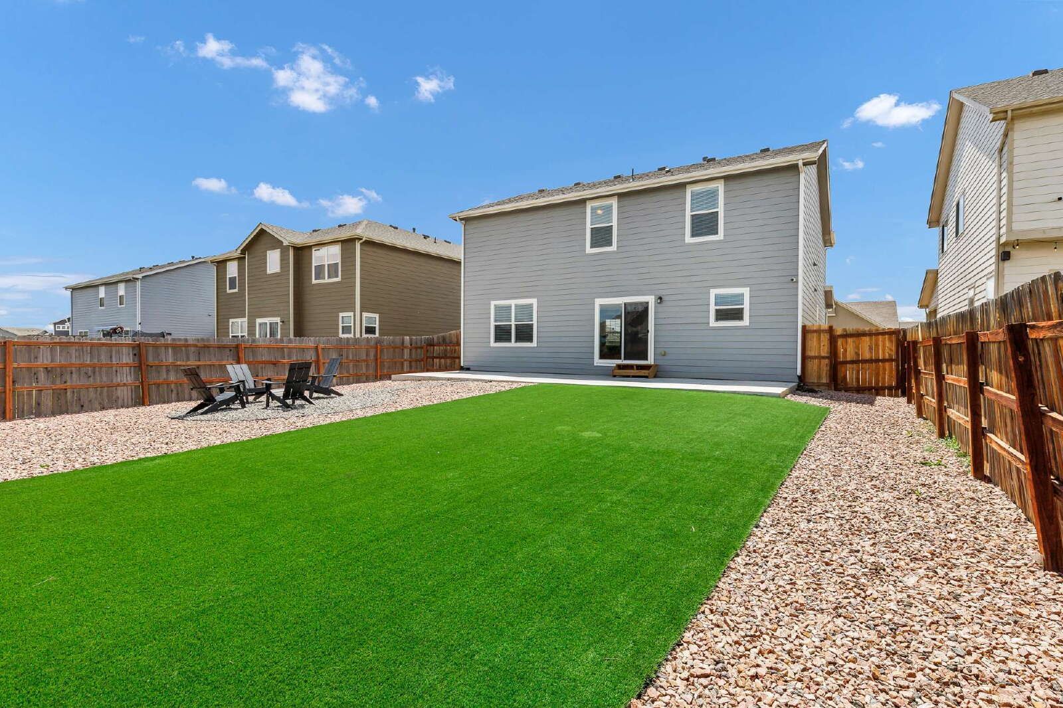
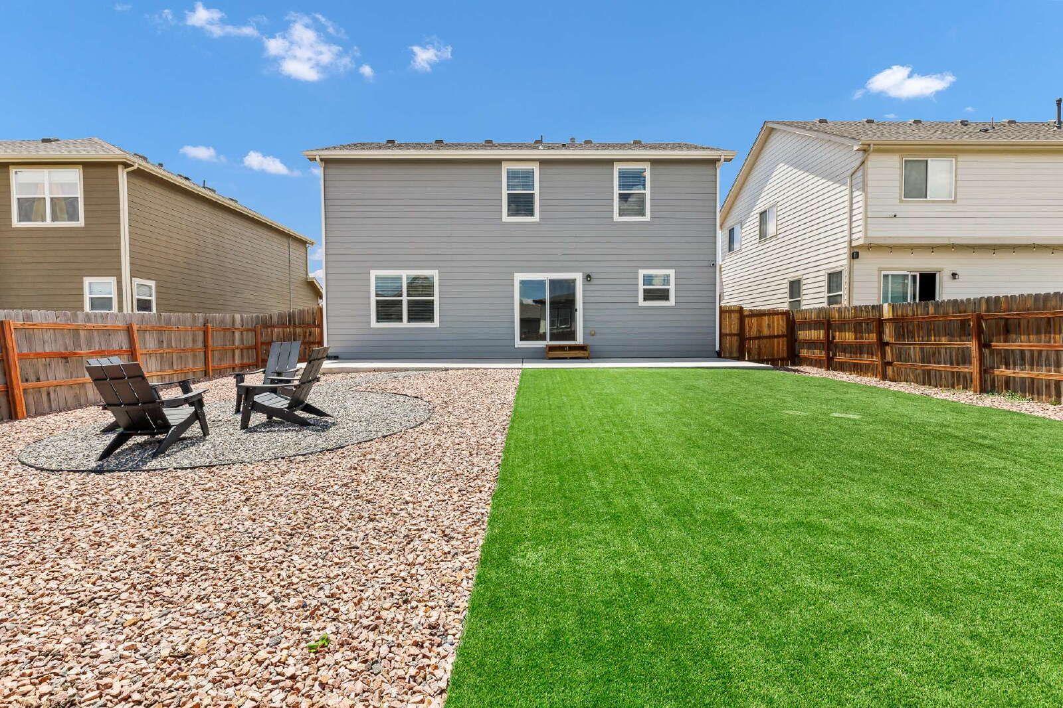
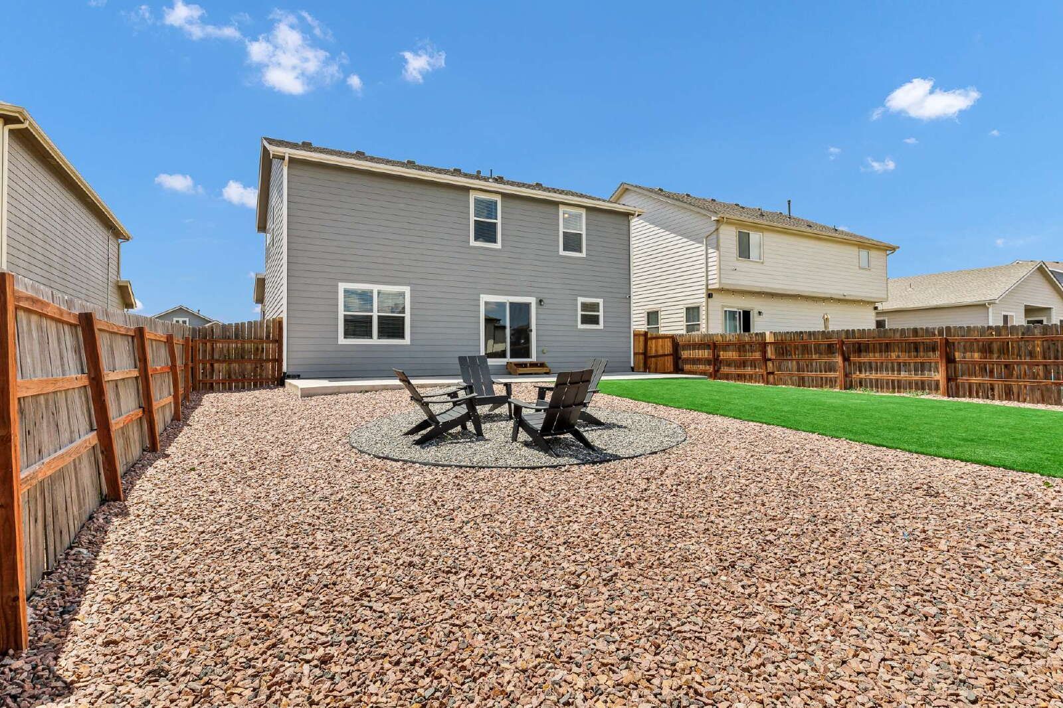
Welcome to this beautifully maintained two-story home in The Glen at Widefield, built in 2018 and offering nearly 2,400 square feet of move-in ready living on the south side of Colorado Springs. The star of the show is the backyard: a large, professionally xeriscaped outdoor space finished with low-maintenance turf that stays green and inviting year round. Pair that with central air conditioning, recent interior updates, and an attached 2-car garage, and this home checks every box.
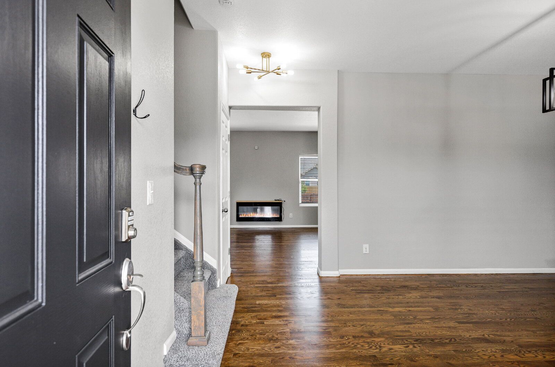
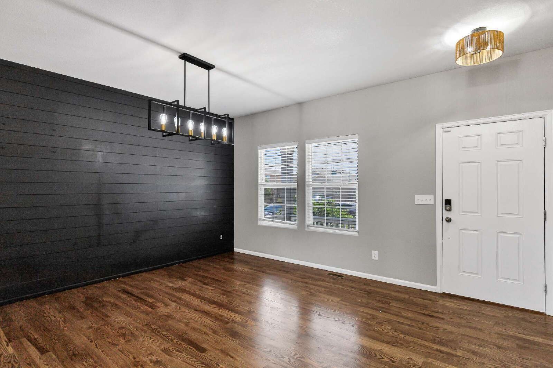
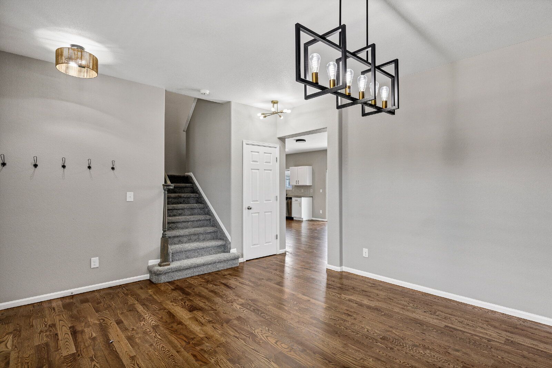
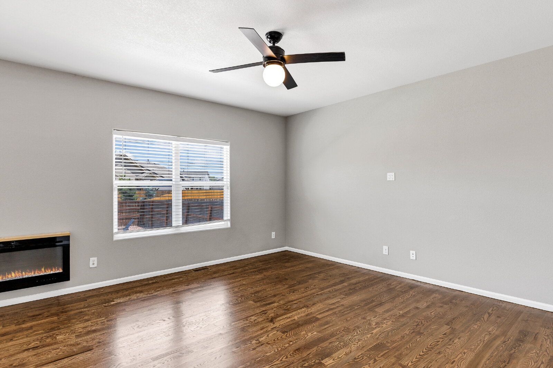
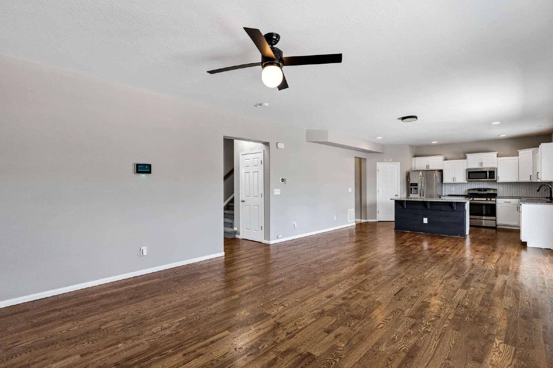
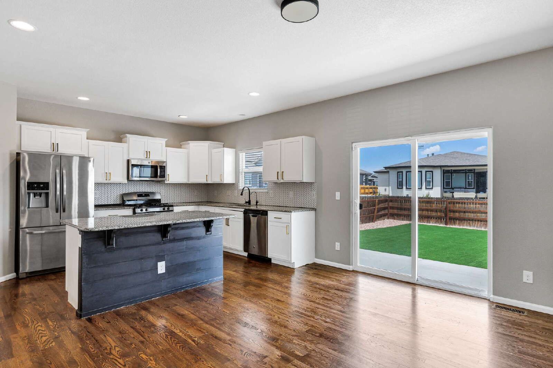
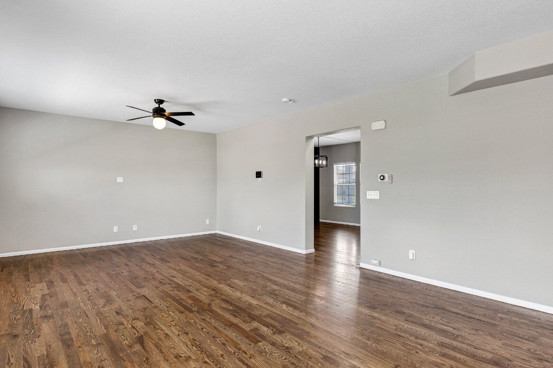
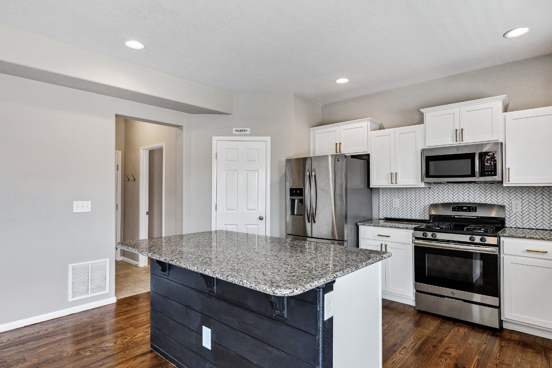
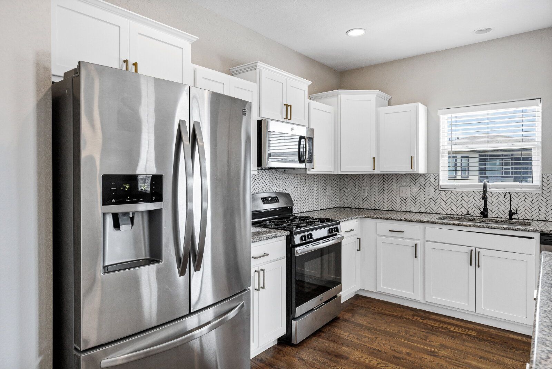
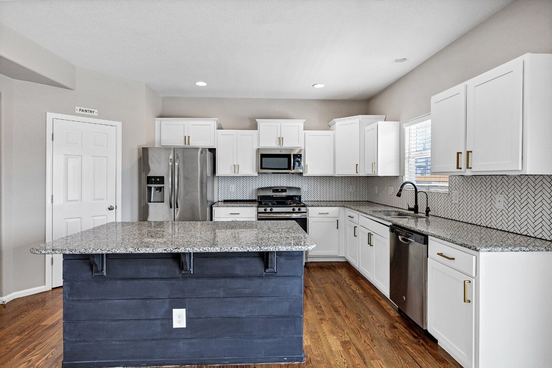
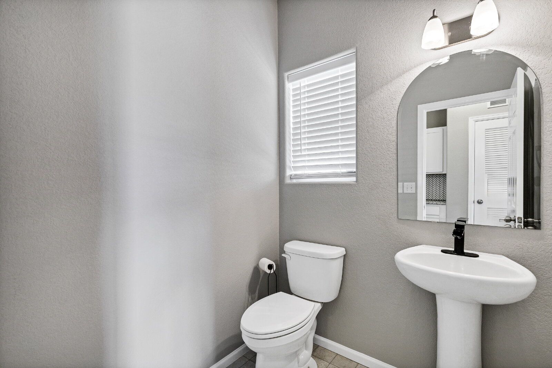
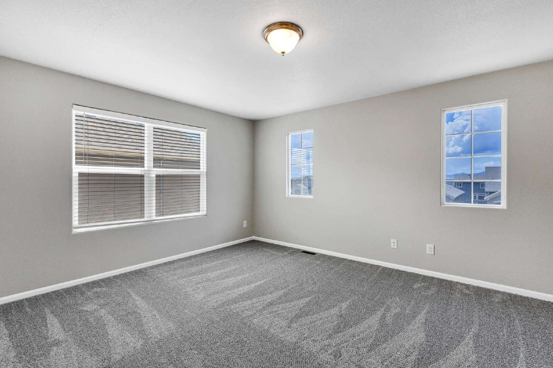
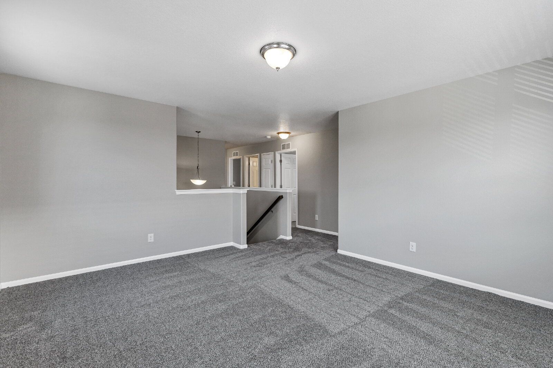
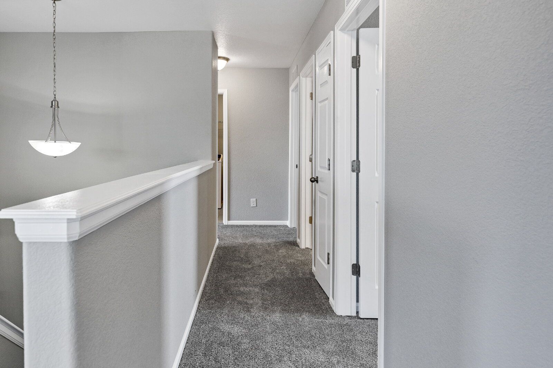
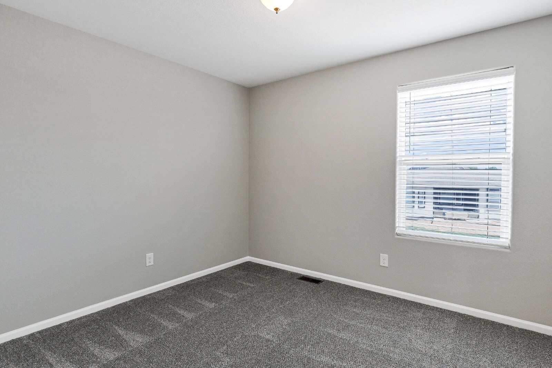
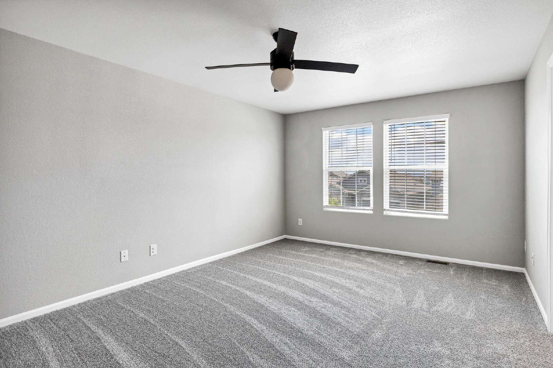
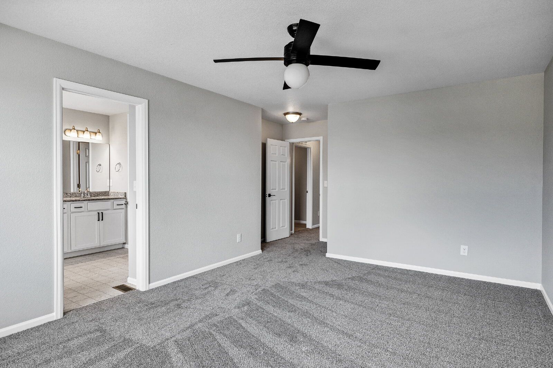
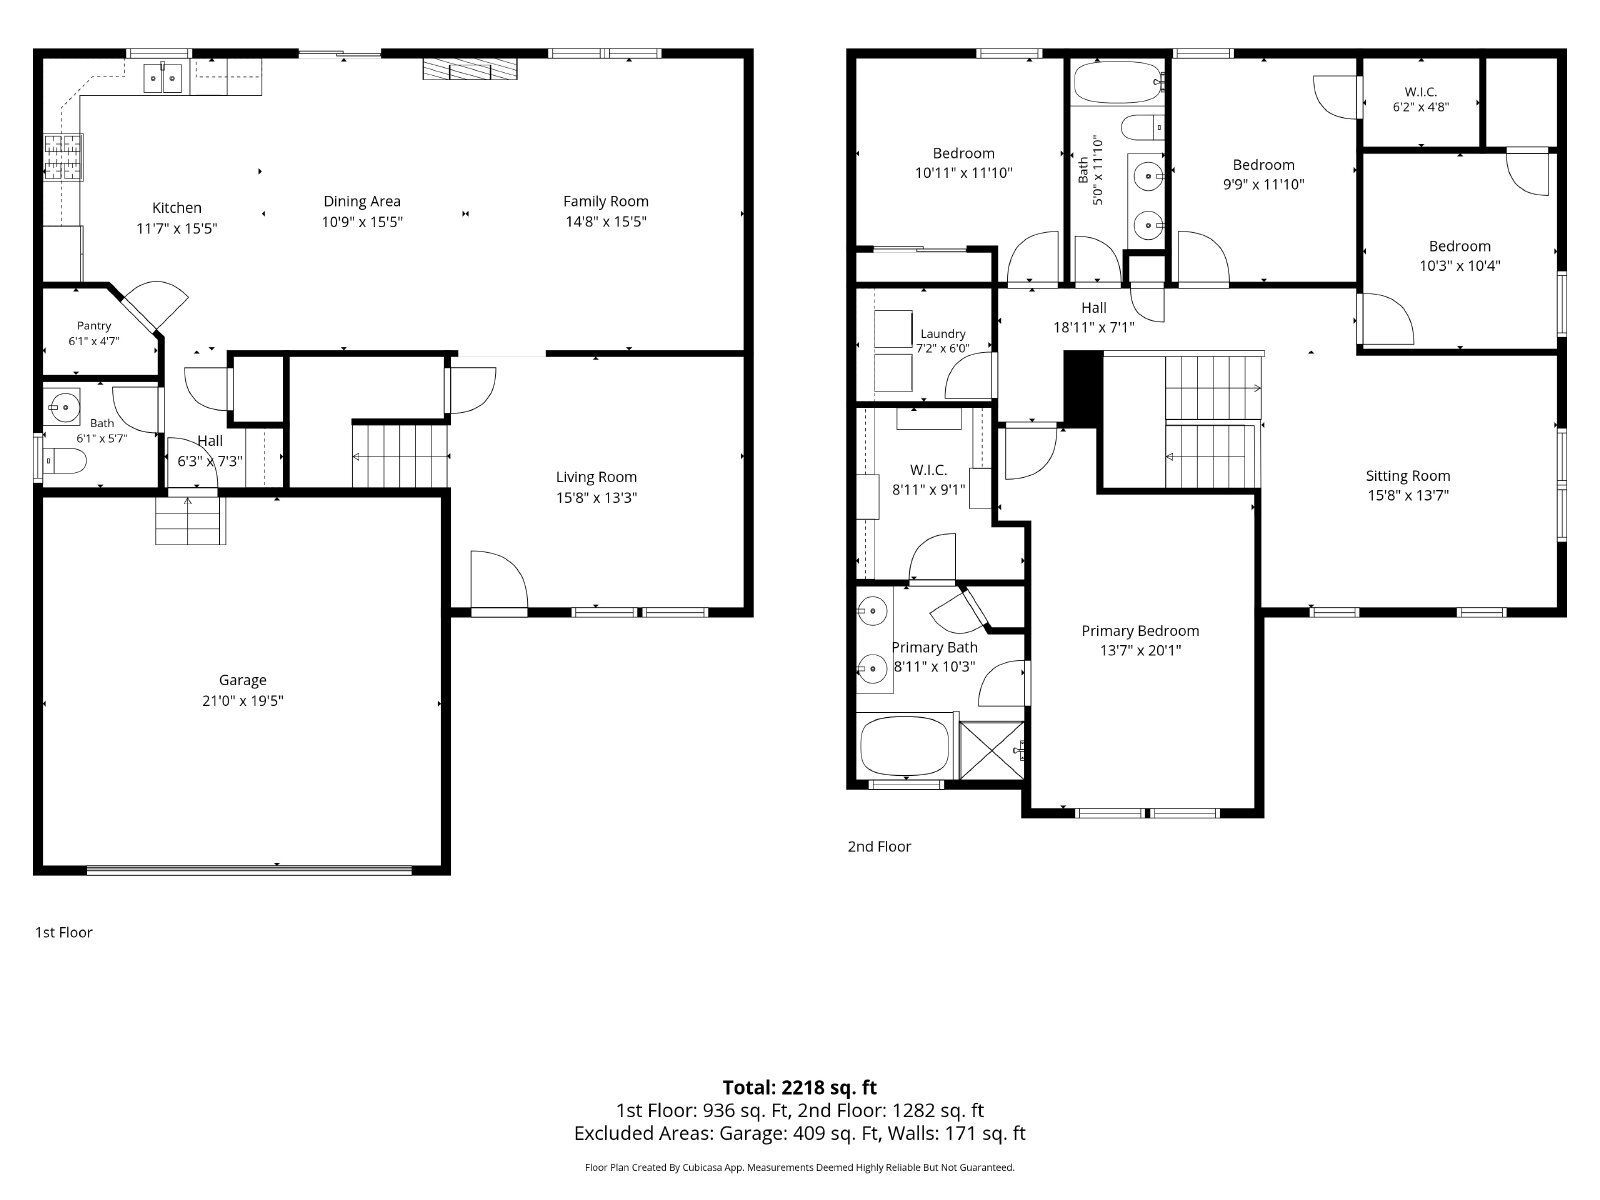
Step inside to an open-concept floor plan made for both entertaining and everyday living. New carpet and newer paint give the home a fresh, clean feel throughout. The spacious kitchen features stainless steel appliances and a custom pantry, and it flows seamlessly into the living and dining areas, making it easy to cook, gather, and host in one connected space. A half bath on the main level keeps guests comfortable.
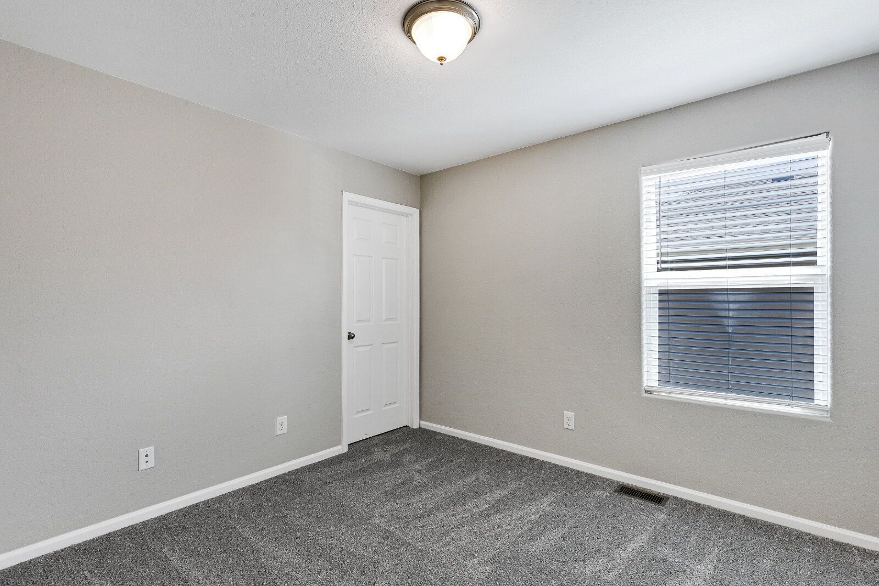
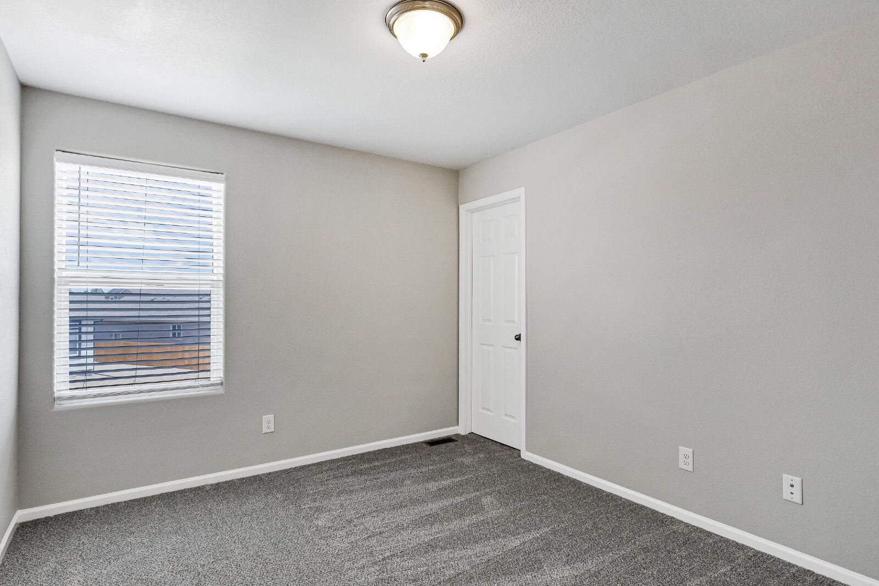
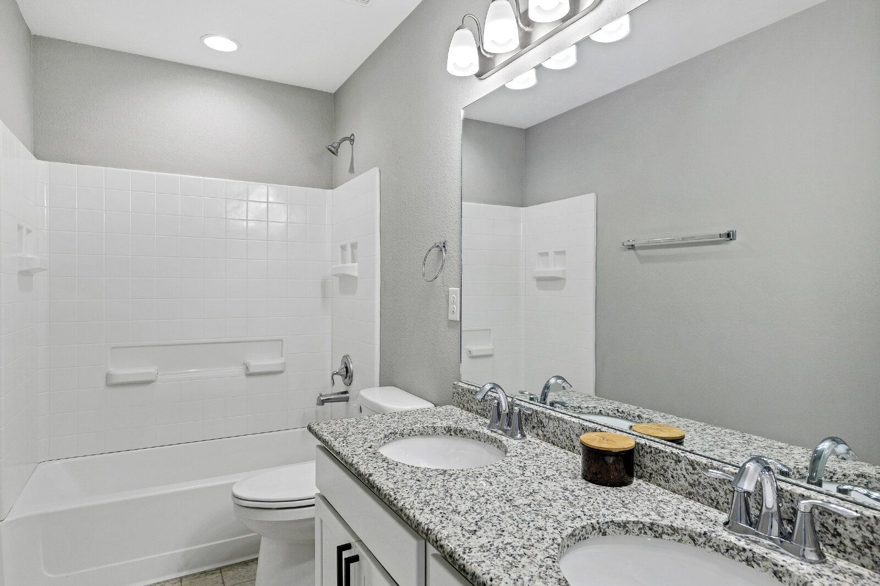
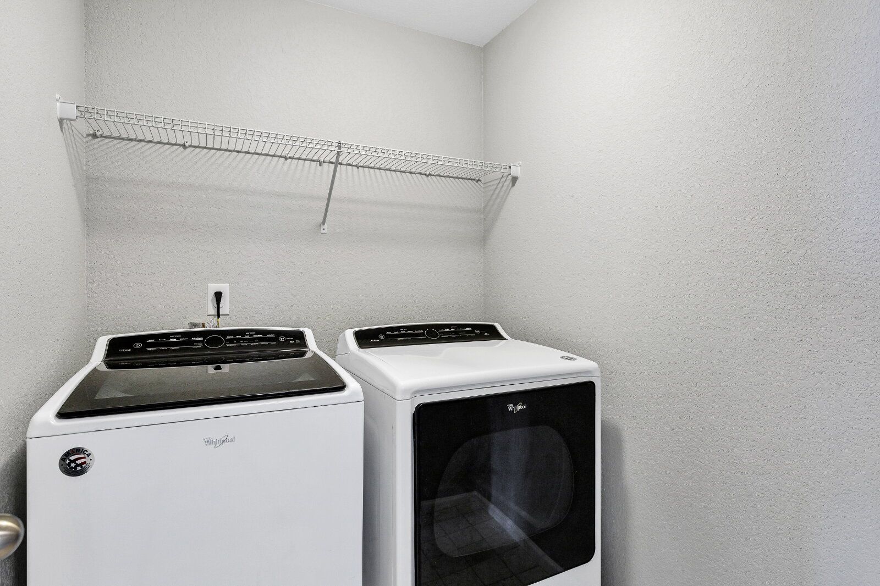
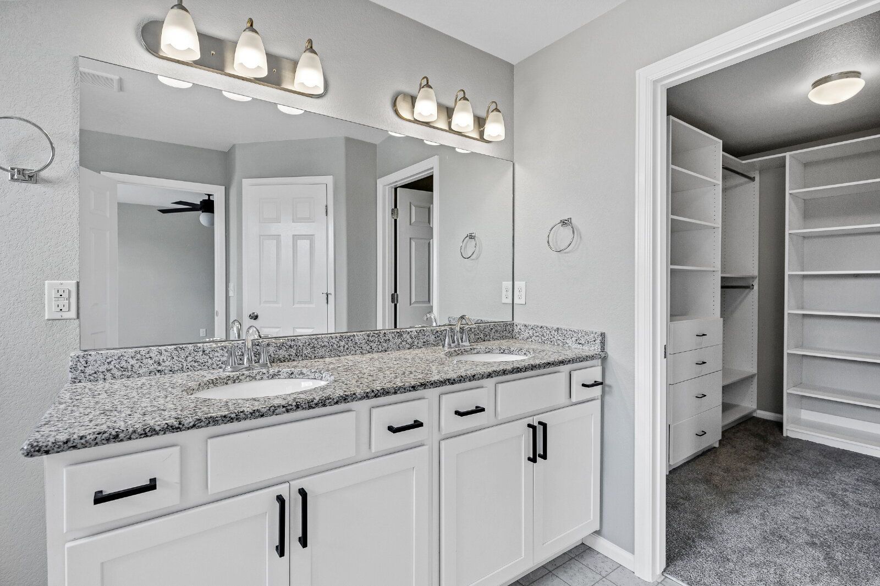
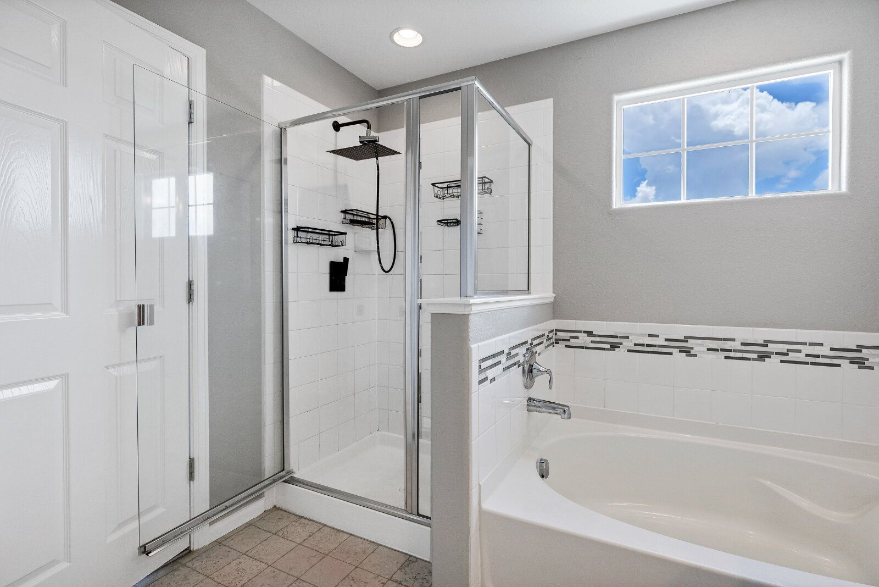
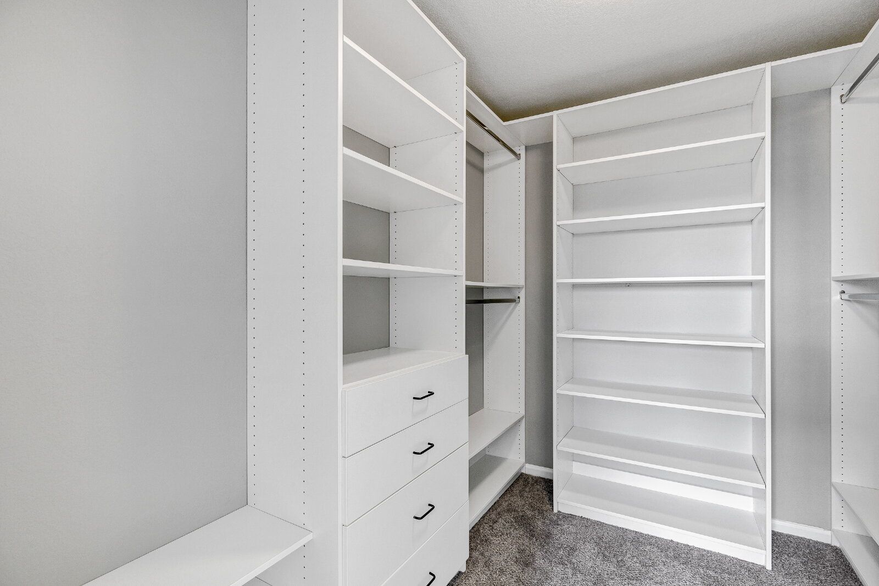
All four bedrooms offer flexible room for family, guests, or a home office, served by two full bathrooms plus the half bath. An upgraded custom closet provides smart, built-in organization. Every appliance is included, washer and dryer too, and a water softener adds everyday comfort, while central A/C keeps the entire home cool through the Colorado summer.
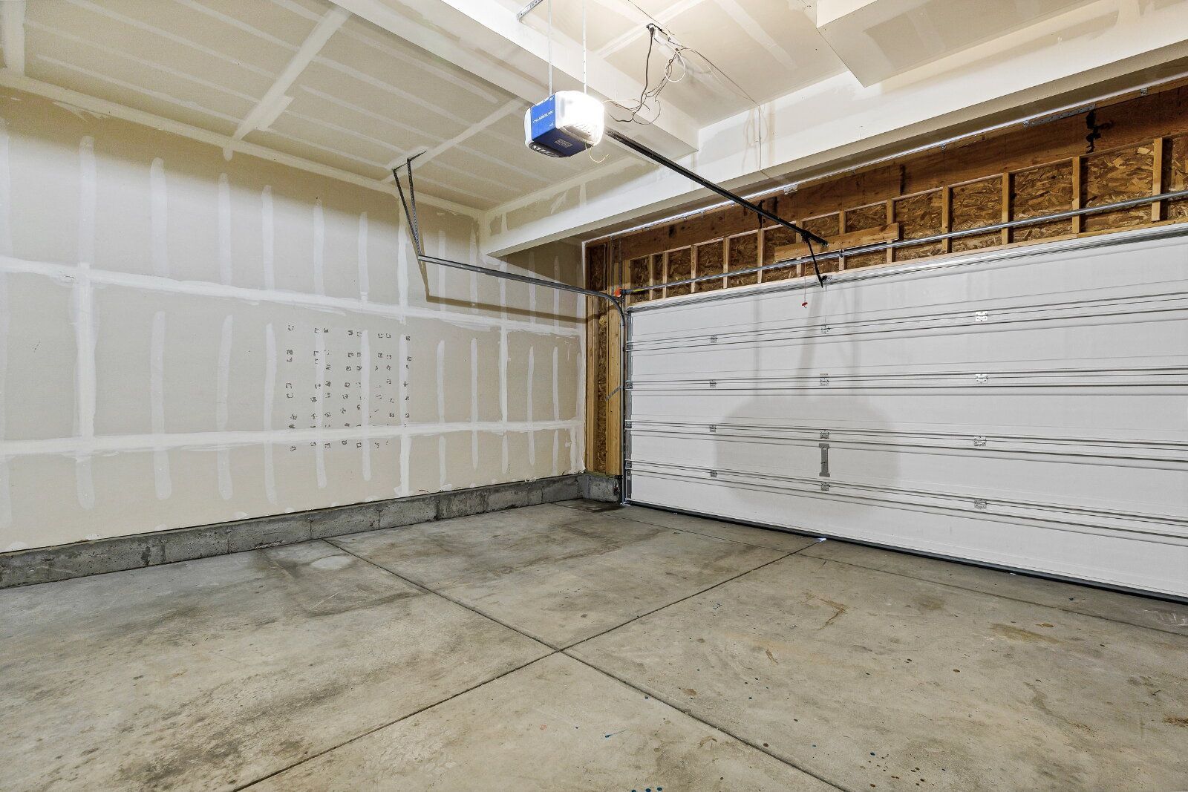
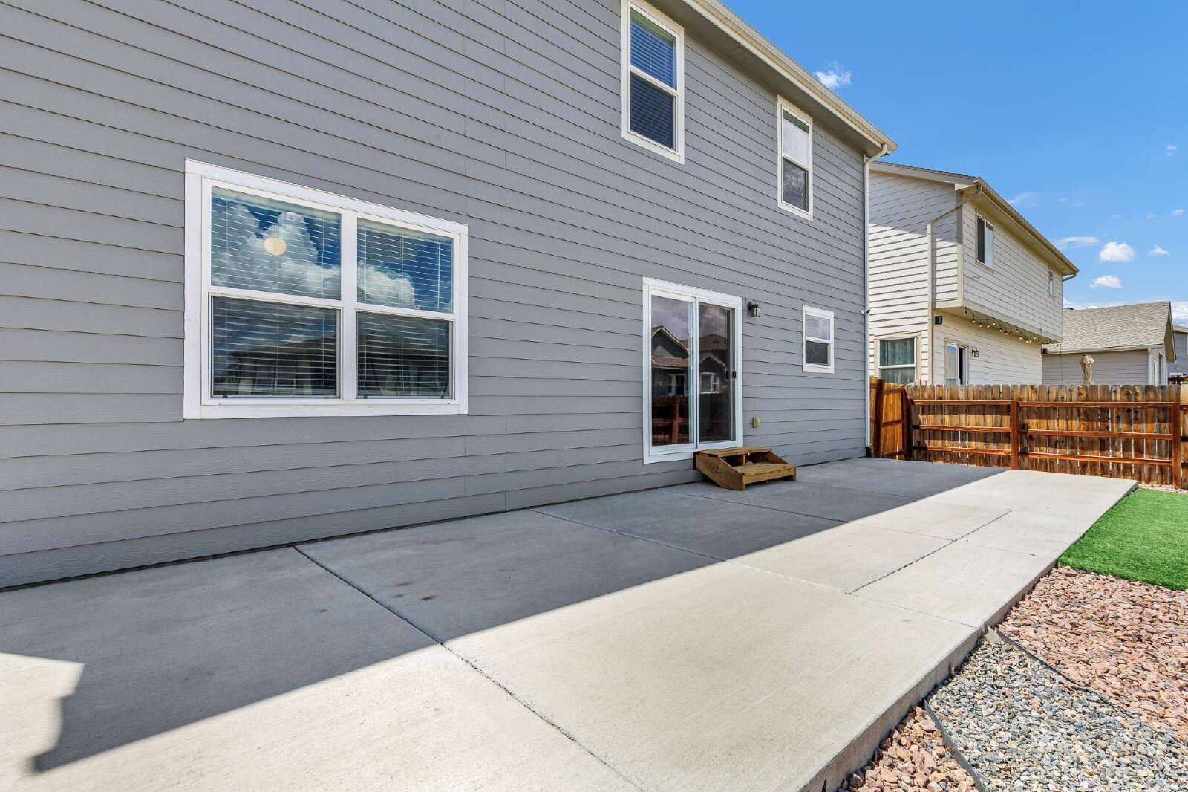
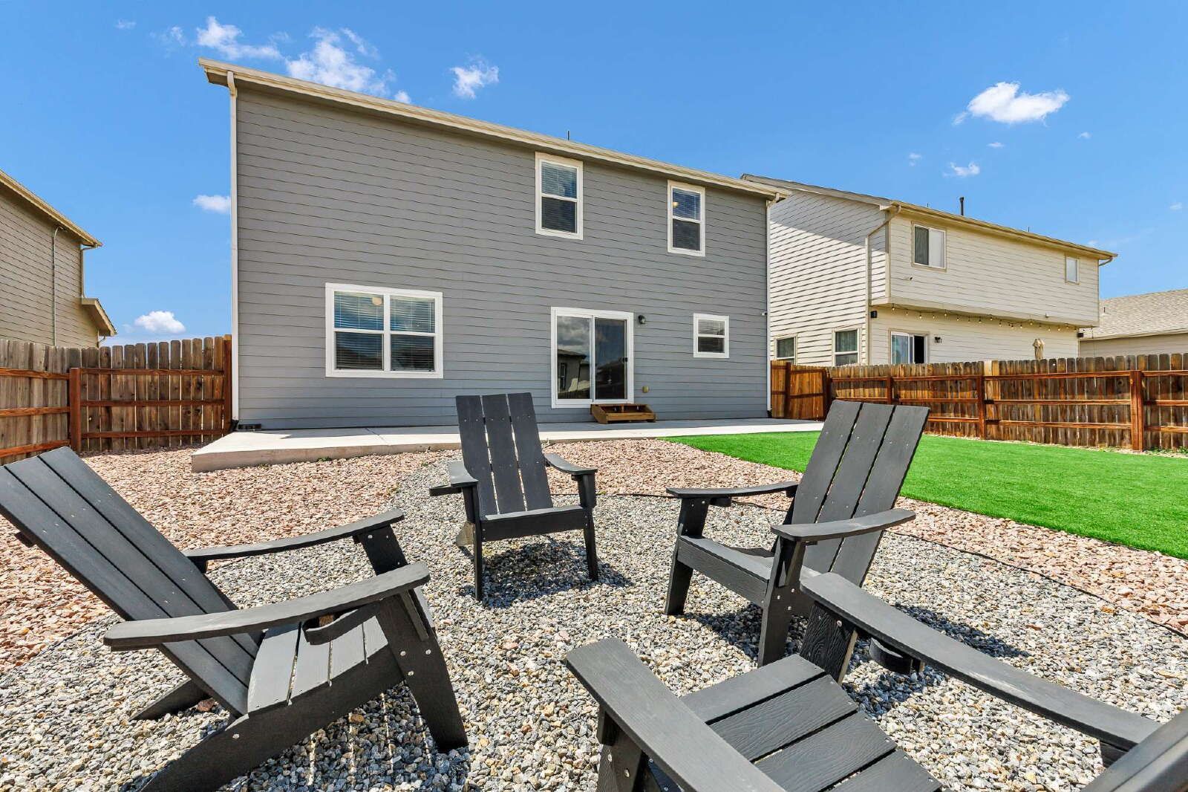
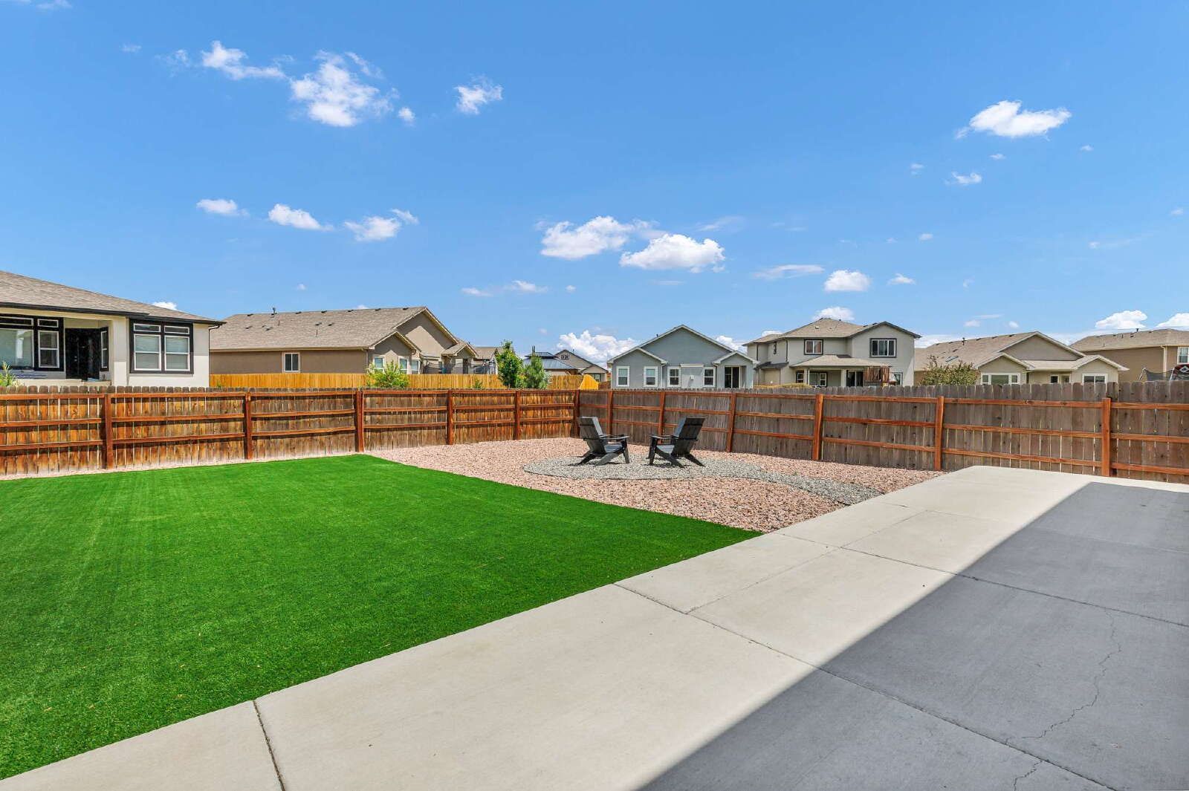
Out back, the fully fenced, fully landscaped yard is ready for weekend barbecues, play, or quiet evenings outdoors, and the xeriscaping and turf mean no mowing and no watering, so you spend your time enjoying the yard rather than maintaining it. The attached 2-car garage offers secure parking and extra storage. Residents also enjoy The Glen at Widefield's community parks, featuring pavilions, gazebos, and turf fields, which can be reserved for larger gatherings. Shopping, dining, and parks are close by, with approximately 9 miles (about 15 minutes) to Fort Carson and approximately 11 miles (about 20 minutes) to Peterson Space Force Base, plus convenient access to Colorado Springs Airport and the Amazon fulfillment center.
Property Highlights:
2,359 square feet of move-in ready living space
Built in 2018
Open-concept floor plan
New carpet and newer paint
Spacious kitchen with stainless steel appliances and custom pantry
4 bedrooms and 2.5 bathrooms, including a half bath on the main level
Upgraded custom closet
All appliances included, including washer and dryer
Water softener
Central air conditioning
Large, fully fenced, professionally xeriscaped backyard with turf, no mowing or watering needed
Attached 2-car garage
Water and sewer billed back to Tenants in arrears
Access to community parks with pavilions, gazebos, and turf fields
Close to shopping, dining, and parks
Approx. 9 miles / 15 minutes to Fort Carson
Approx. 11 miles / 20 minutes to Peterson Space Force Base
Don't miss out on this fantastic property managed by Action Team Realty, proud to hold a 4.5-star Google rating. Schedule your showing today!
No Pets.
No Smoking.
Water and sewer billed back to Tenants in arrears. Tenant Responsible for All Other Utilities.
Contact Action Team Realty for a showing -- 719-559-8428.
Applications can be made at https://actionteamco.rentvine.com/portals/applicant/apply, which is $65 per adult, and each person over the age of 18 must submit a separate application.
The minimum credit score to apply for this unit is 700. TransUnion Resident Tenant/Credit score must be 700 or higher.
1. A prospective tenant has the right to provide to the landlord a portable tenant screening report, as defined in section 38-12-902(2.5), Colorado Revised Statutes; and
2. If a prospective tenant provides the landlord with a portable tenant screening report, the landlord is prohibited from:
Charging the prospective tenant a rental application fee; or
Charging the prospective tenant a fee for the landlord to access or use the portable tenant screening report.
Please Check Our website for additional pictures and information. www.ActionTeamRentals.com
By submitting your information on this page you consent to being contacted by the Property Manager and RentEngine via SMS, phone, or email.