Description
Fully Remodeled 3-Bedroom Moore Home with Two-Tone Kitchen, Spa-Style Rainfall Shower & Carport!
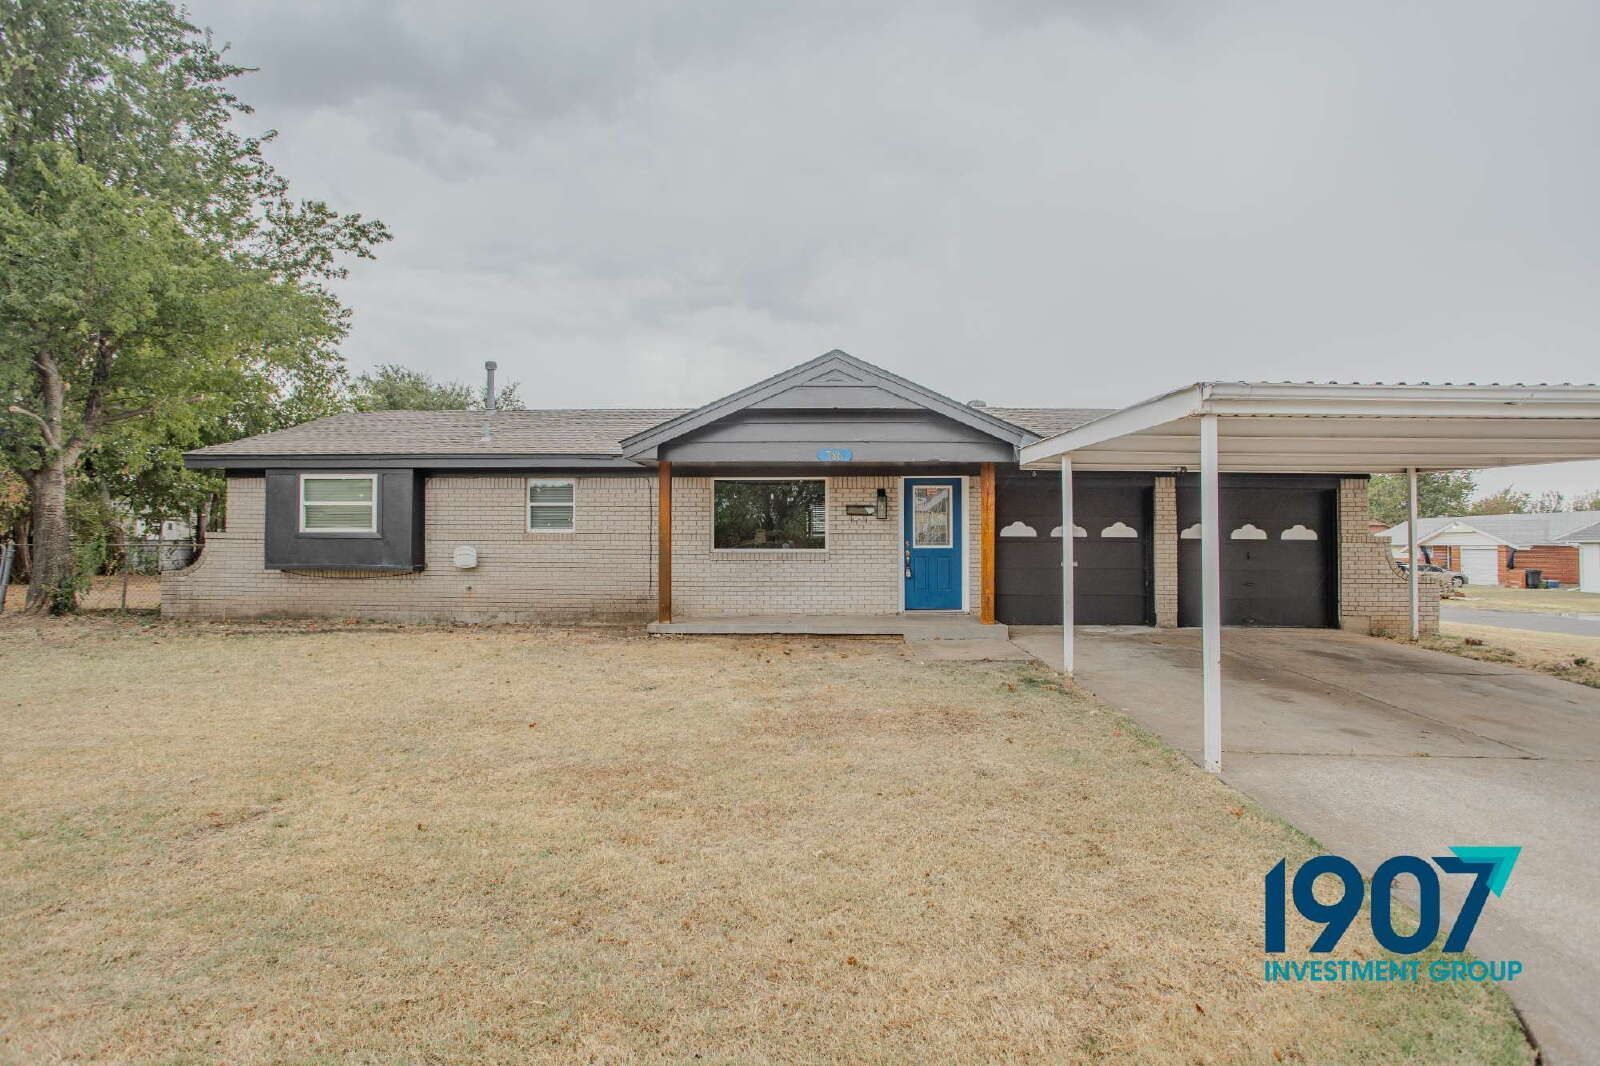
Welcome to this stunning, fully remodeled 925 sq ft single-family home located in Moore. Offering three bedrooms and two full bathrooms, this residence boasts 100% carpet-free living, high-end contemporary upgrades, and vibrant accent details throughout.
Interior Highlights:
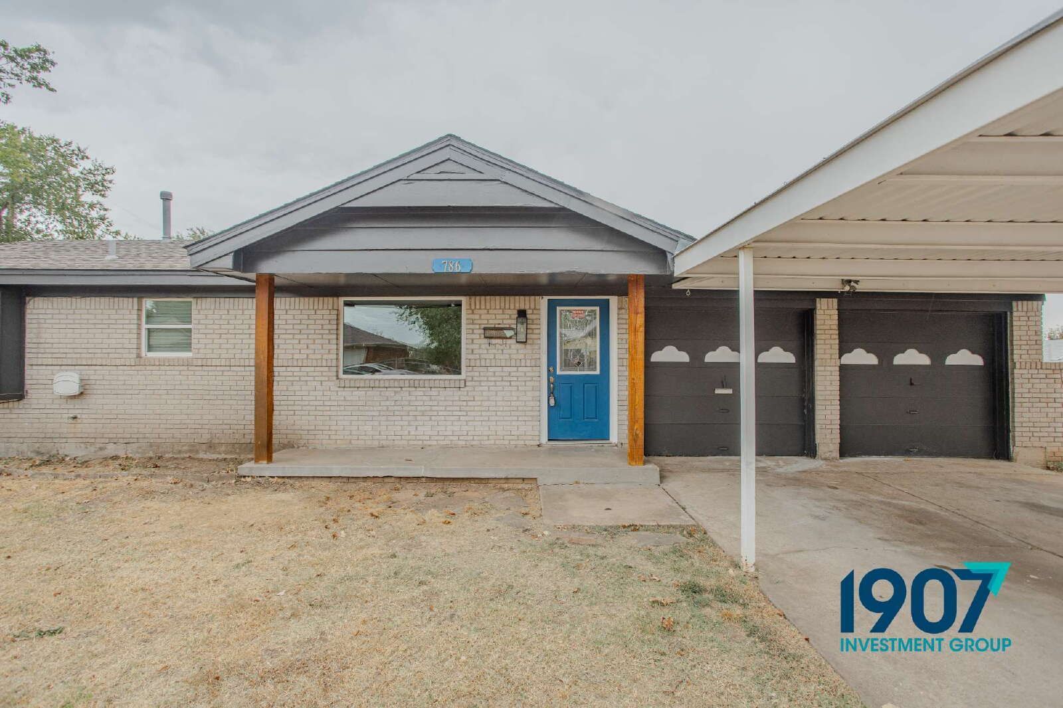
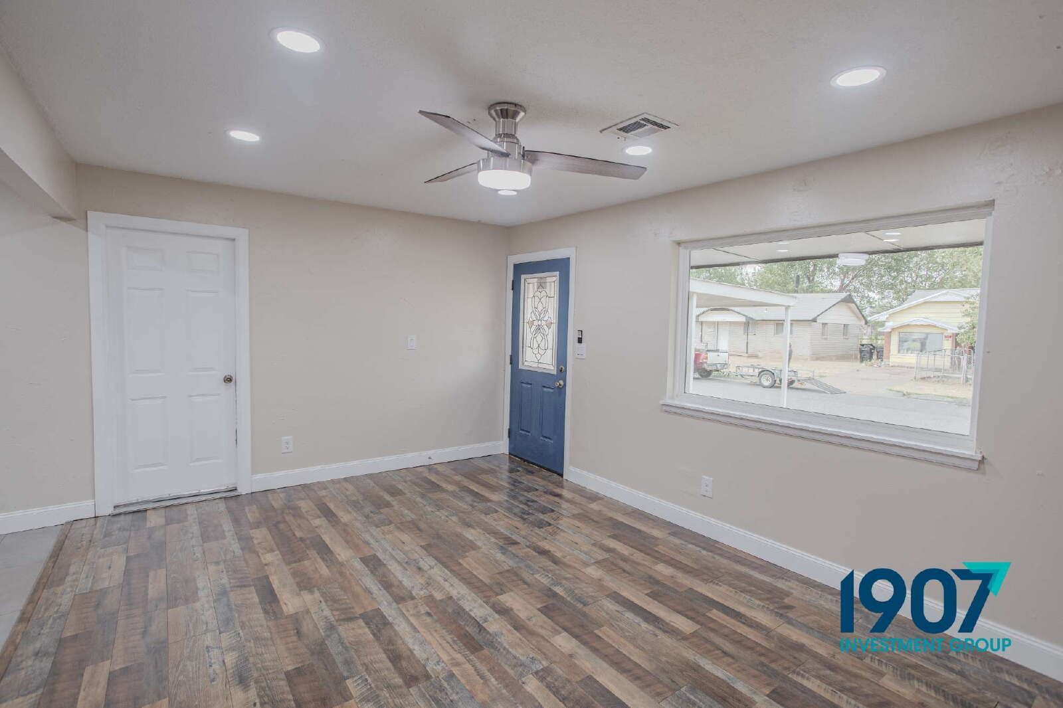
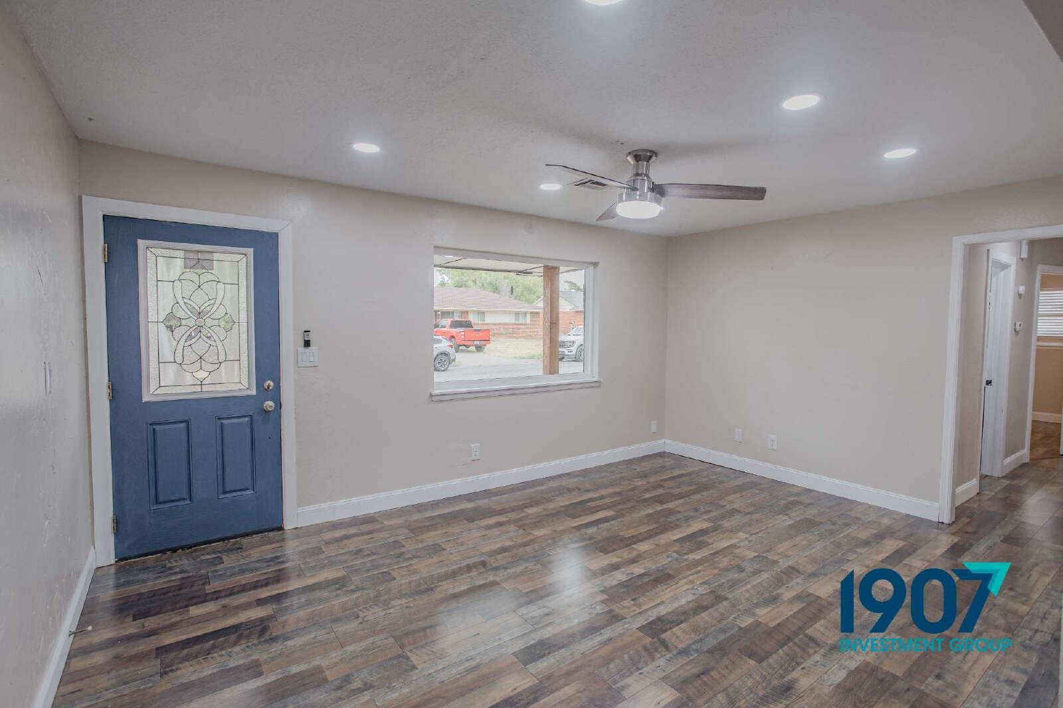
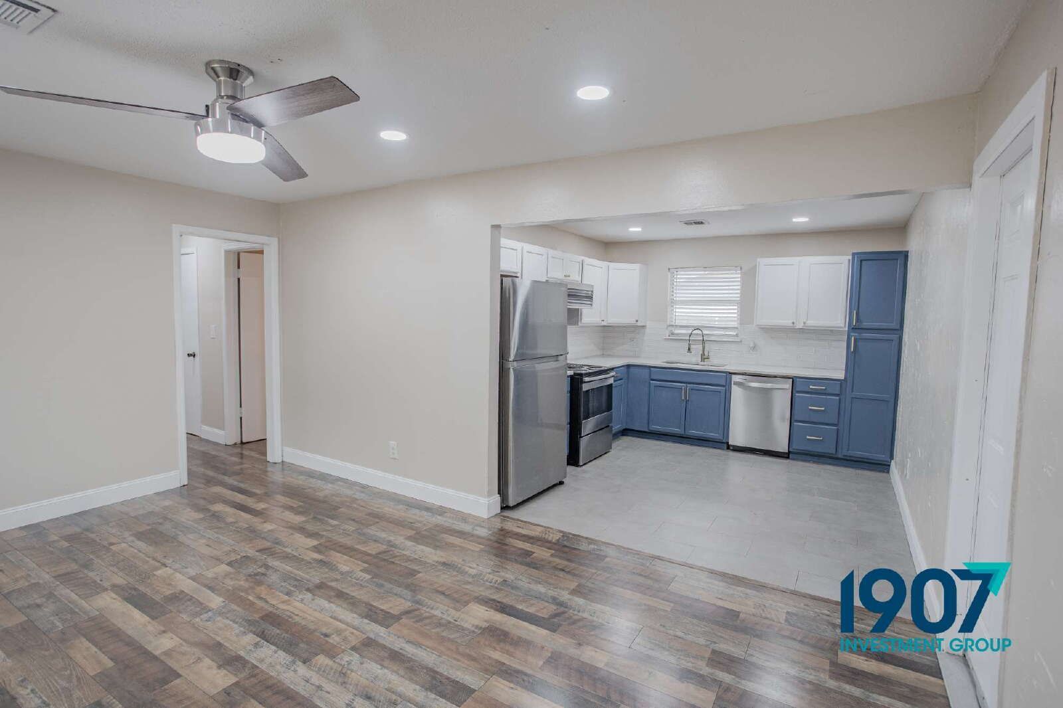
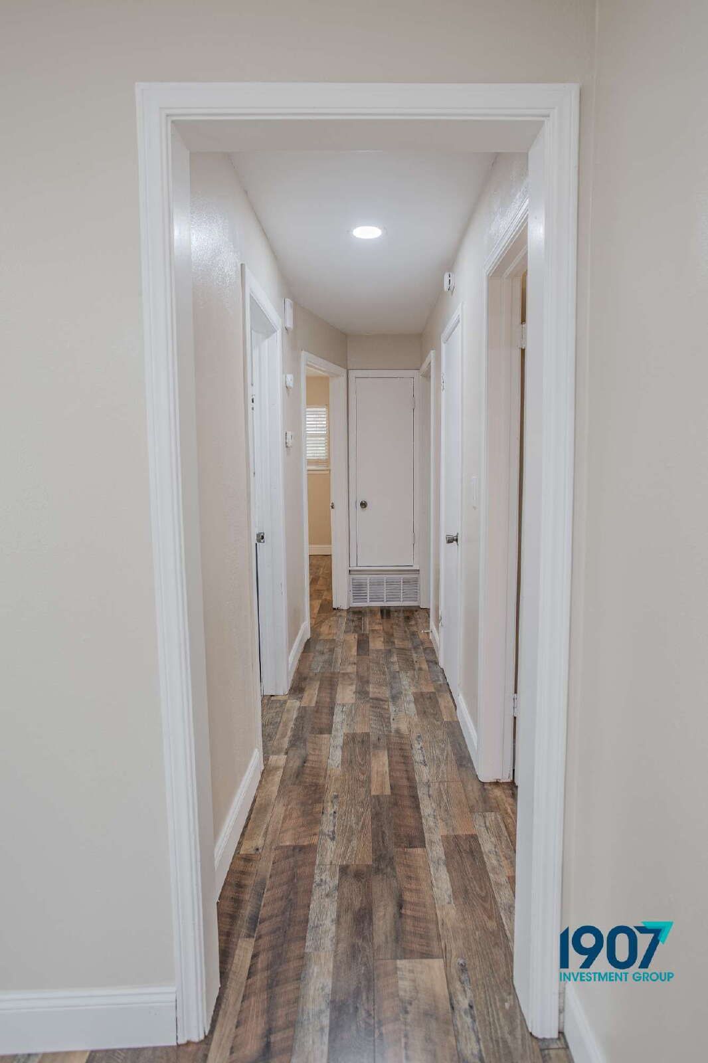
Carpet-Free Open Living Area: Step through a bold blue decorative glass front door into an expansive main living room featuring rustic multi-tonal wood-look plank flooring, crisp white trim, recessed LED lighting, and a modern ceiling fan with an integrated LED ring.
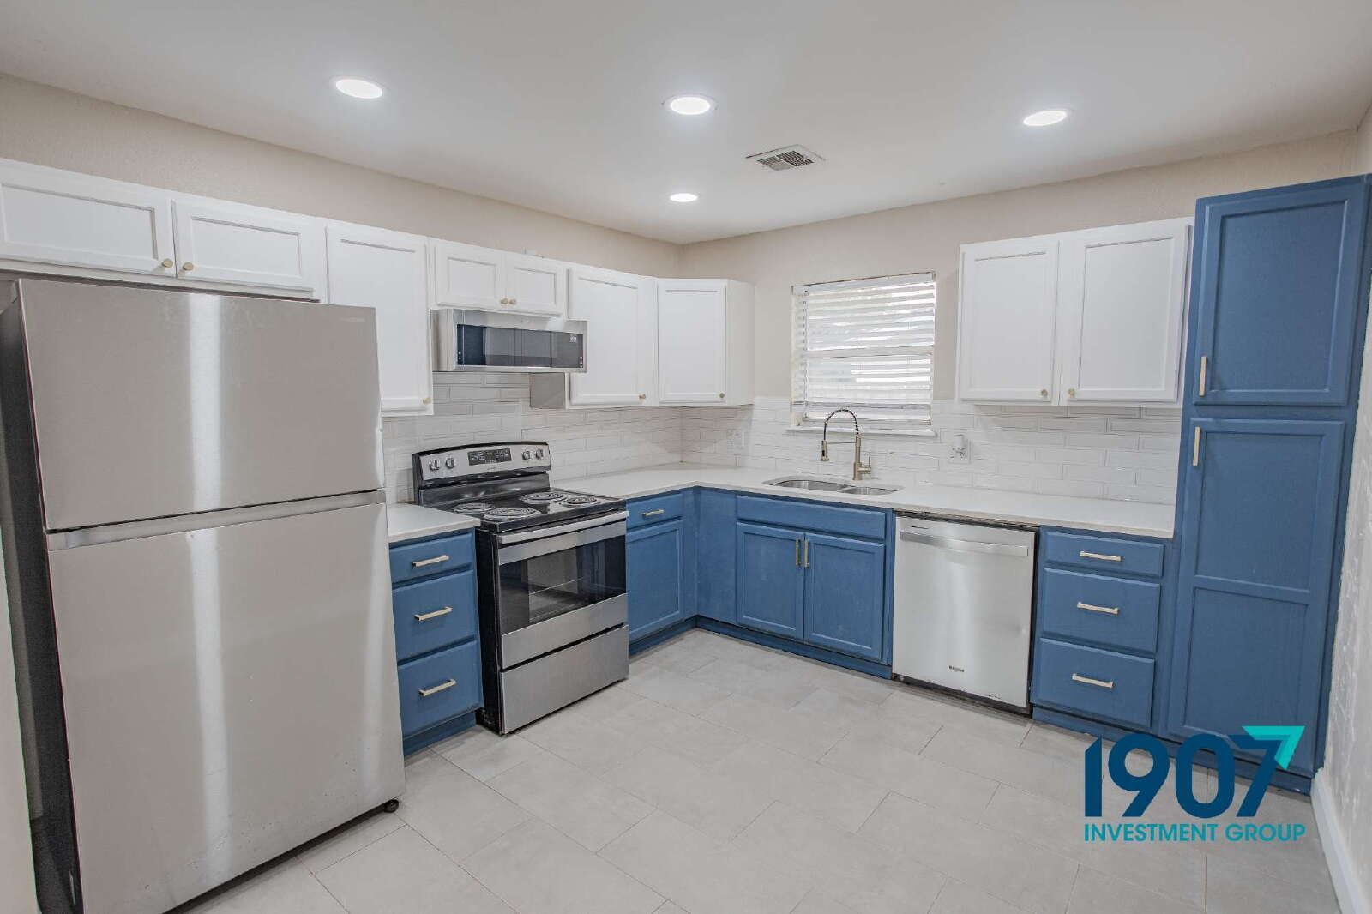
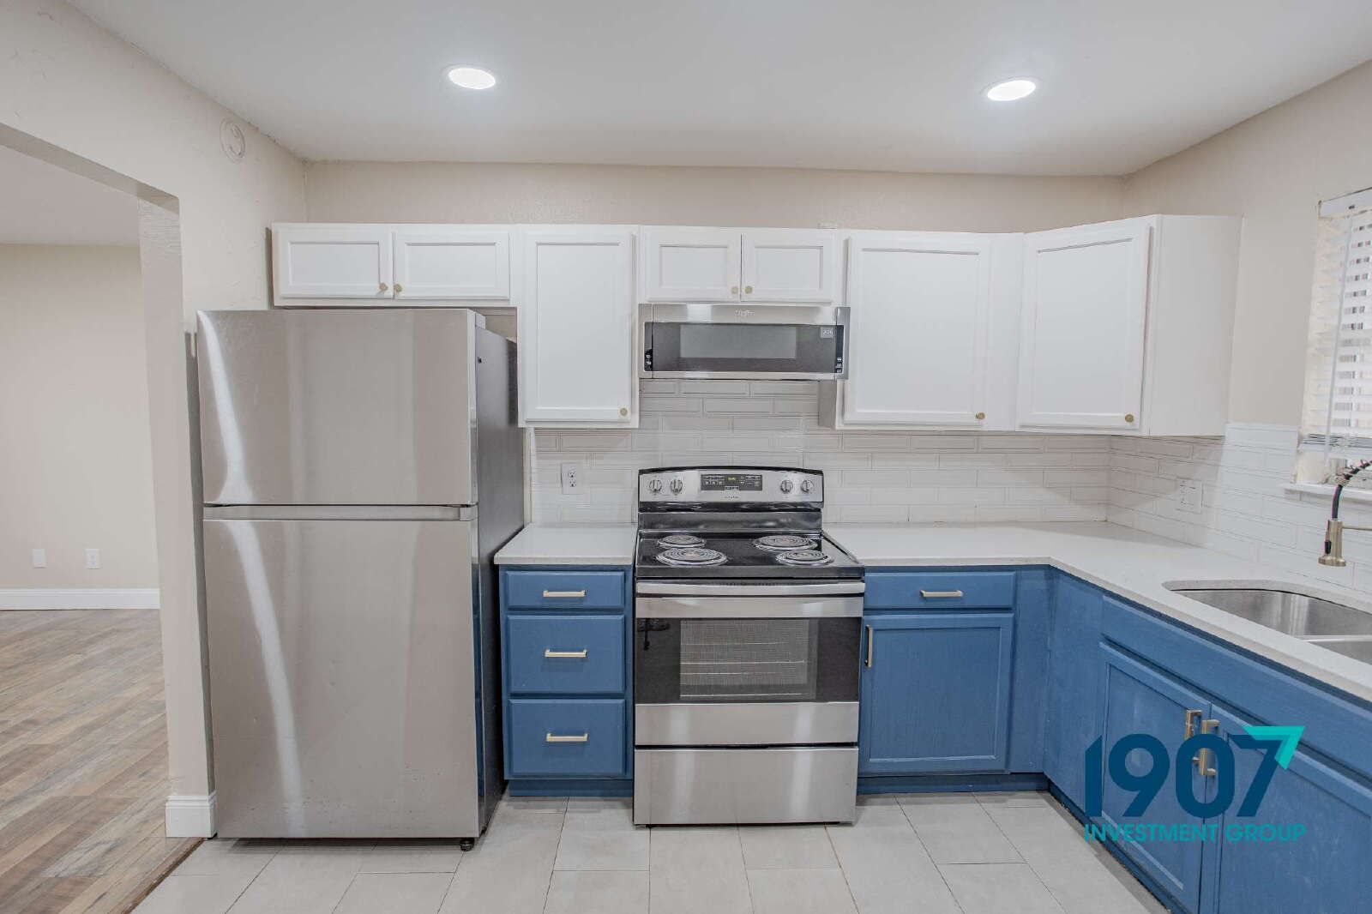
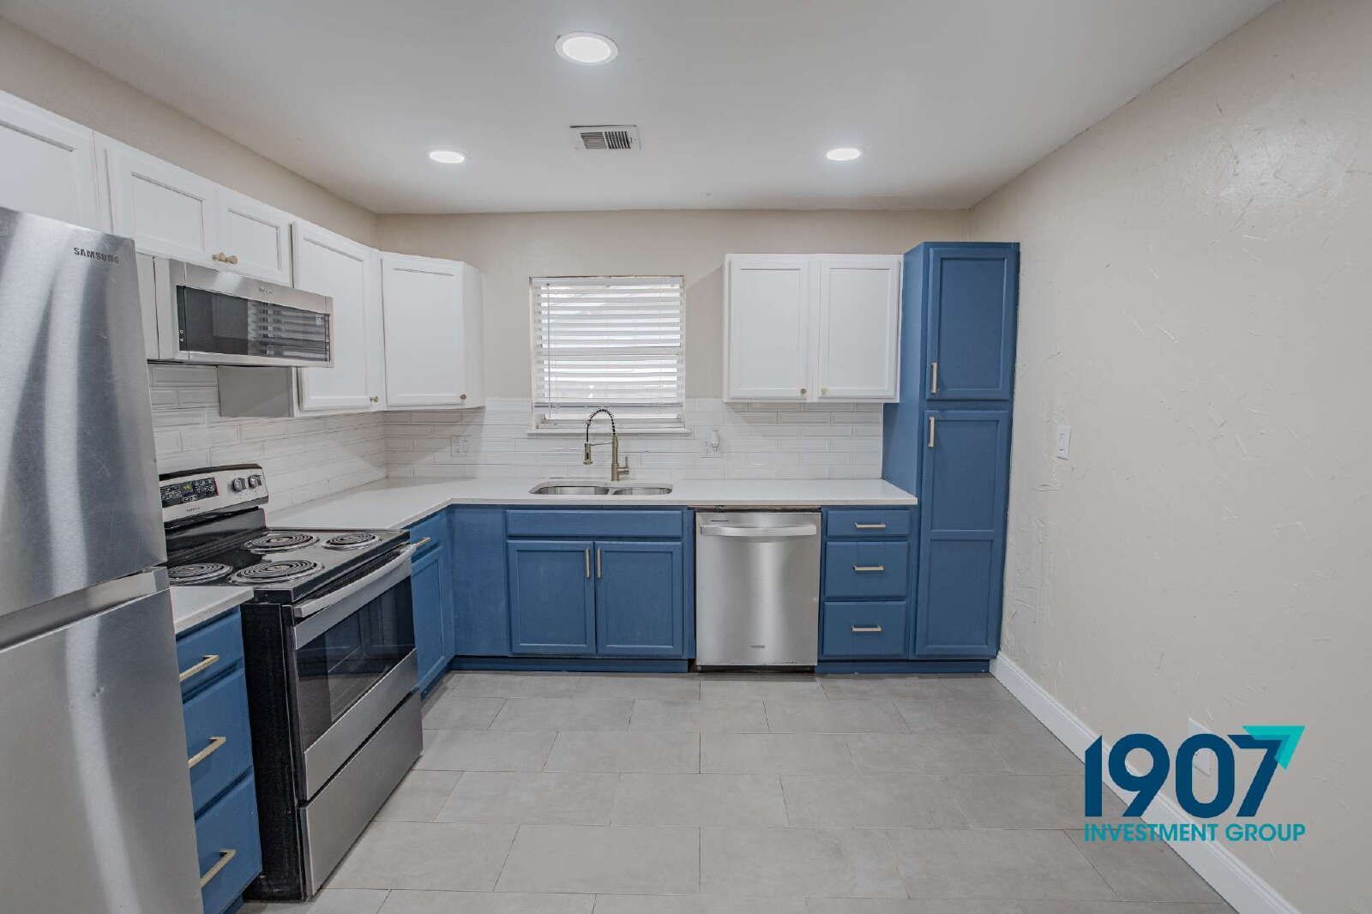
Gourmet Two-Tone Kitchen: The bright eat-in kitchen showcases two-tone shaker cabinetry—slate-blue lower cabinets and white uppers—accented with brushed gold hardware and a matching full pantry tower. Outfitted with stainless steel appliances (refrigerator, range, microwave, and dishwasher), white subway tile backsplash, light quartz-style countertops, and a high-arc gooseneck faucet over a double sink.
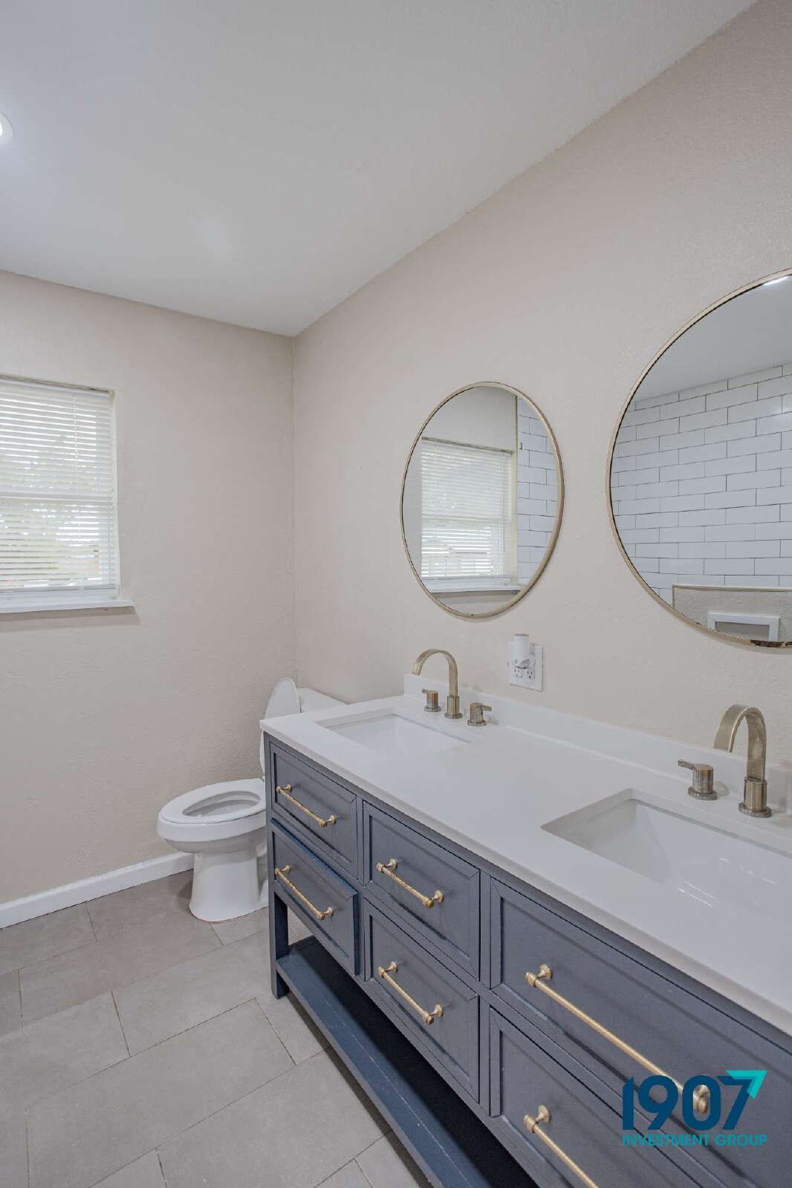
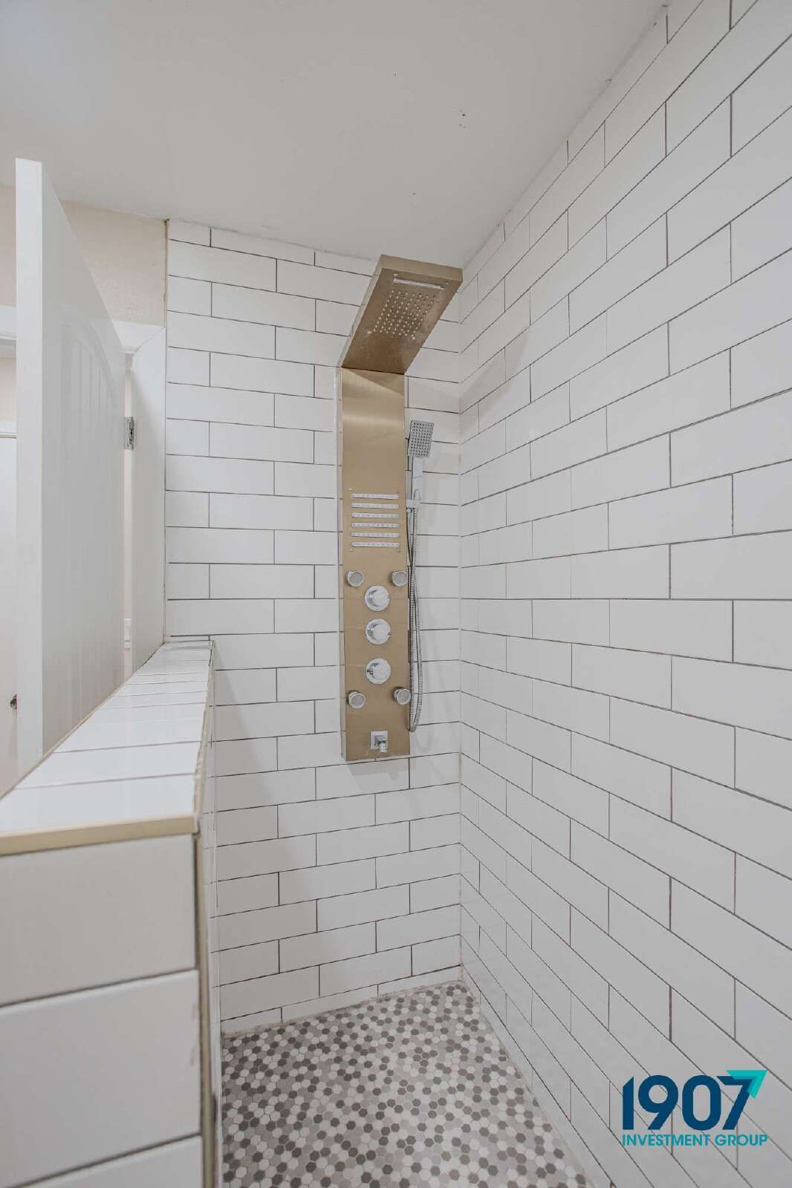
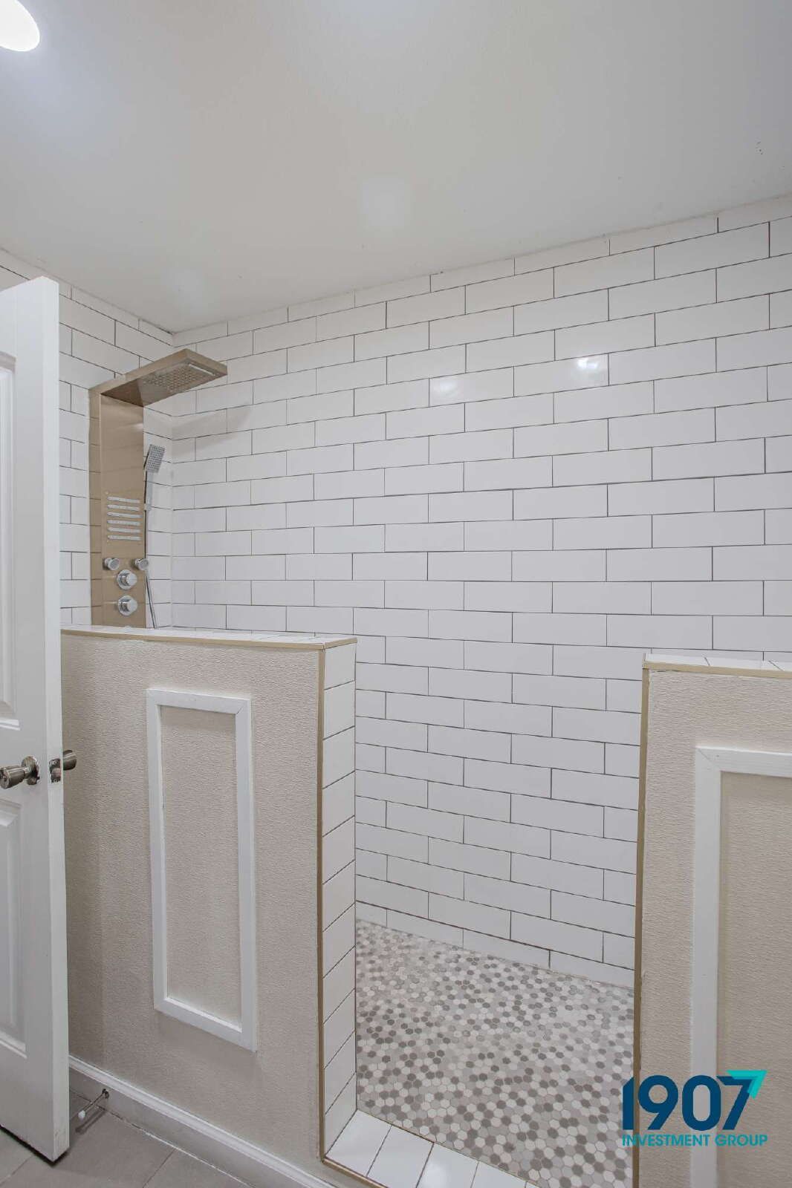
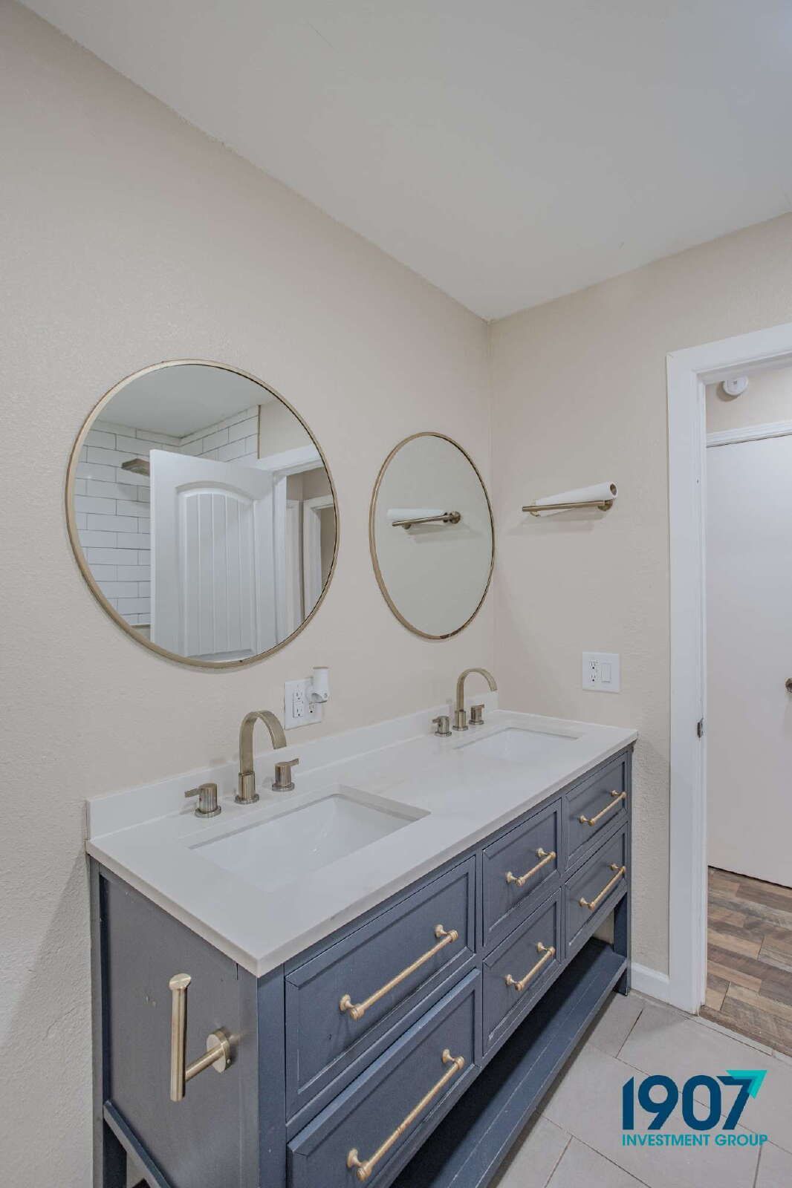
Luxurious Primary Suite & En-Suite Bath: The primary bedroom offers a private bath featuring a slate-blue double vanity with brushed gold gooseneck faucets, dual round gold-framed mirrors, and a custom walk-in shower surrounded by white subway tile, mosaic floor tile, and a luxury gold rainfall multi-jet shower panel system.
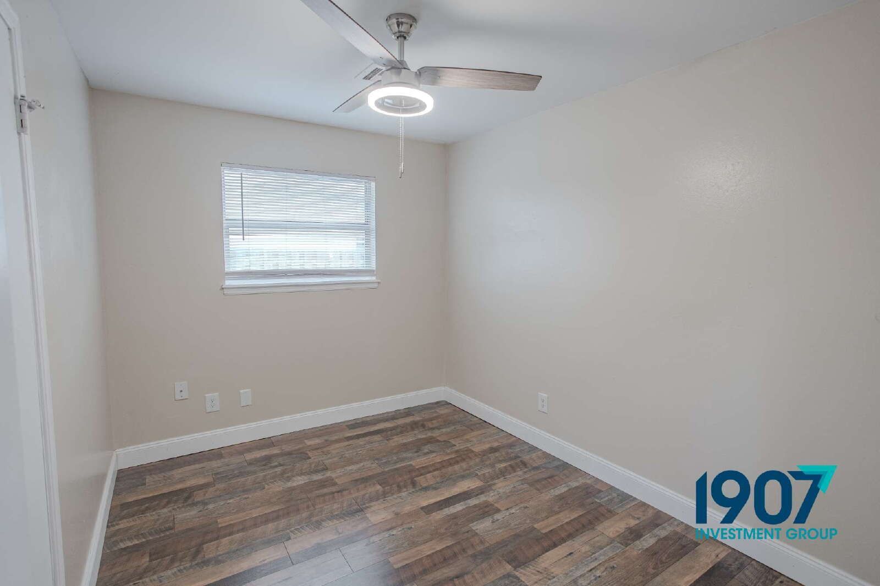
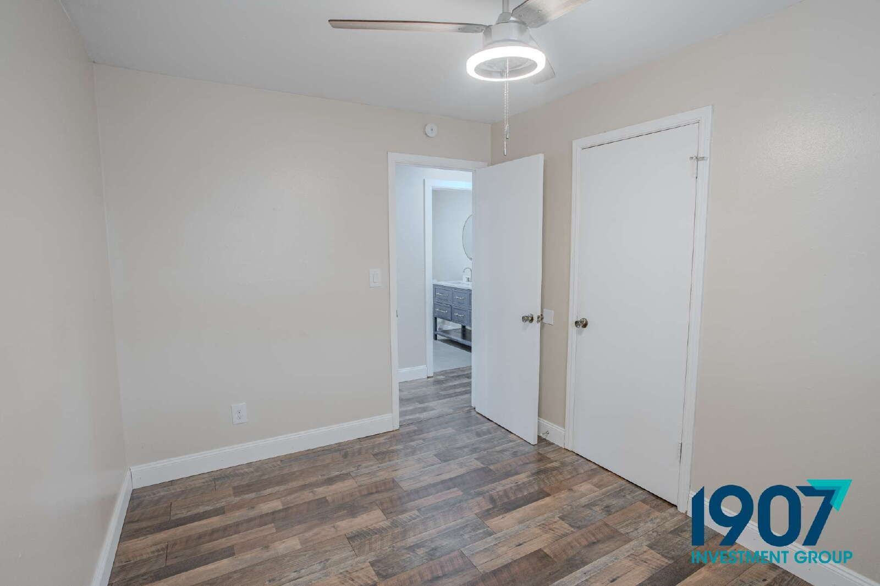
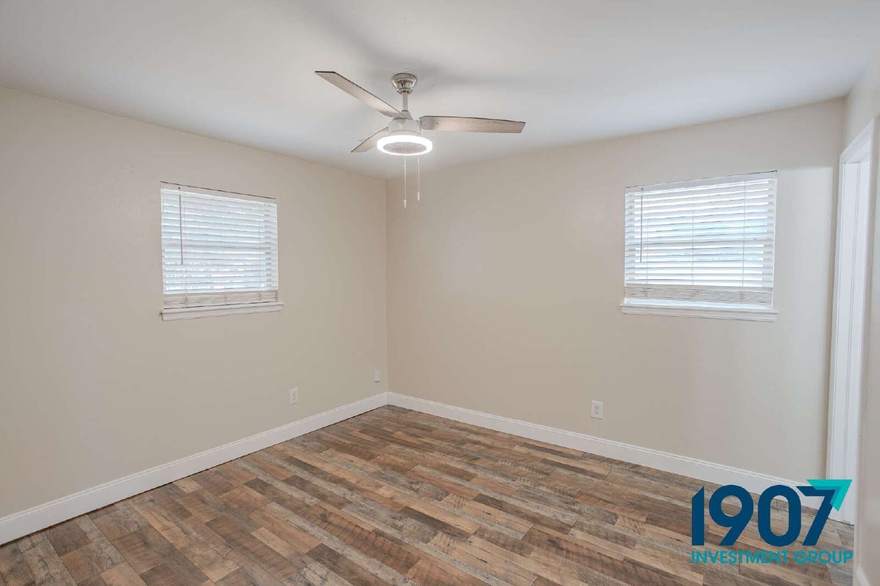
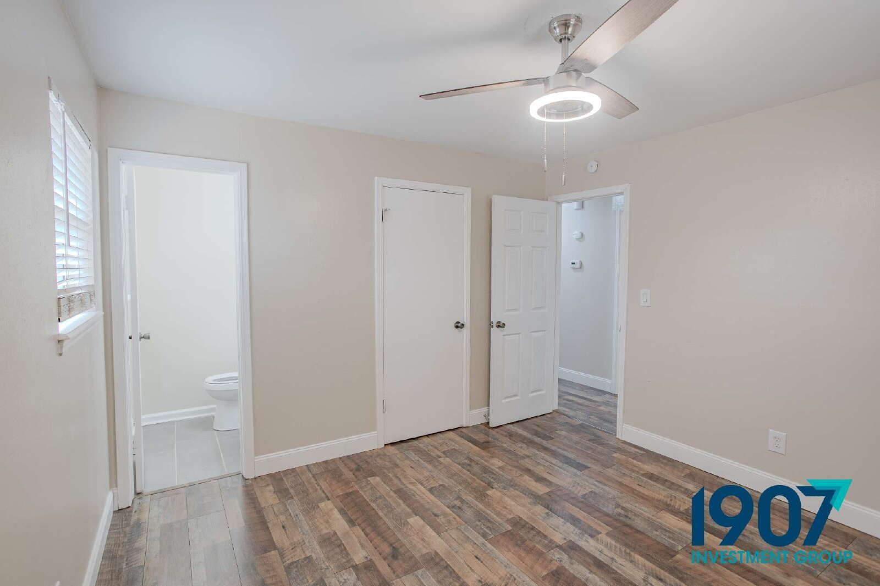
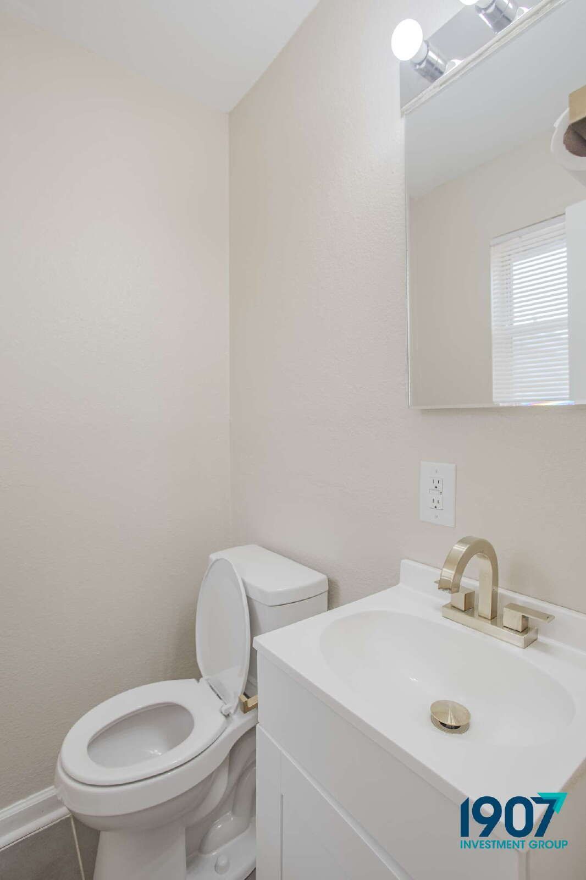
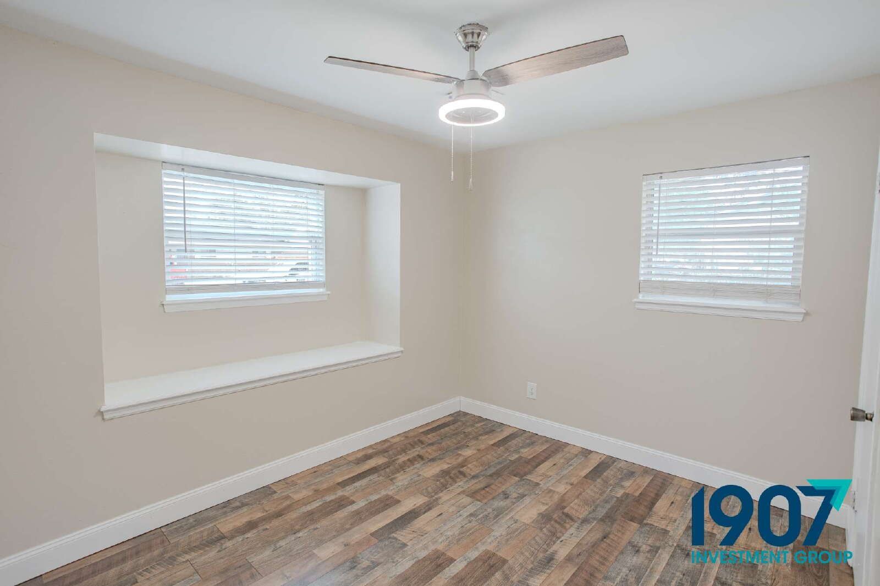
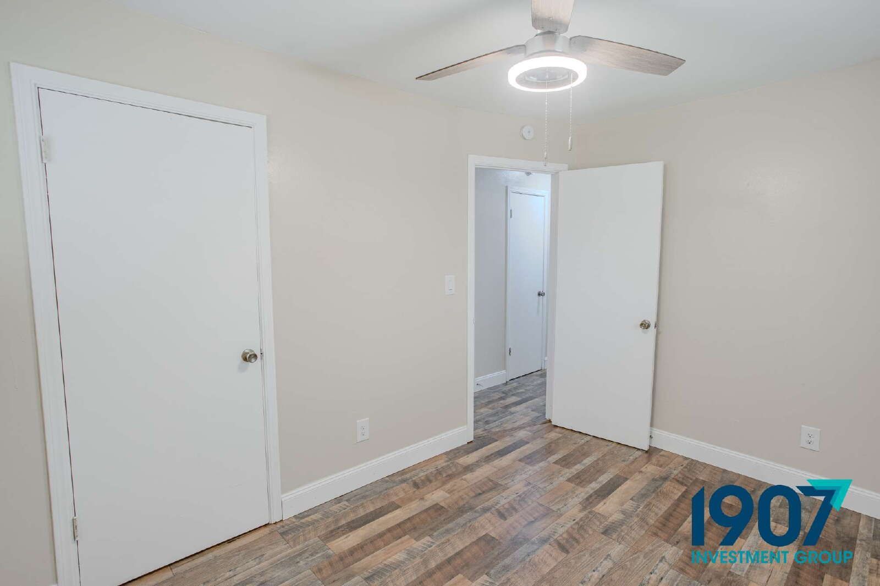
Comfortable Guest Bedrooms & Updated Baths: Secondary bedrooms feature multi-tonal wood-look flooring, mini-blinds, and modern LED ring ceiling fans, with one room boasting a deep built-in box window seat. The second full bath includes updated fixtures and white vanity accents.
Exterior Features:
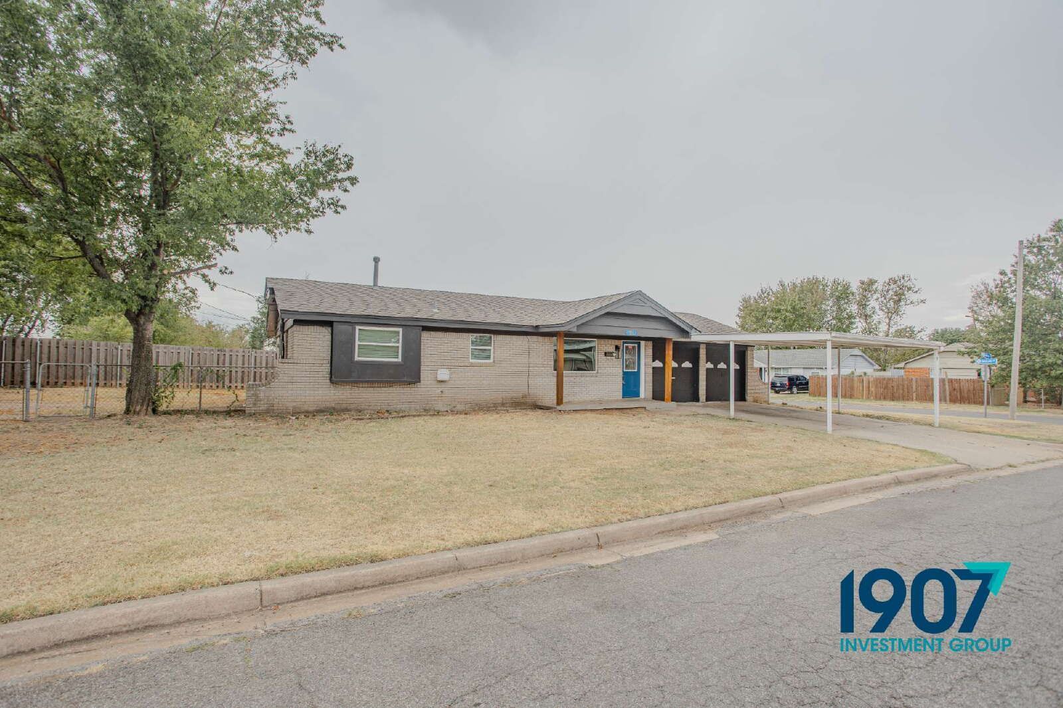
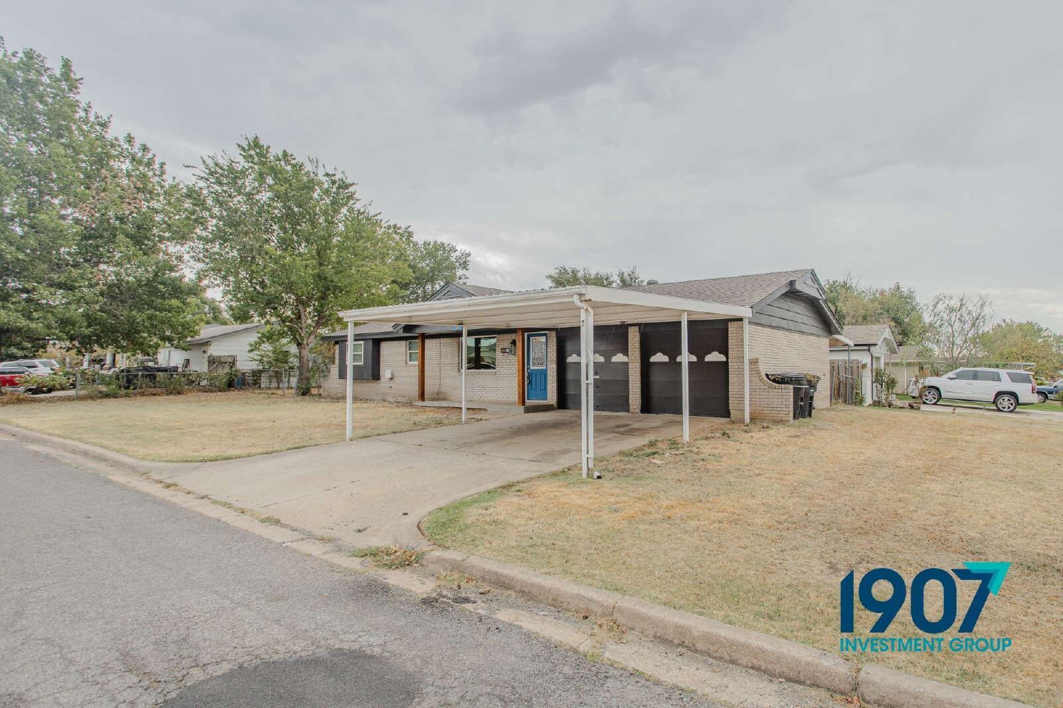
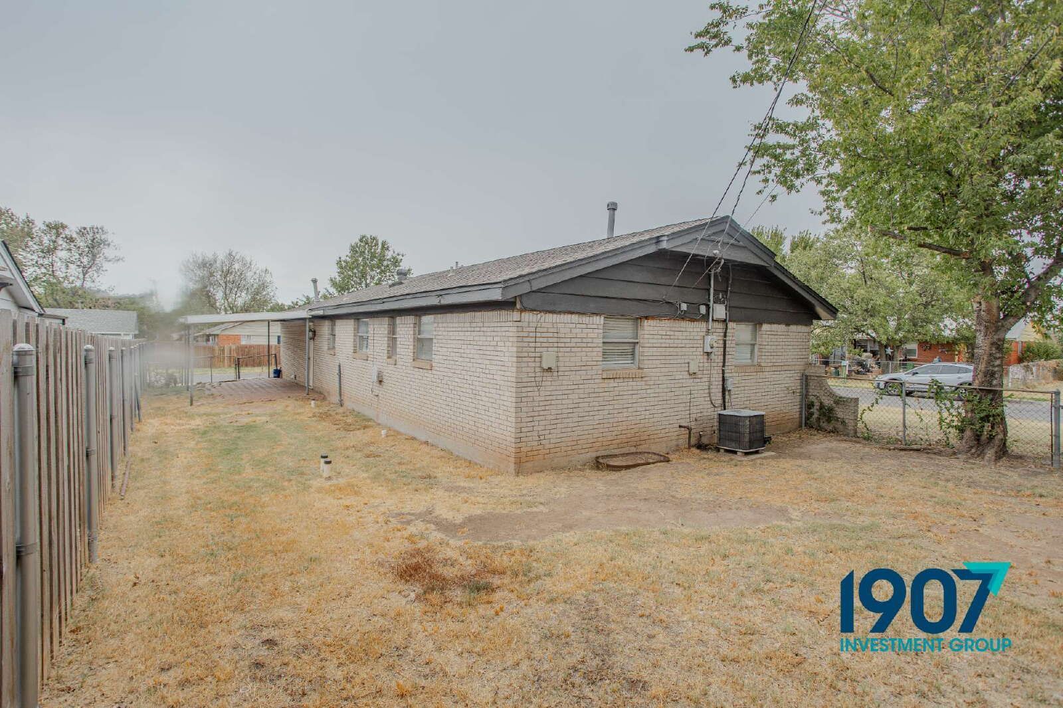
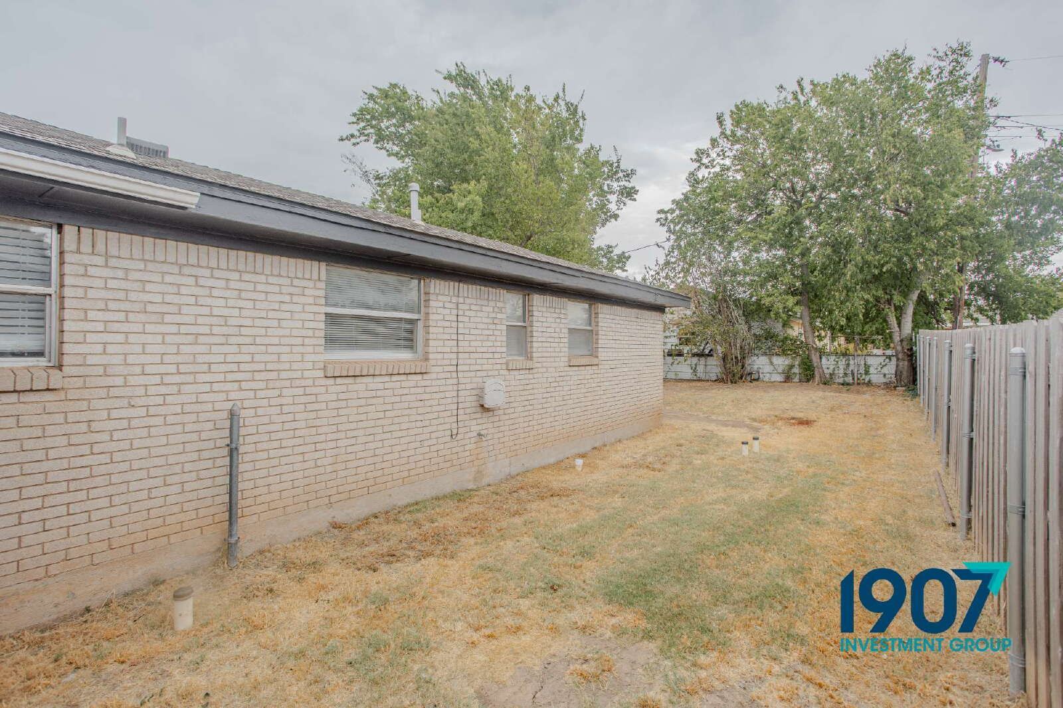
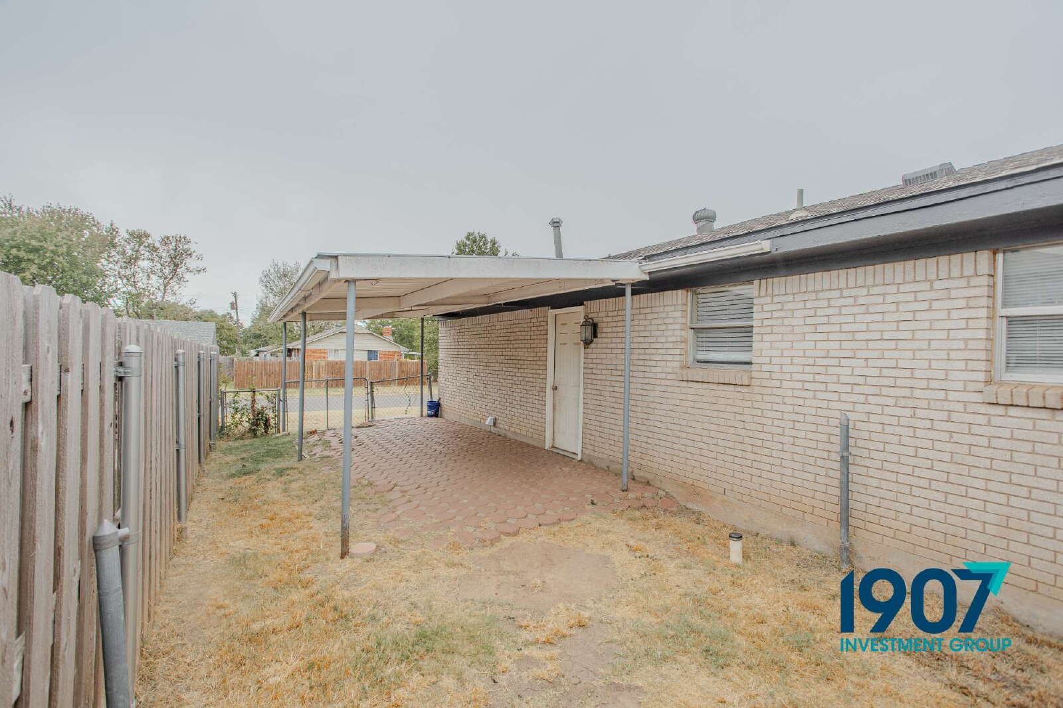
The brick exterior is framed by dark grey gables and trim, featuring a covered front porch and a wide concrete driveway with an attached single-car garage plus an extended covered metal carport. Out back, enjoy a brick-paved covered patio/breezeway overlooking a fully fenced yard.
Key Features:
*925 sq ft single-level layout
*3 Bedrooms / 2 Full Bathrooms
*100% carpet-free with multi-tonal wood-look vinyl plank flooring throughout
*Gourmet kitchen with slate-blue lower cabinets, white uppers, and stainless steel appliances
*Spa-style primary bath with double vanity and multi-jet gold rainfall shower panel
*Deep box window seat feature in guest bedroom
*Attached single-car garage plus a covered front carport
*Brick-paved covered back patio and fully fenced yard
Resident Benefits Package
Our homes offer the Second Nature Resident Benefits Package, designed to make your rental experience easier and more convenient. This includes:
*Monthly HVAC filter delivery
*$1M identity protection for all adult leaseholders
*24/7 maintenance reporting
*Credit-building with on-time rent payments
*Resident rewards program
*Easy online payments and portal access
Breakdown of Charges
*Leasing Fee: One-time fee due at move-in: $175
*Pet Policy: No pet deposit required. Pet rent is $25 per pet per month, with a $100 pet initiation fee due at move-in.
*Utilities: Utilities remain in the owner's name. Bills are applied directly to the tenant ledger with a $5 utility processing fee per tenant, per utility.
Contact us today to schedule a showing!
By submitting your information on this page you consent to being contacted by the Property Manager and RentEngine via SMS, phone, or email.