company logo
Gallery Image 0
Gallery Image 1
Gallery Image 2
Gallery Image 3
Gallery Image 4
Gallery Image 5
Gallery Image 6
Gallery Image 7
Gallery Image 8
Gallery Image 9
Gallery Image 10
Gallery Image 11
Gallery Image 12
Gallery Image 13
Gallery Image 14
Gallery Image 15
Gallery Image 16
Gallery Image 17
Gallery Image 18
Gallery Image 19
Gallery Image 20
Gallery Image 21
Gallery Image 22
Gallery Image 23
Gallery Image 24
Gallery Image 25
House

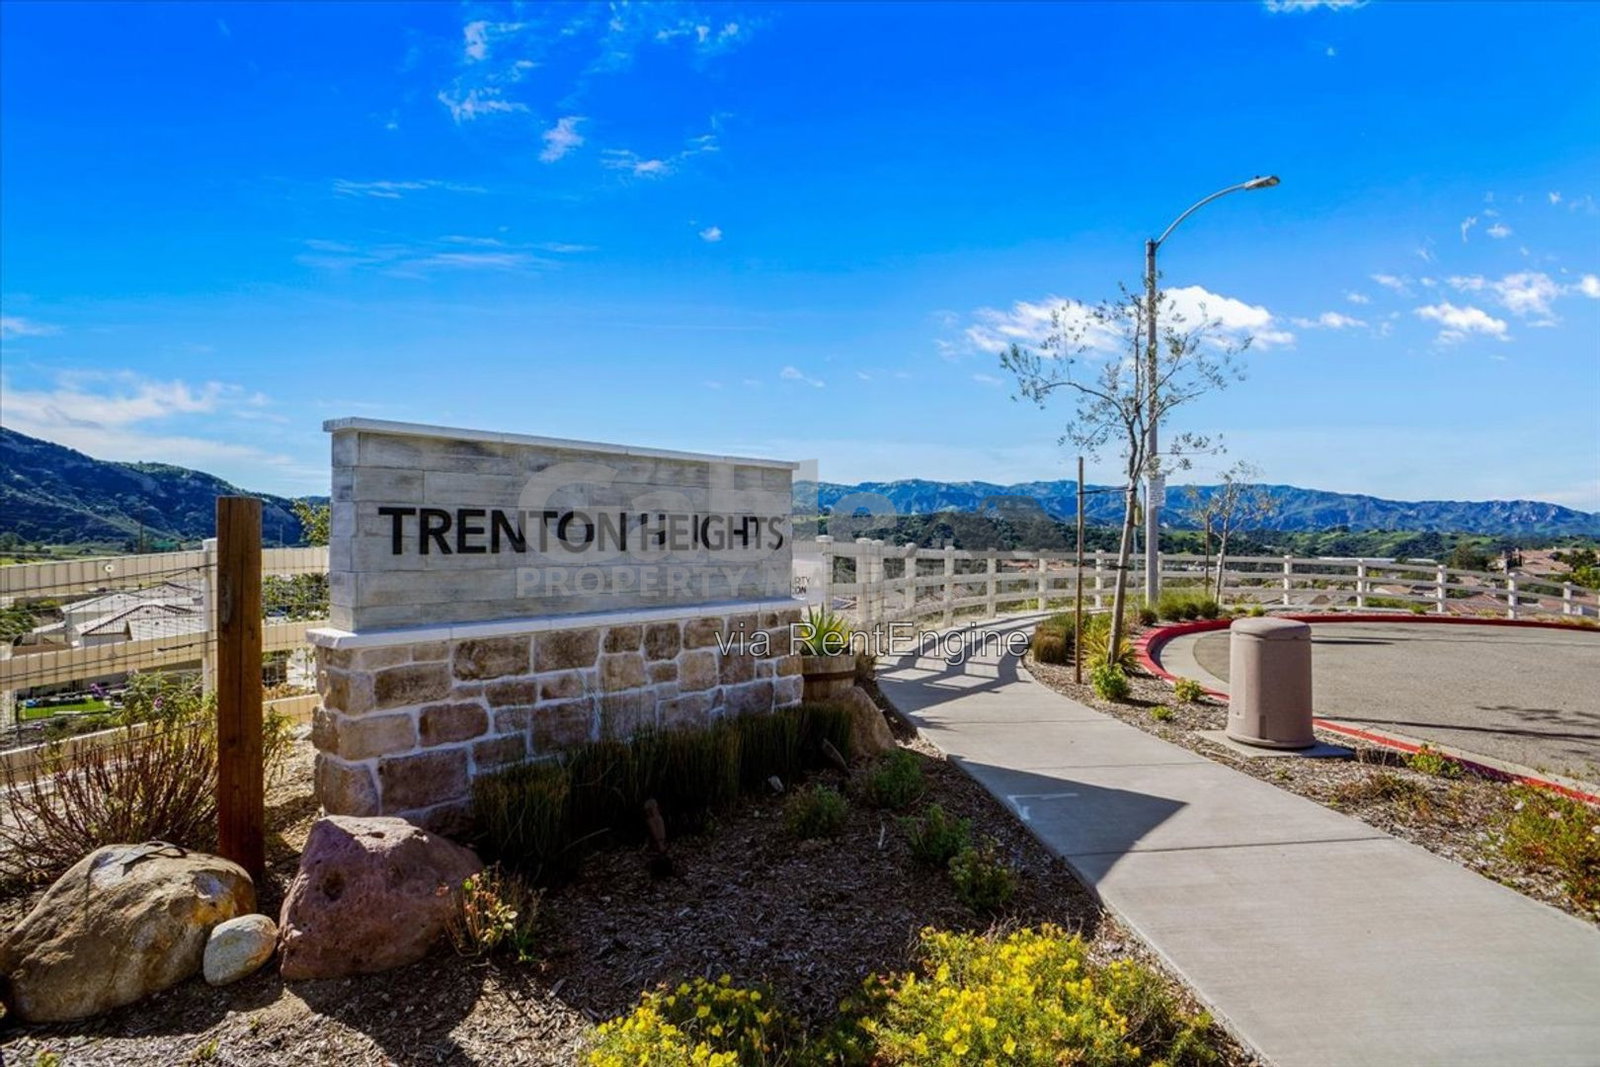
Stunning 3-Bedroom + Loft Home with Solar in Newer Trenton Heights Community!

23744 Orange Blossom Drive

Santa Clarita, California 91321

3 Bedrooms
2.5 Bathrooms
2196 sqft
Unfurnished

Dishwasher
Washer
Dryer
Freezer
Garbage Disposal
Microwave
Range Oven
Refrigerator
Large Closets
Fenced Yard
Carpet
Laminate
Central A/C
Solar
ForcedAir

Available From

NOW


Minimum Duration

12 Months


Utilities Included

HOA


HOA

Yes


Pet Policy

Pet Friendly: Subject to owner approval.


Rental Requirements

Minimum credit of 620; minimum income of 2.5x the monthly rent (voucher holders may be exempt from this requirement)


Rent and Deposit
Rent
$3,975

First Month's Rent

$3,975


Security Deposit

$3,975

Move-in fees

$0


Monthly fees

$0


Description
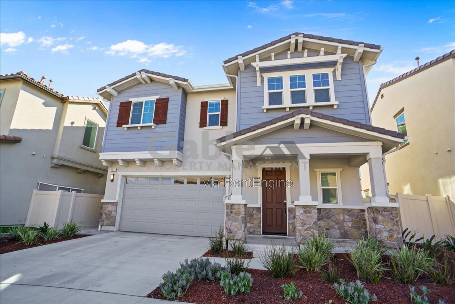
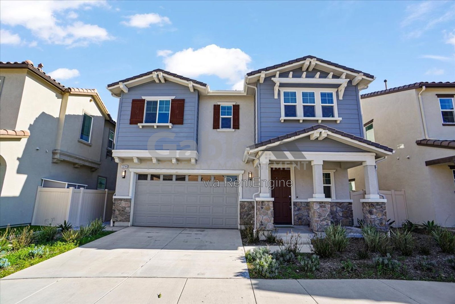
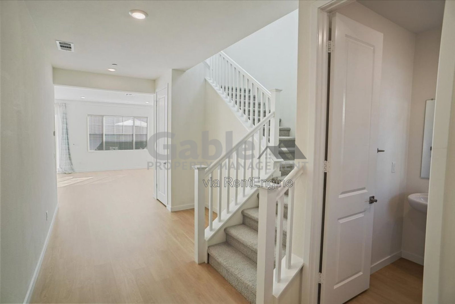
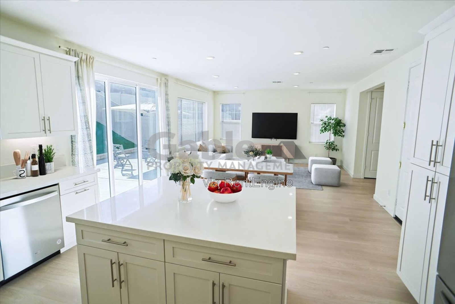
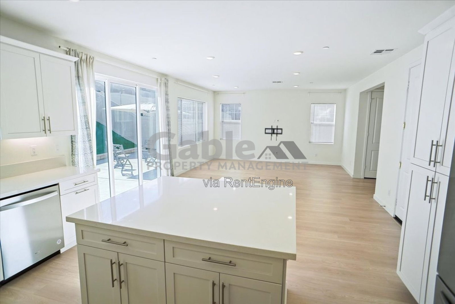
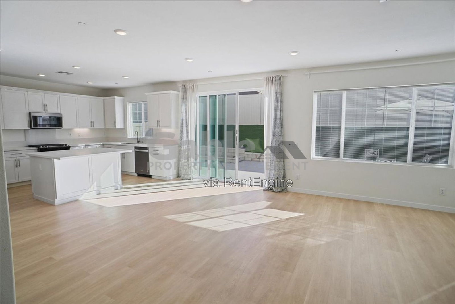
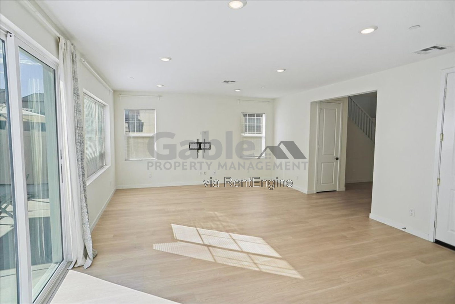
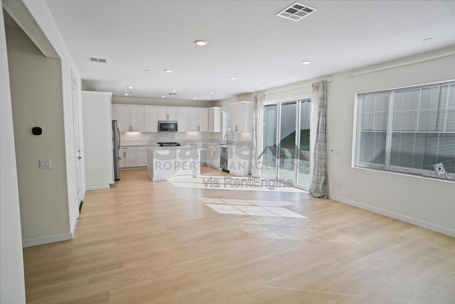
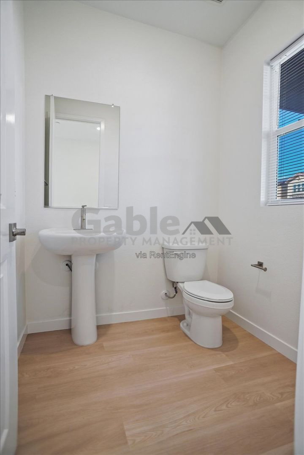
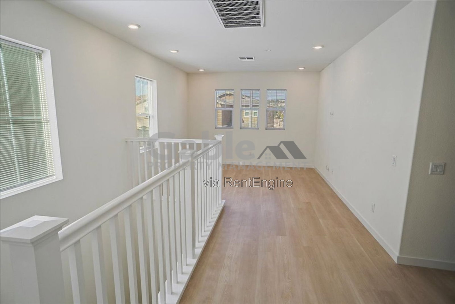
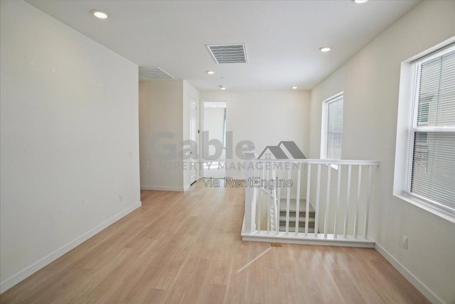
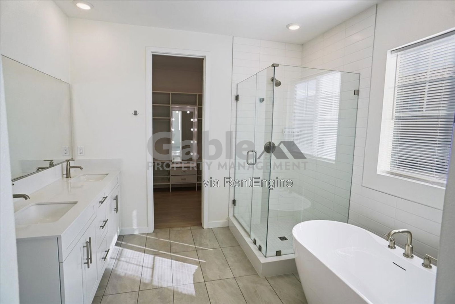
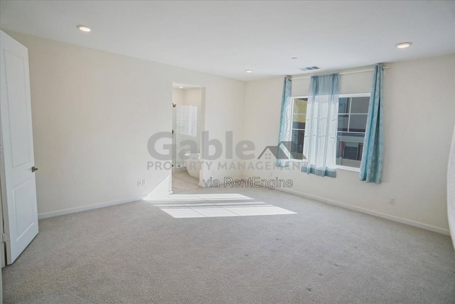
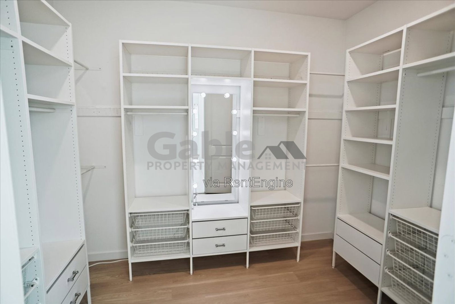
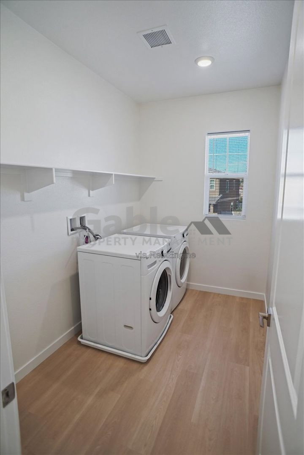
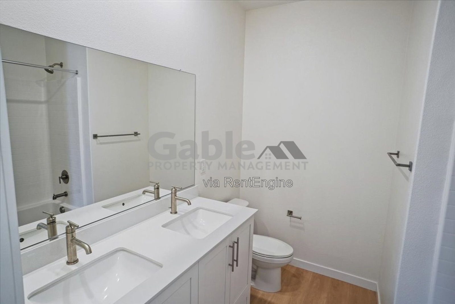
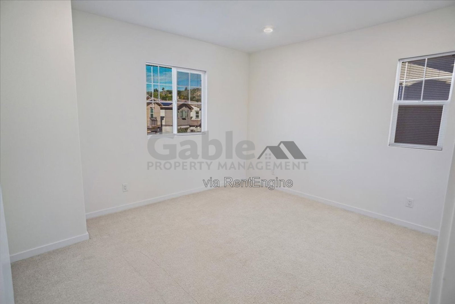
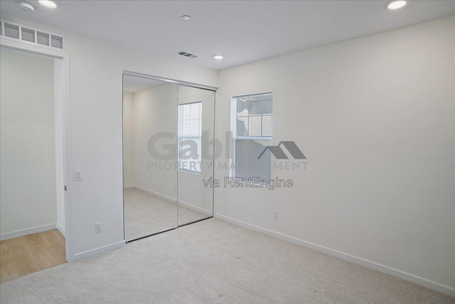
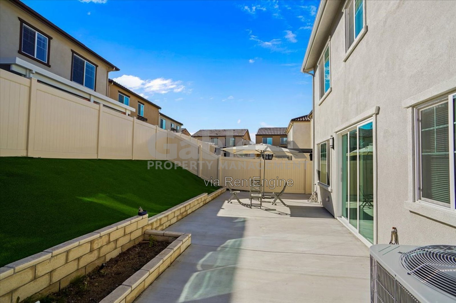
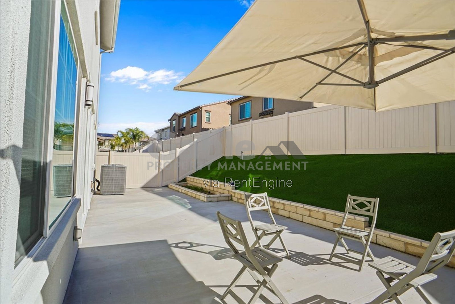
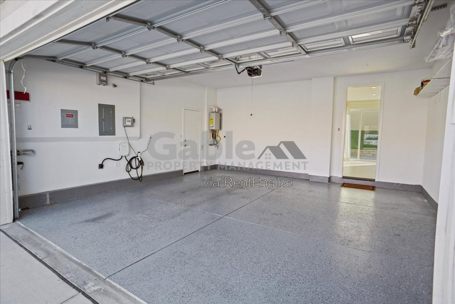
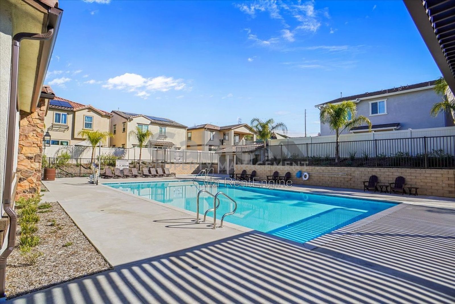
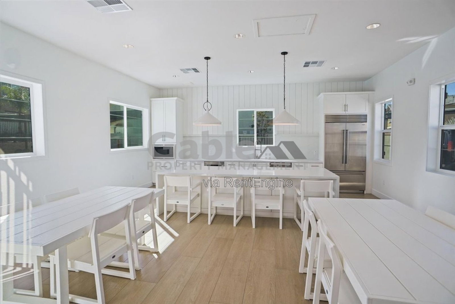
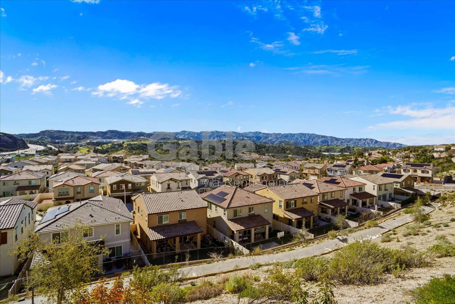
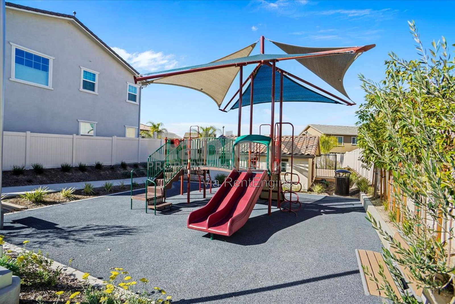
Welcome to this beautiful 3-bedroom, 2.5-bathroom home with a spacious loft, built in 2023 and offering nearly 2,200 sq. ft. of modern living space—plus solar! The home boasts excellent curb appeal with a charming front porch seating area. Inside, you’ll find an upgraded kitchen featuring a large island, upgraded countertops with tile backsplash, custom white cabinetry, recessed lighting, and stainless steel appliances (microwave, dishwasher, oven, and refrigerator). A kitchen window overlooks the backyard, filling the home with abundant natural light. The open-concept layout includes a dining area and a large living room with light wood flooring throughout the downstairs, along with a convenient powder room. Upstairs, enjoy a large loft with recessed lighting, perfect for a home office or additional living space. All three bedrooms are generously sized and include recessed lighting and mirrored wardrobe doors. The spacious primary suite features an attached bathroom with a soaking tub, separate glass-enclosed shower, upgraded dual-sink vanity, and a walk-in closet with custom shelving. The hallway bathroom also offers dual sinks and a shower/tub combination. A separate laundry room includes a washer and dryer. Additional highlights include a 2-car attached garage with epoxy flooring, EV charger and a low-maintenance backyard with a seating area, turf, and vinyl fencing. The community offers a park, pool, and clubhouse, and is conveniently located near schools, freeway access, and Main Street with great restaurants and shopping. This turn-key home is a must-see! By submitting your information on this page you consent to being contacted by the Property Manager and RentEngine via SMS, phone, or email.
Presented By

Gable Property Management

Property Location
Rent

$3,975

Apply Now
Need more info?

1 Rental requirements and application decisions comply with Fair Housing & Equal Opportunity regulation and local housing laws

2 Move-in fees are subject to change without notice and will be calculated by the PM prior to signing the lease.

3 All information provided is deemed reliable but is not guaranteed and should be independently verified. Property details, availability, pricing, and terms are subject to change without notice.

4 RentEngine is a leasing platform, not a brokerage. No representations or warranties are provided of any kind.

Privacy Policy &Terms of Use