Description
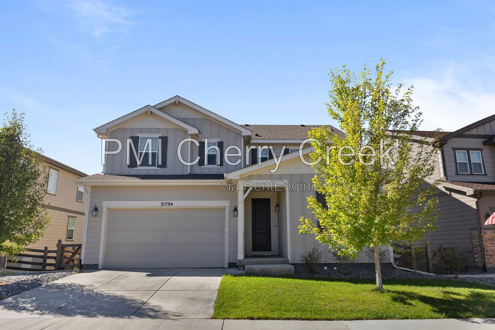
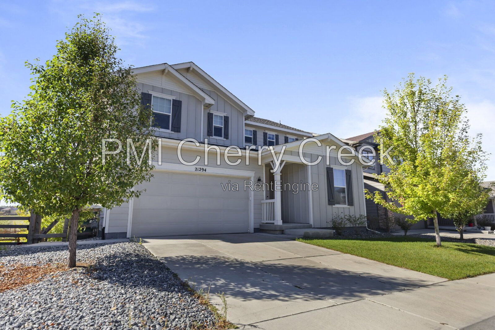
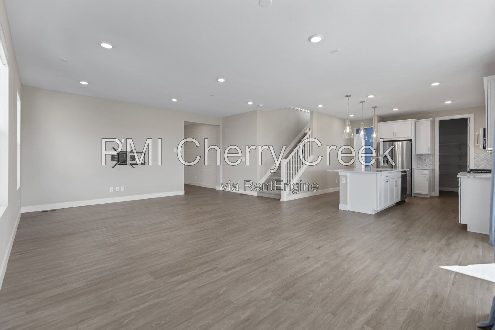
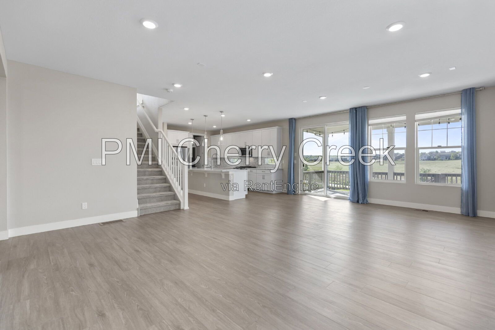
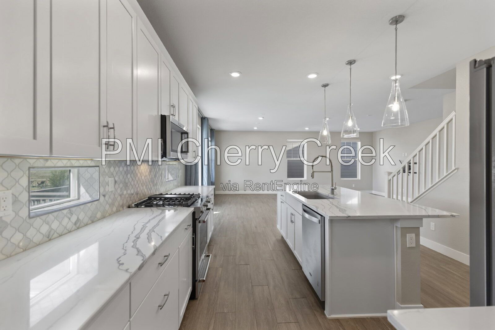
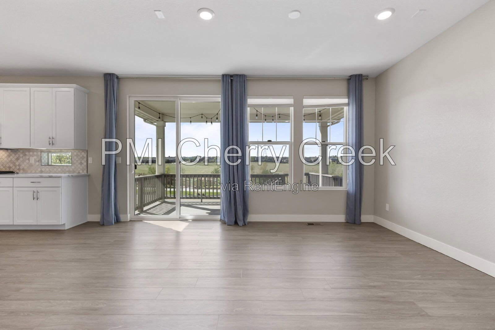
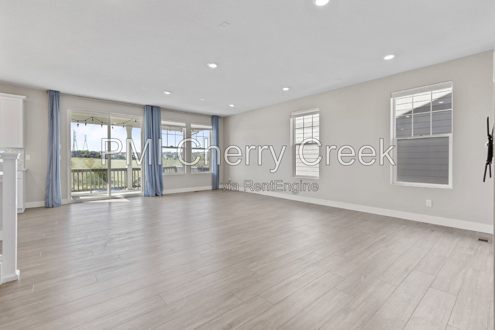
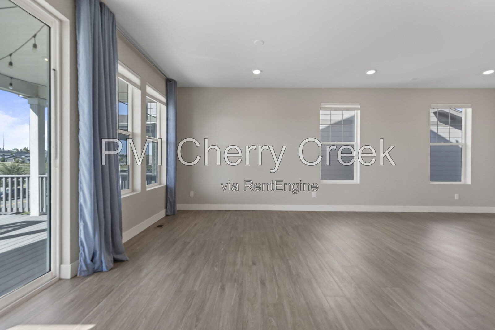
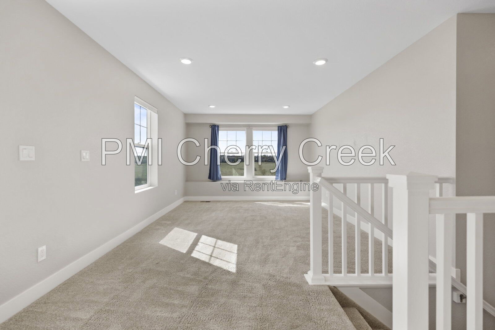
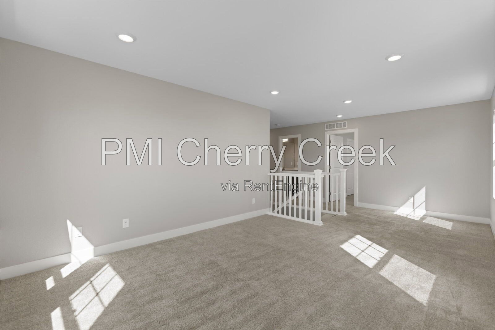
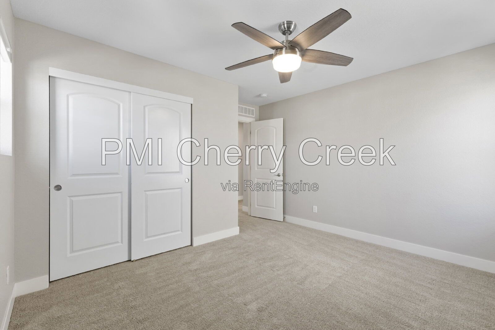
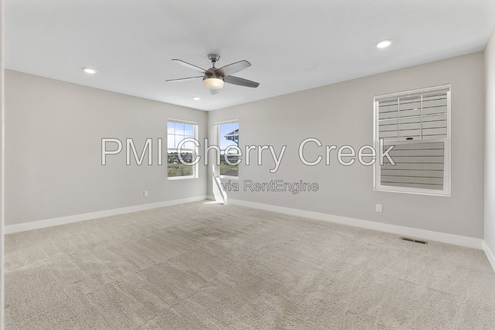
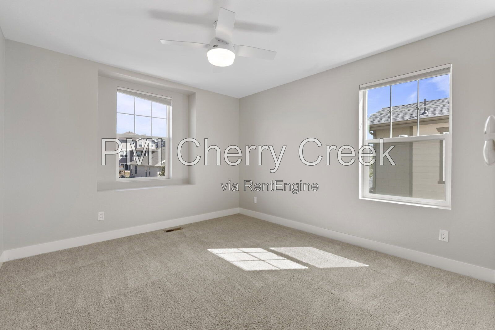
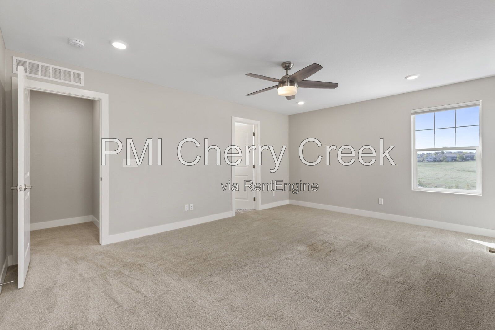
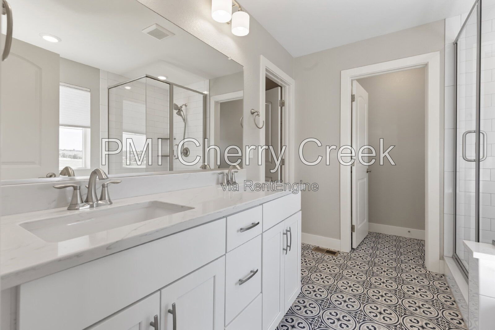
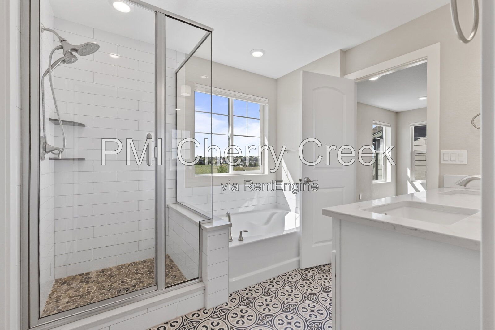
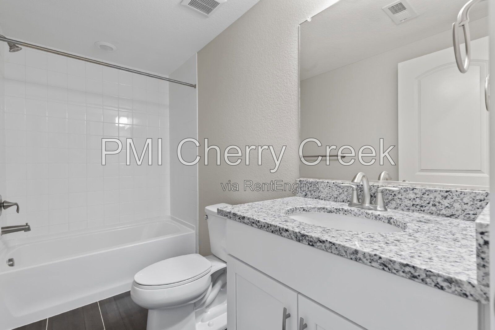
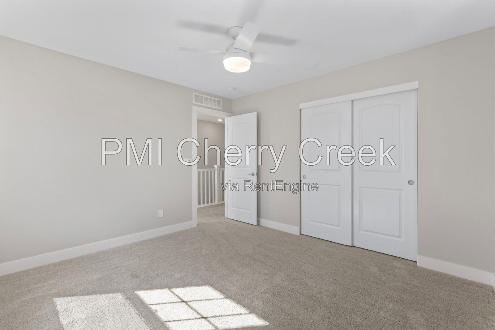
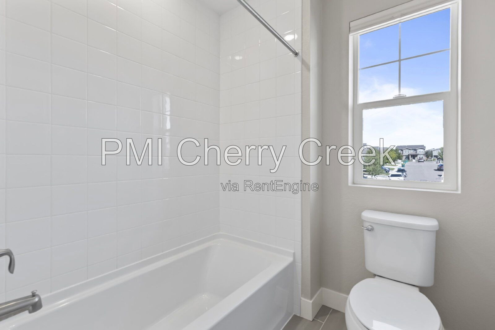
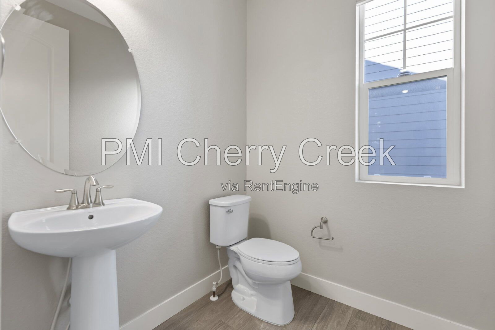
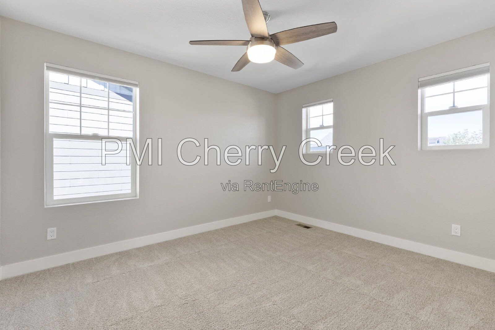
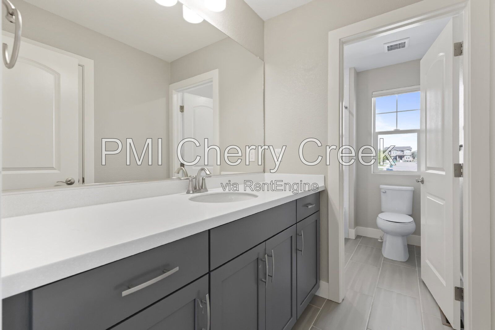
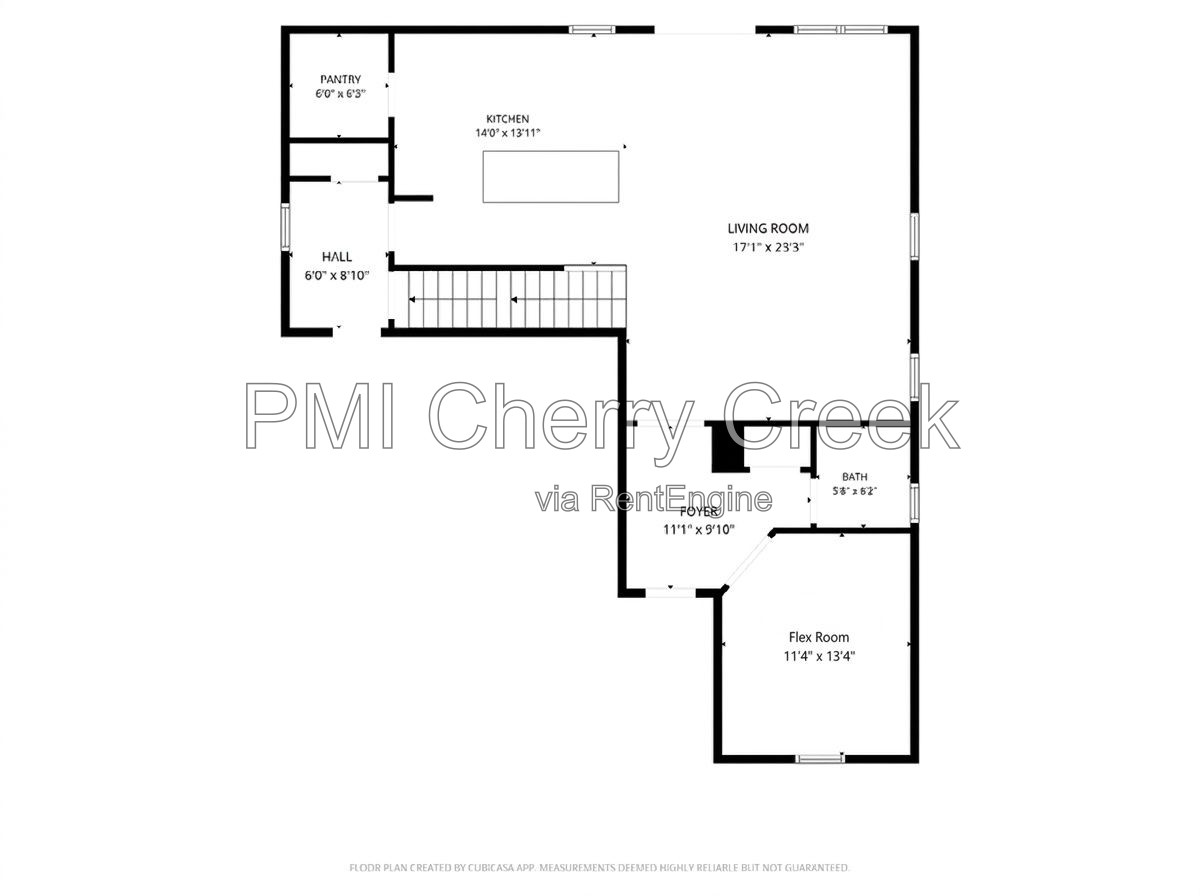
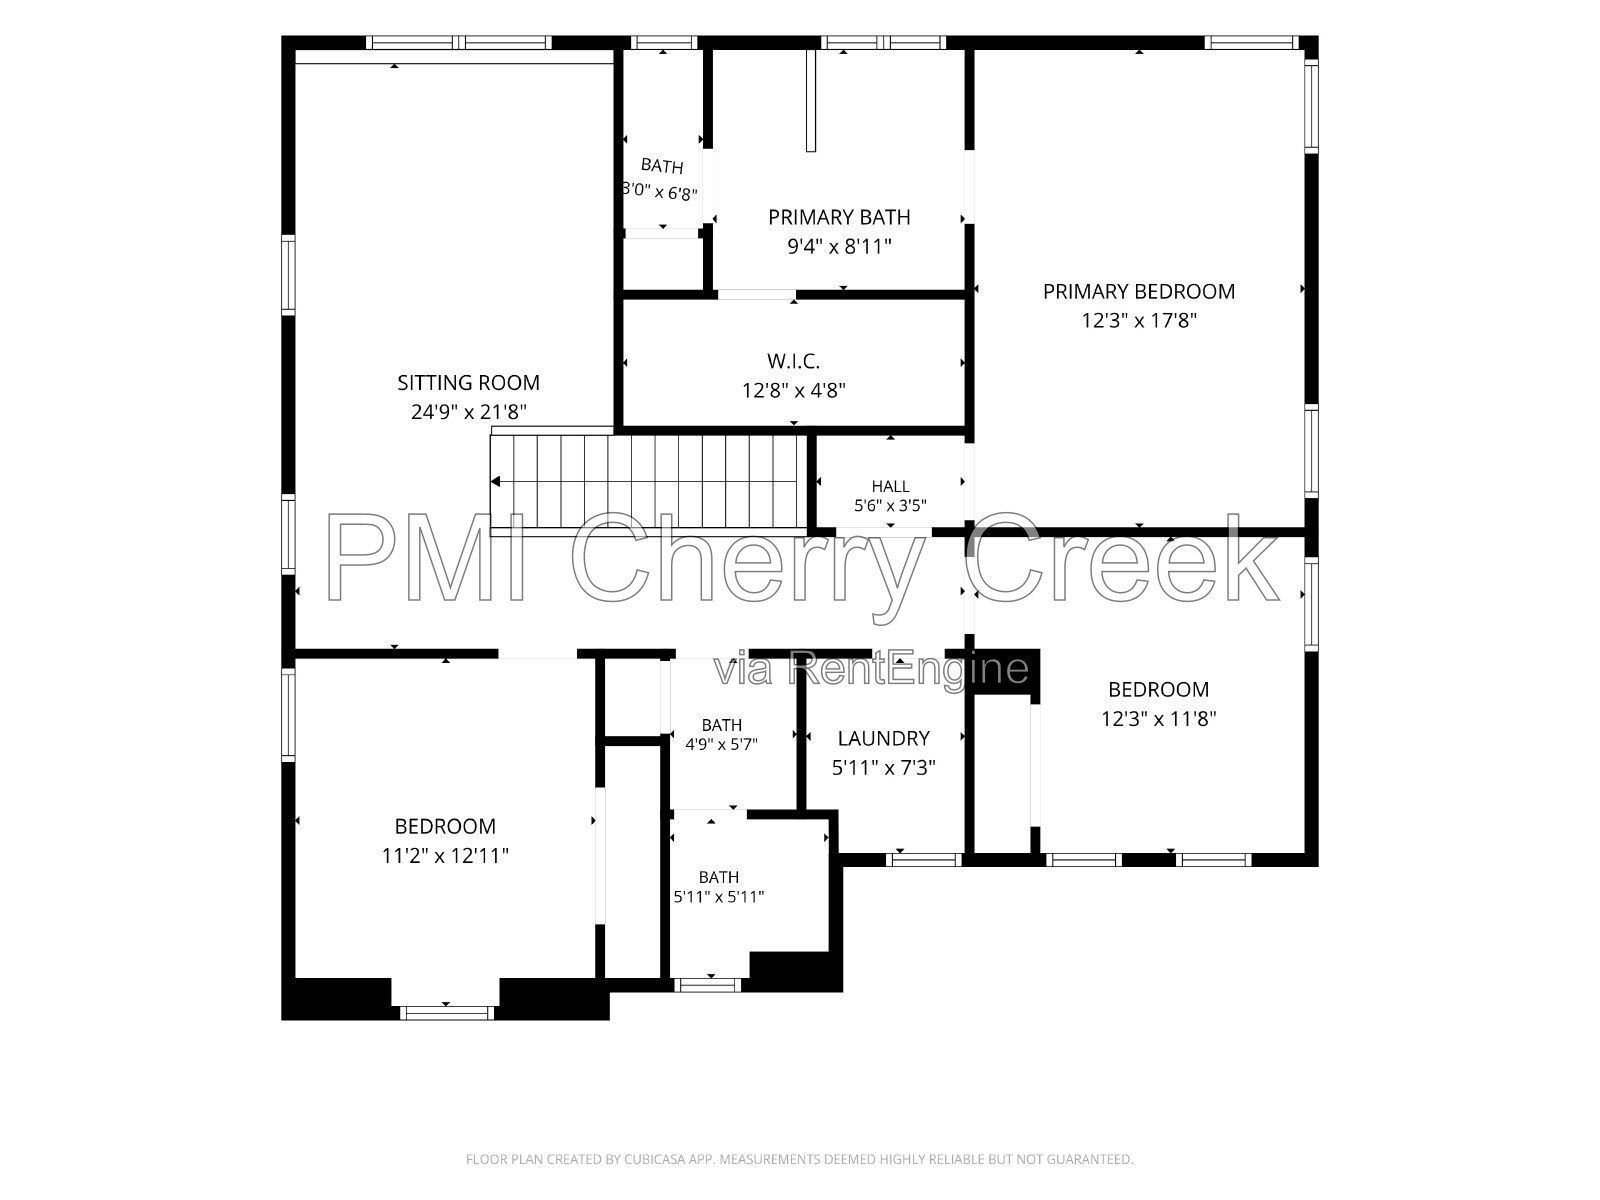
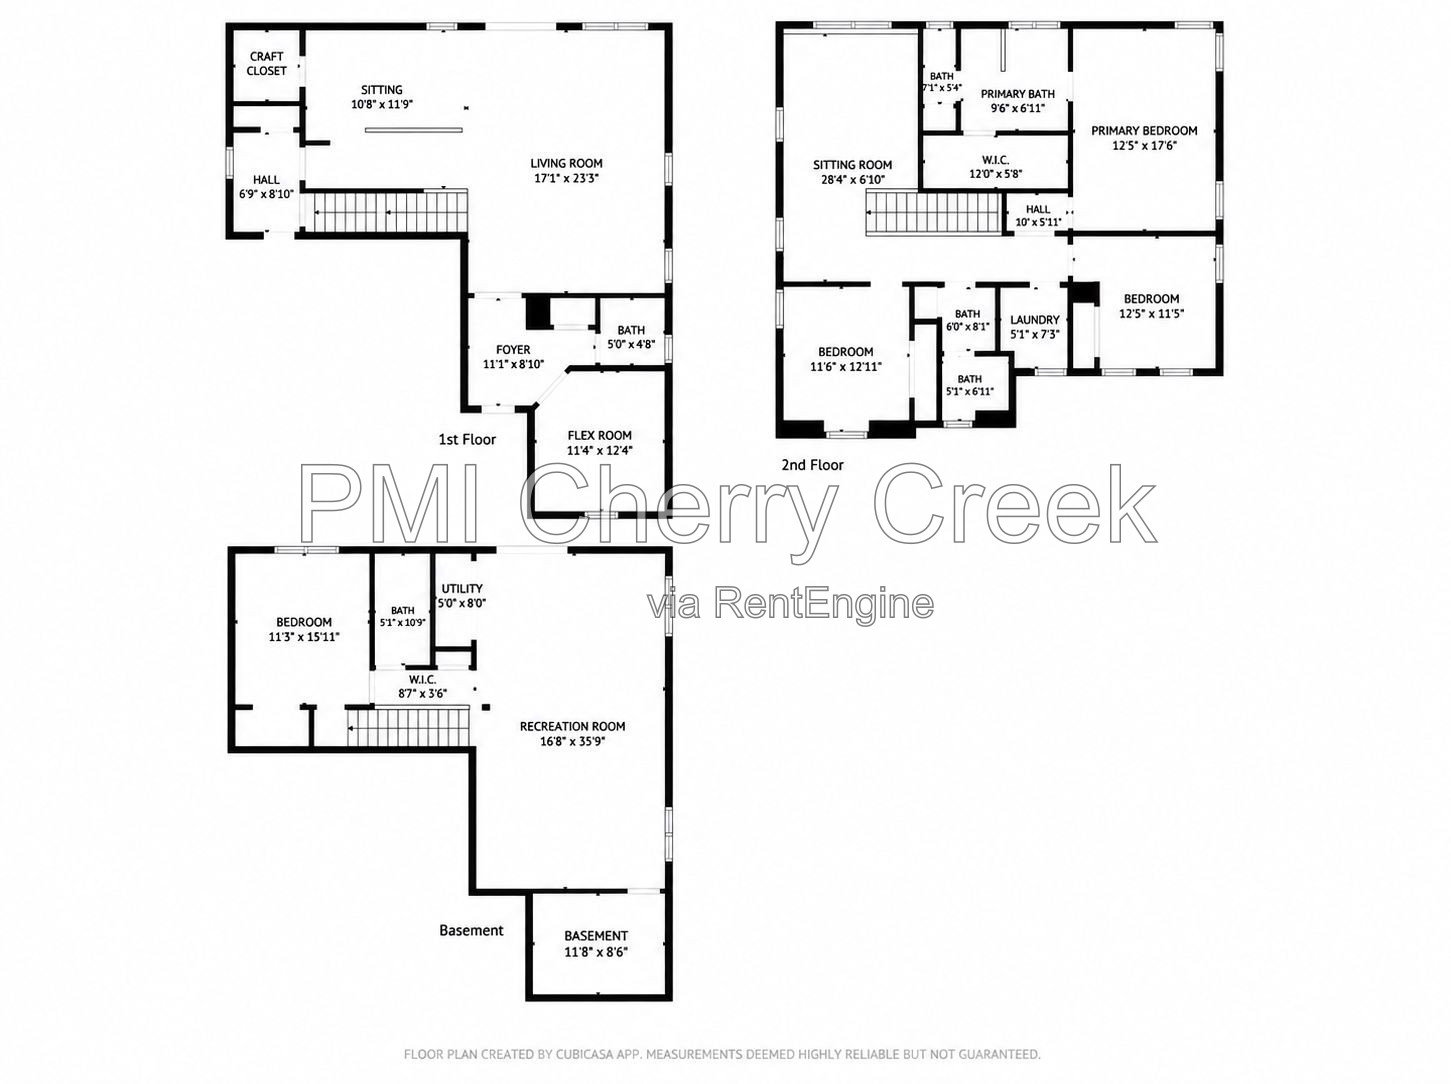
Welcome to 21294 E Stanford Drive, a modern, spacious 4-bedroom, 3.5-bath home in Aurora’s Copperleaf community. Designed with flexibility in mind, this newer single-family home features three distinct living areas – an open-concept main level, an upstairs loft, and a finished walkout basement rec room – along with a main level flex room, and exceptional storage throughout.
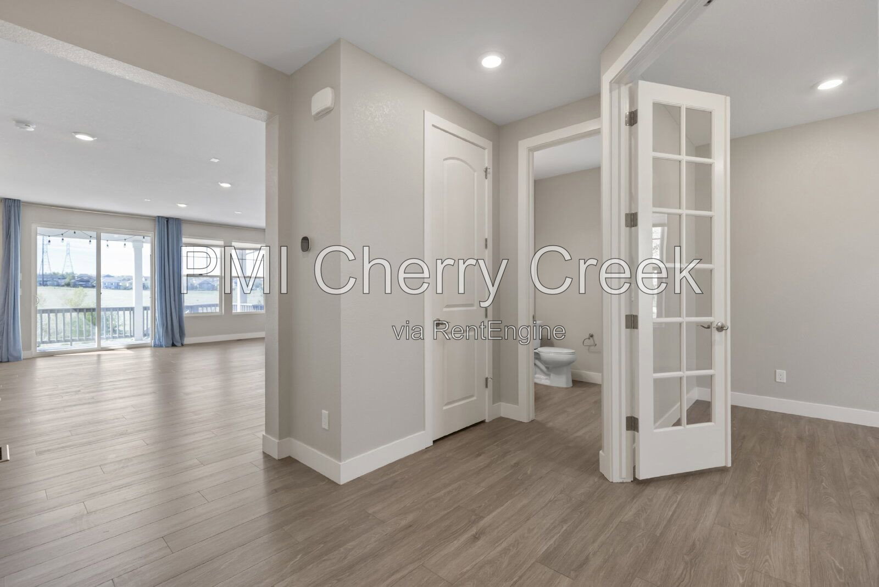
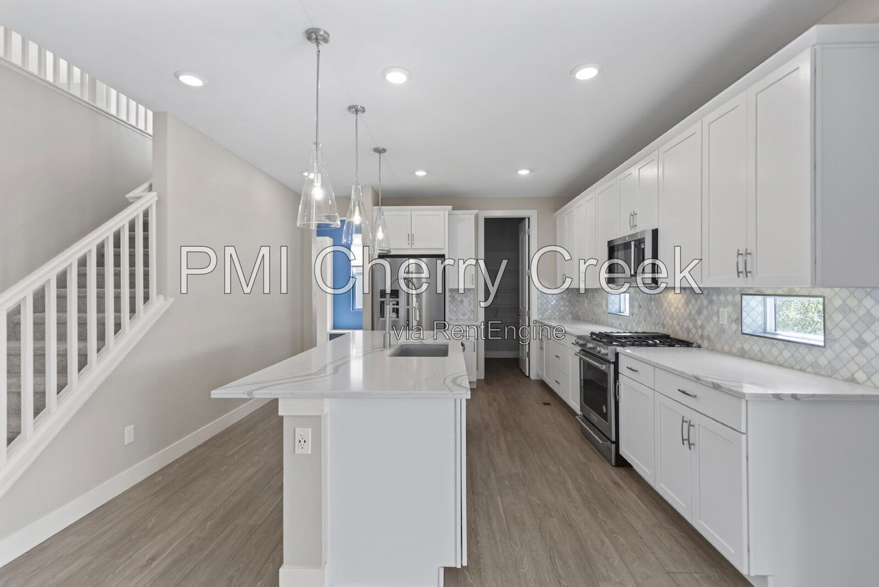
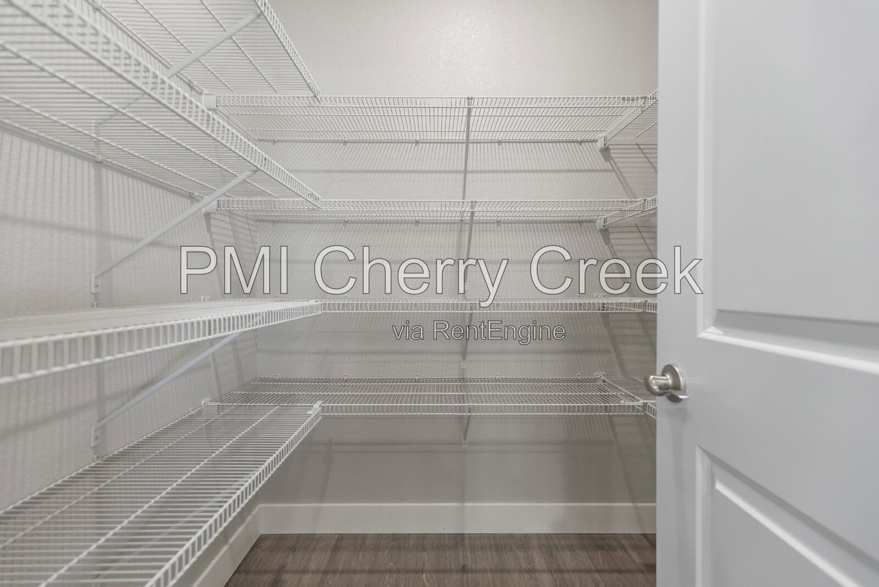
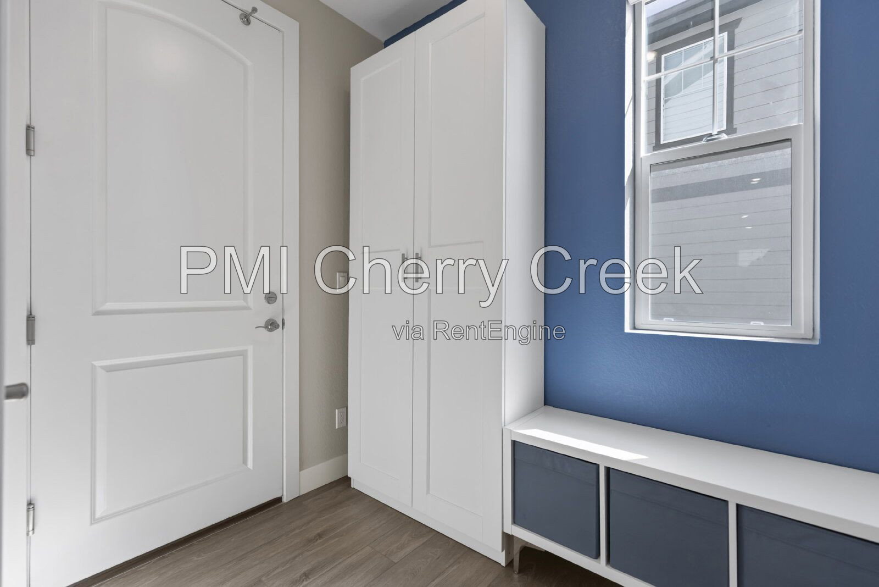
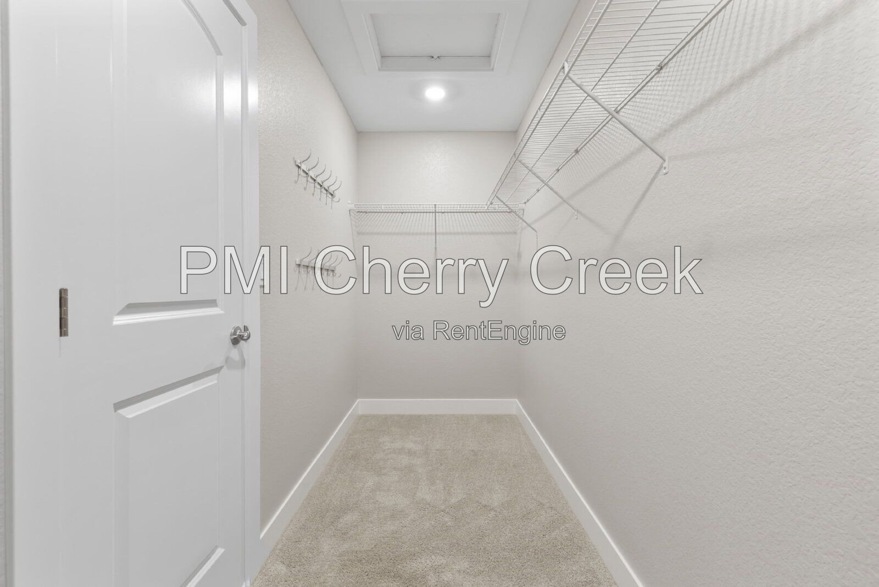
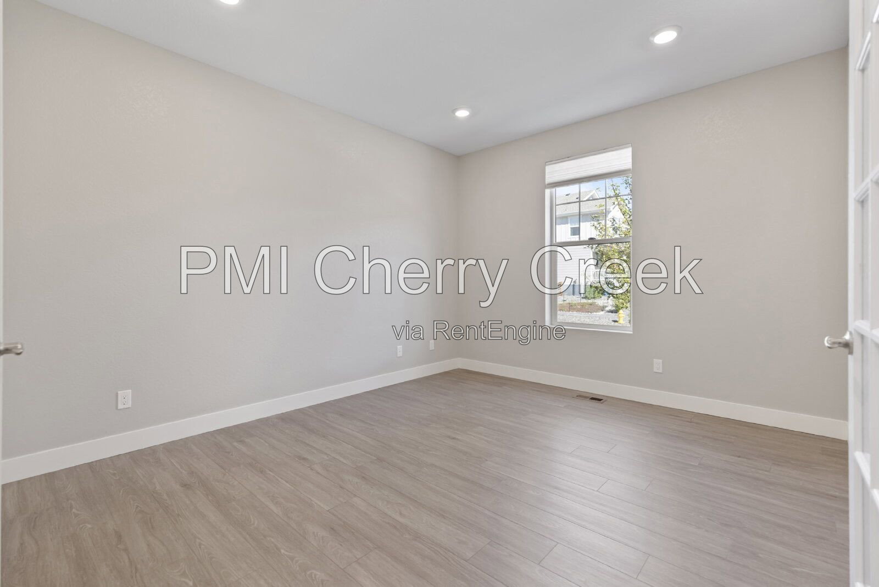
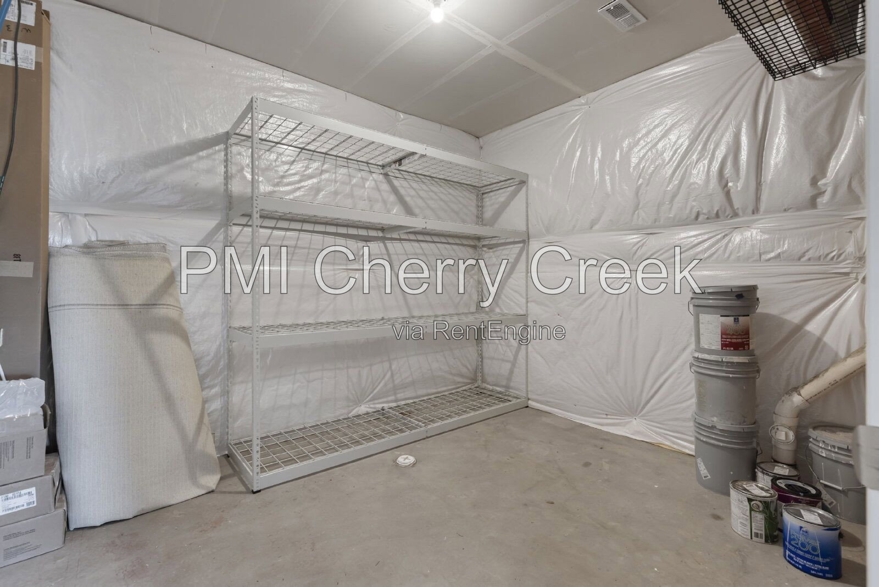
The bright flex room has French doors and works beautifully as a home office and comes fully equipped with a high-speed internet hookup, providing a comfortable work-from-home setup without sacrificing bedroom space. A large pantry, garage-entry mudroom, five additional closets beyond the bedroom closets, a dedicated storage room, and unfinished under-stair storage provide excellent organization and everyday functionality.
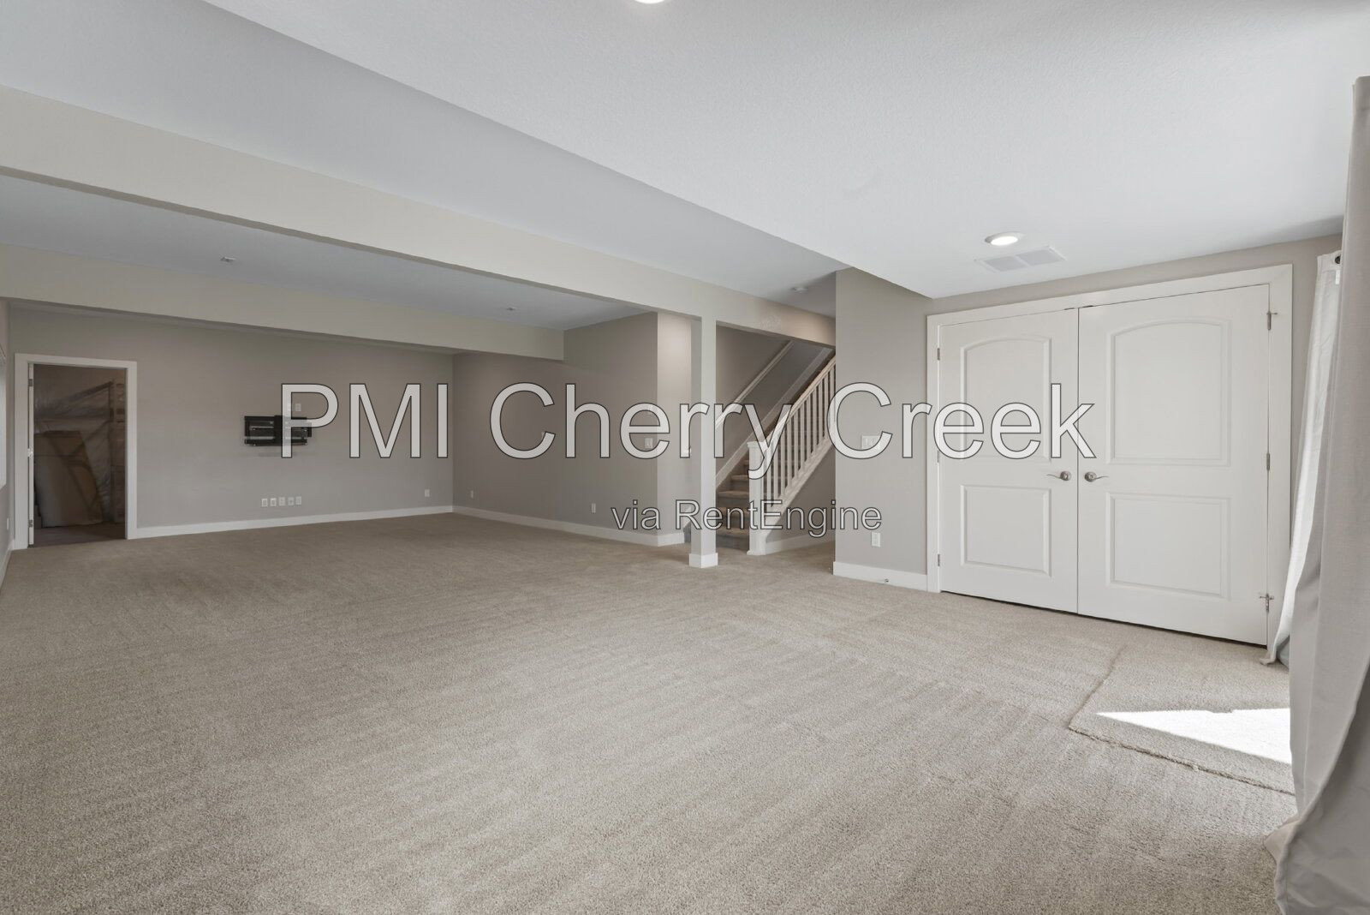
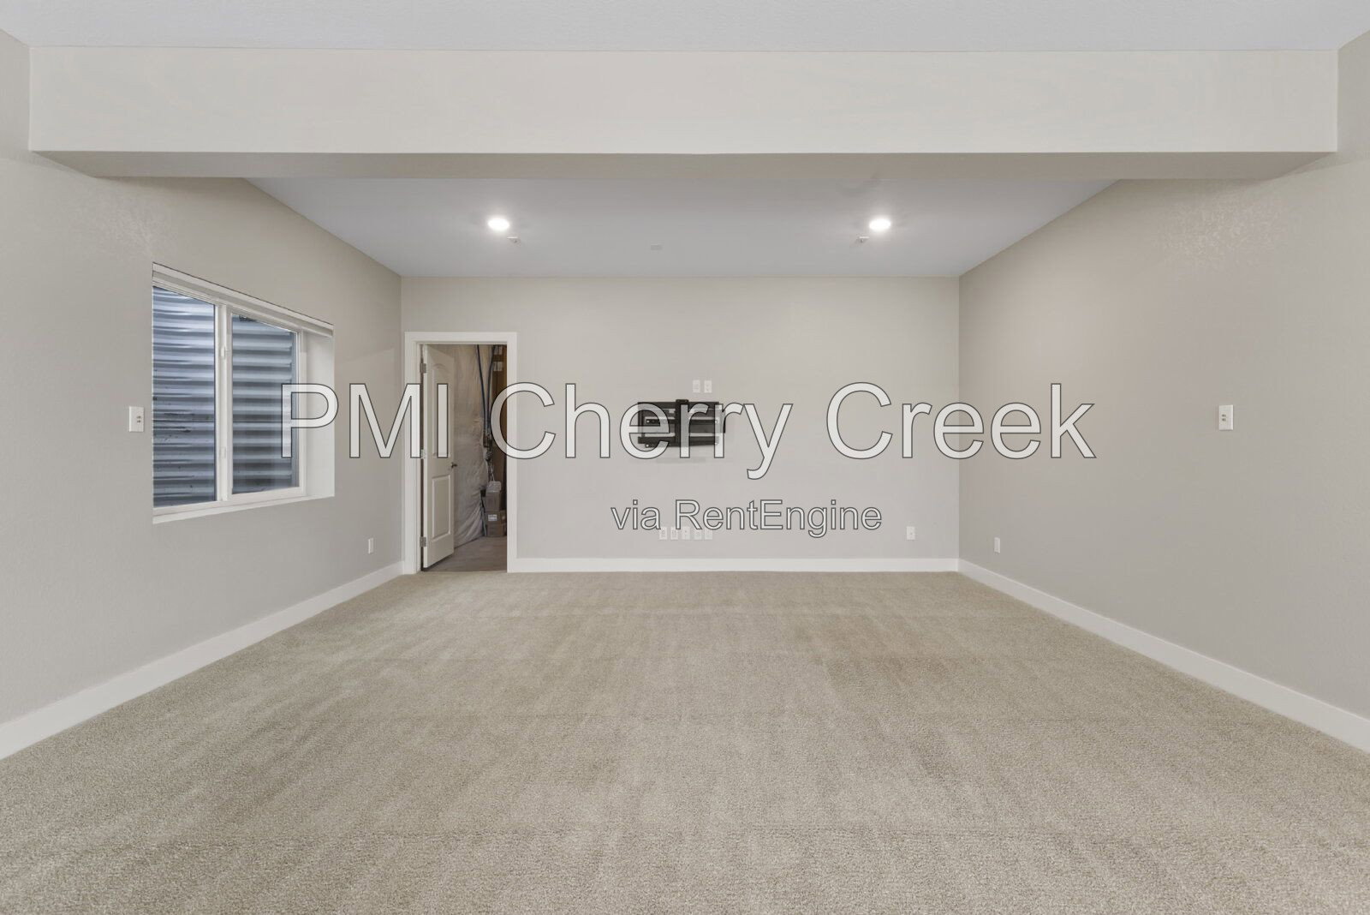
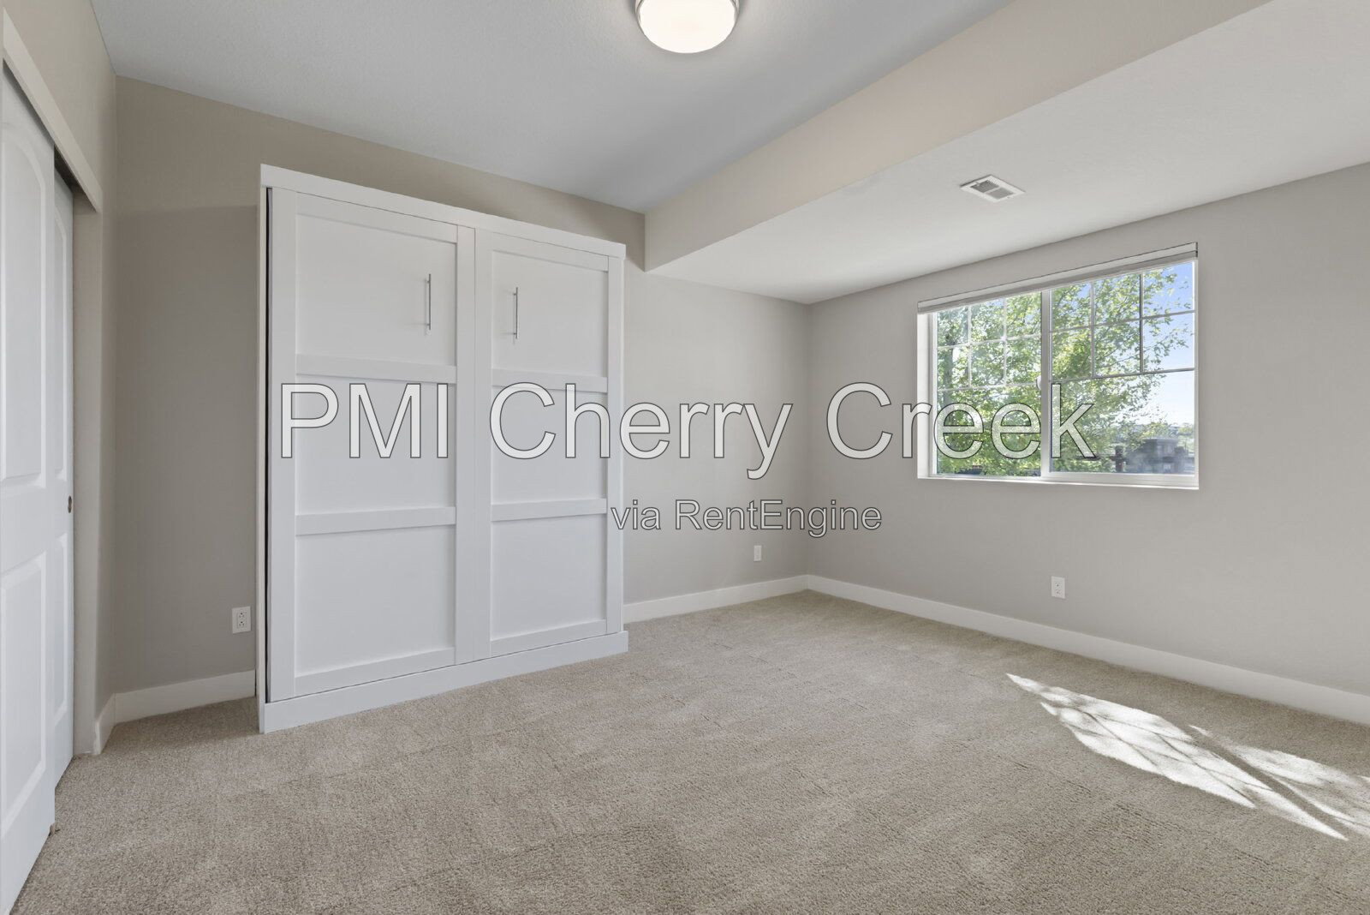
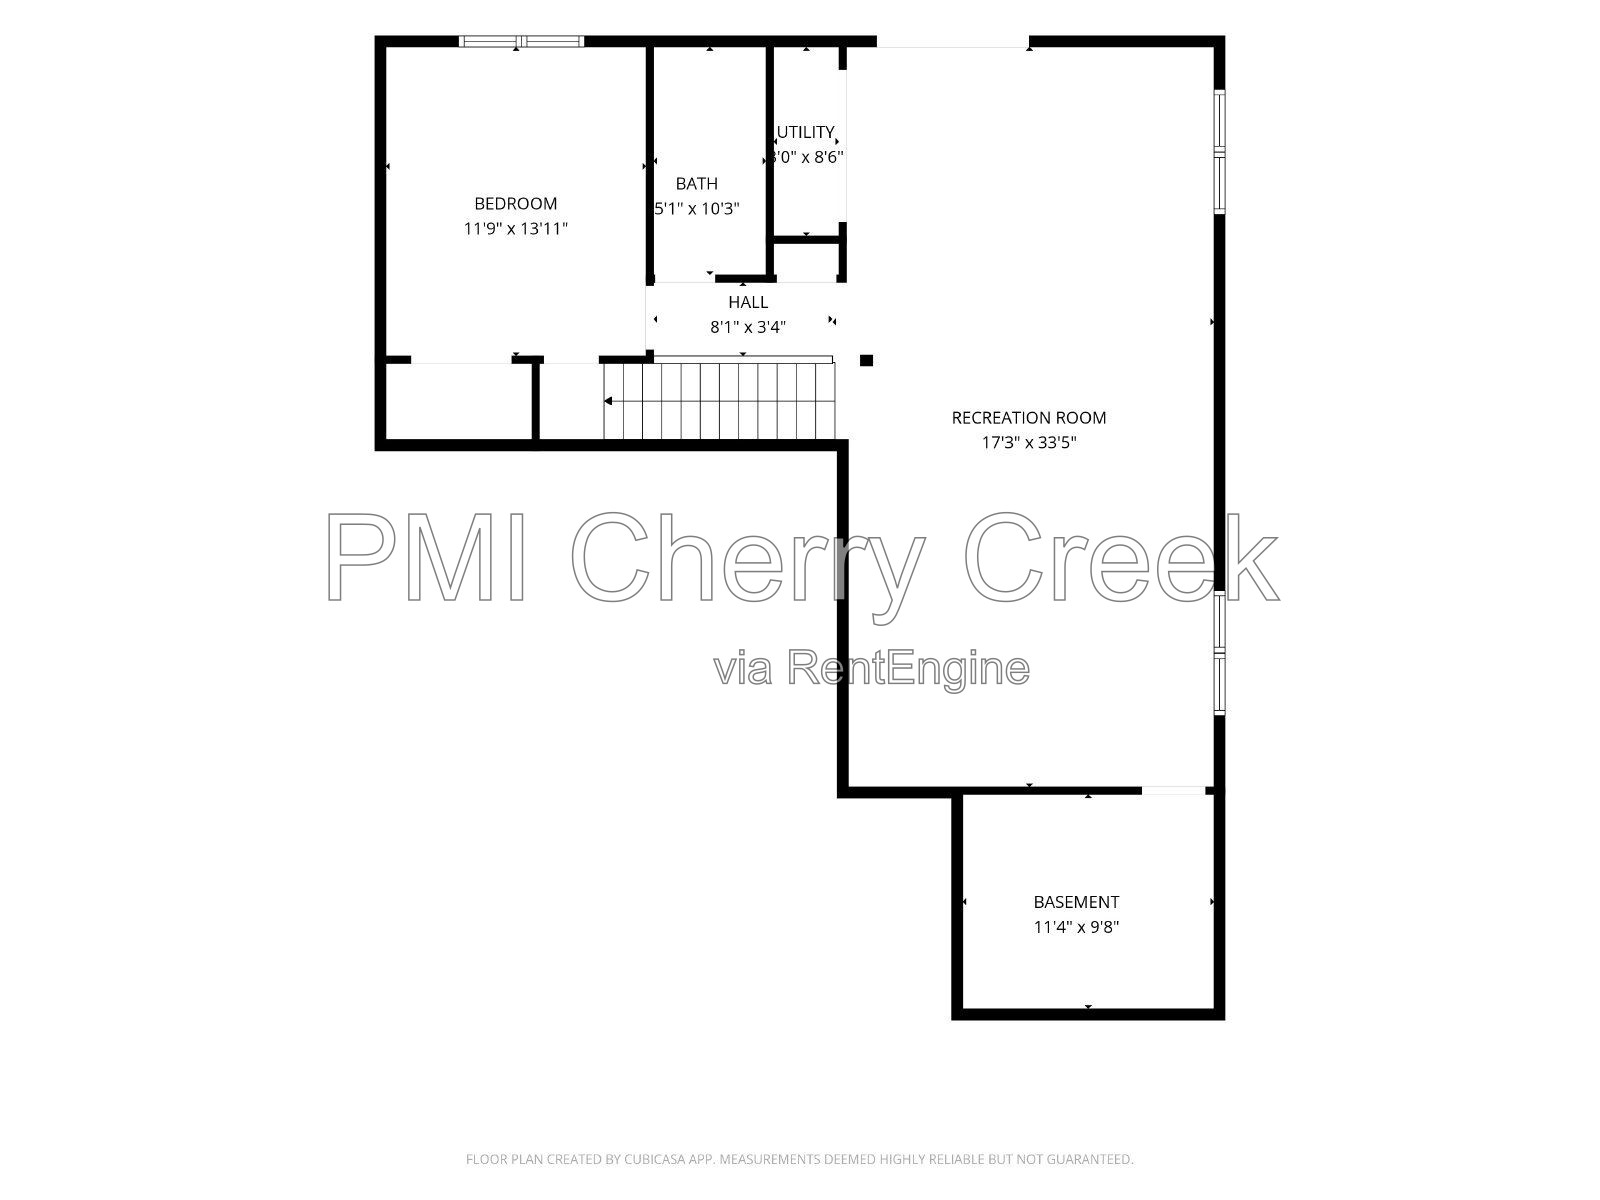
The finished walkout basement adds another level of versatility. The basement bedroom includes a Murphy bed, allowing the space to easily transition between a bedroom, guest room, second office, workout room, or hobby space. The basement rec room is also pre-wired for a 7.1.4 home theater system, offering a great setup for movies, gaming, and entertainment.
With three living areas, a bright flex room, a guest-ready Murphy bed, extensive storage, a finished walkout basement, and dual outdoor spaces, this home offers a highly functional and flexible layout for a variety of living needs.
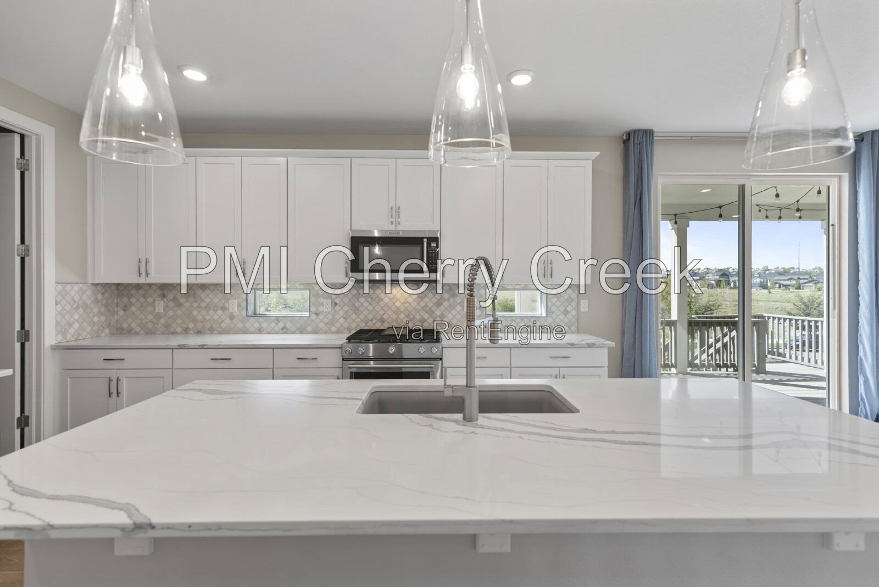
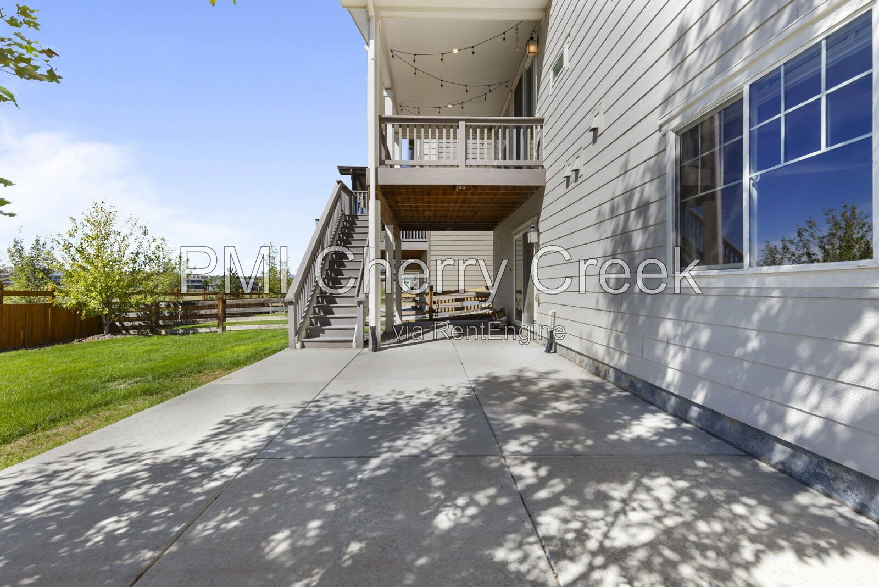
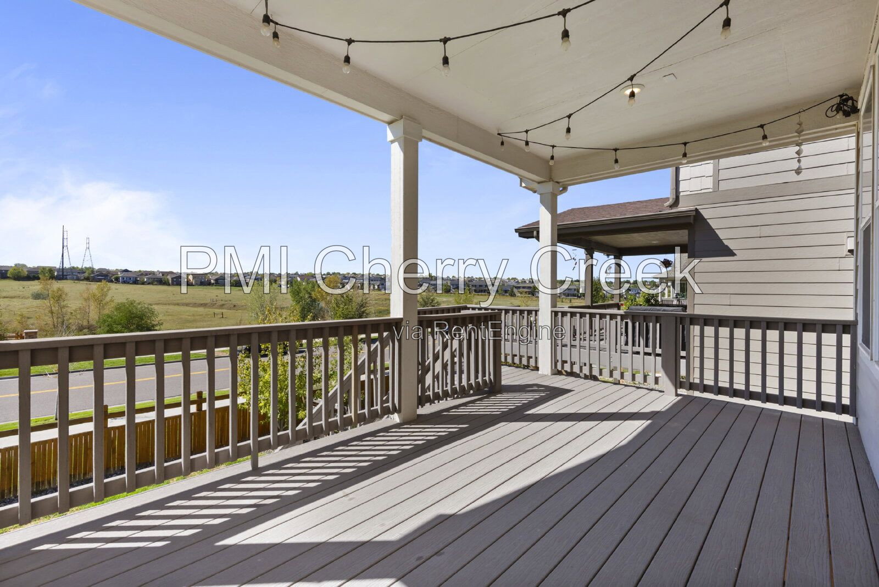
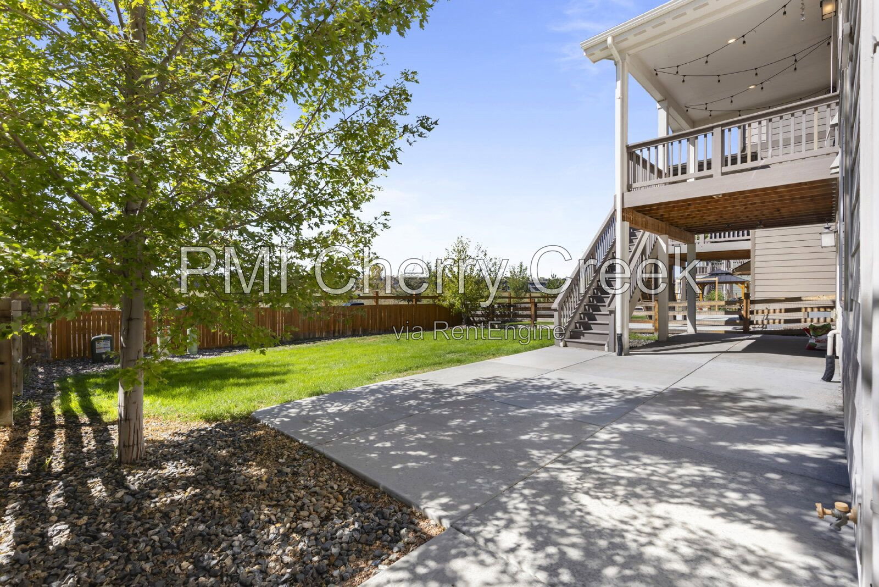
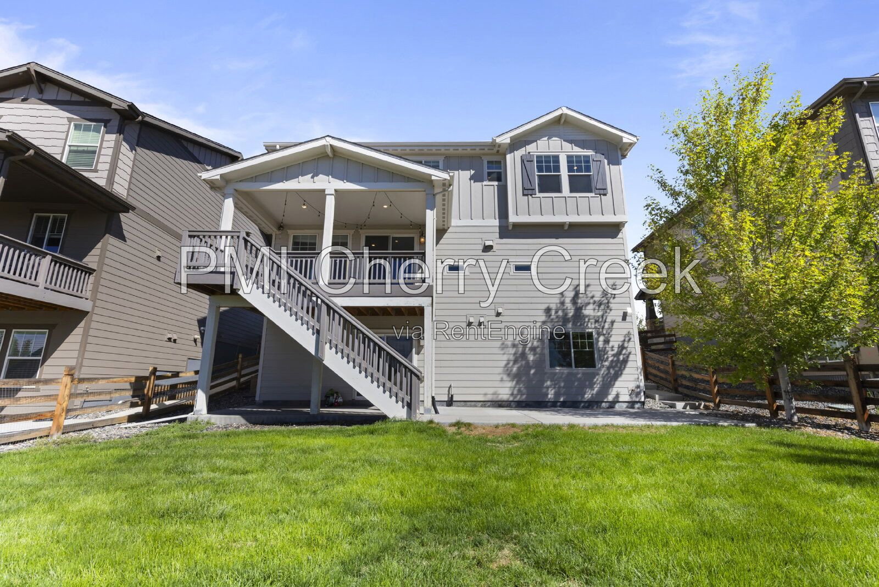
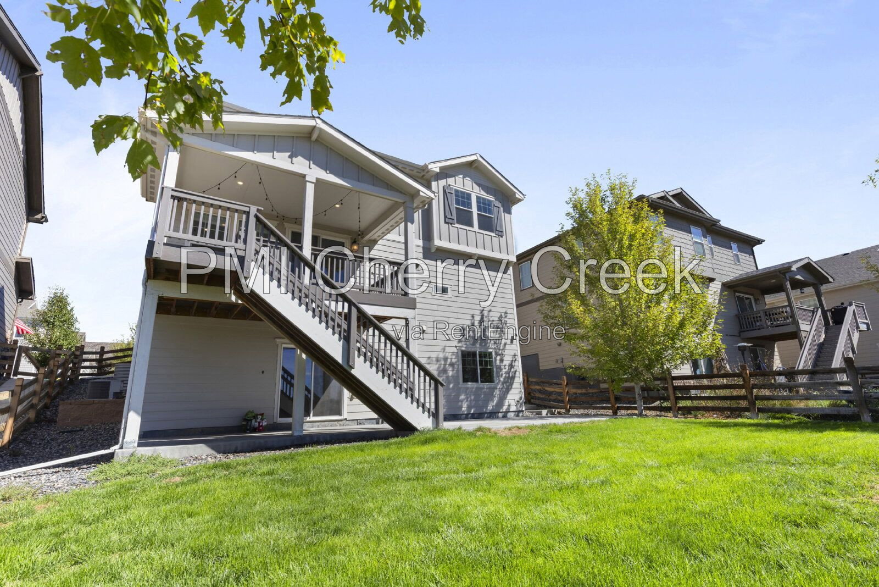
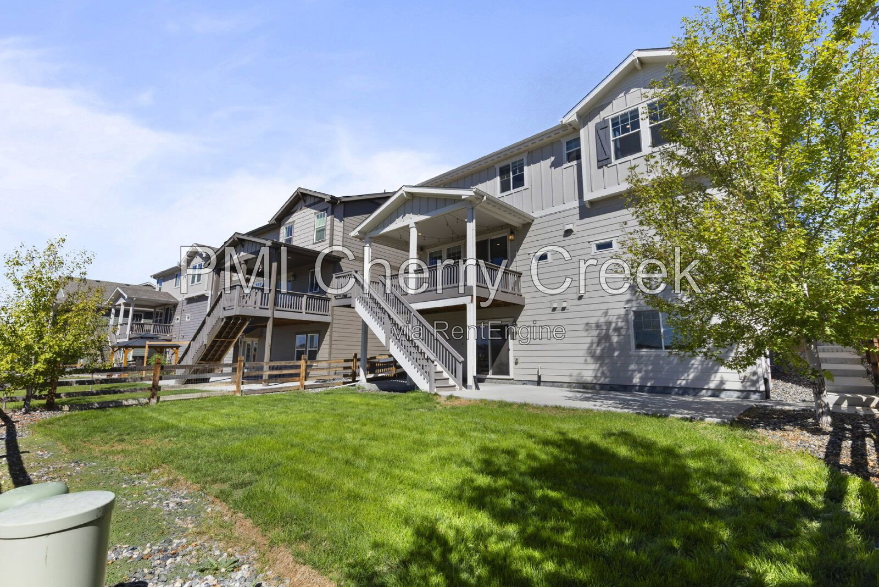
Outdoor living includes a large elevated deck and a lower-level patio accessible directly from the walkout basement, providing two distinct spaces for relaxing, dining, or entertaining. The house backs towards open space, with views of the nearby community dog park.
Located in southeast Aurora, Copperleaf offers convenient access to parks and open space, Southlands-area shopping and dining, and the Smoky Hill Road and E-470 corridors. The property is within the Cherry Creek School District. School assignments are Aspen Elementary School, Sky Vista Middle School and Eaglecrest High School.
Home Features
- Approximately 3,220 finished square feet
- 4 bedrooms
- 3.5 bathrooms
- Built in 2020
- Modern, spacious floor plan
- Three distinct living areas: open-concept main level, upstairs loft, and finished basement rec room
- Dedicated home office with French doors and internet hookups
- Large pantry
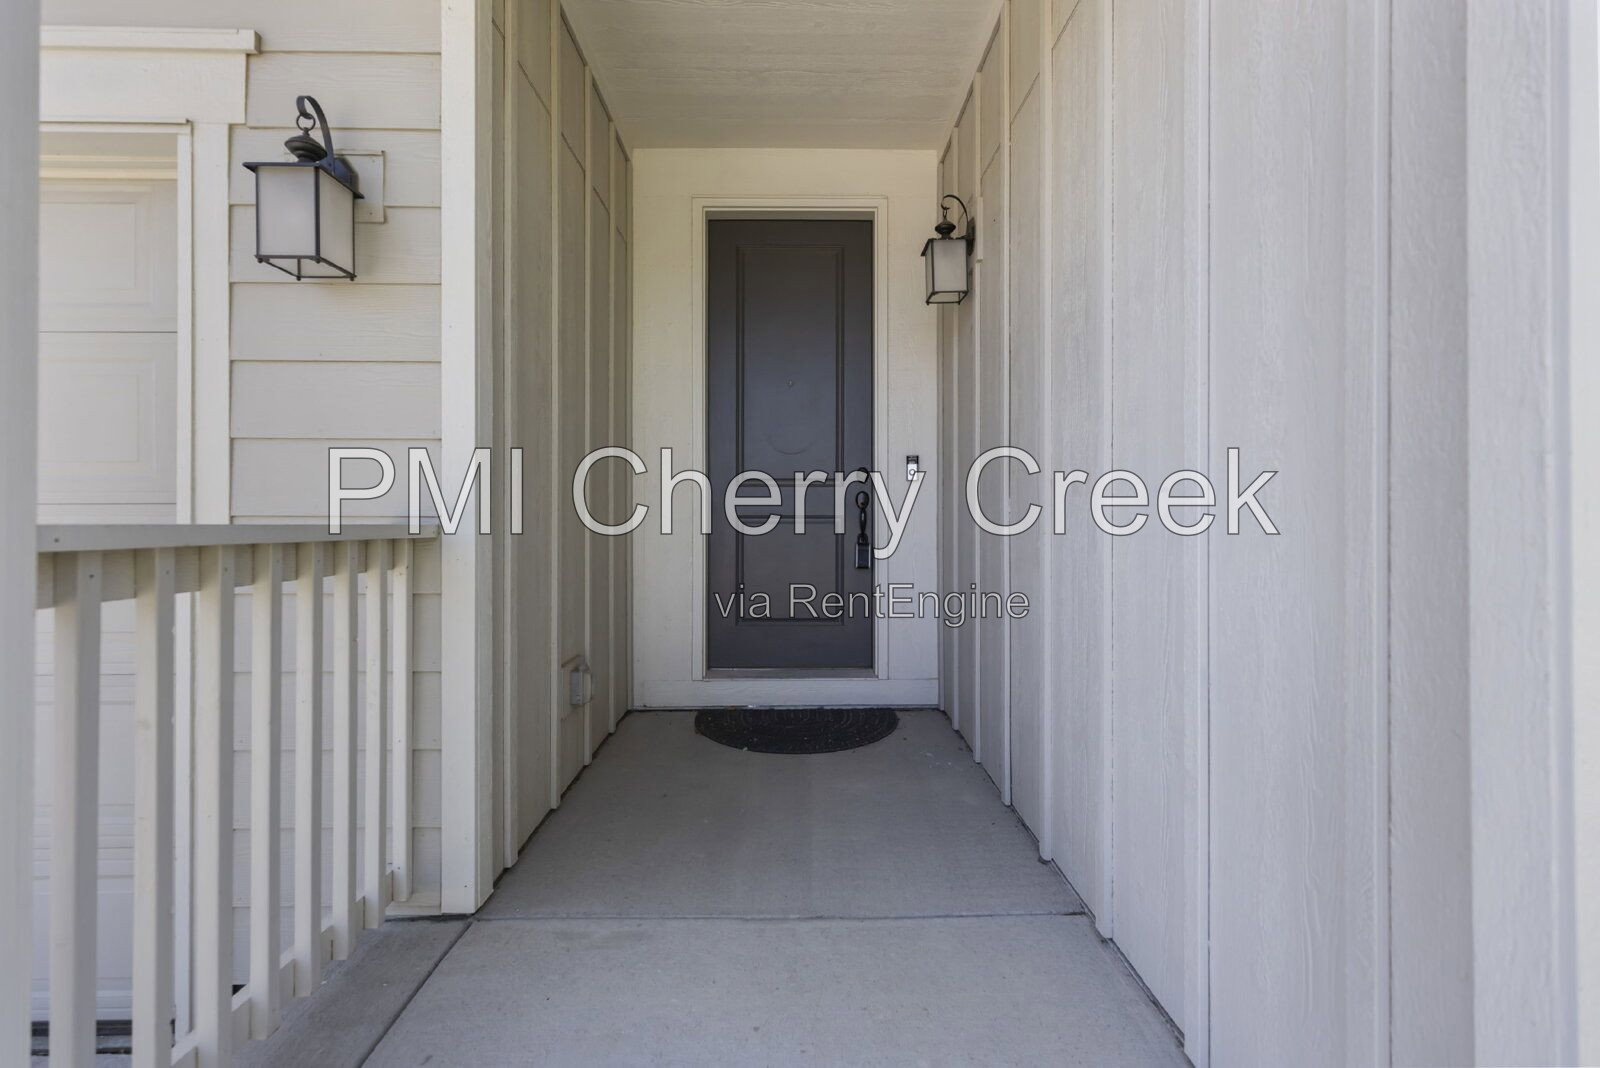
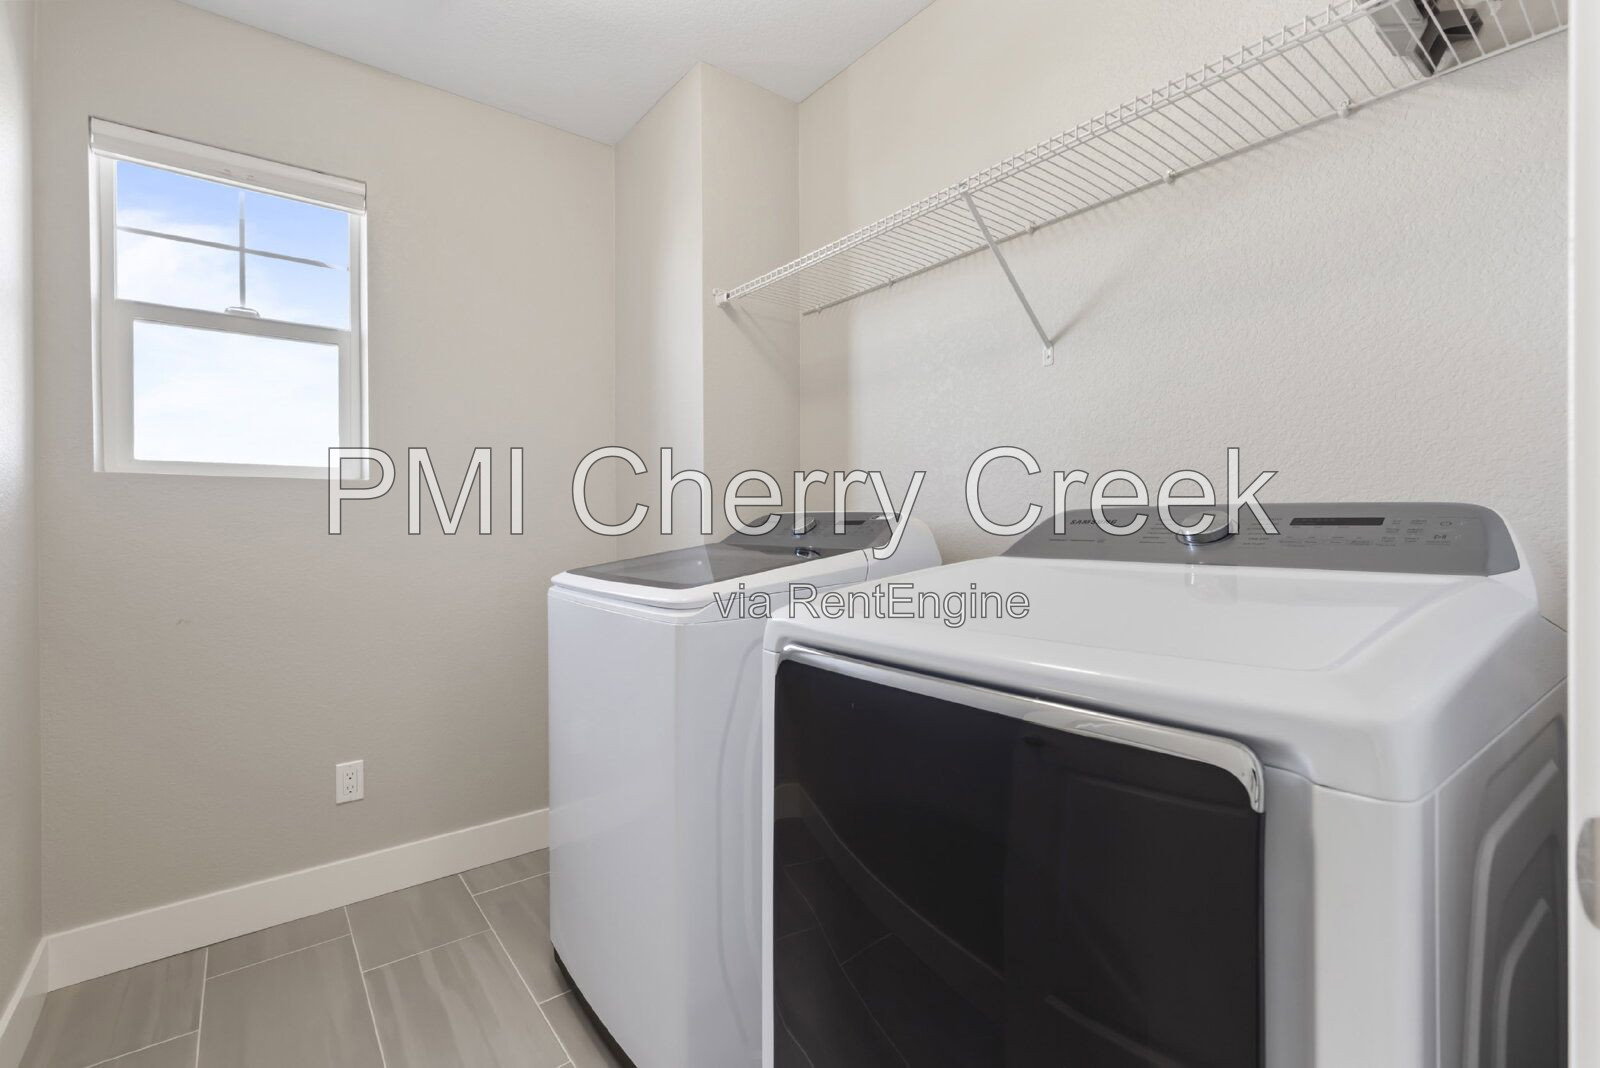
- Garage-entry mudroom with storage closets
- Five additional closets beyond the bedroom closets
- Unfinished storage room and under-stair storage area
- Finished walkout basement
- Basement bedroom with Murphy bed for flexible guest, office, fitness, or hobby use
- Basement Home Theater pre-wired for a 7.1.4 system
- Large elevated deck
- Lower-level patio with walkout-basement access
- Backyard opening toward open space
- Views toward the nearby community dog park
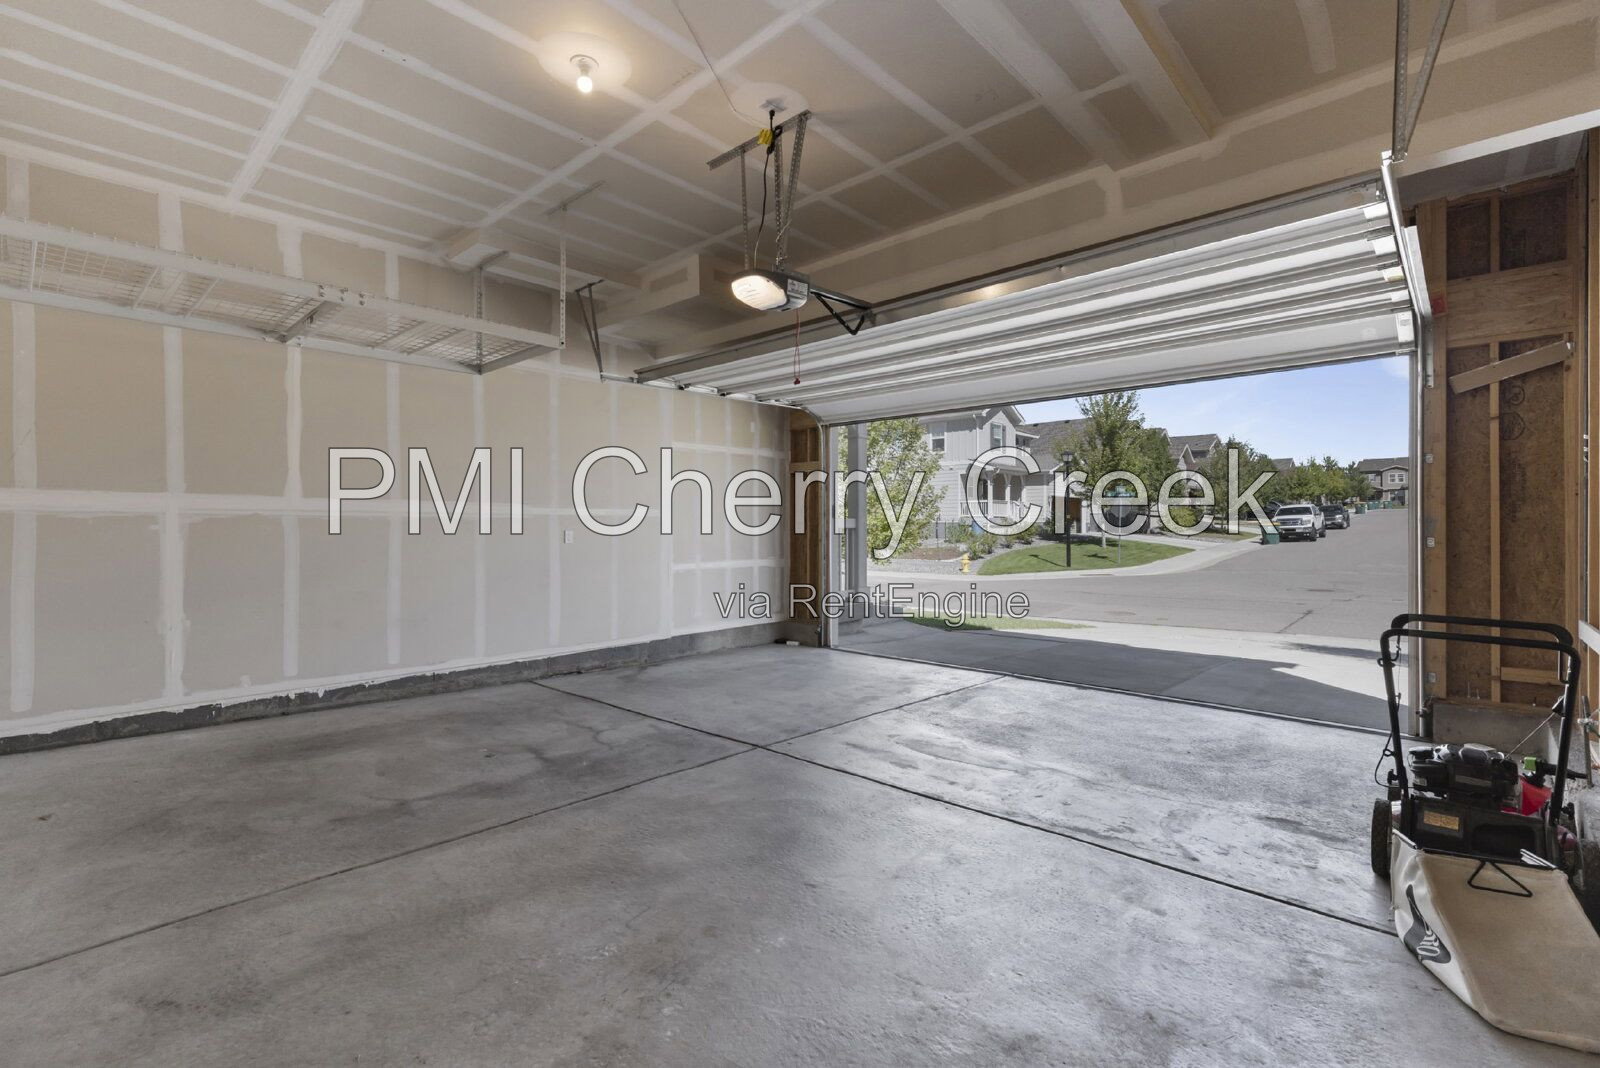
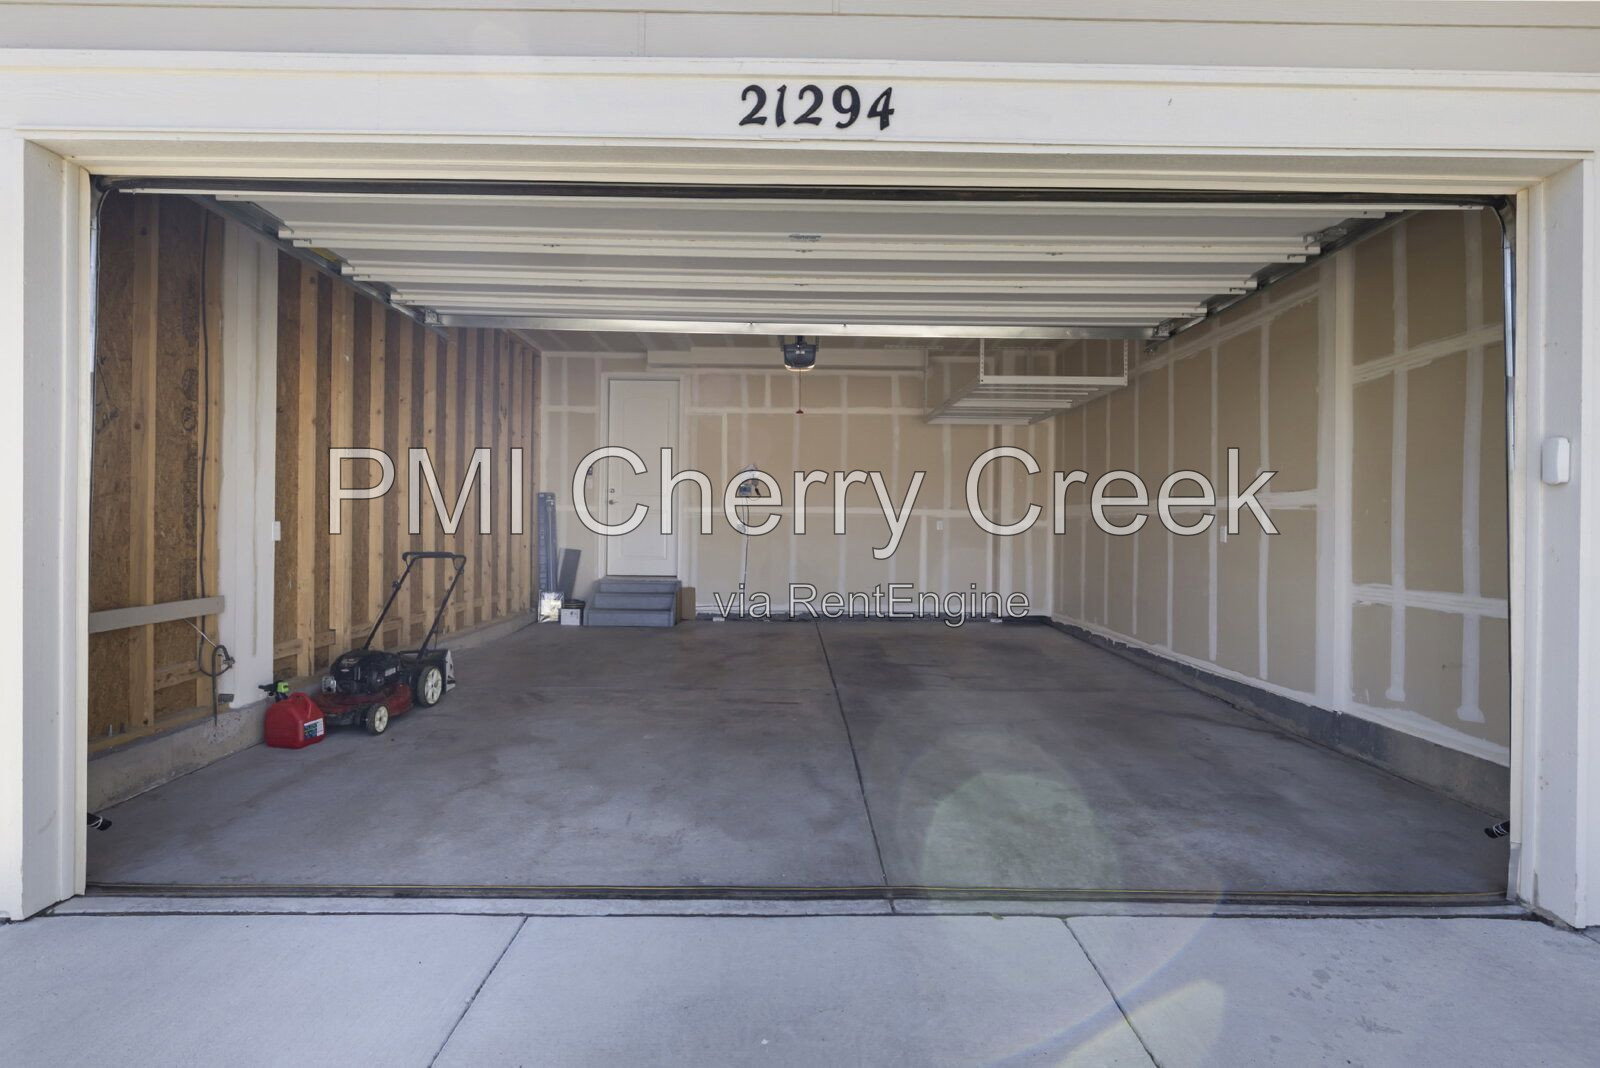
- Garage parking
- Copperleaf community location
- Convenient access to parks and open space
- Convenient access to Southlands-area shopping and dining
- Convenient access to E-470 and Smoky Hill Road
- Cherry Creek School District
- Professionally managed by PMI Cherry Creek
Lease Terms
This home is available for an immediate move-in (September 2026)
12-month lease minimum. Longer lease preferred.
Pets
Dogs conditional upon owner approval
Maximum of 2 pets.
$300 refundable pet deposit.
$35 monthly pet fee per pet.
Application
$50 application fee per adult over 18 (non-refundable).
Portable Tenant Screening Reports accepted.
Applicants with an average credit score below 650 may not qualify.
Liability Insurance
Residents are automatically enrolled in PMI Cherry Creek's liability insurance program for $11.95/month unless qualifying renter's insurance is provided, naming PMI Cherry Creek as an additional insured.
$50 One-time Lease Administration Fee
$2.95 eCheck Fee per Rental Payment
By submitting your information on this page you consent to being contacted by the Property Manager and RentEngine via SMS, phone, or email.