Description
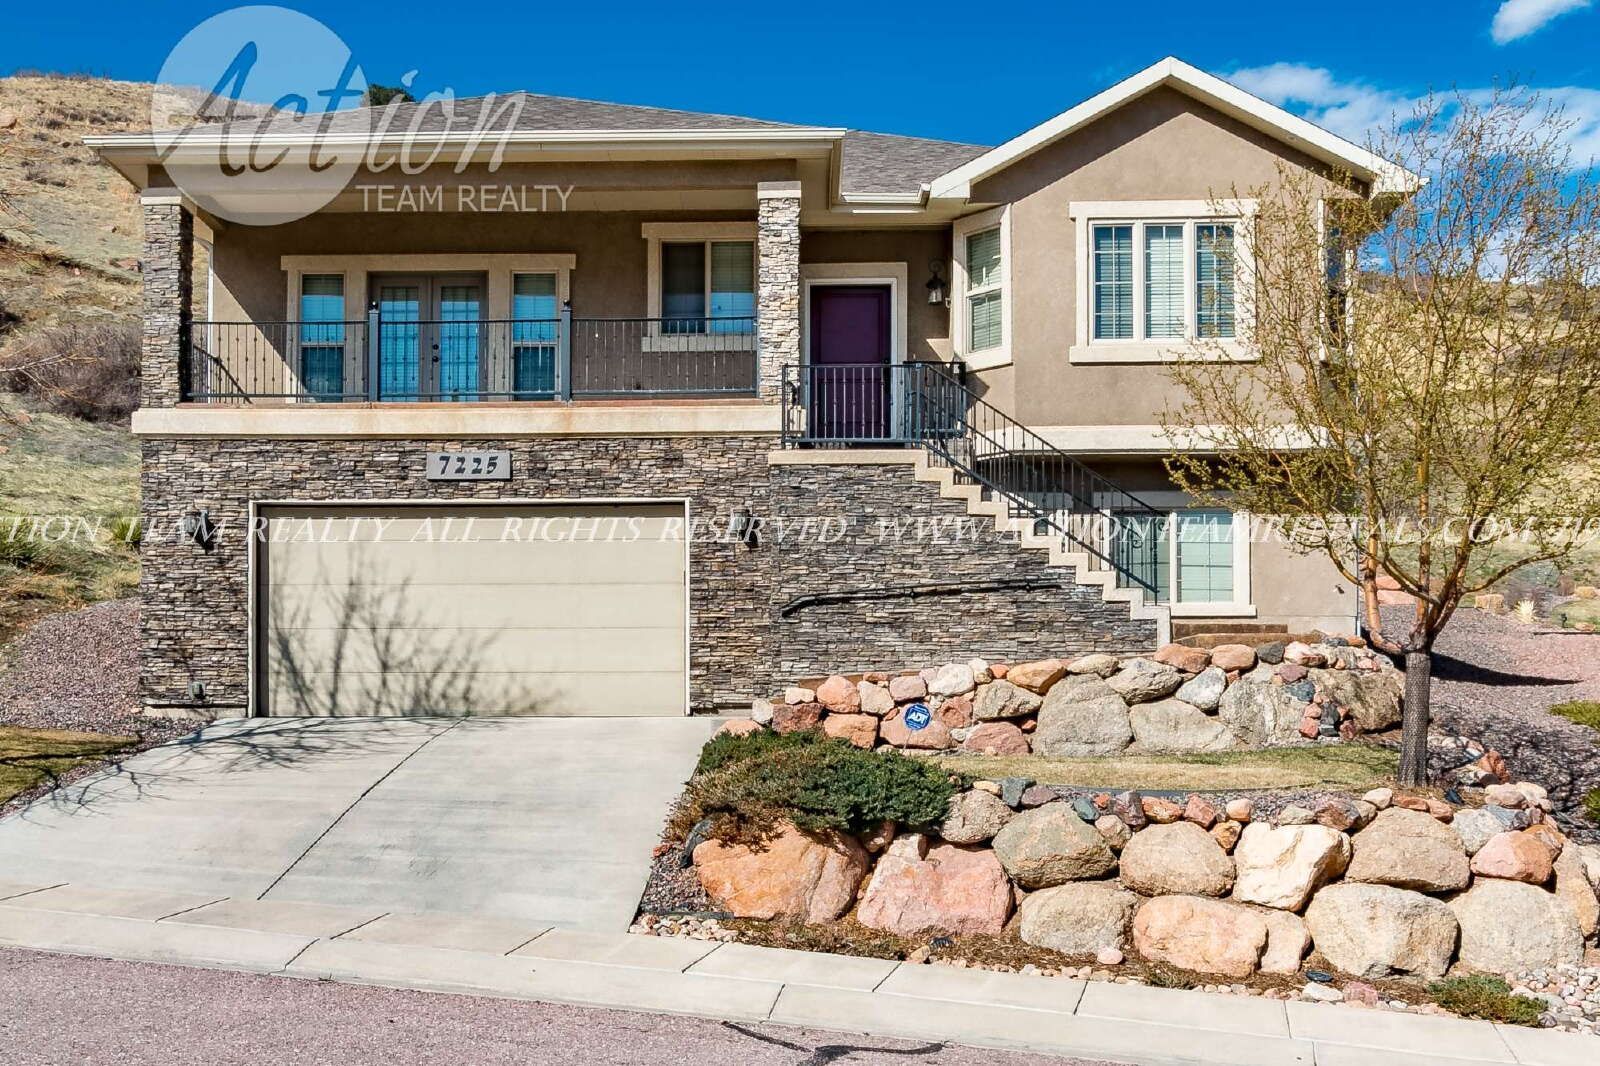
7225 Centennial Glen Drive, Colorado Springs, CO 80919
4 Bed | 4 Bath | 2,810 Sq Ft | 2-Car Tandem Garage | Available 10/09/2026 | Lease length negotiated at time of application approval
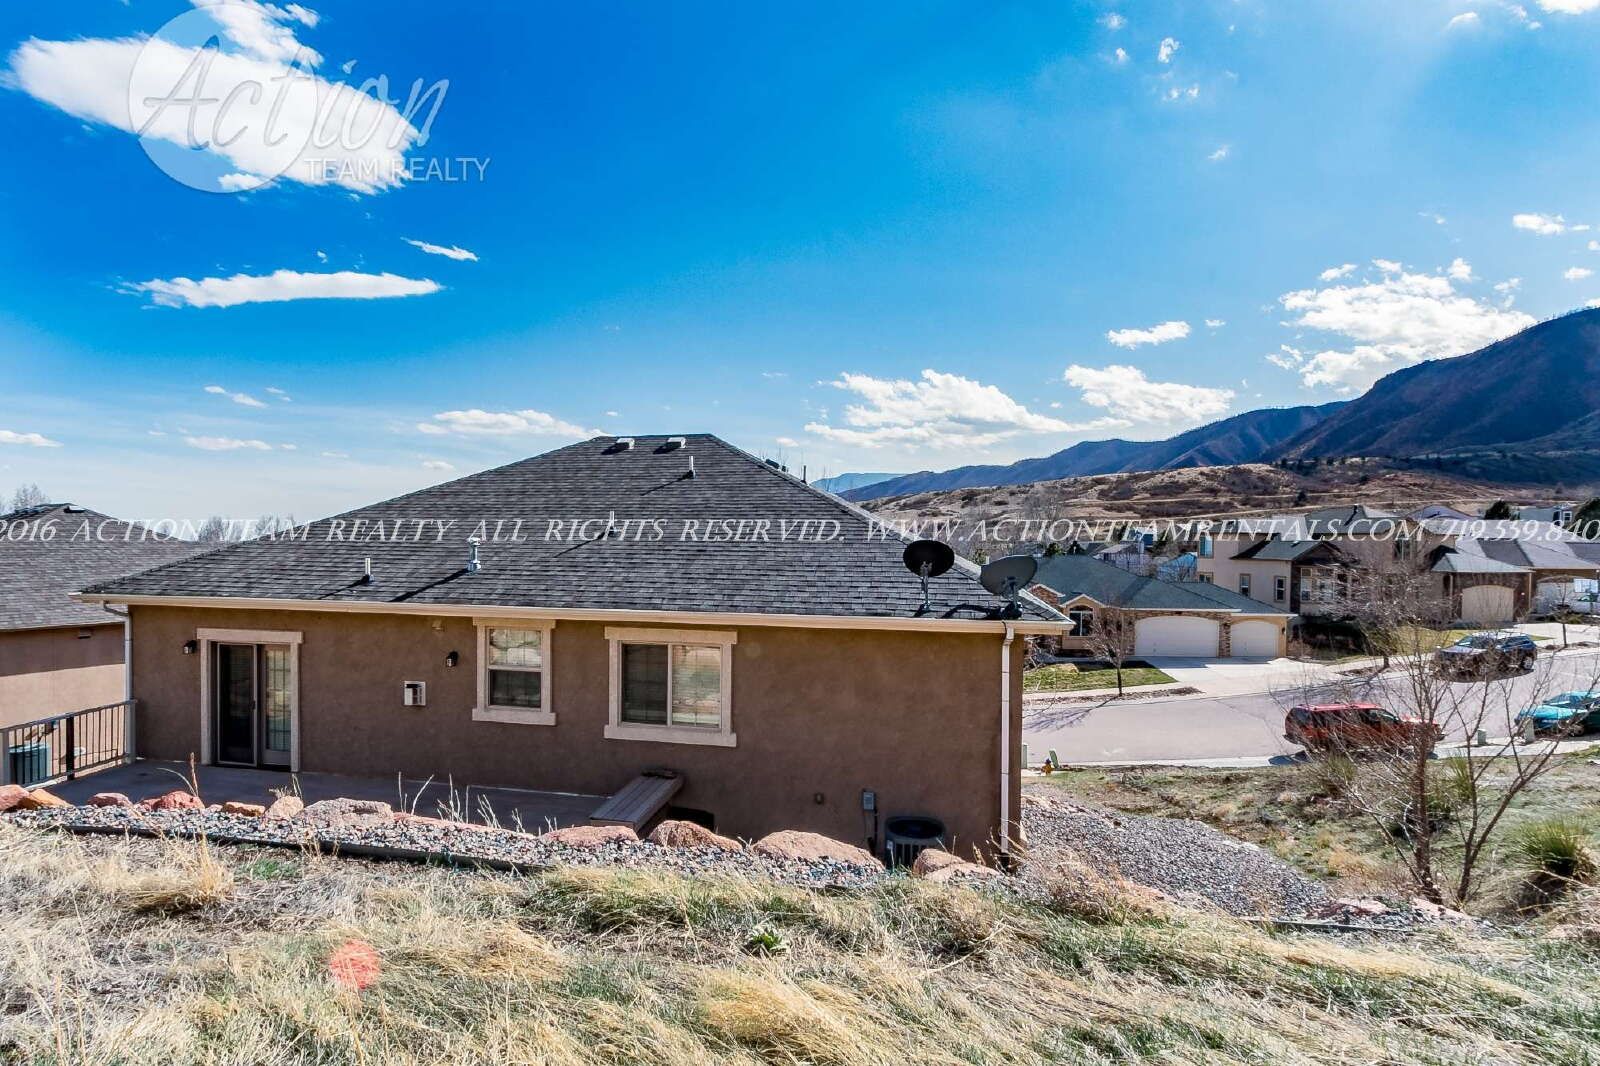
Welcome to this exceptional 4-bedroom, 4-bathroom home in the established Centennial Glen community of northwest Colorado Springs. Backing directly to open space with genuine mountain views, this fully finished 2,810-square-foot residence delivers comfortable main-level living, room to spread out, and a quiet setting that is increasingly rare this close to the city — all within easy reach of Ute Valley Park, Garden of the Gods, and I-25.
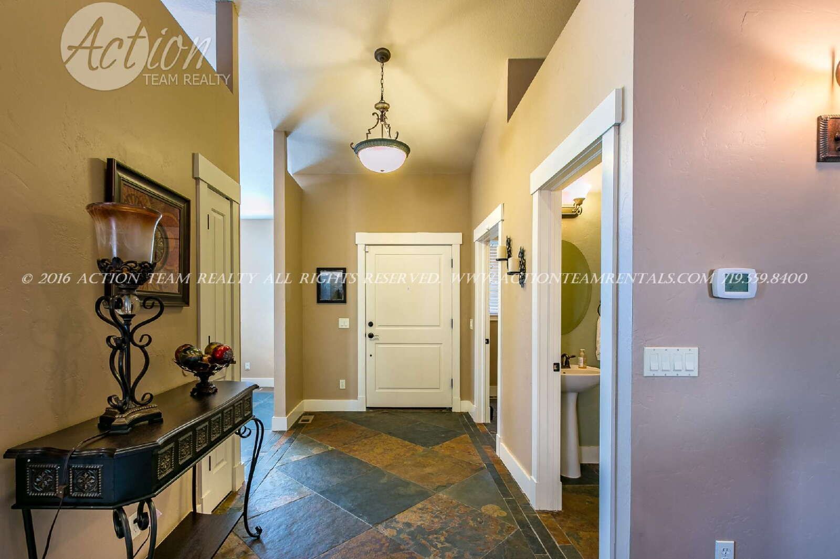
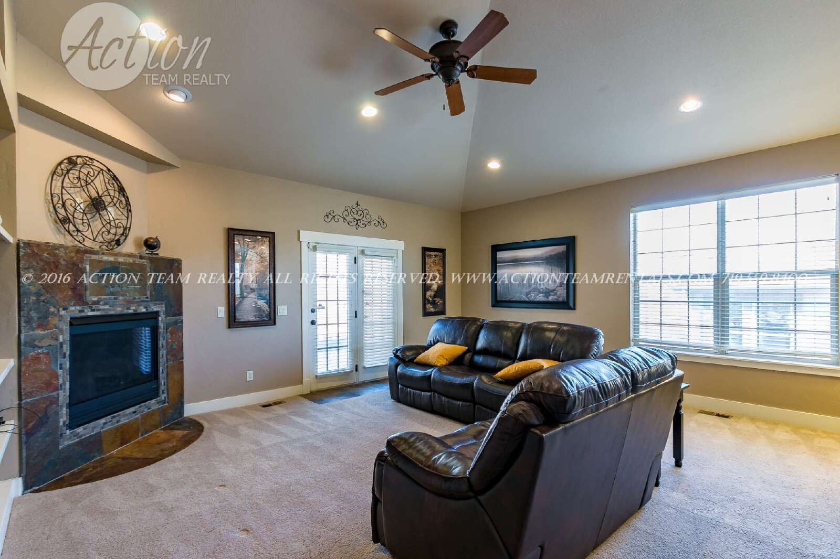
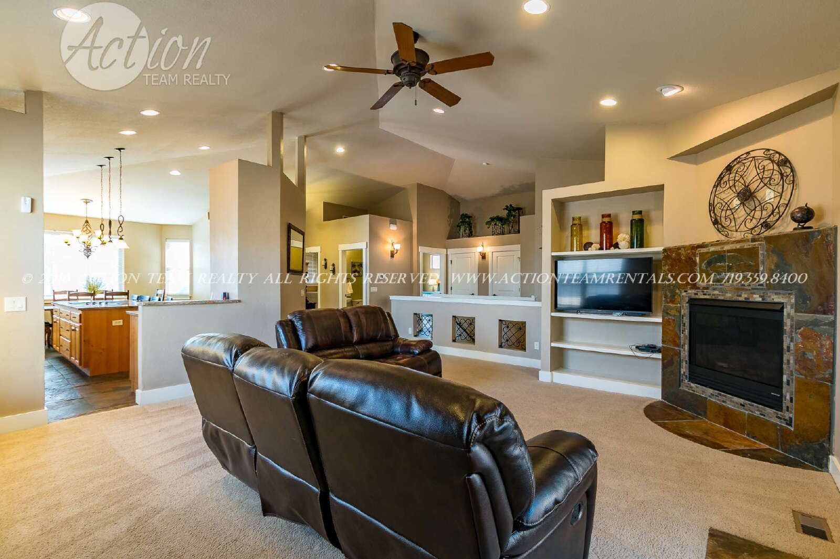
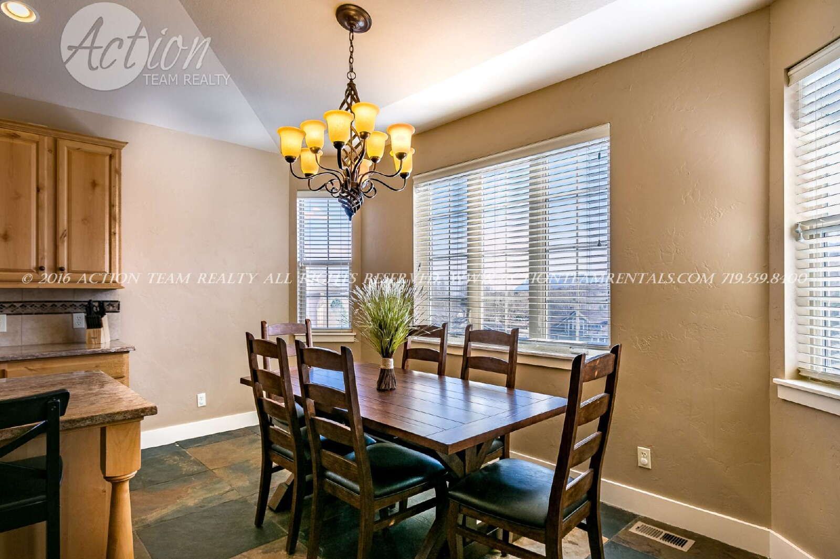
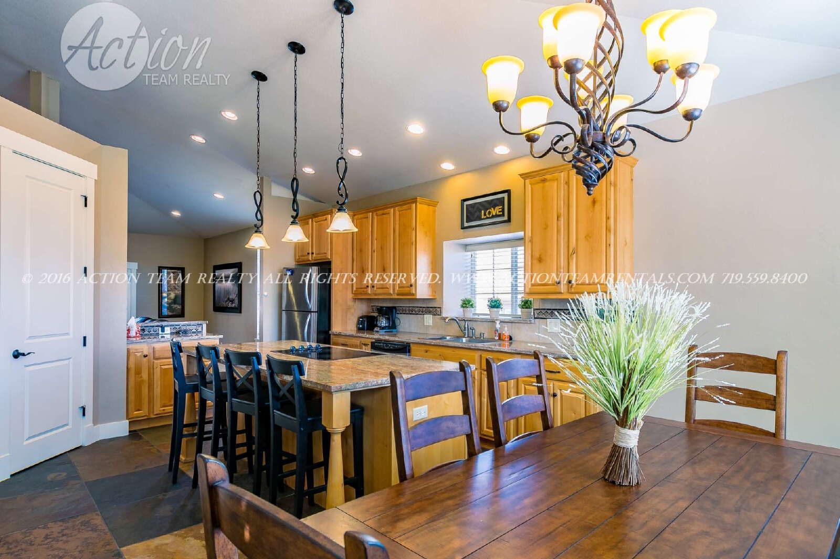
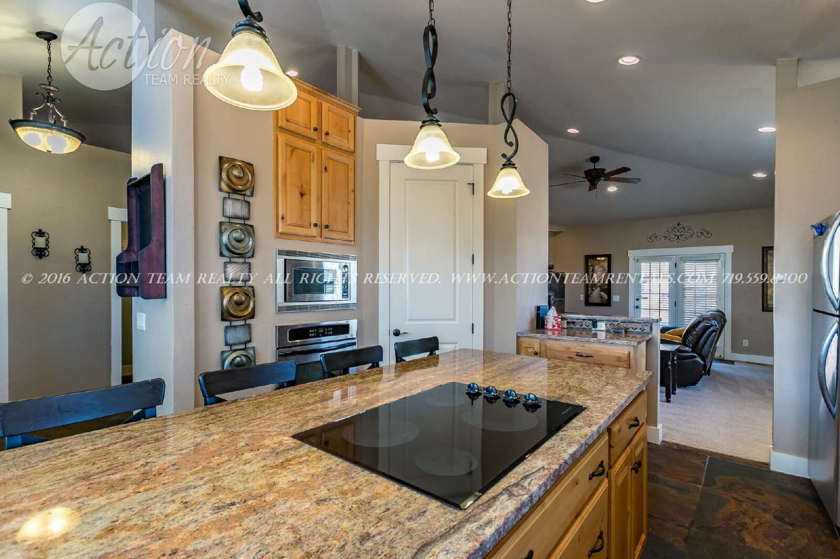
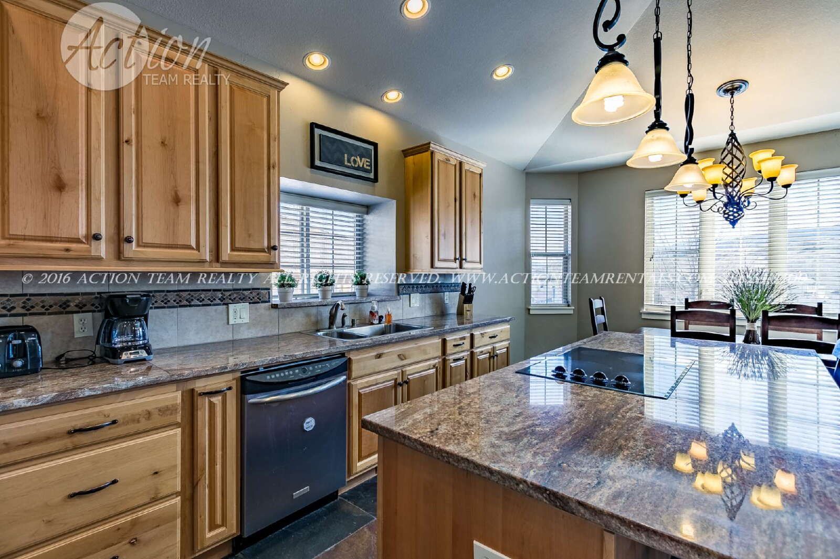
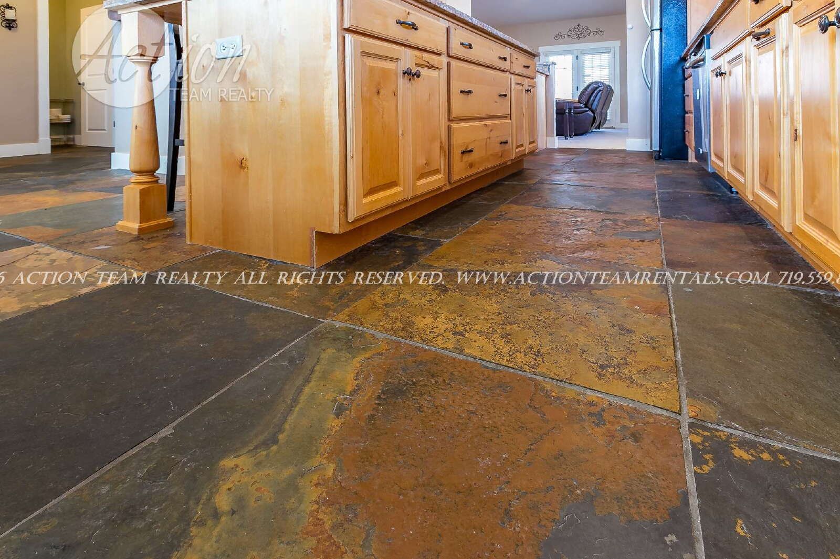
Step inside to soaring vaulted ceilings and an open floor plan that keeps the main living and dining areas bright and connected. The kitchen anchors the space with granite countertops and generous 42-inch cabinetry, offering both the storage and the prep room that everyday cooking and weekend entertaining call for. Hardwood flooring, large windows, and thoughtful sightlines throughout give the home a polished, welcoming feel from the moment you walk in.
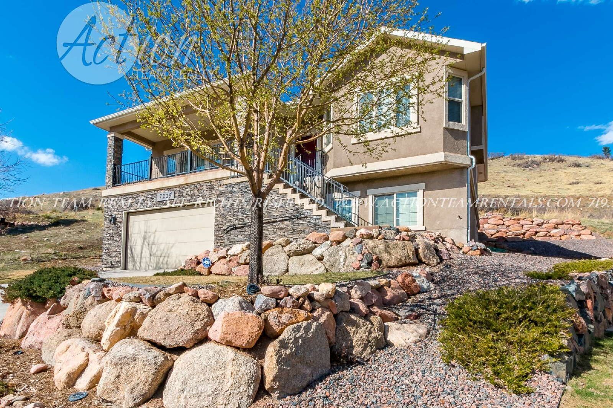
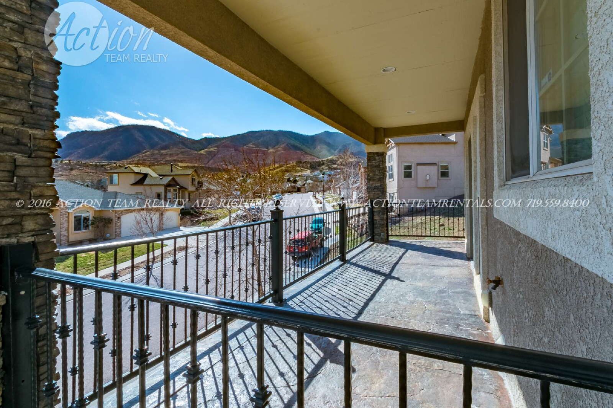
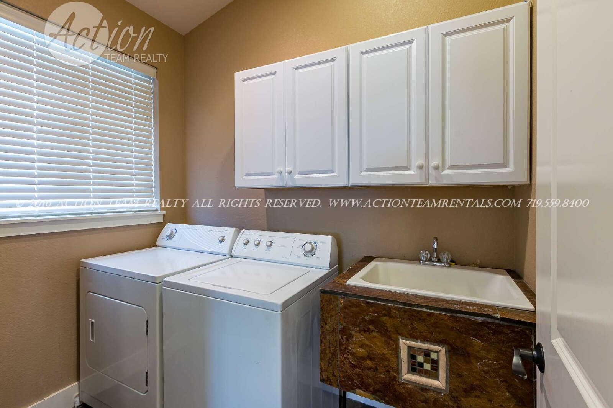
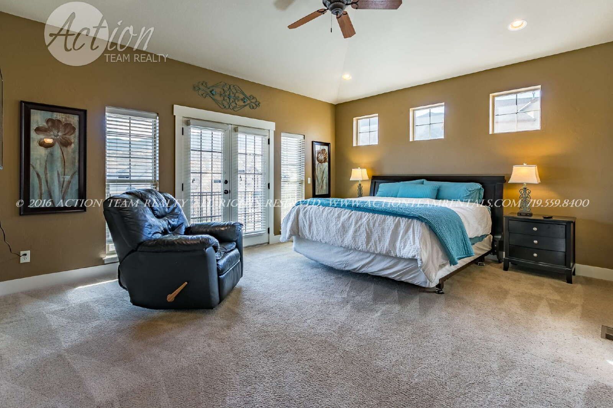
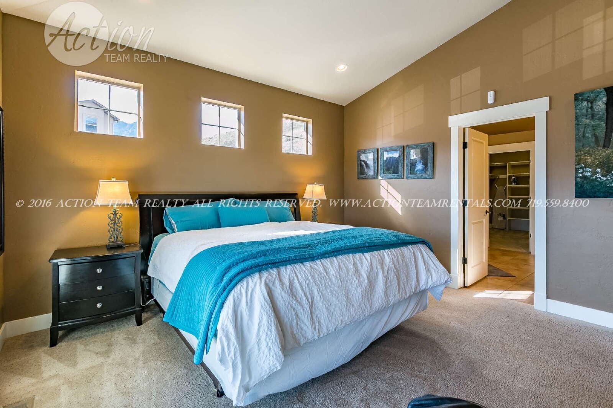
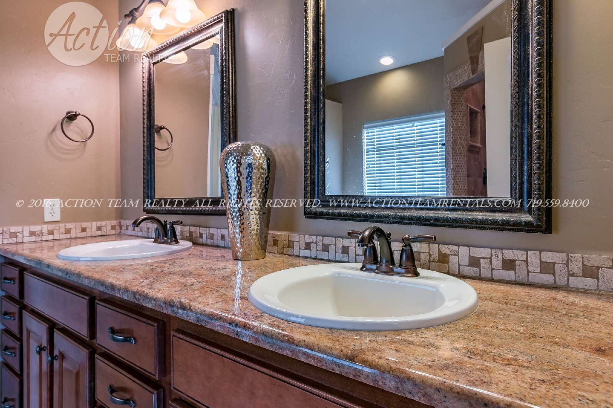
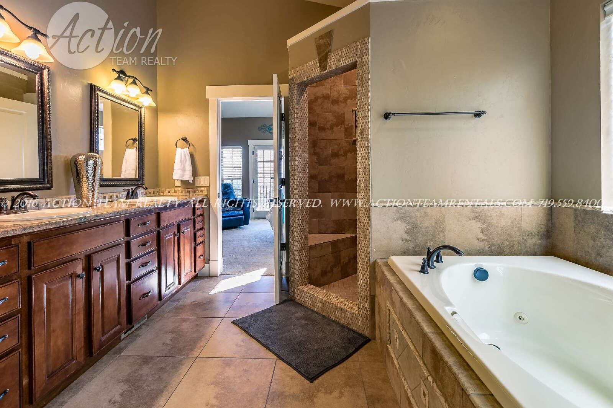
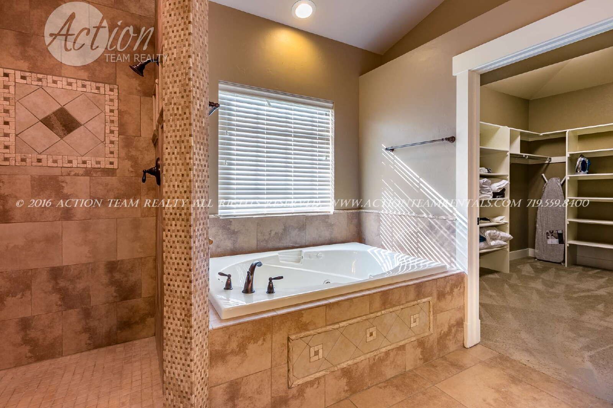
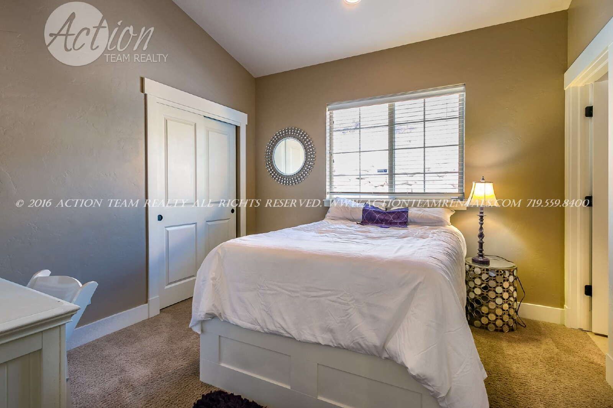
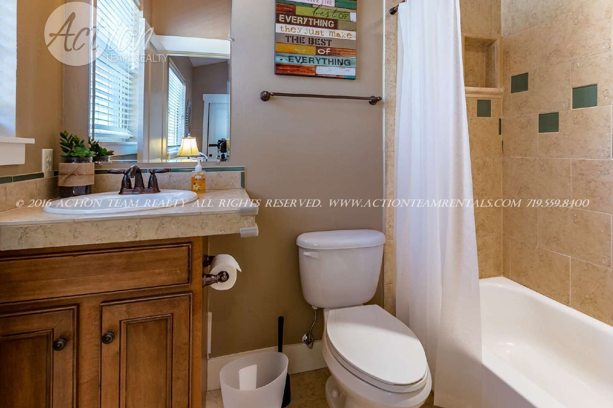
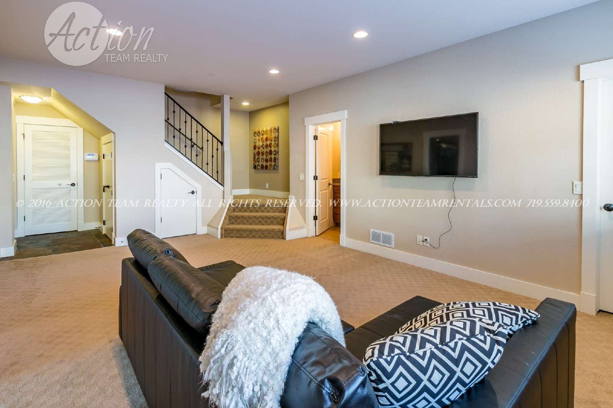
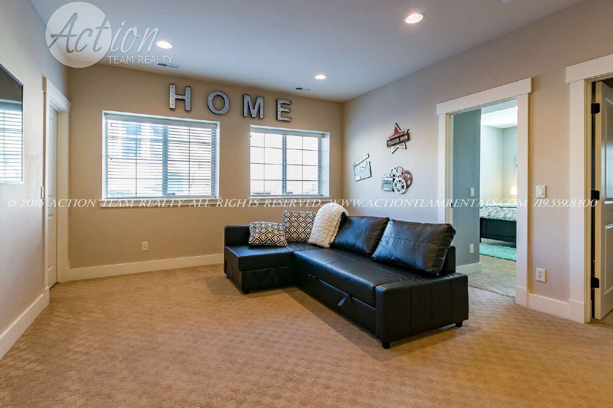
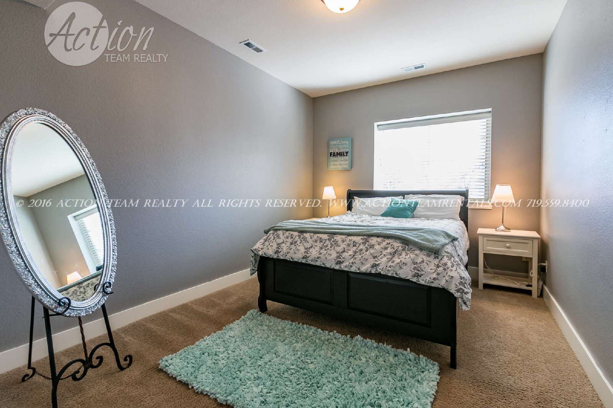
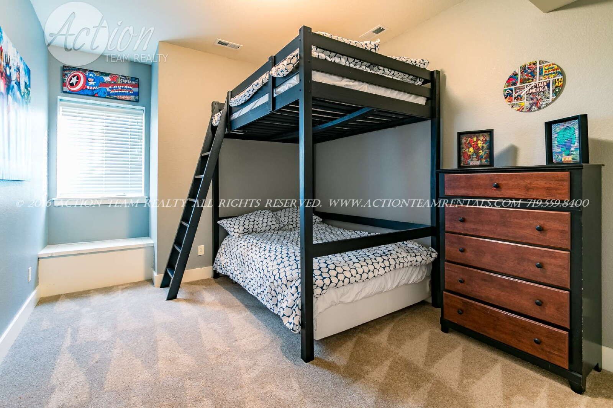
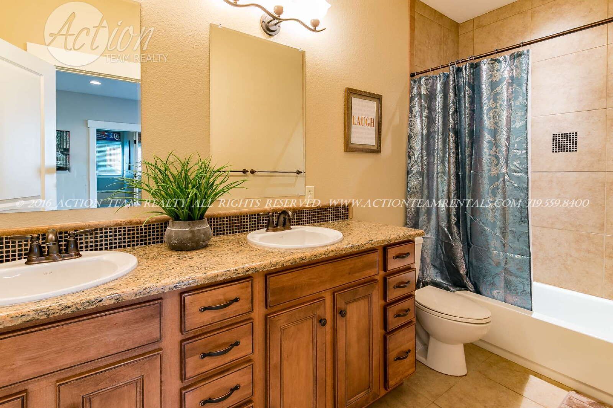
The four bedrooms are thoughtfully split across two levels for privacy and flexibility. Upstairs, two bedrooms include a primary suite that lives like a true retreat, with its own private covered balcony and a resort-style bath centered on an oversized jetted tub. Two additional bedrooms sit on the lower level — an ideal setup for guests, a home office, or a private space of one's own. The home is fully finished from top to bottom, so every square foot is usable living space. Four full bathrooms mean mornings never feel crowded, central air conditioning keeps things comfortable through the summer, and a washer and dryer are included.
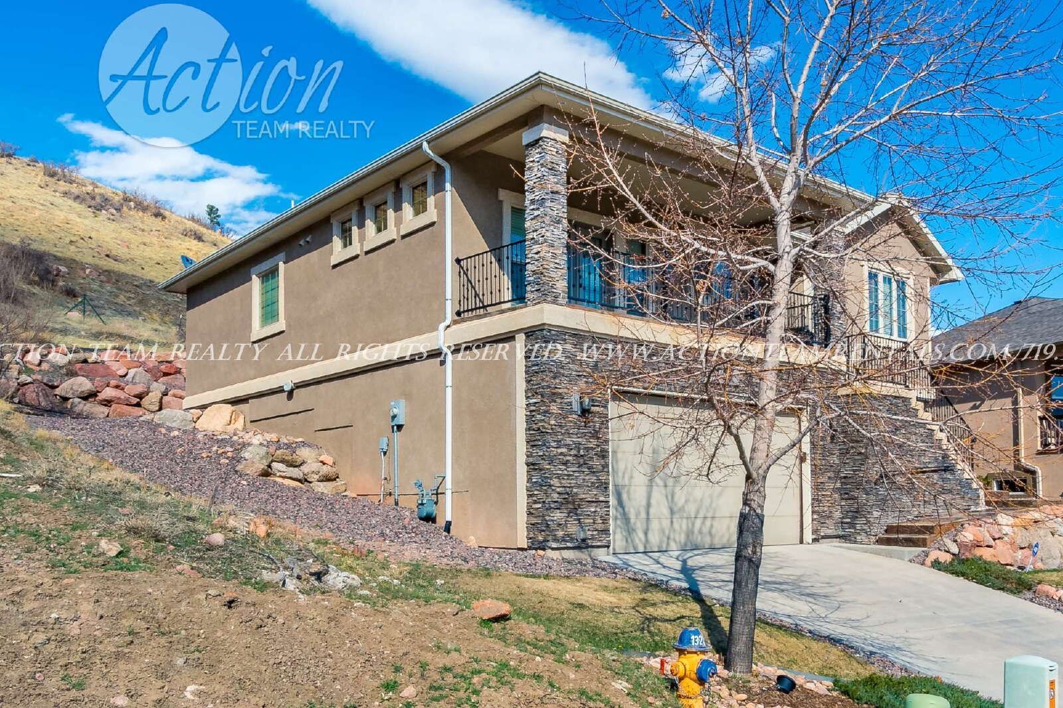
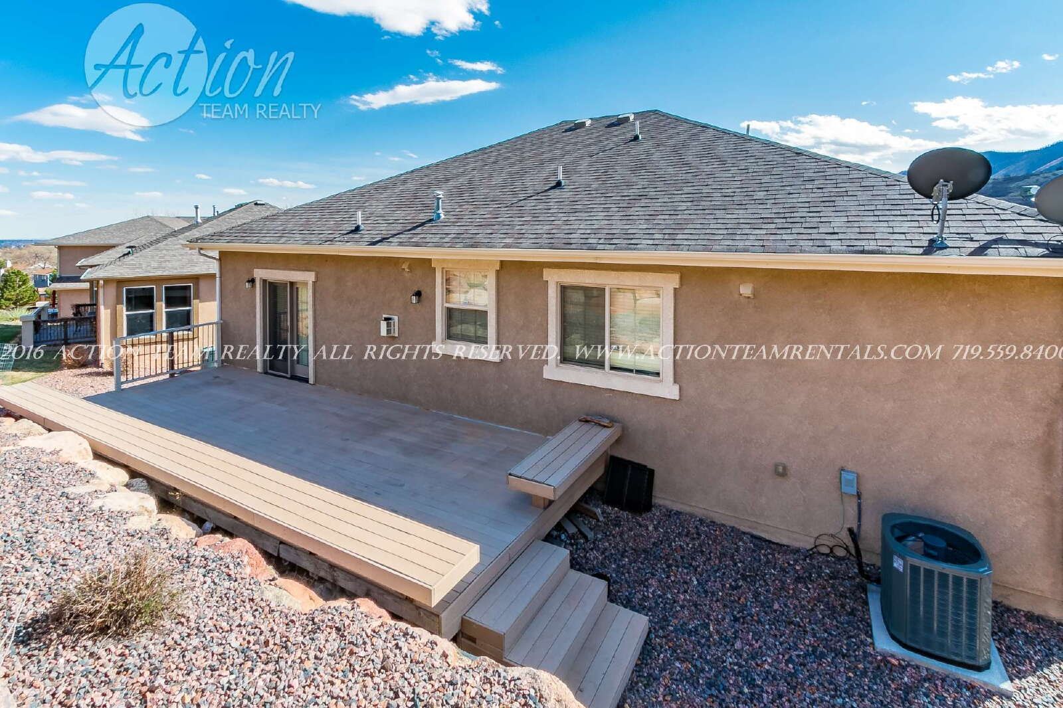
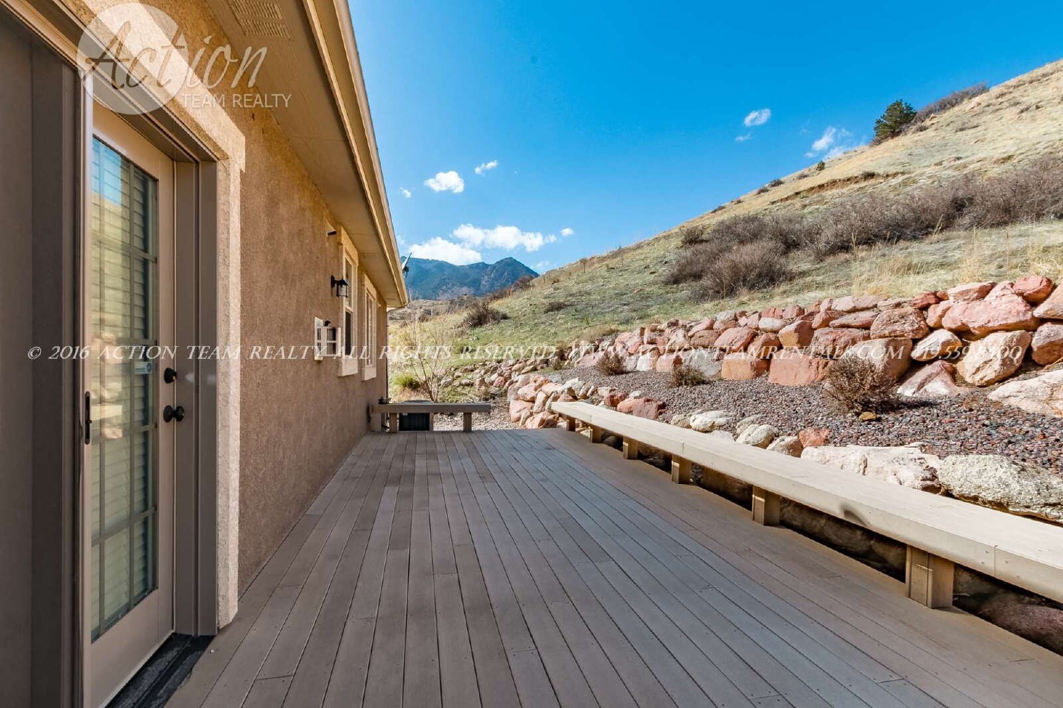
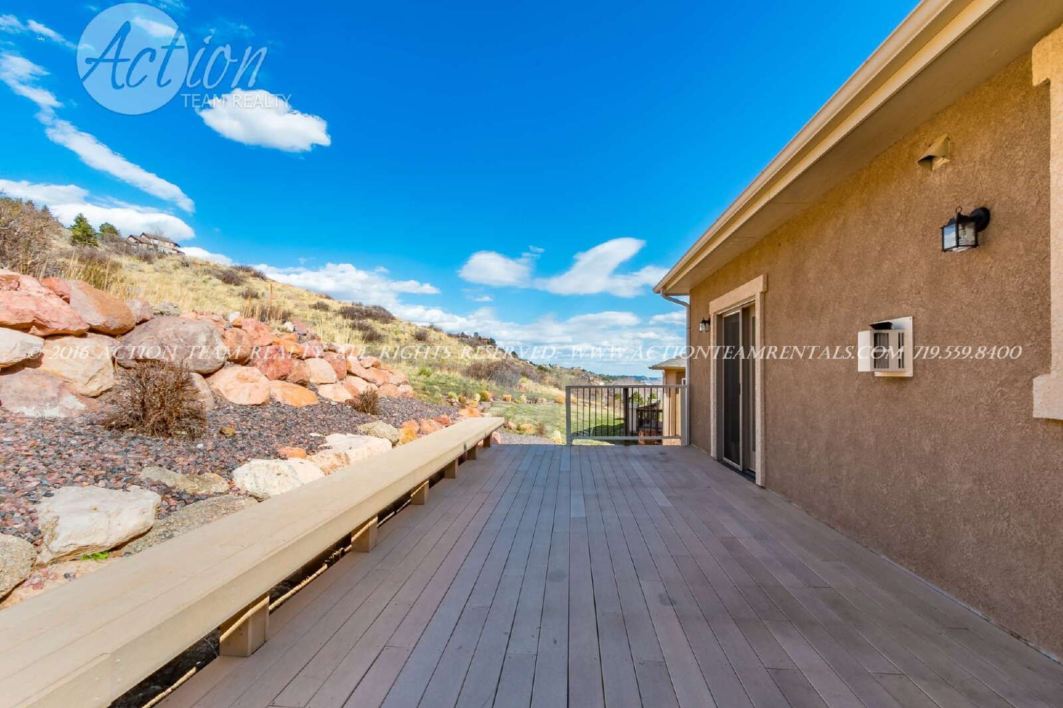
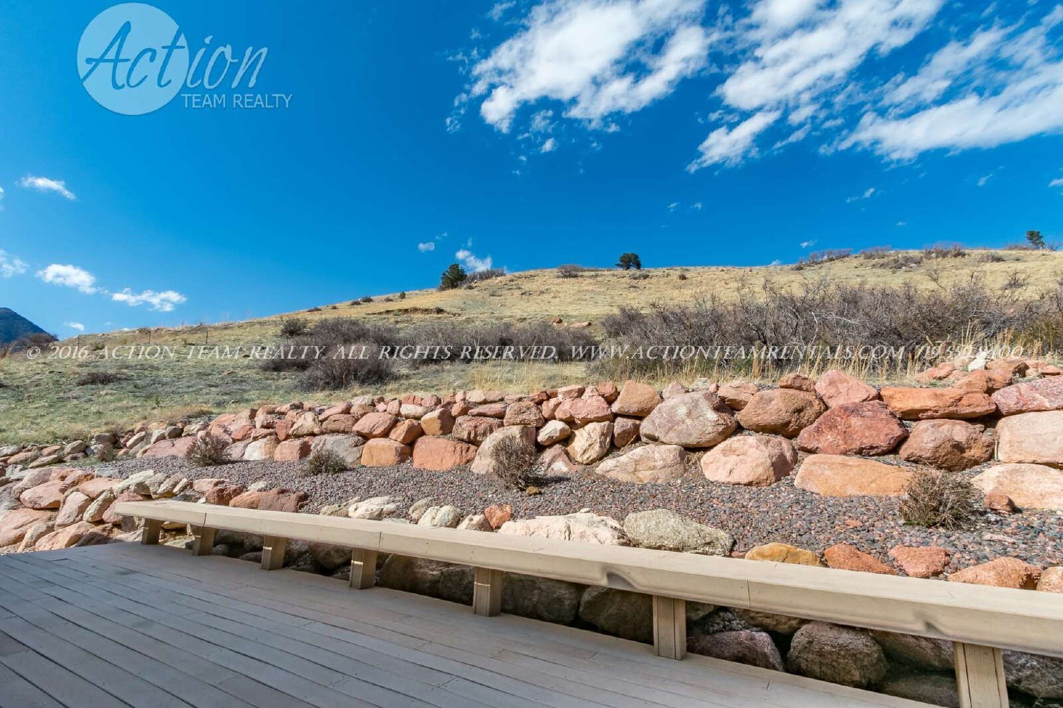
Outside, the open space behind the home is the real headline: no rear neighbors, uninterrupted views, and a covered balcony built for taking them in. The attached 2-car tandem garage adds a third parking bay or a dedicated space for gear, bikes, and storage. Trash service and exterior maintenance are both covered through the Centennial Glen HOA and paid by the owner — less upkeep and one less bill each month. The location puts Ute Valley Park's trail system minutes away, with Garden of the Gods, area shopping, and I-25 access all close by. The United States Air Force Academy is a short drive north, and Fort Carson is reachable via I-25 to the south.
Property Highlights:
2,810 square feet of fully finished living space
Backs directly to open space with mountain views — no rear neighbors
Vaulted ceilings and open main-level living and dining areas
Kitchen with granite countertops and 42-inch cabinetry
Hardwood flooring and abundant natural light
2 bedrooms on the upper level, including the primary suite
Primary suite with private covered balcony
Resort-style primary bath with oversized jetted tub
2 additional bedrooms on the finished lower level
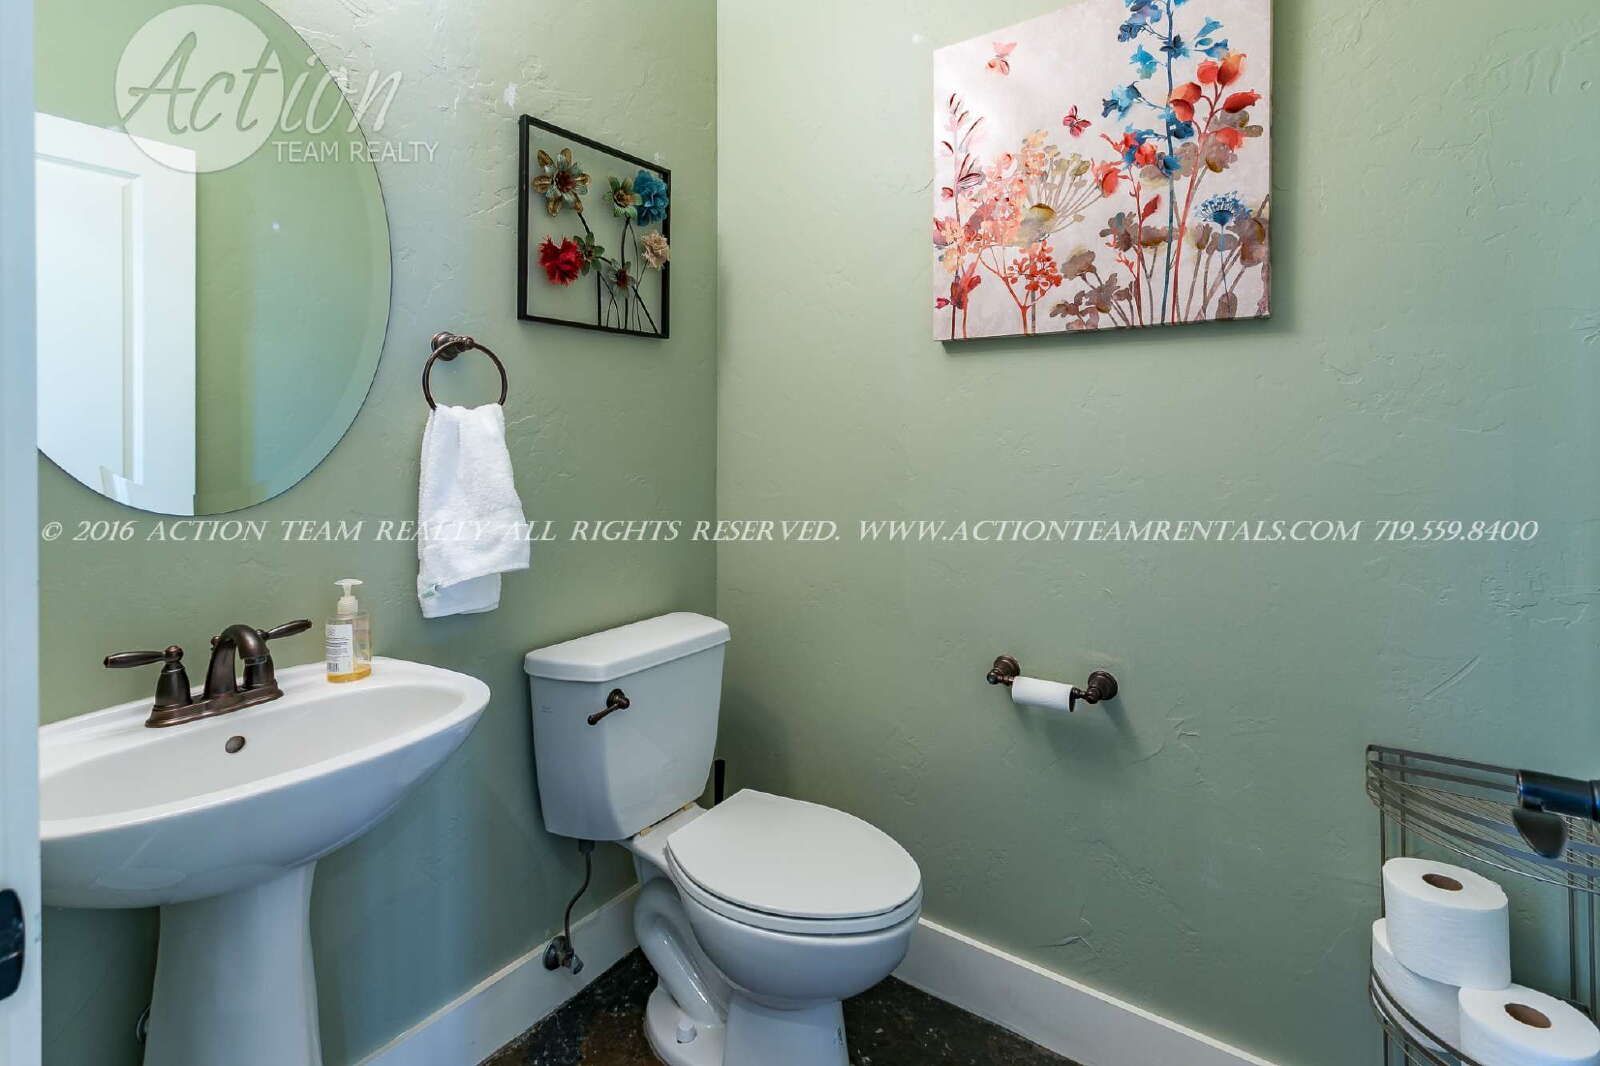
4 full bathrooms
Generous walk-in closet space
Central air conditioning
Washer and dryer included
Attached 2-car tandem garage
Trash and exterior maintenance included through HOA (paid by owner)
Minutes to Ute Valley Park trails and Garden of the Gods
Quick I-25 access, with the United States Air Force Academy a short drive north
Don't miss out on this fantastic property managed by Action Team Realty, proud to hold a 4.5-star Google rating. Schedule your showing today!
Check out our virtual walkthrough!!
https://actionteam.egnyte.com/fl/xQvYdXJWXmTt
No Pets.
No Smoking.
Trash and exterior maintenance included through HOA (paid by owner). Tenant Responsible for All Other Utilities.
Contact Action Team Realty for a showing -- 719-559-8428.
Applications can be made at https://actionteamco.rentvine.com/portals/applicant/apply, which is $65 per adult, and each person over the age of 18 must submit a separate application.
The minimum credit score to apply for this unit is 700. TransUnion Resident Tenant/Credit score must be 700 or higher.
1. A prospective tenant has the right to provide to the landlord a portable tenant screening report, as defined in section 38-12-902(2.5), Colorado Revised Statutes; and
2. If a prospective tenant provides the landlord with a portable tenant screening report, the landlord is prohibited from:
Charging the prospective tenant a rental application fee; or
Charging the prospective tenant a fee for the landlord to access or use the portable tenant screening report.
Please Check Our website for additional pictures and information. www.ActionTeamRentals.com
By submitting your information on this page you consent to being contacted by the Property Manager and RentEngine via SMS, phone, or email.