Description
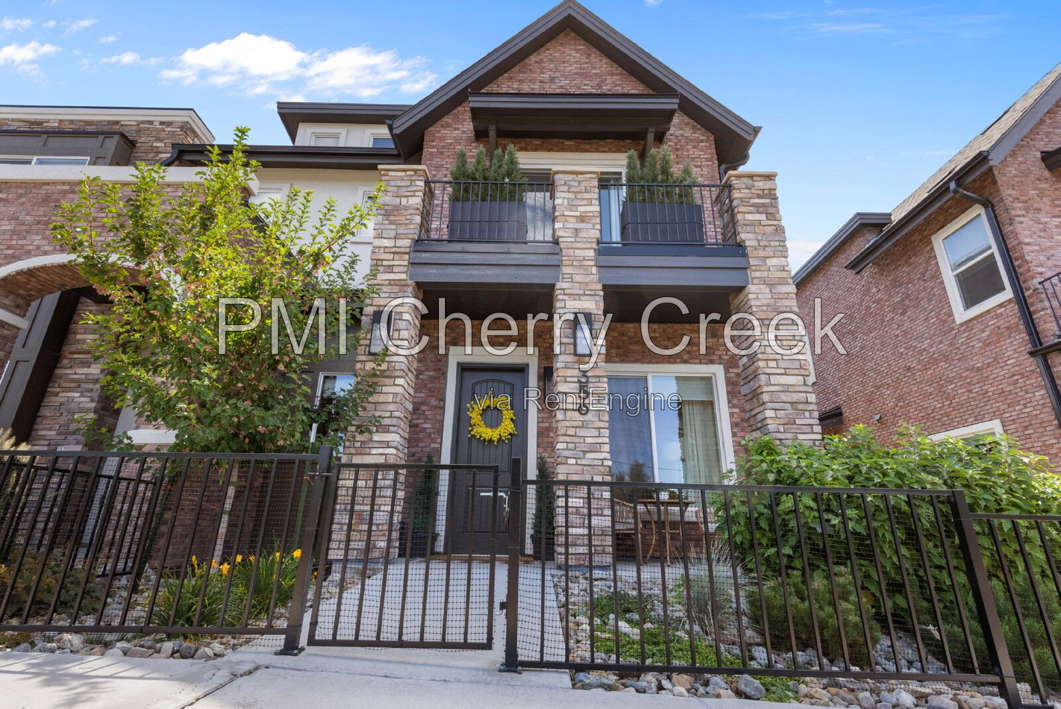
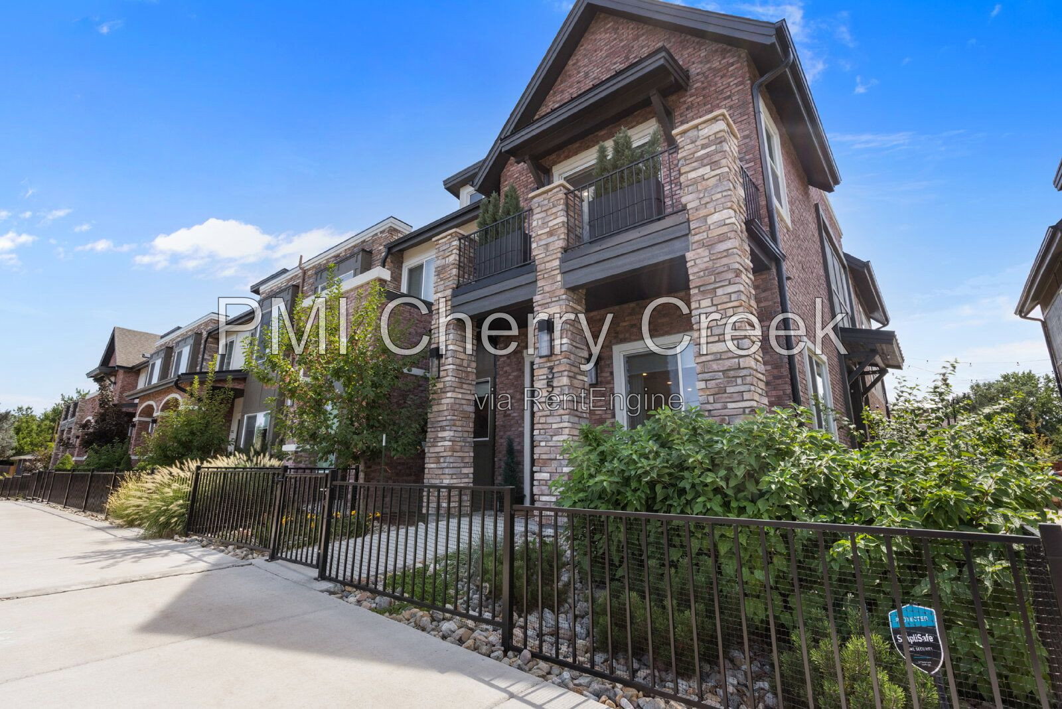
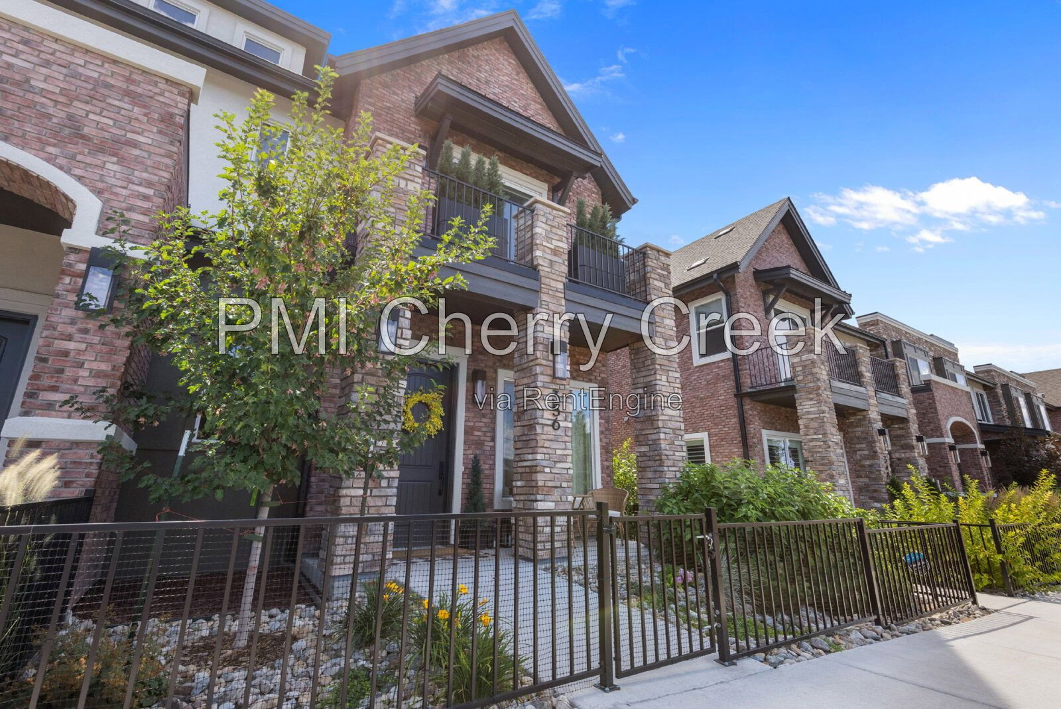
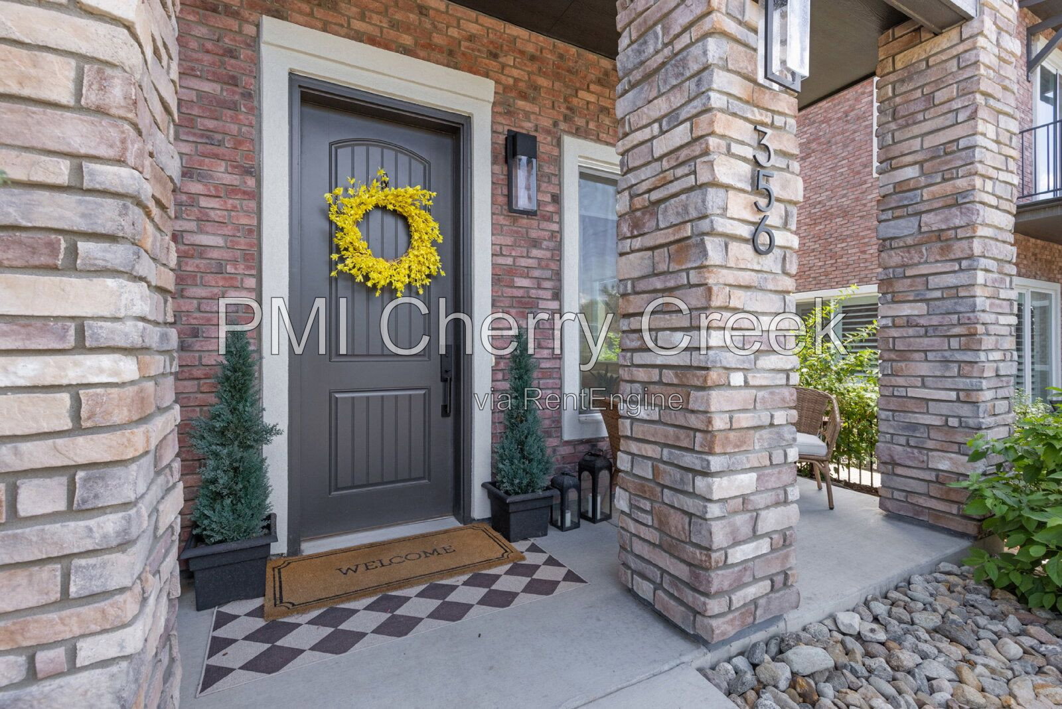
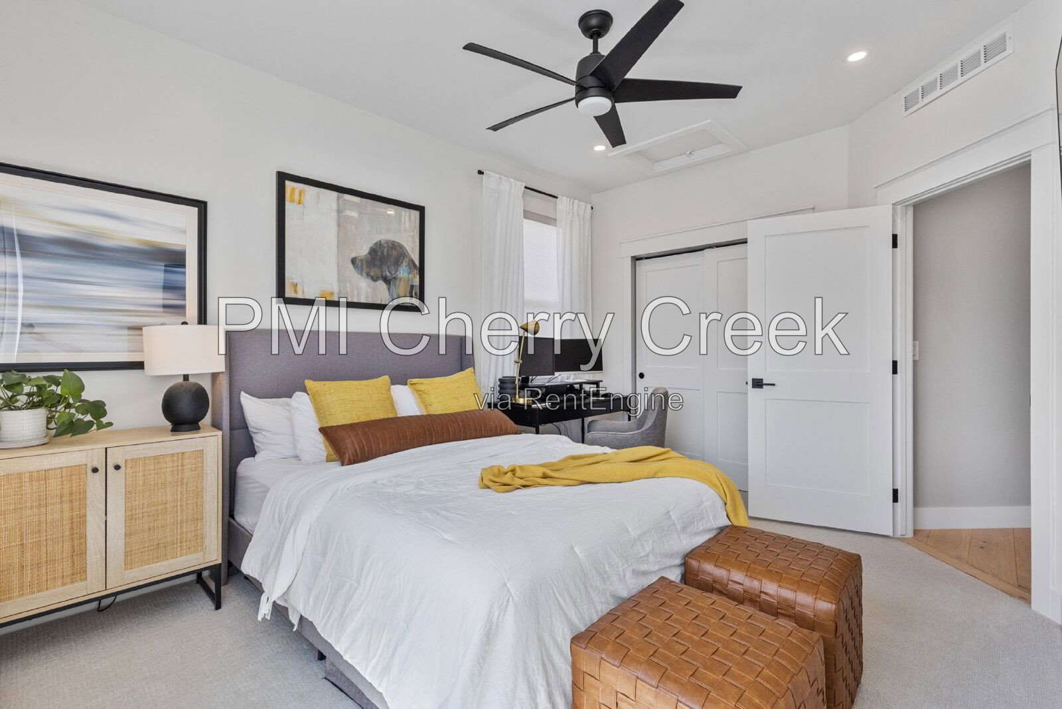
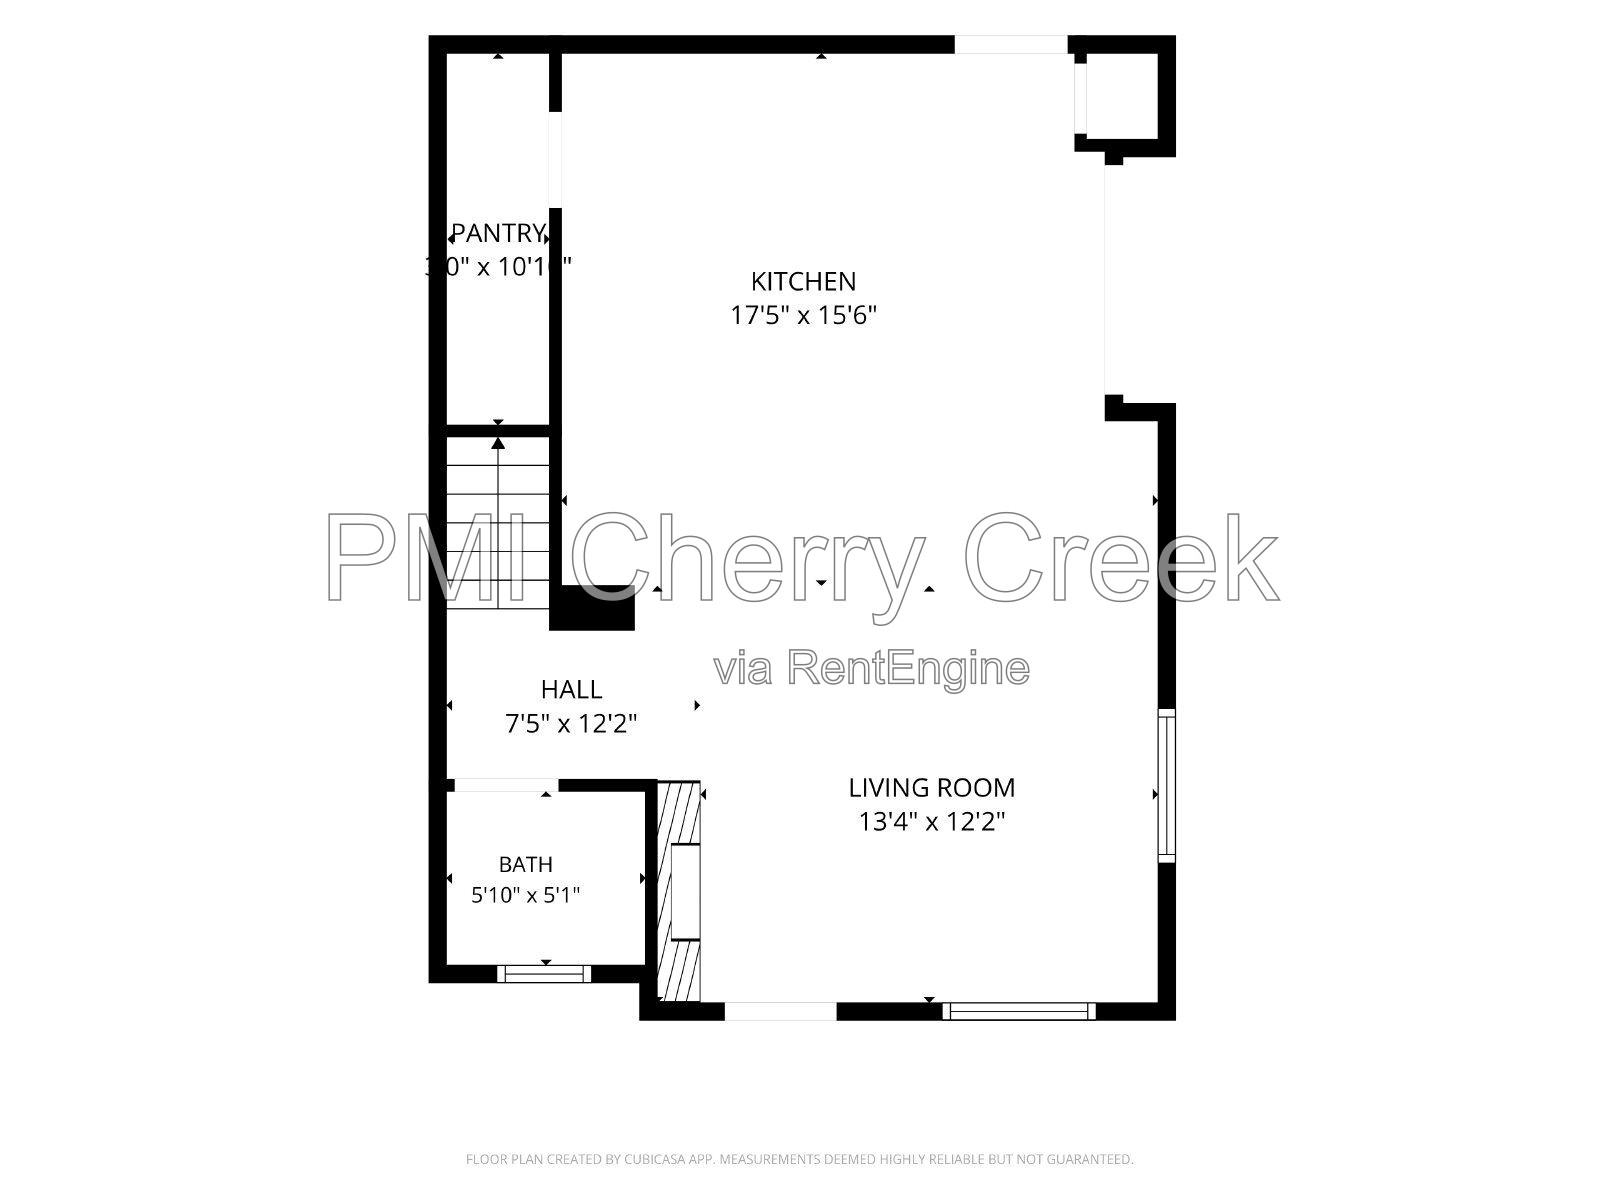
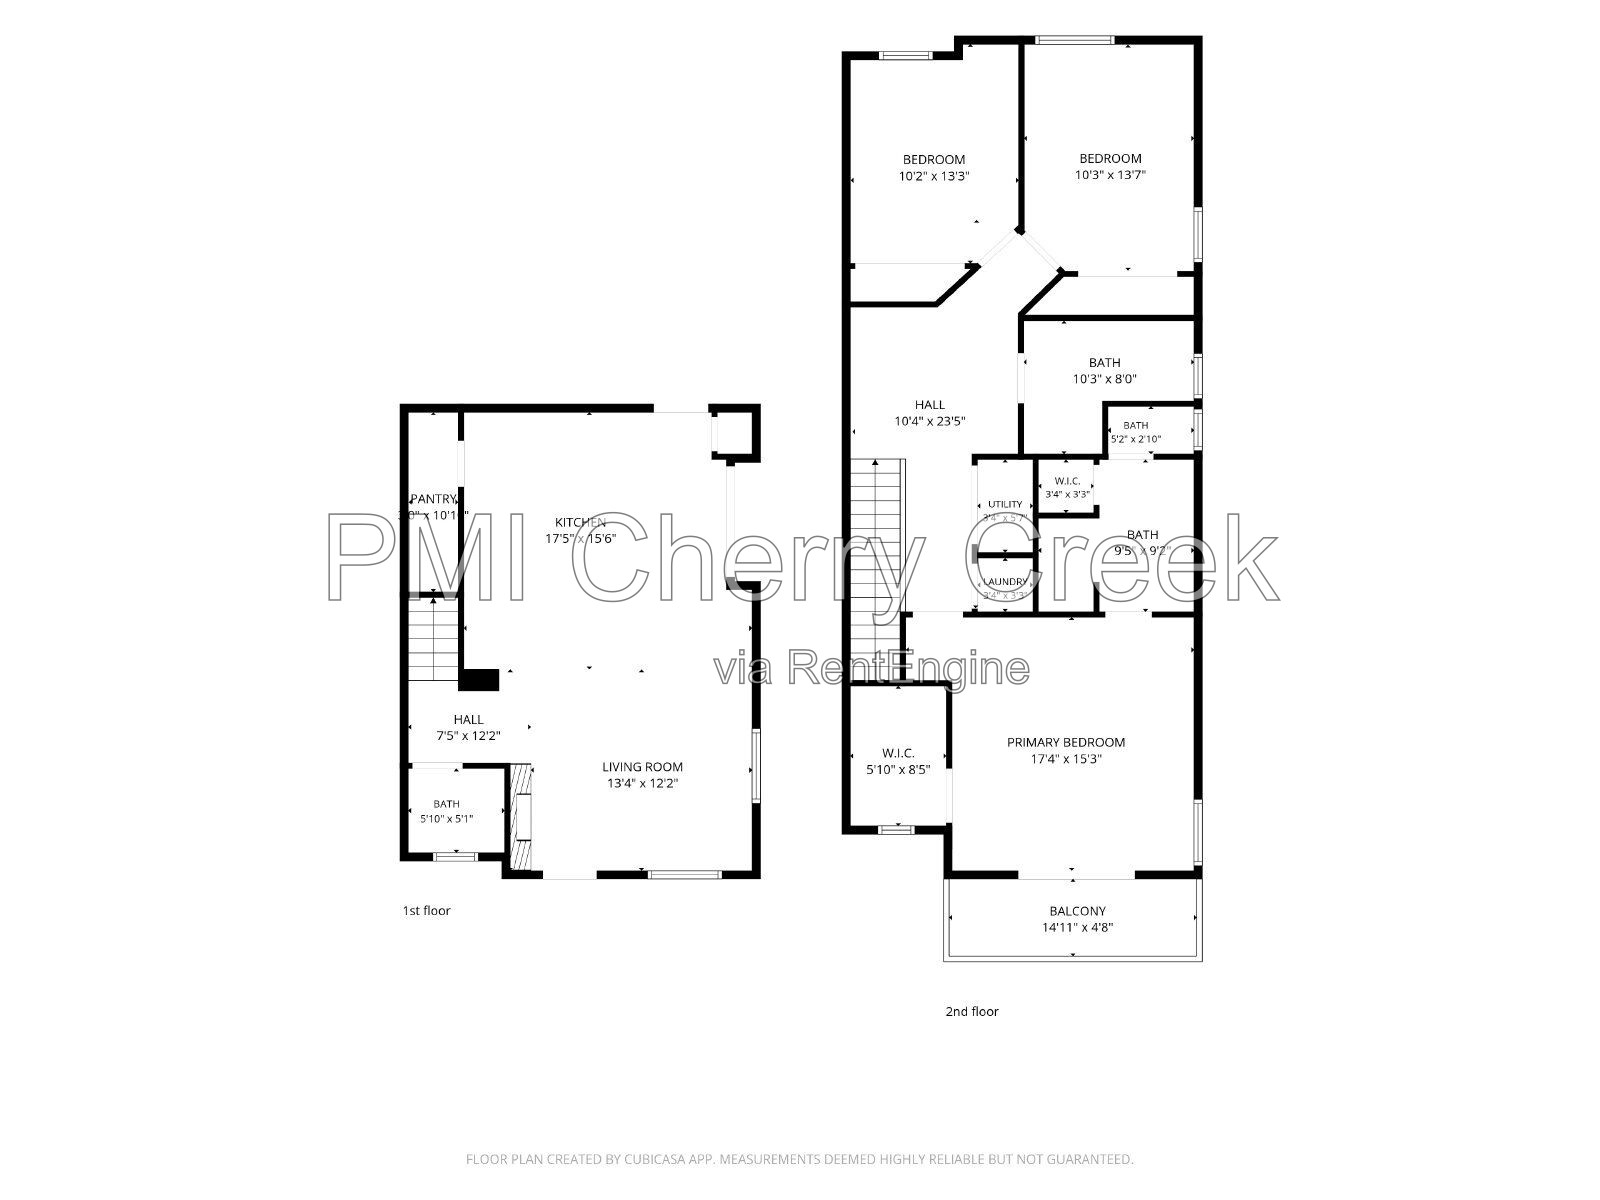
Welcome home to 356 E Orchard Road in Gallup's Gardens, a newer townhome community in Centennial adjacent to Greenwood Village. This 3-bedroom, 2.5-bath residence offers approximately 1,688 square feet across a bright two-story layout with high ceilings and abundant natural light.
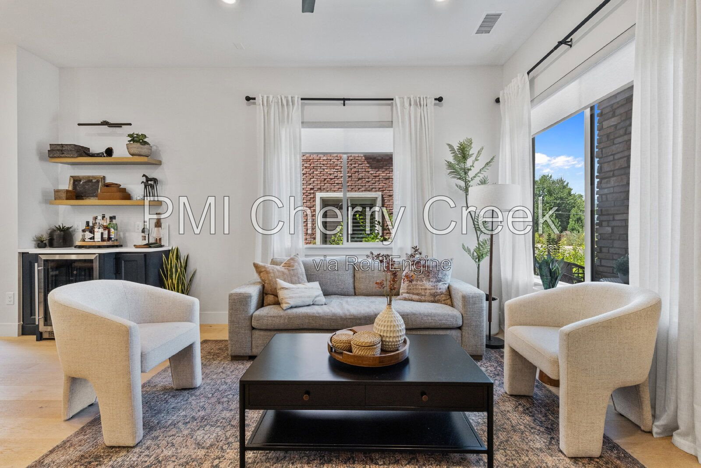
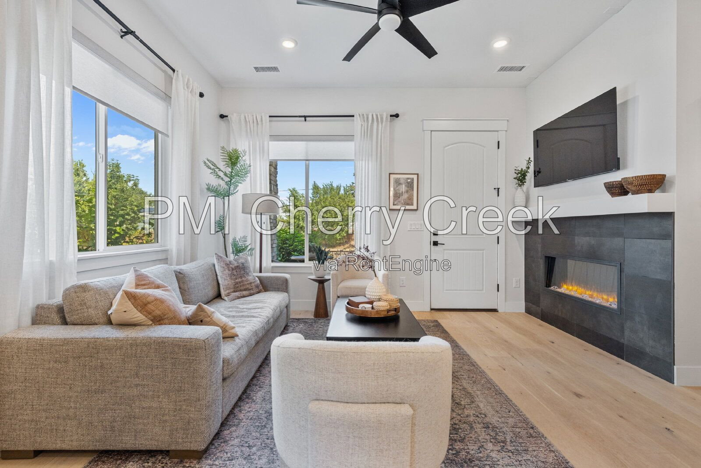
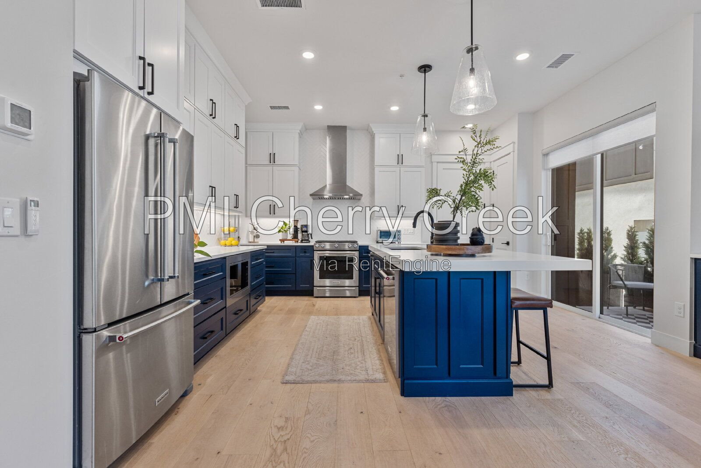
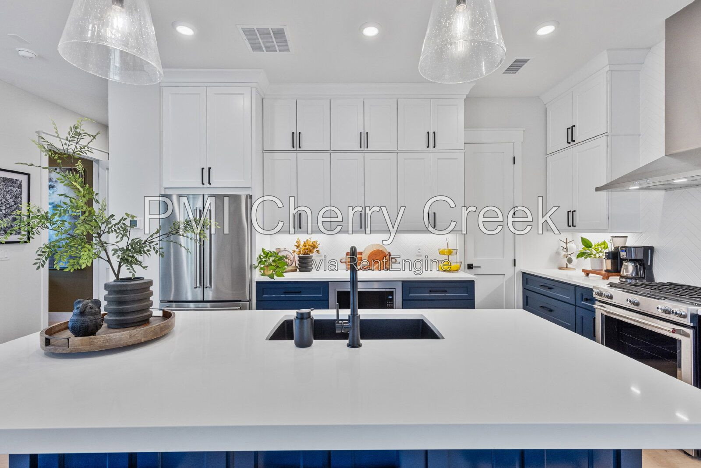
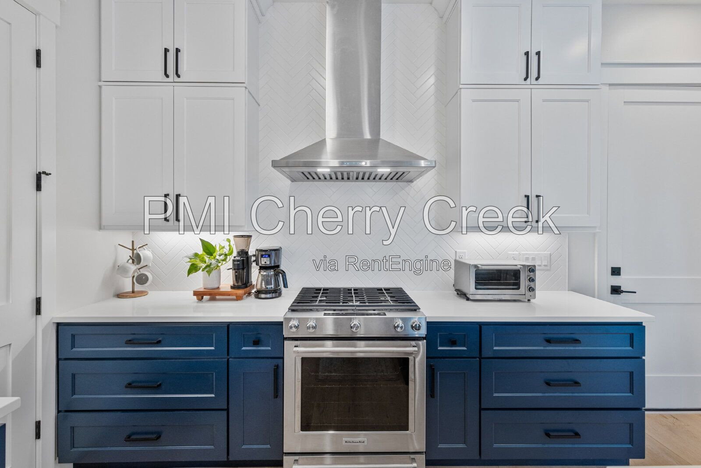
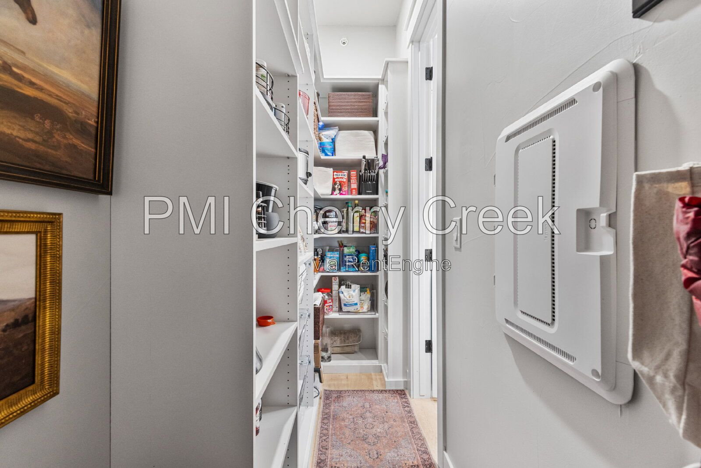
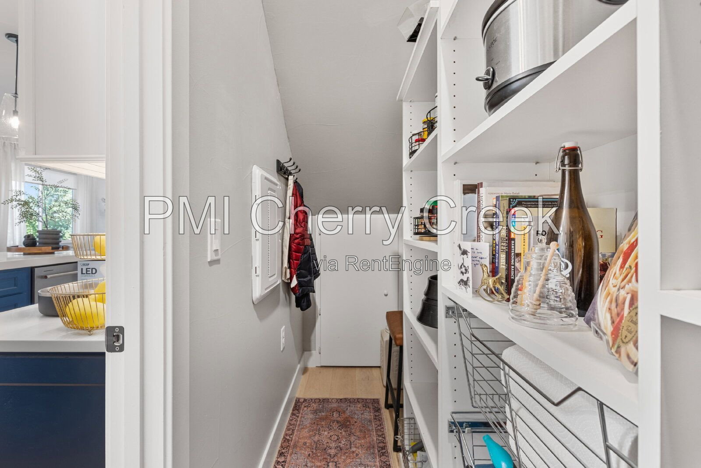
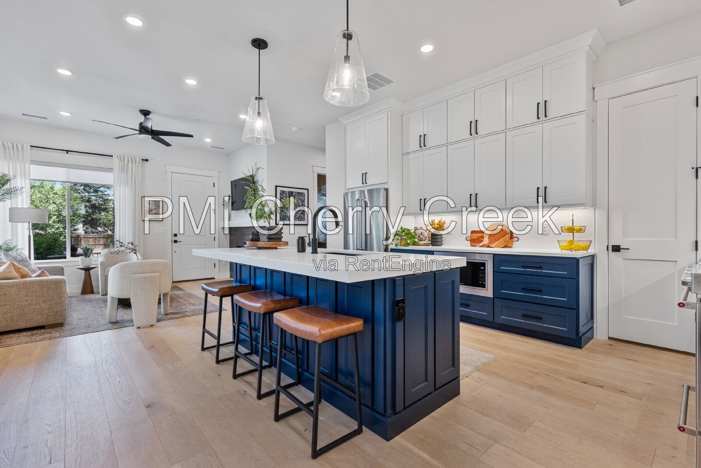
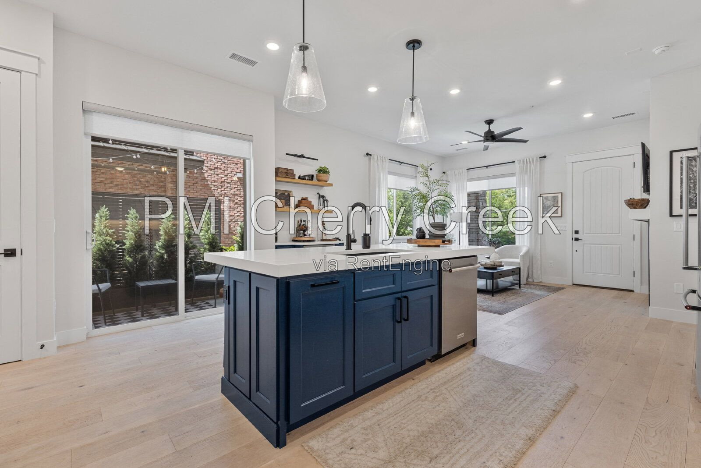
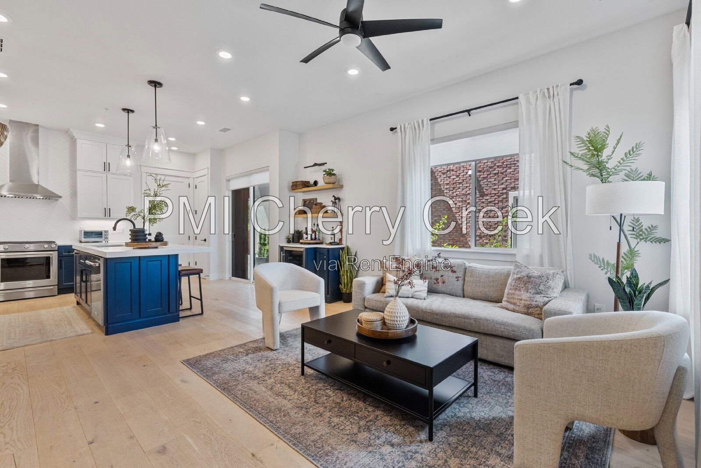
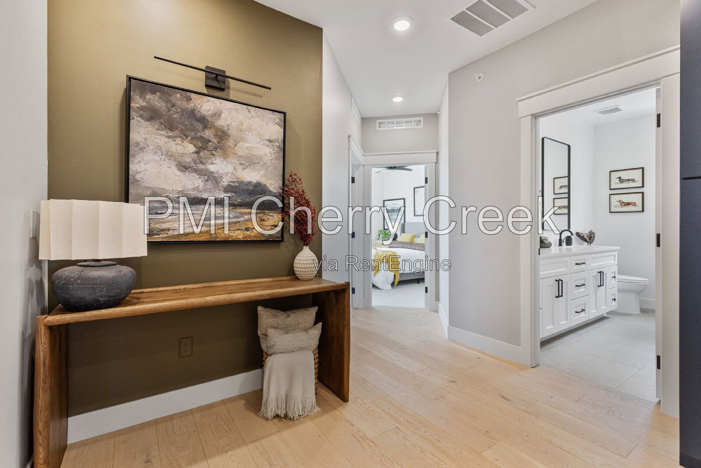
The main level features hardwood flooring, designer lighting, and a multifunctional electric fireplace. The kitchen is finished with substantial countertops, custom cabinetry, premium appliances, a wine cooler, and generous pantry storage, creating an attractive setting for everyday living and entertaining.
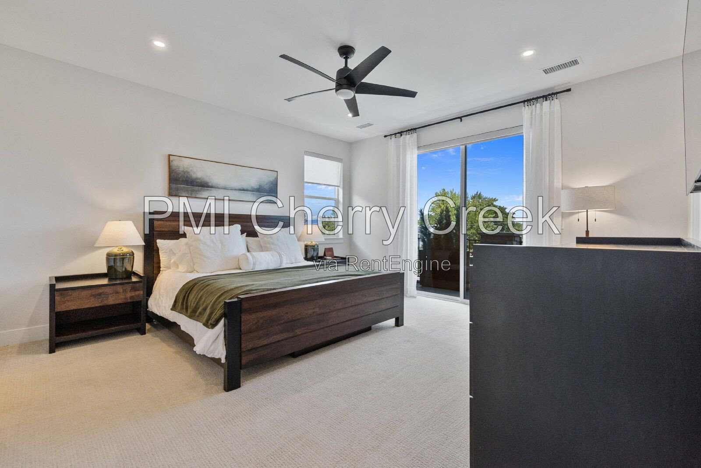
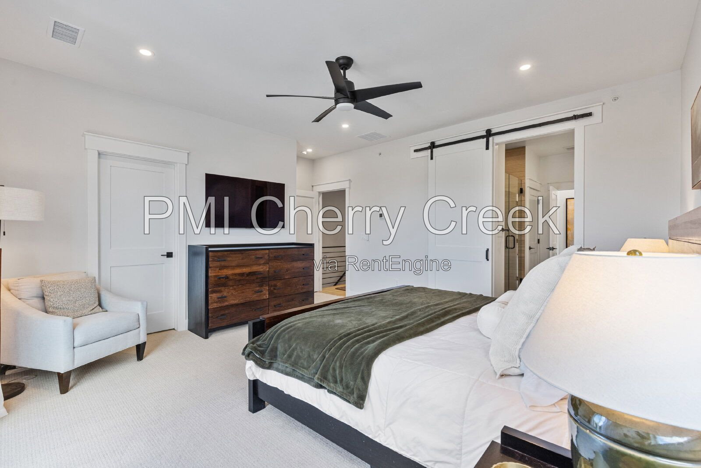
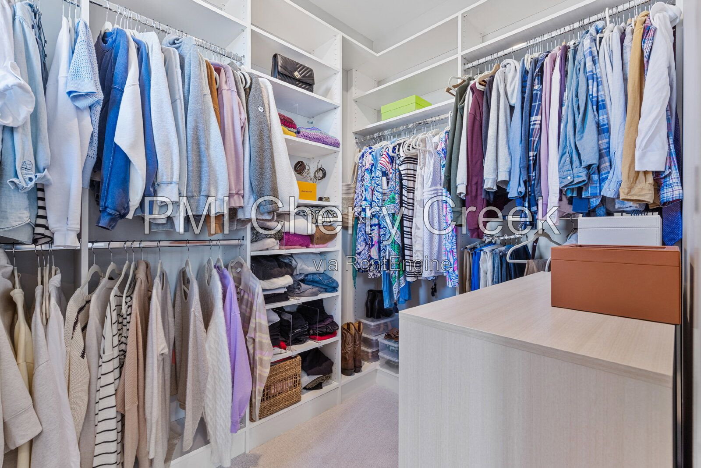
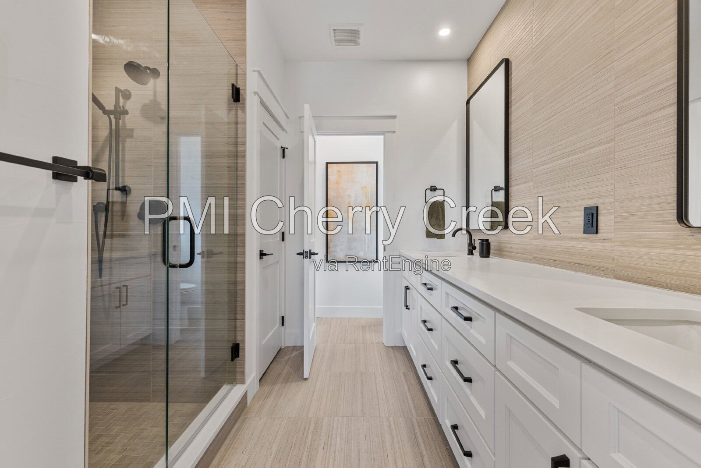
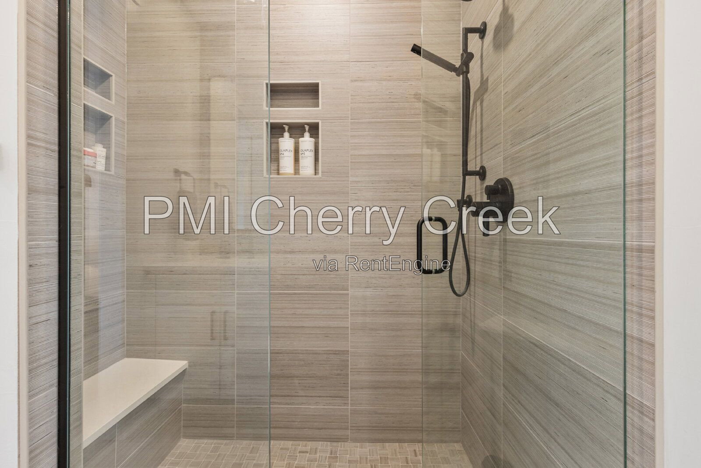
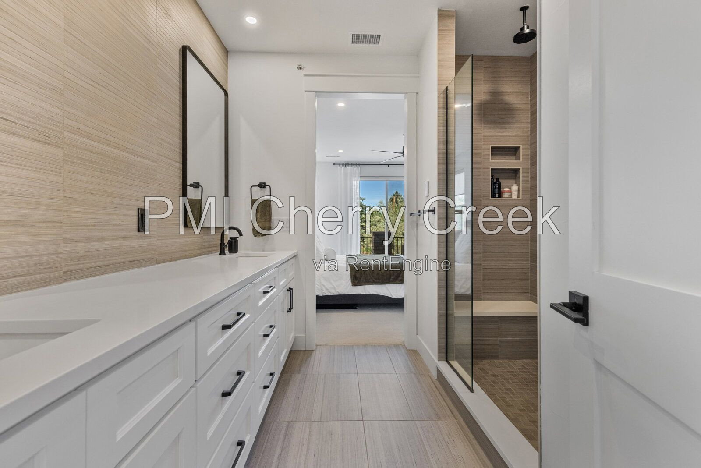
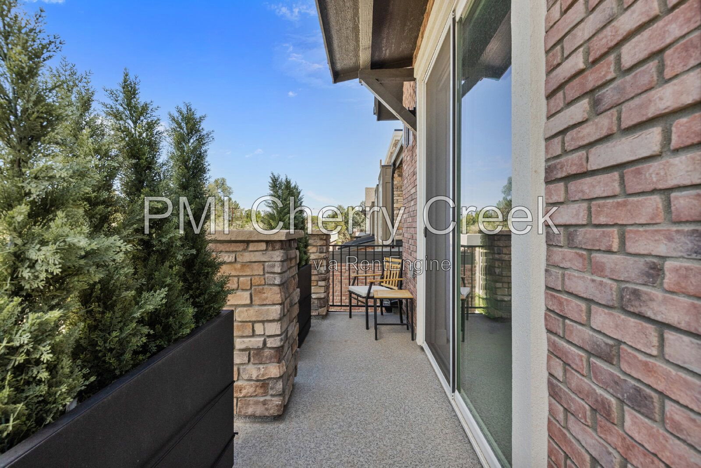
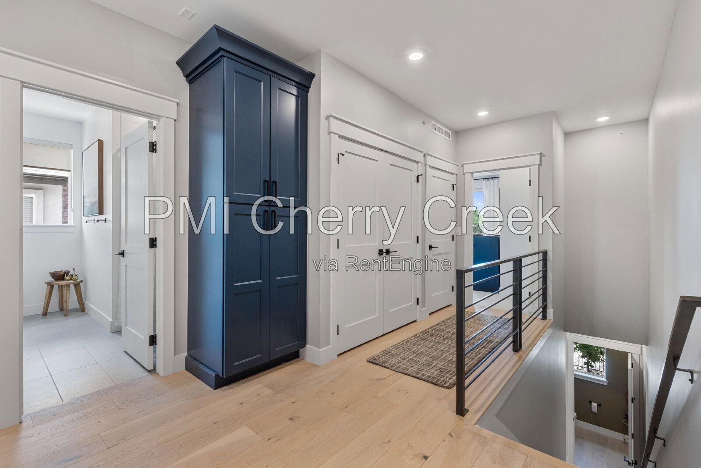
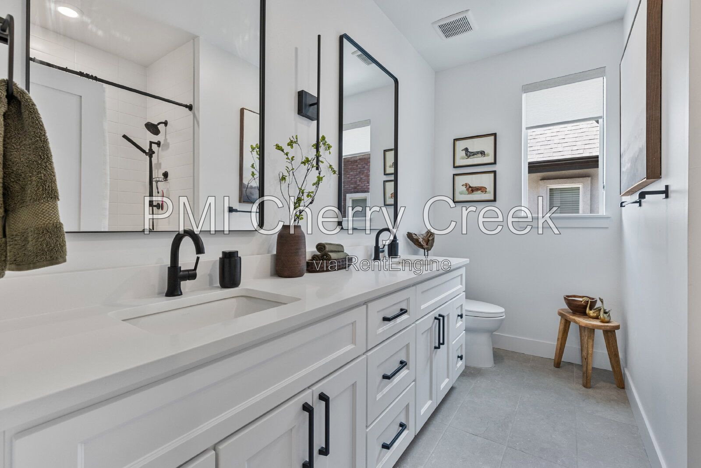
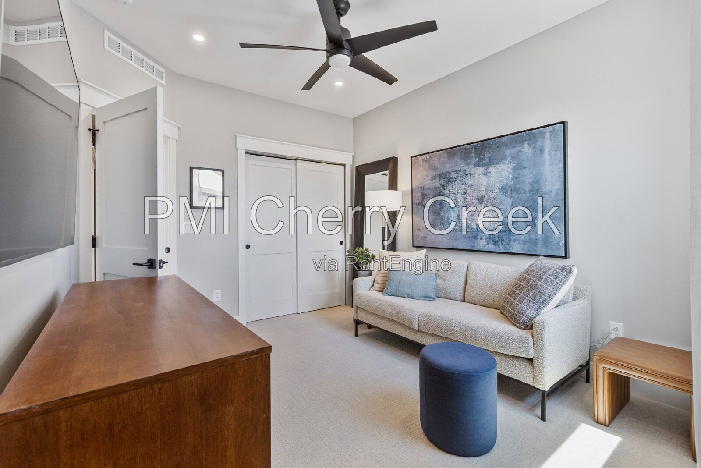
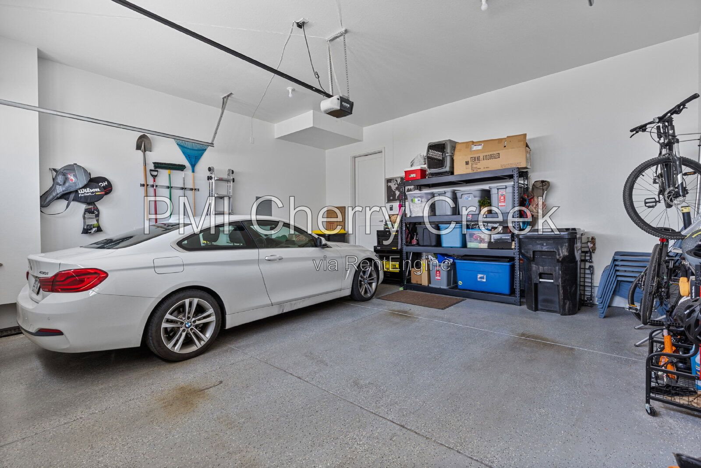
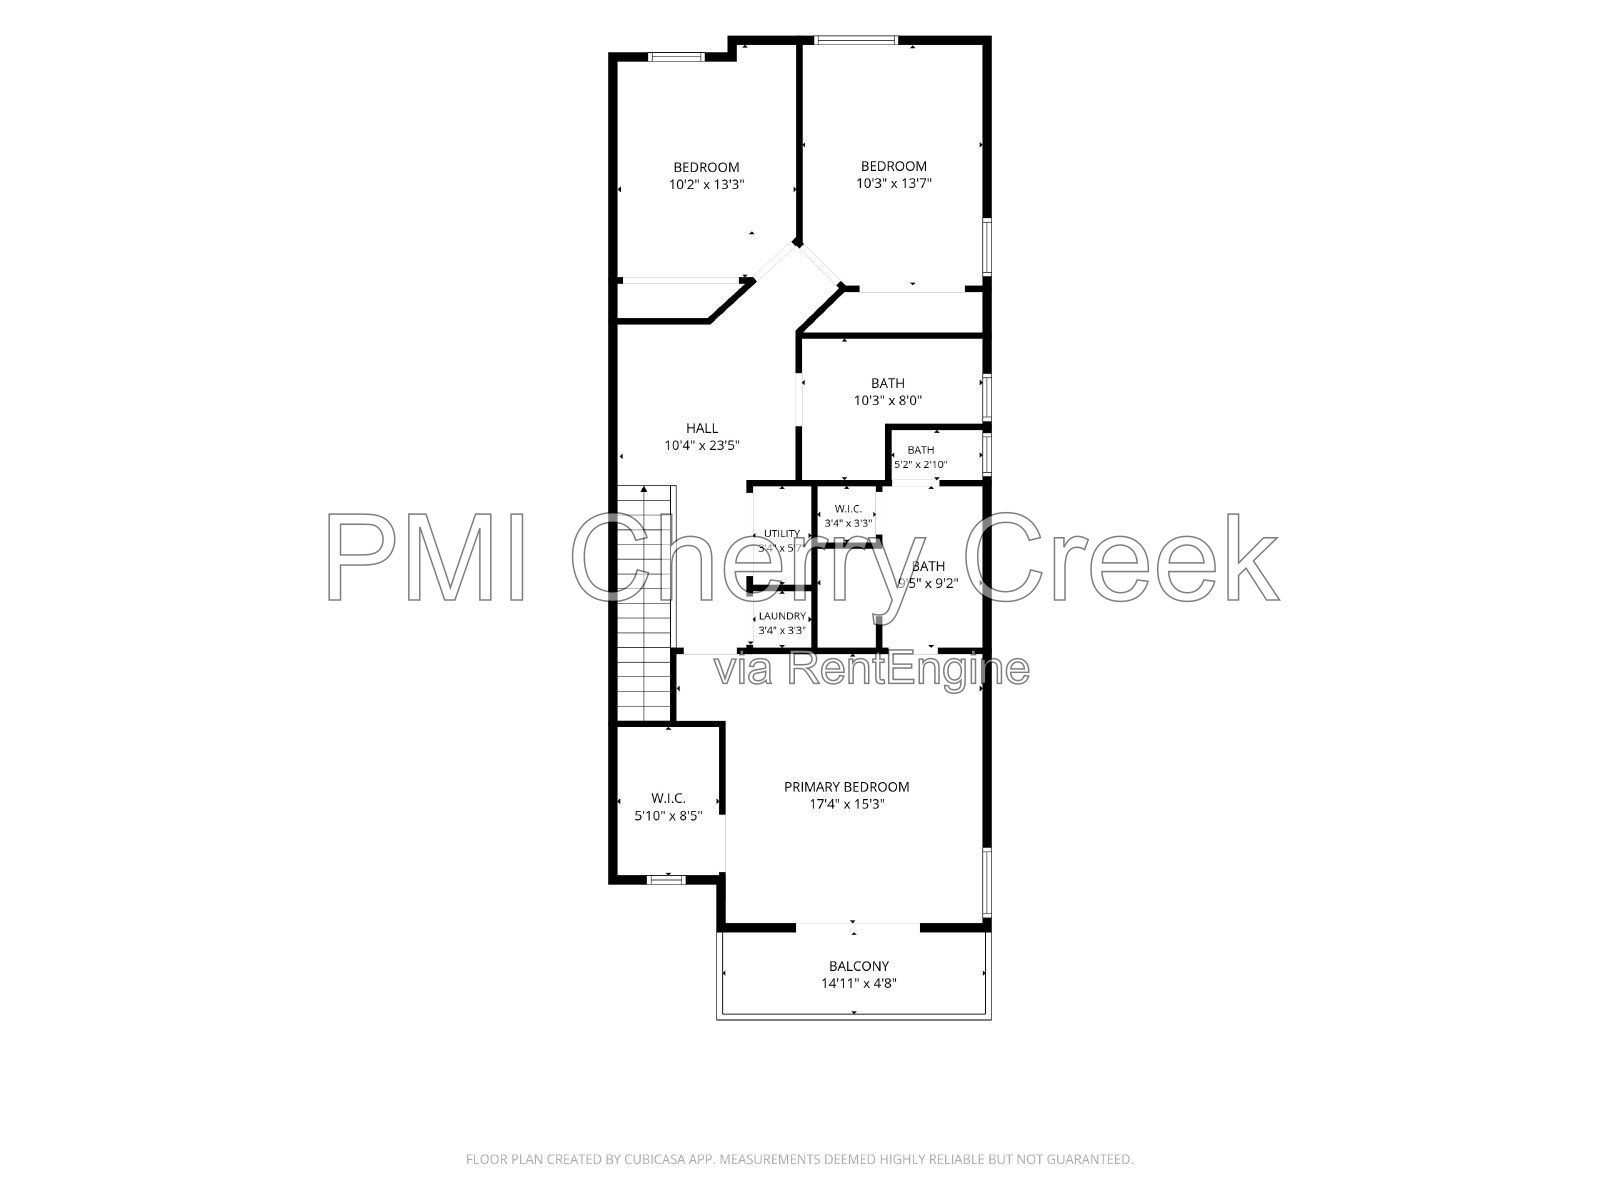
Upstairs, the primary suite includes a five-piece bath, walk-in storage with custom built-ins, and a private deck. Two additional bedrooms, a full bathroom, and in-unit laundry complete the upper level. Central air conditioning, forced-air heat, and the attached custom two-car garage add everyday convenience.
The location provides access to the High Line Canal, Cherry Hills Marketplace, The Streets at SouthGlenn, downtown Littleton, the Denver Tech Center, and major south-metro employment corridors. HOA services include grounds maintenance, snow removal, recycling, and trash.
Home Features
• Approximately 1,688 square feet of finished living area
• 3 bedrooms
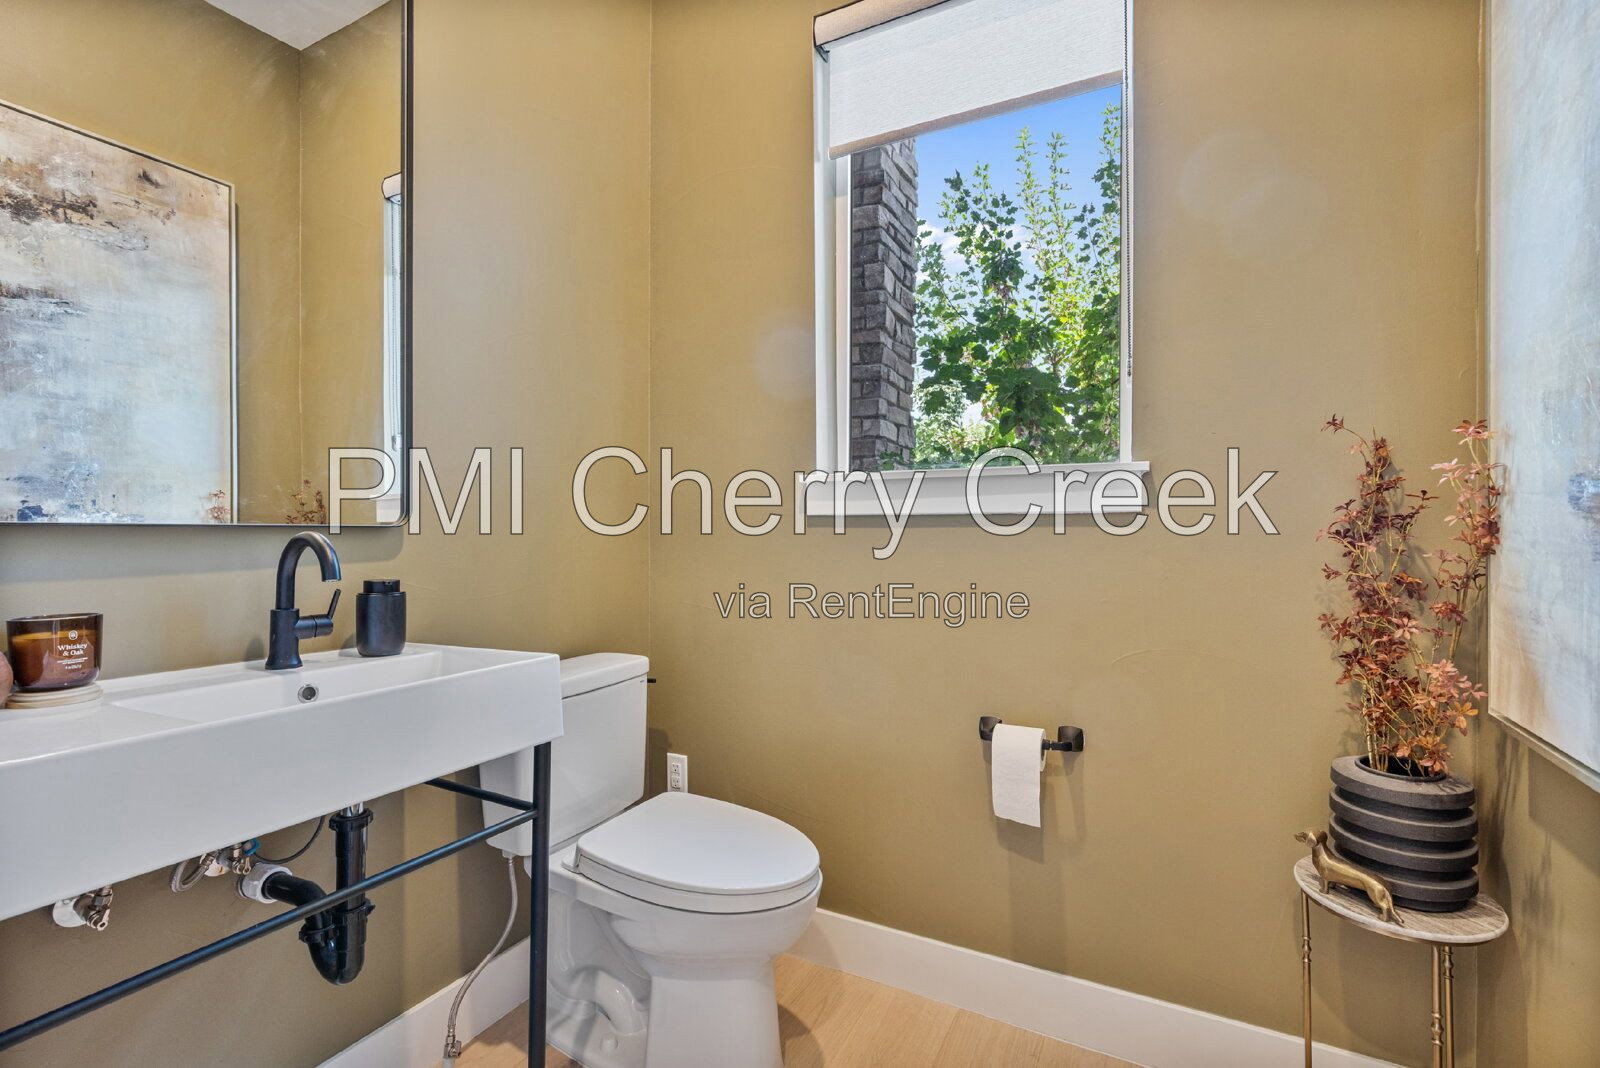
• 2 full bathrooms and 1 half bathroom
• Modern Gallup's Gardens townhome built in 2023
• Two-story layout
• 10-foot ceilings and abundant natural light
• Hardwood, carpet, and tile flooring
• Multifunctional electric fireplace
• Premium kitchen with substantial countertops
• Custom cabinetry and generous pantry storage
• Premium appliance package
• Wine cooler
• Refrigerator, range, oven, microwave, and dishwasher
• Primary suite with five-piece bathroom
• Walk-in closet and custom built-ins
• Private primary-bedroom deck / balcony
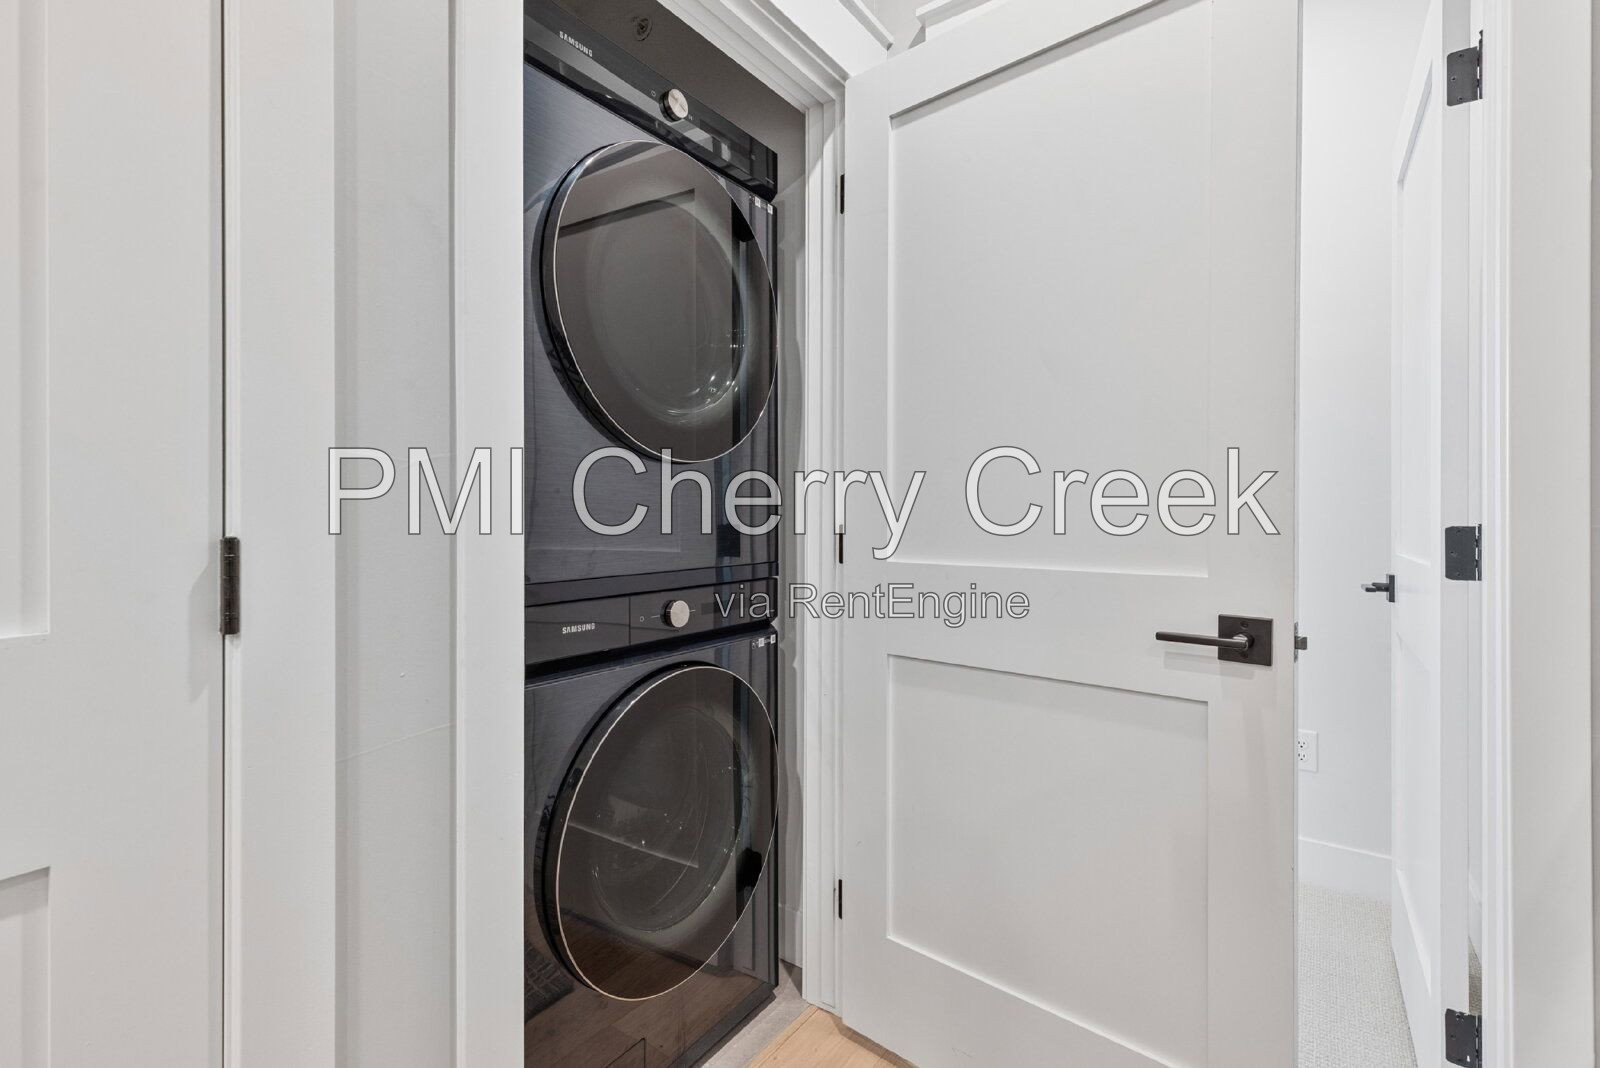
• Upper-level in-unit laundry
• Washer and dryer
• Central air conditioning
• Forced-air heating
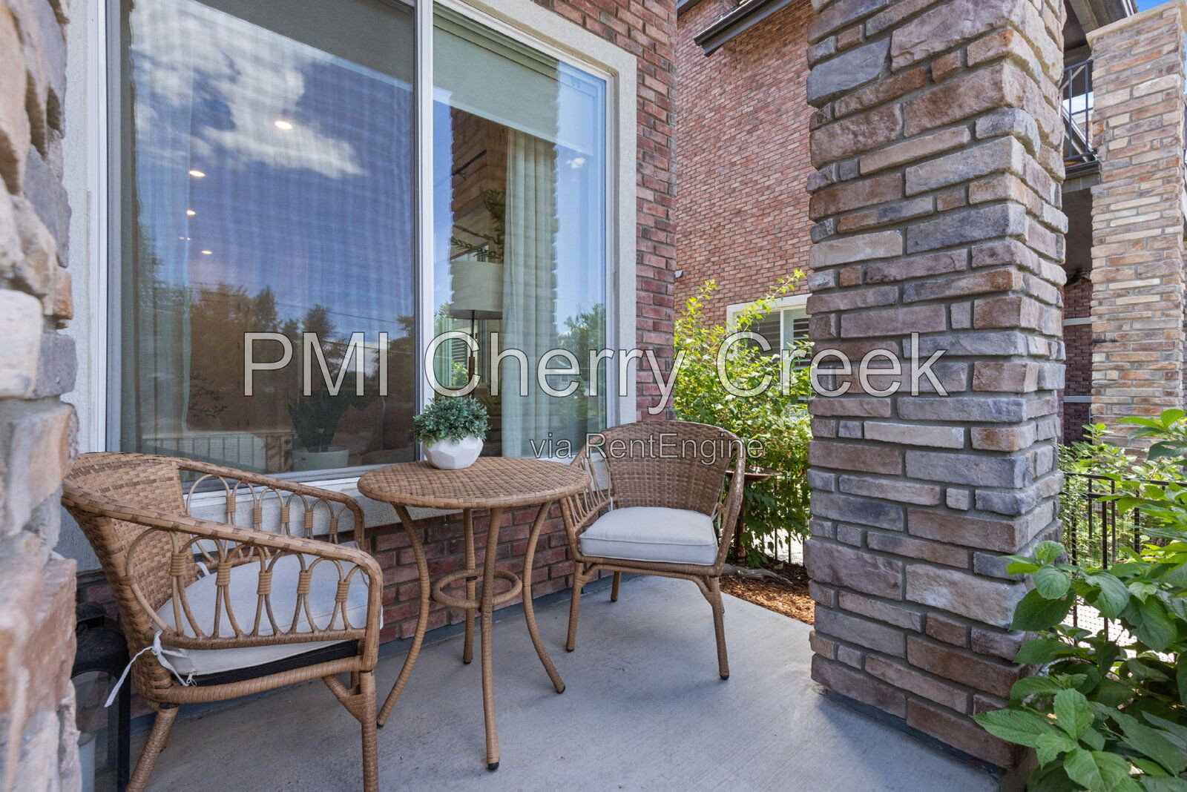
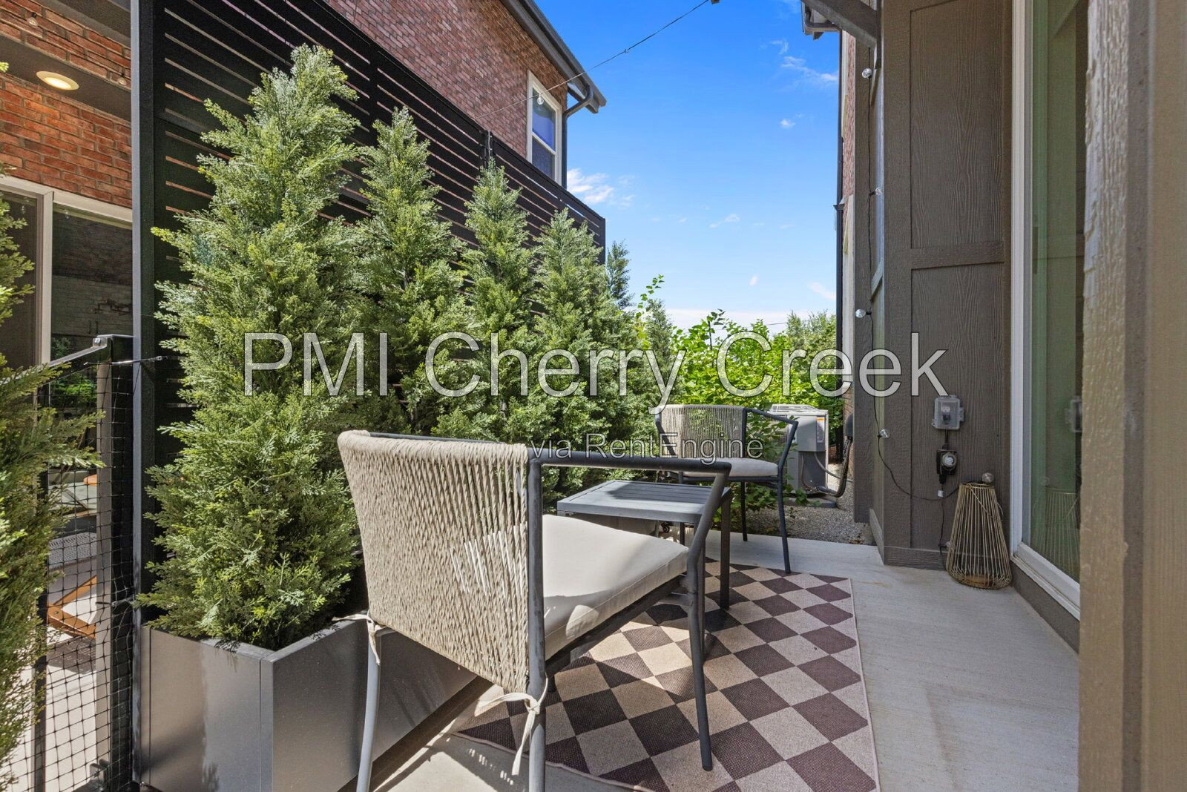
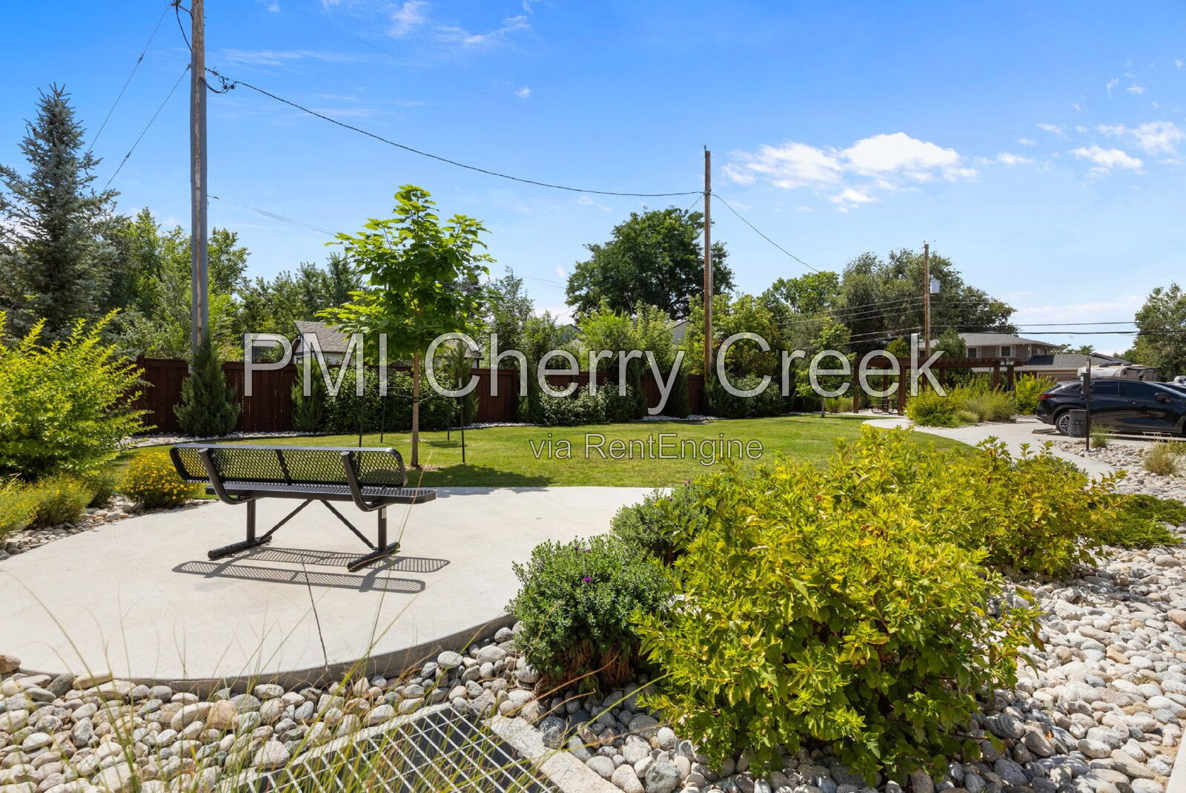
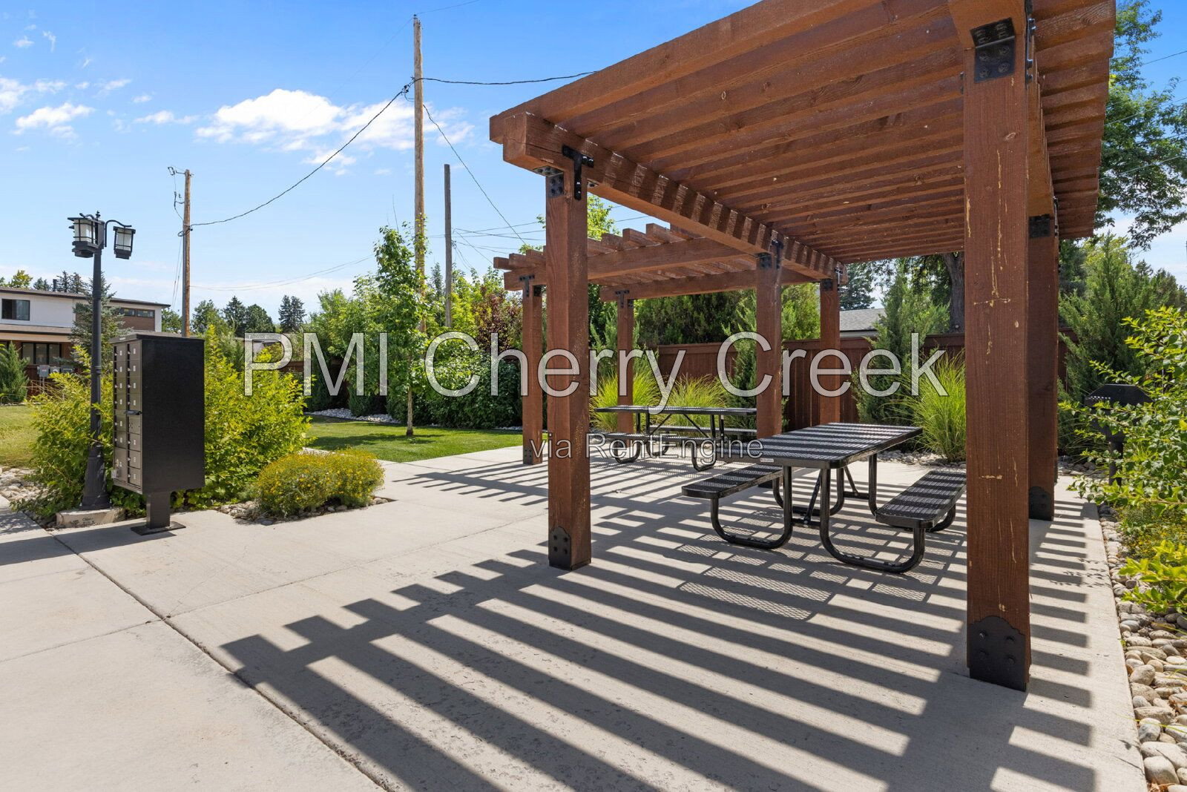
• Patio and landscaped outdoor area
• Attached two-car garage
• Only one common wall
• HOA grounds maintenance and snow removal
• HOA recycling and trash service
• Near High Line Canal, shopping, restaurants, and recreation
• Convenient access to downtown Littleton and the Denver Tech Center
Lease Terms
12-month lease minimum. Longer lease preferred.
Pets
Dogs and cats conditional upon owner and HOA approval.
Maximum of 2 pets.
$300 refundable pet deposit.
$35 monthly pet fee per pet.
Application
$50 application fee per adult over 18 (non-refundable).
Portable Tenant Screening Reports accepted.
Applicants with an average credit score below 650 may not qualify.
Liability Insurance
Residents are automatically enrolled in PMI Cherry Creek's liability insurance program for $11.95/month unless qualifying renter's insurance is provided naming PMI Cherry Creek as an additional insured.
$50 One-time Lease Administration Fee
$2.95 eCheck Fee per Rental Payment
By submitting your information on this page you consent to being contacted by the Property Manager and RentEngine via SMS, phone, or email.