Description
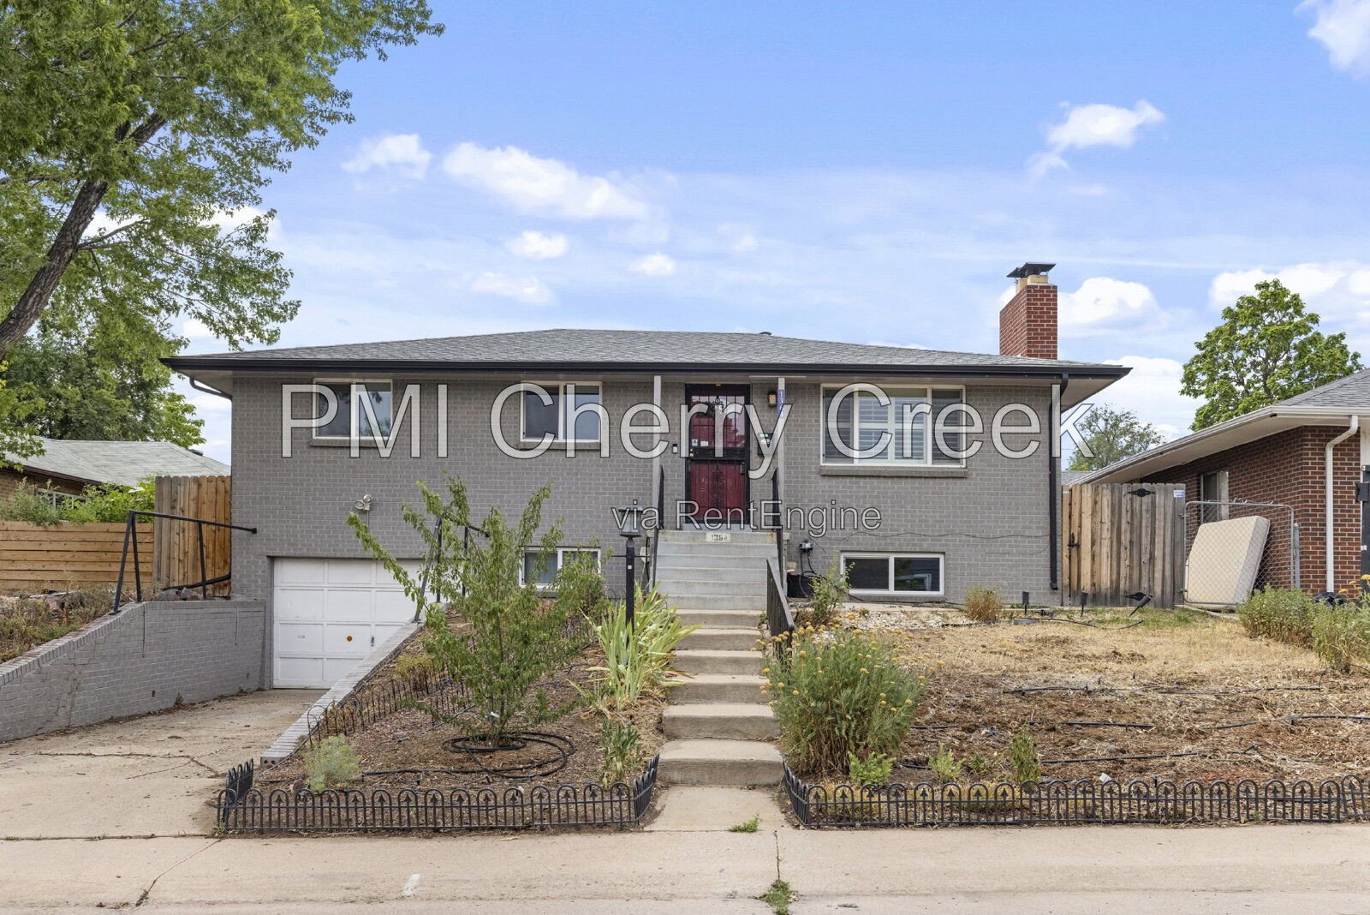
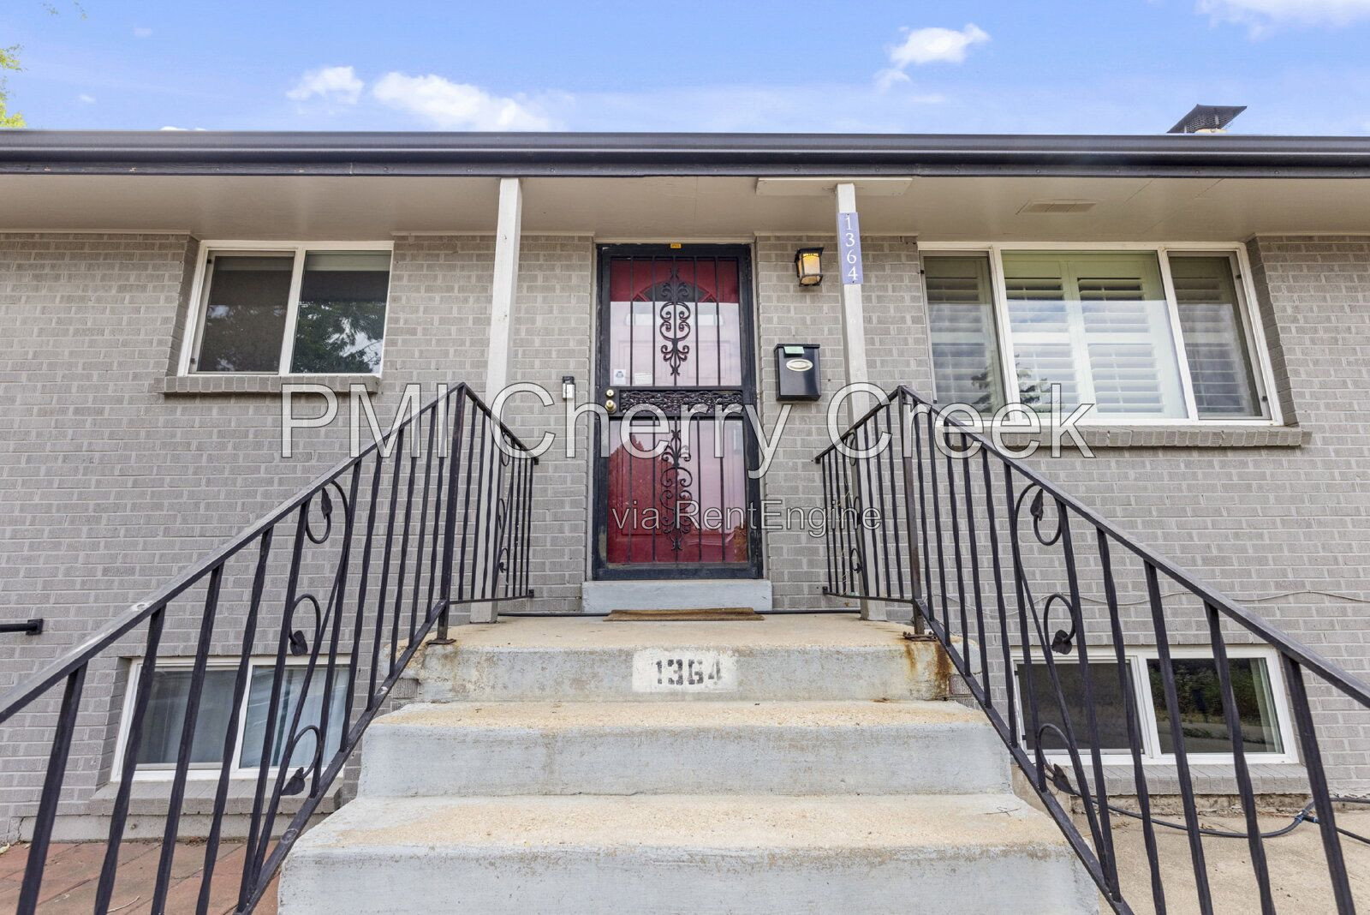
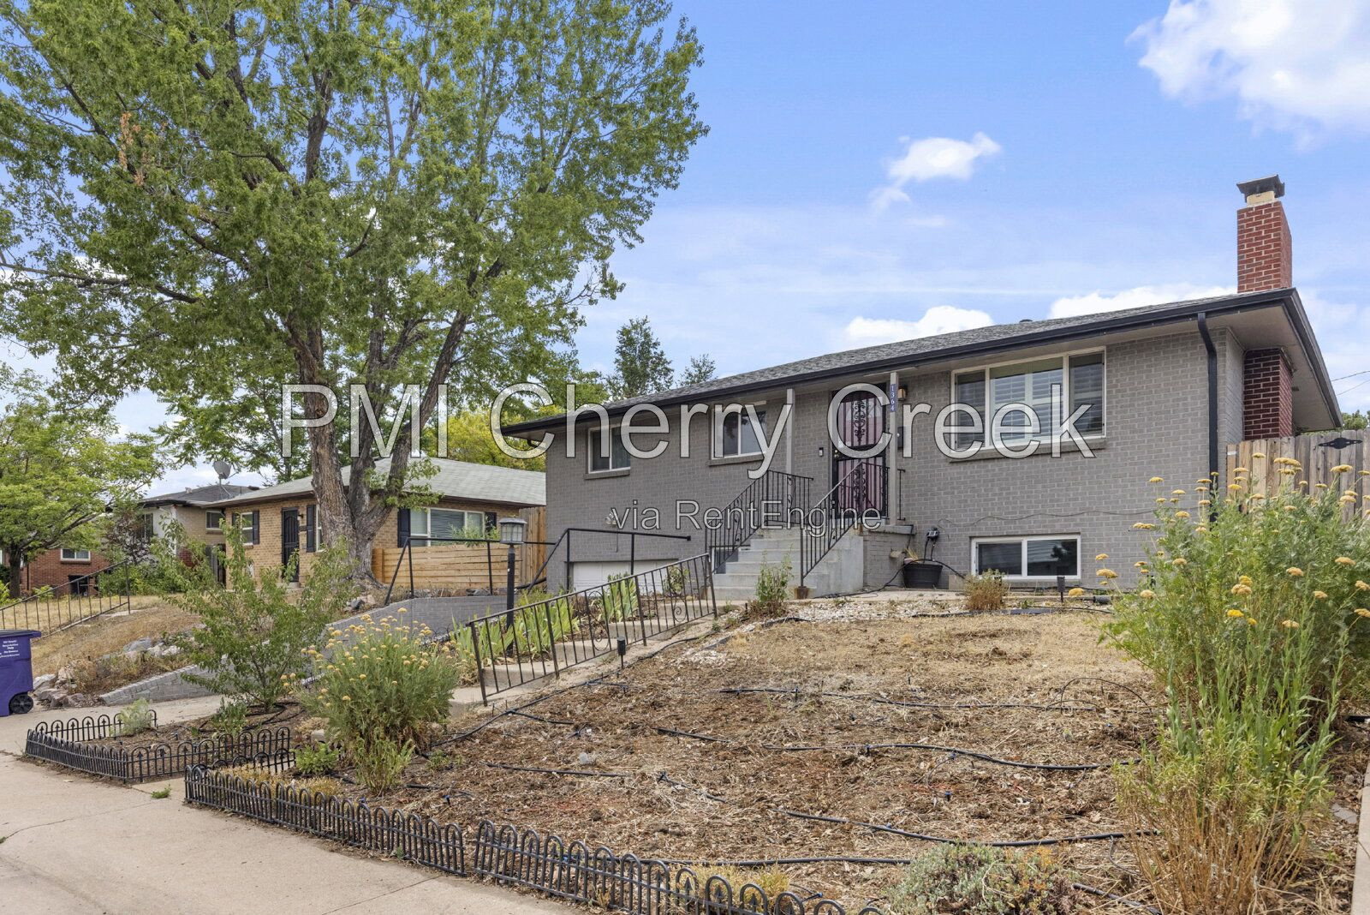
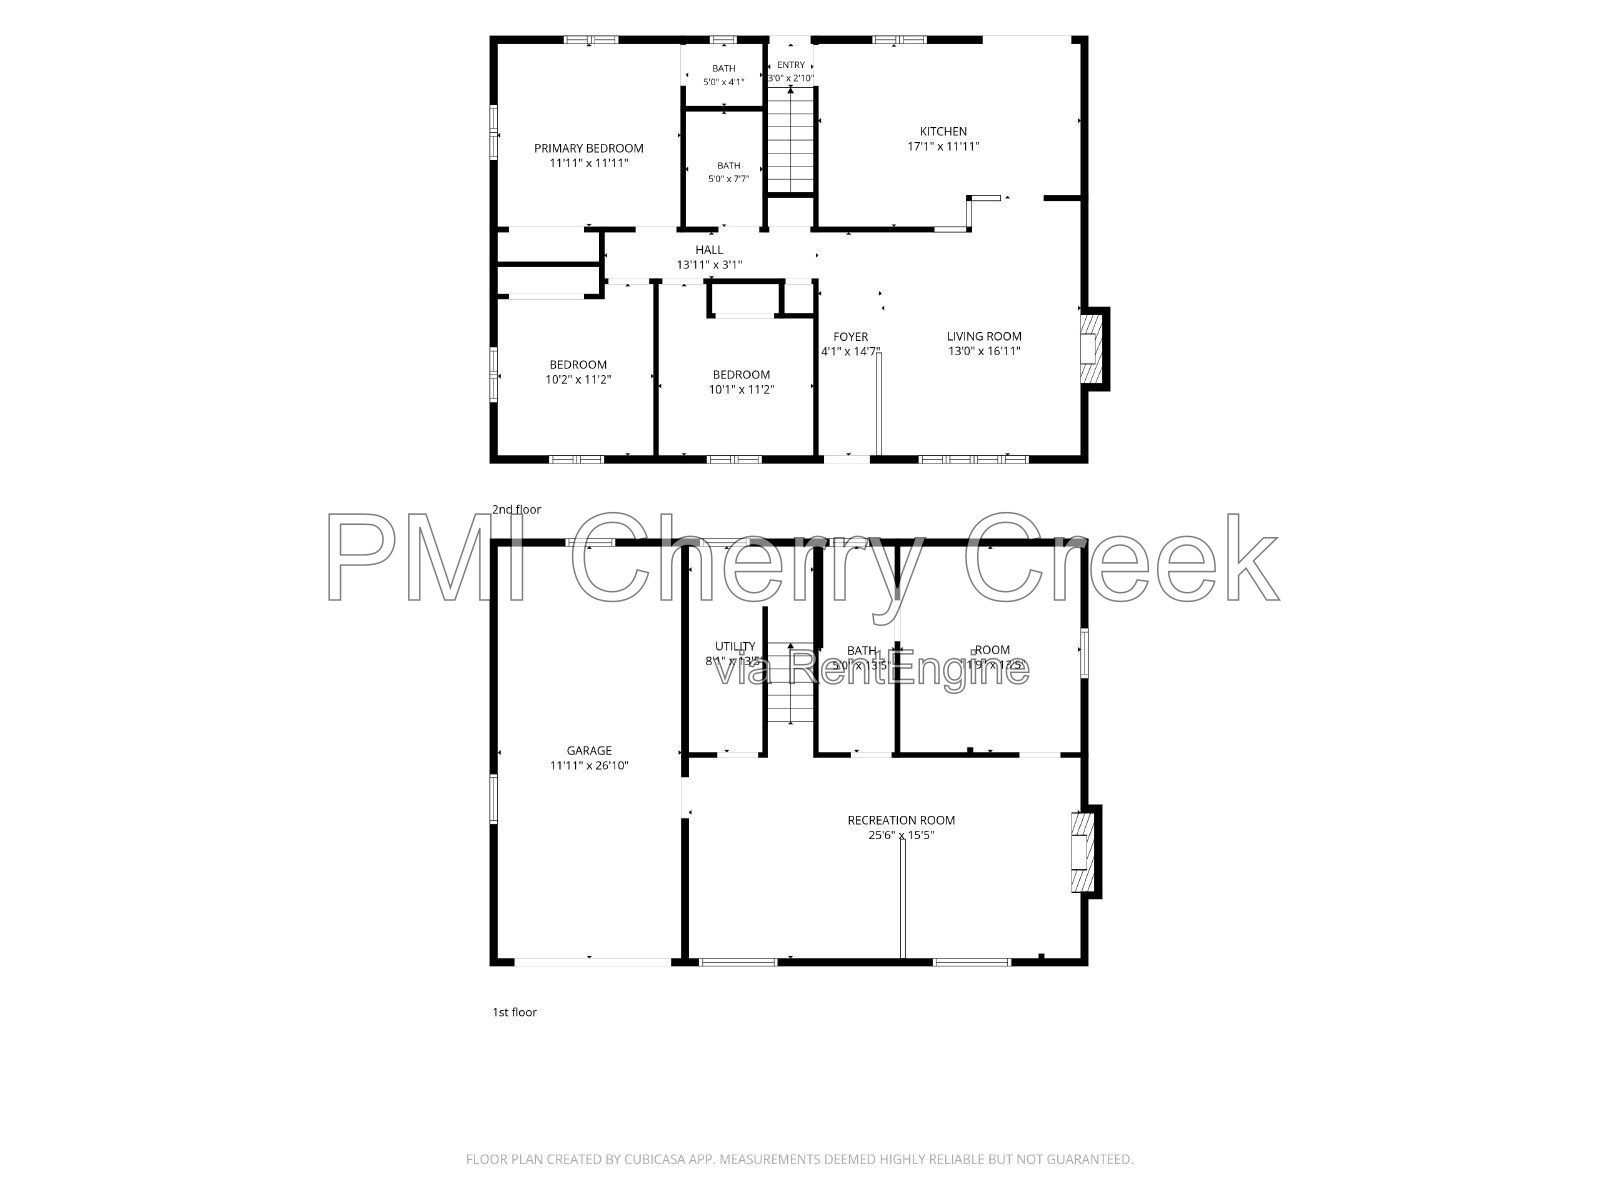
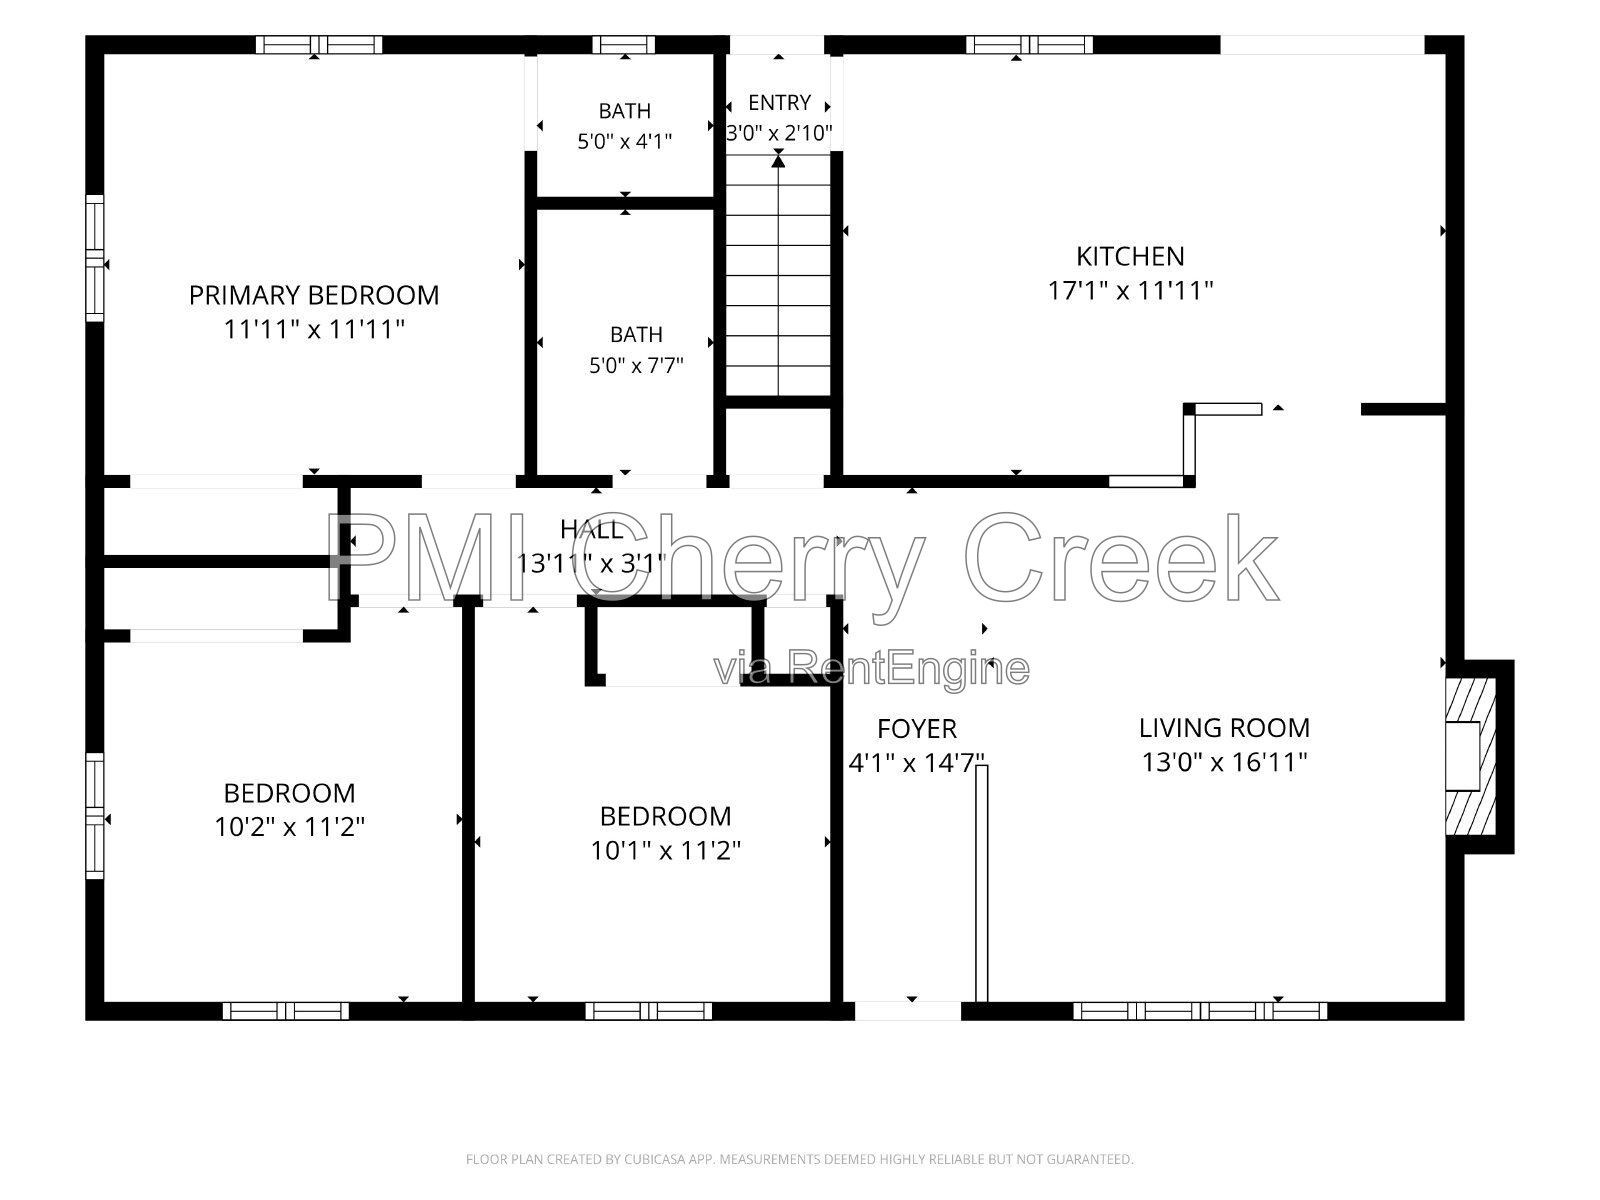
Welcome home to 1364 W Center Ave in Denver's Athmar Park neighborhood. This renovated 4-bedroom, 3-bath single-family home offers approximately 1,878 square feet with a flexible main-level and garden-level layout.
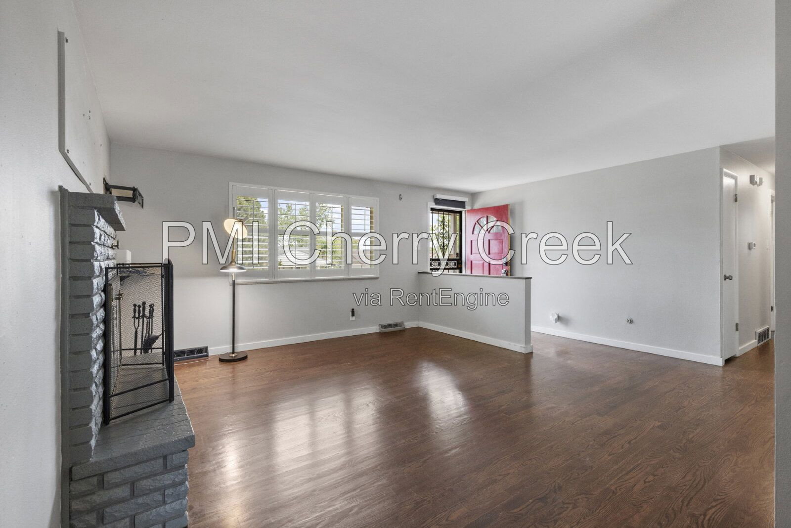
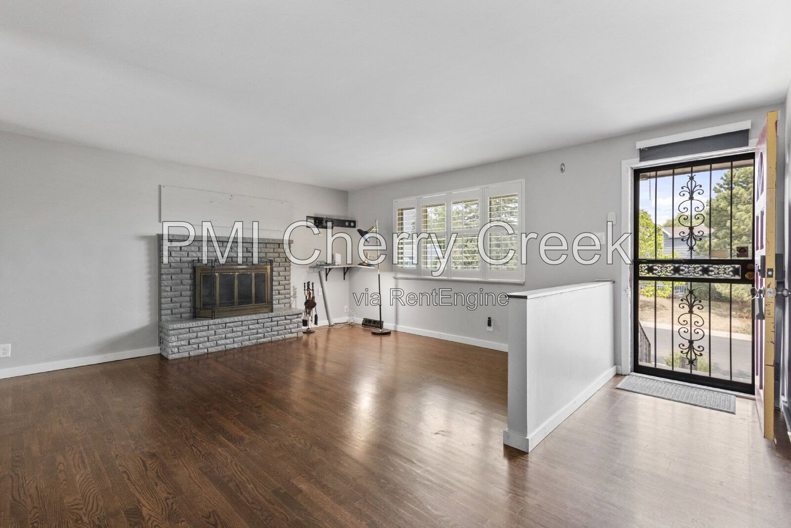
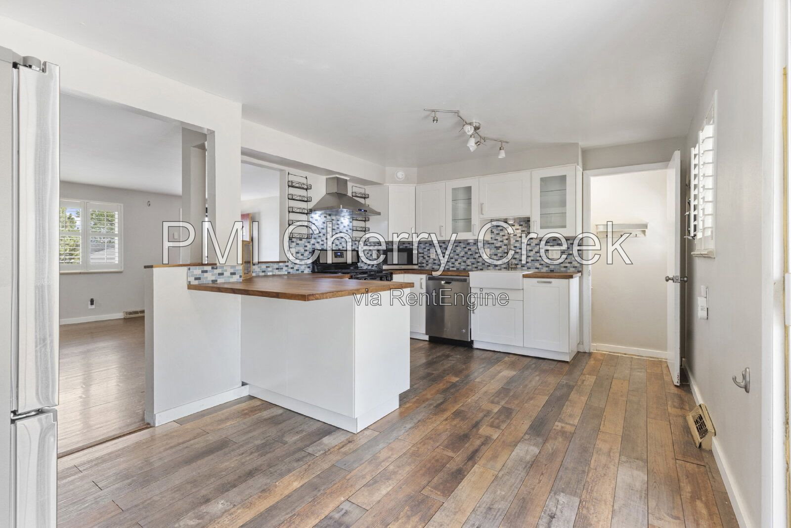
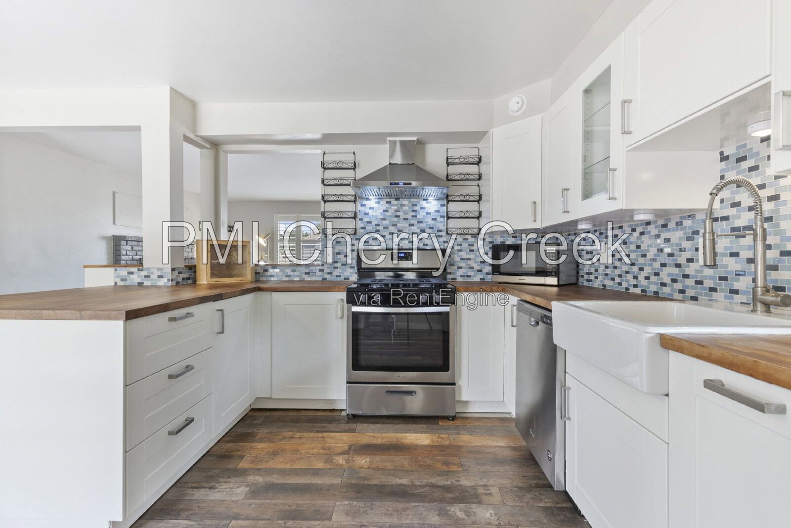
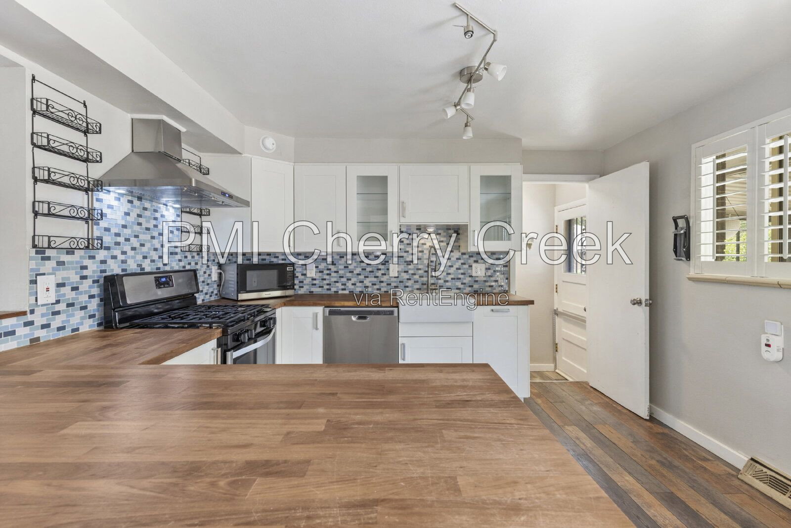
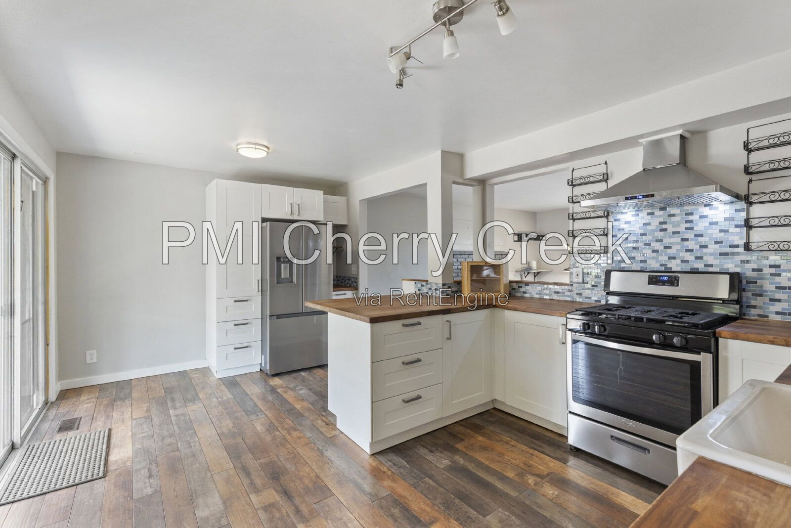
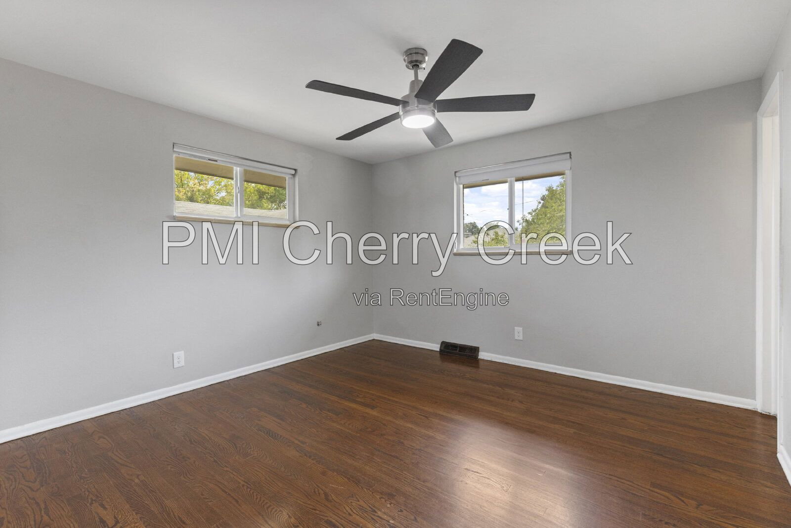
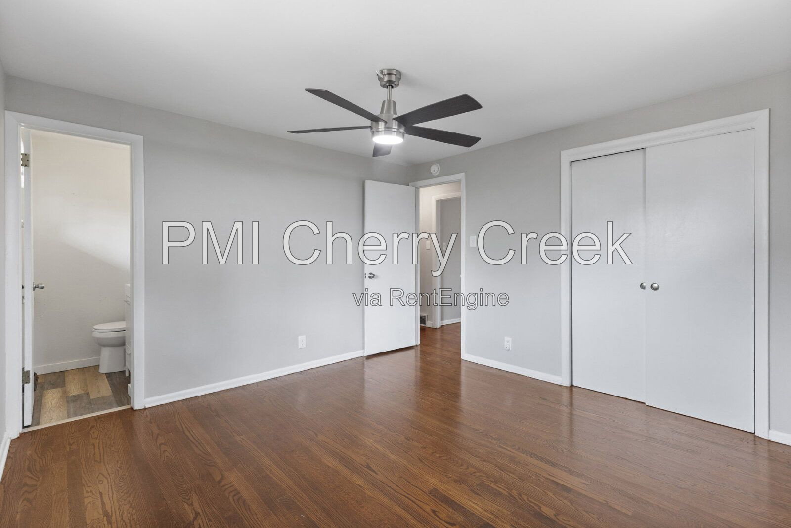
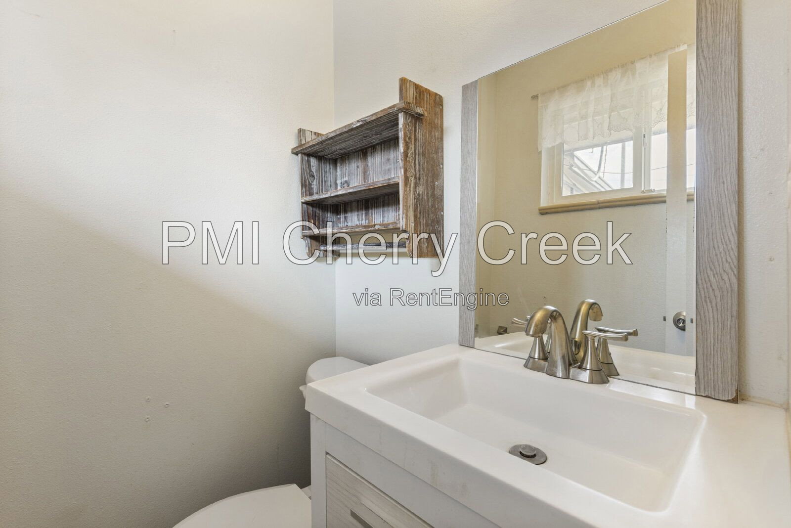
The main level features an open living area with hardwood flooring and a brick fireplace, three bedrooms, and two bathrooms. The remodeled kitchen includes IKEA cabinetry, stainless-steel appliances, butcher-block counters, an island, and pantry storage.
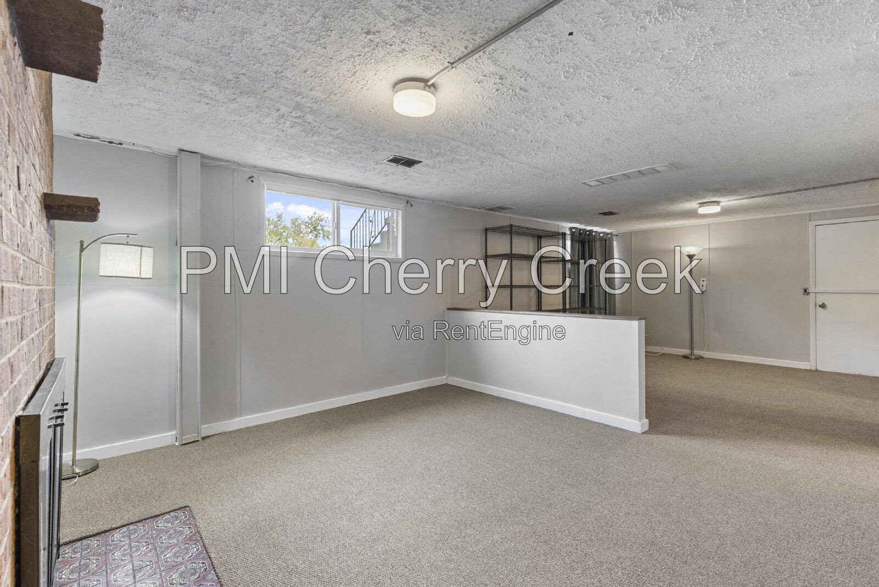
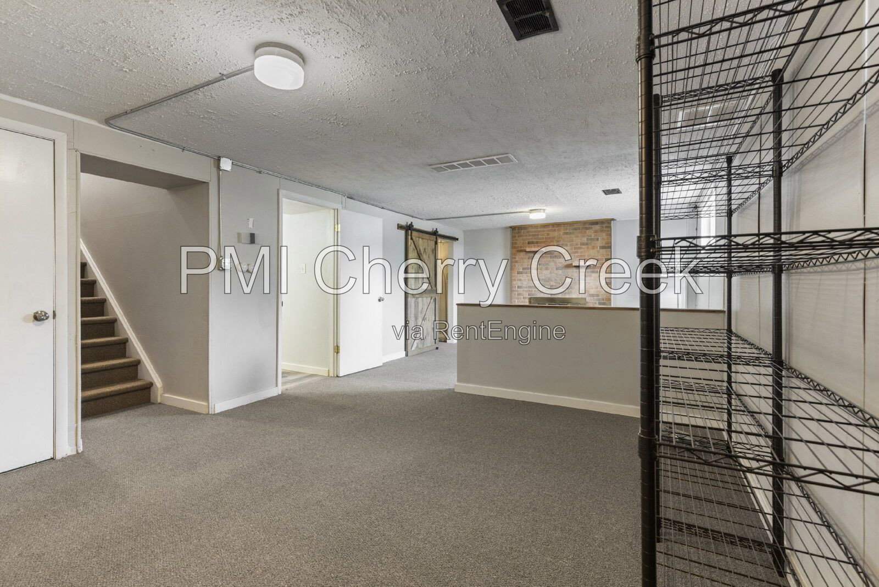
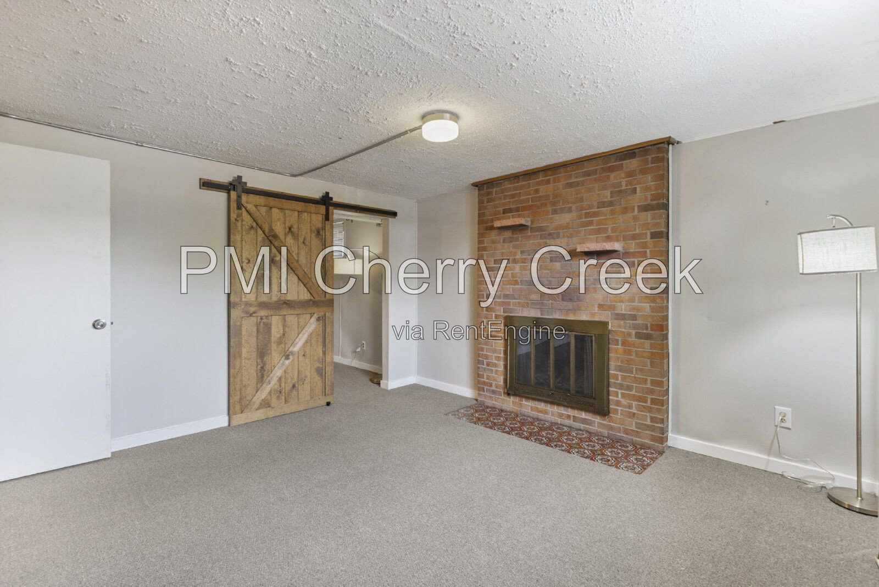
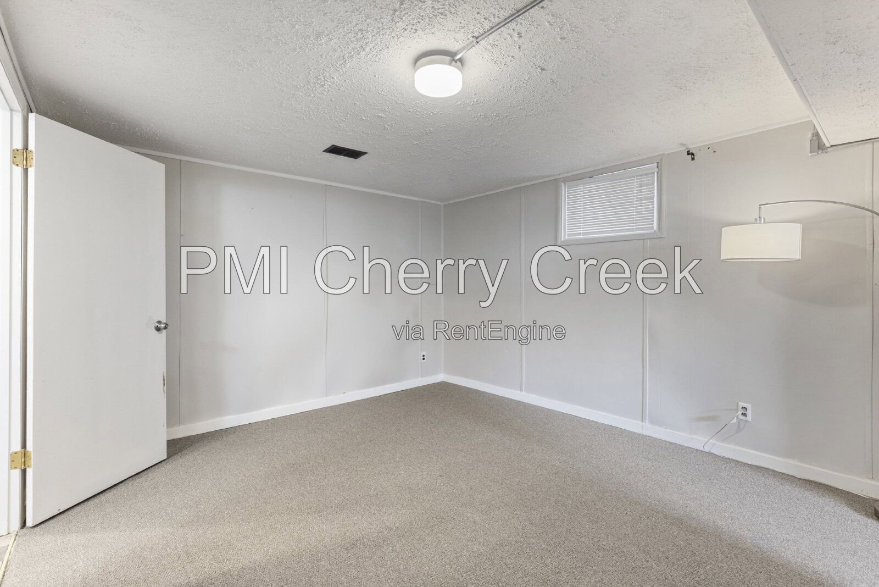
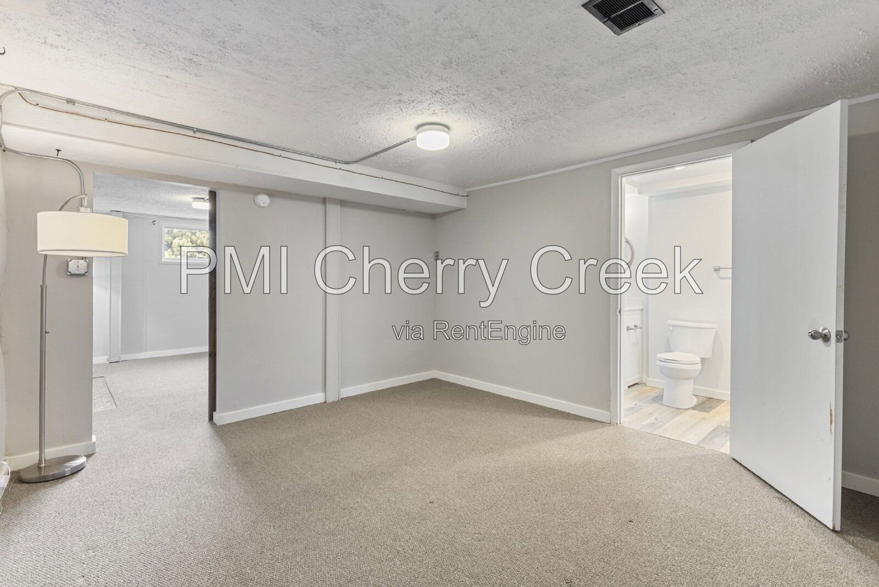
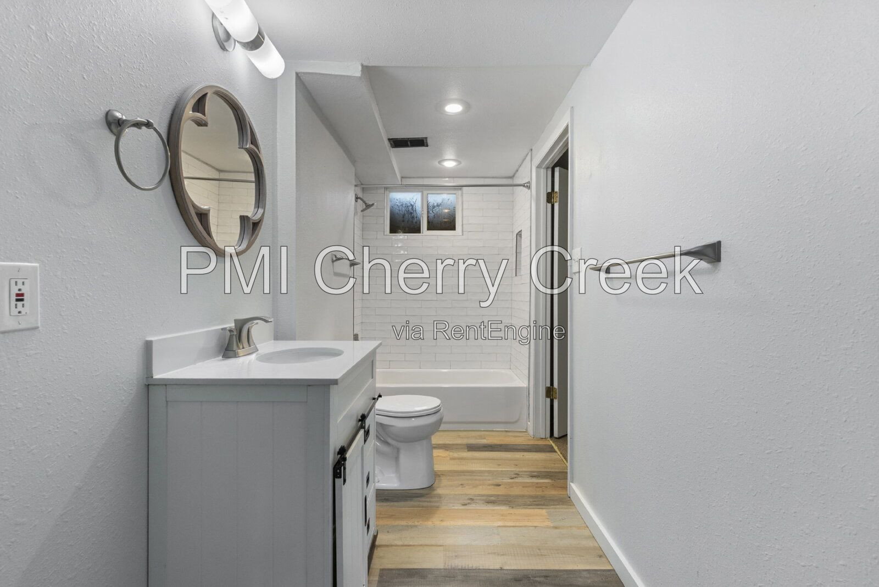
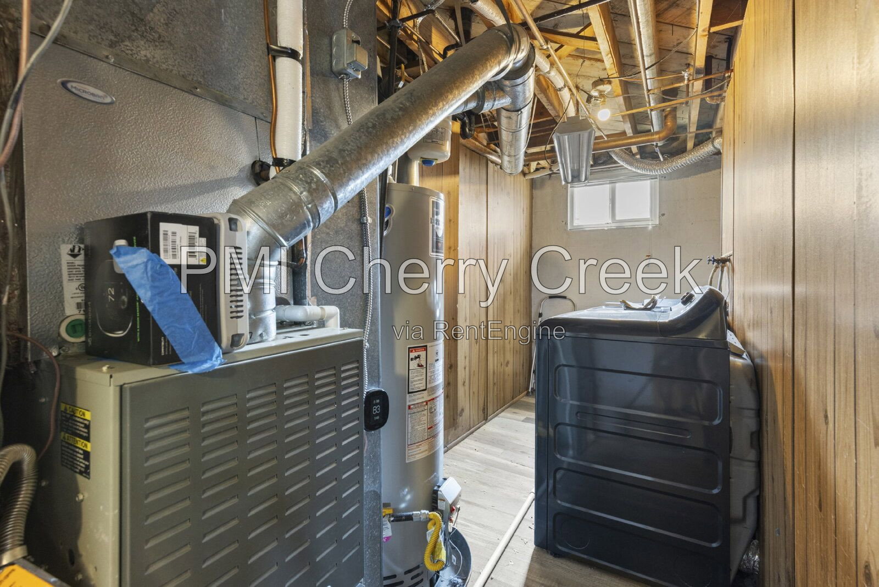
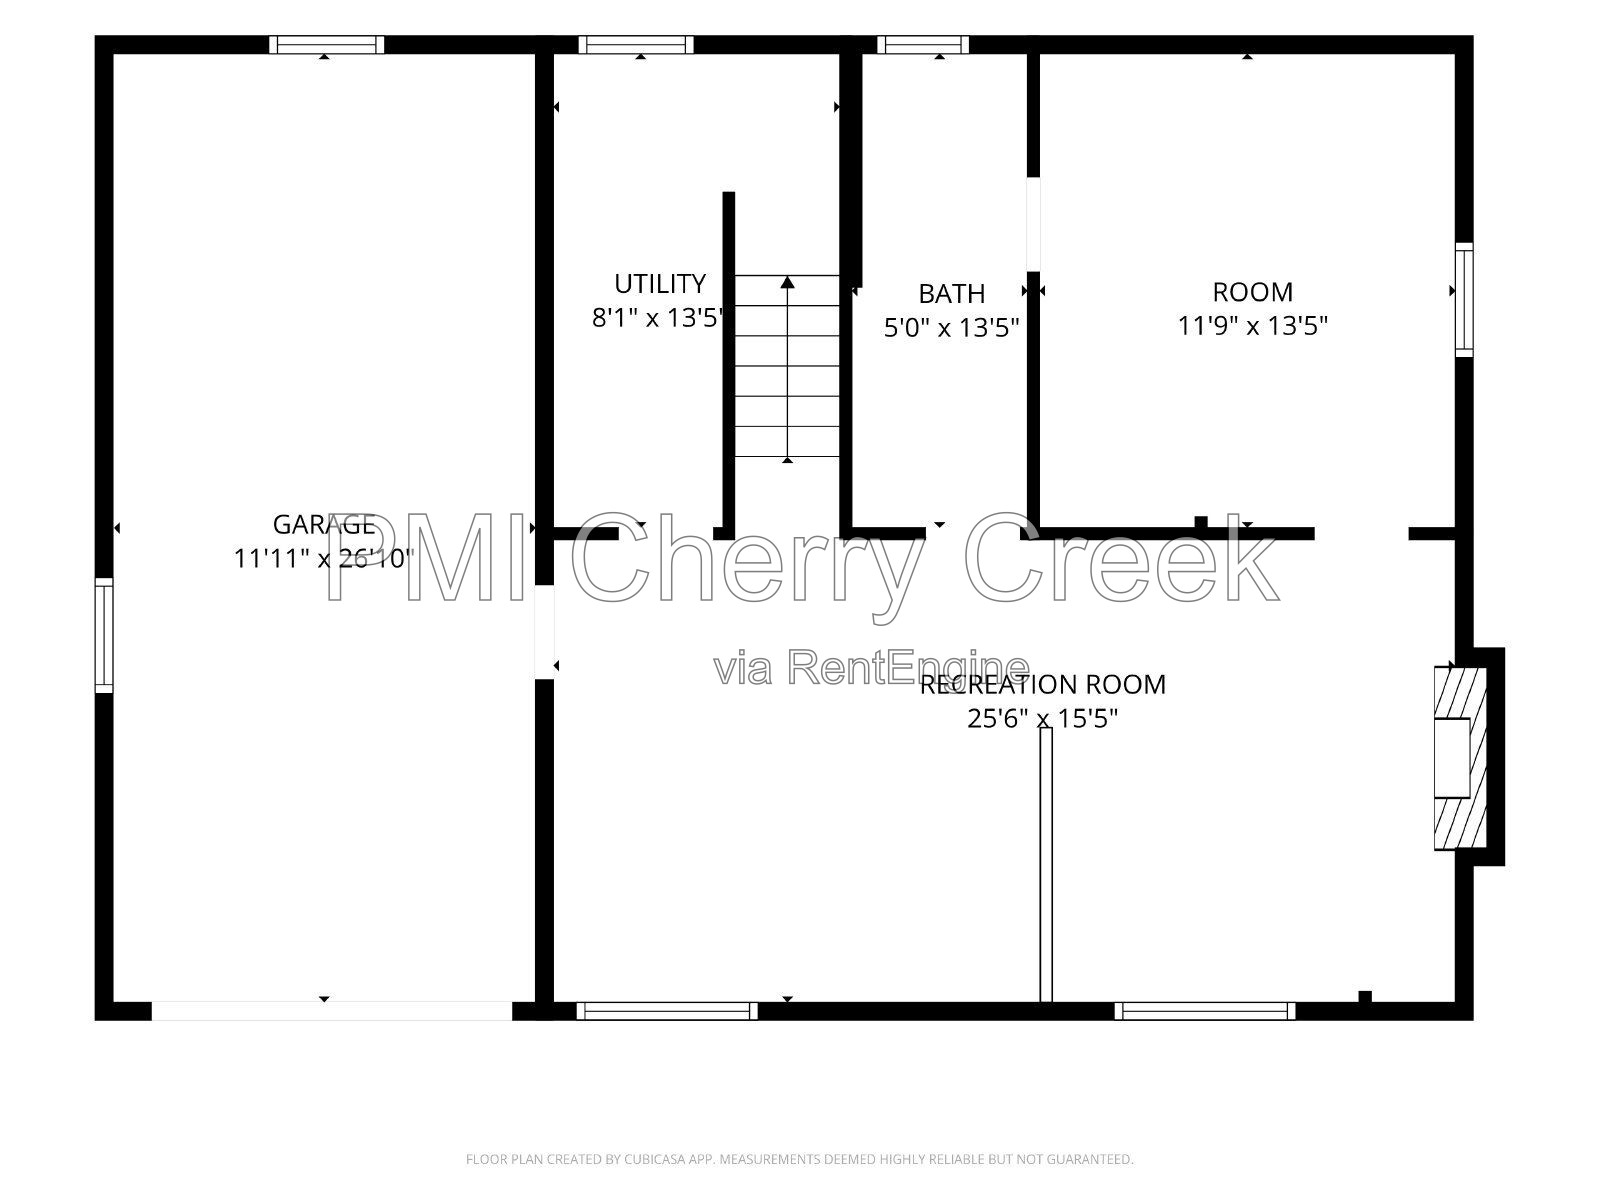
The finished garden-level basement adds a second living area with another fireplace, a fourth non-conforming bedroom, a spacious bathroom, laundry, and flexible space for a home office, guests, hobbies, or additional storage. Central air conditioning, forced-air heat, double-pane windows, and updated major systems support everyday comfort.
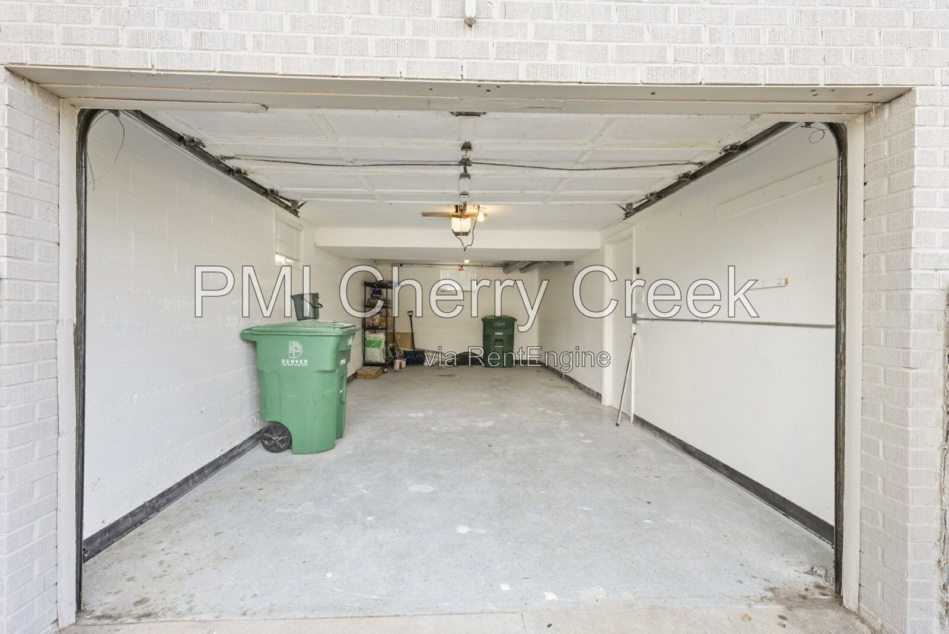
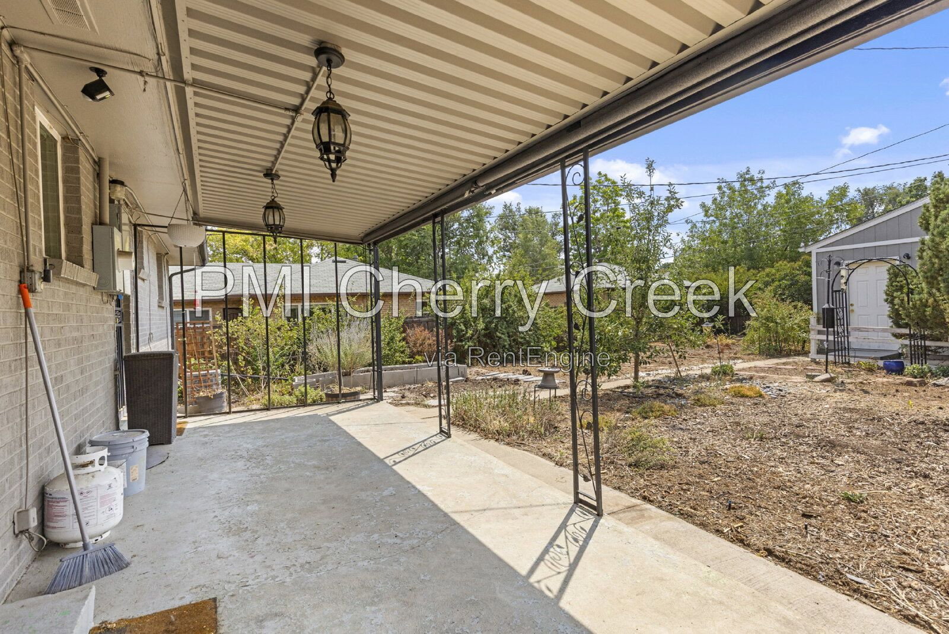
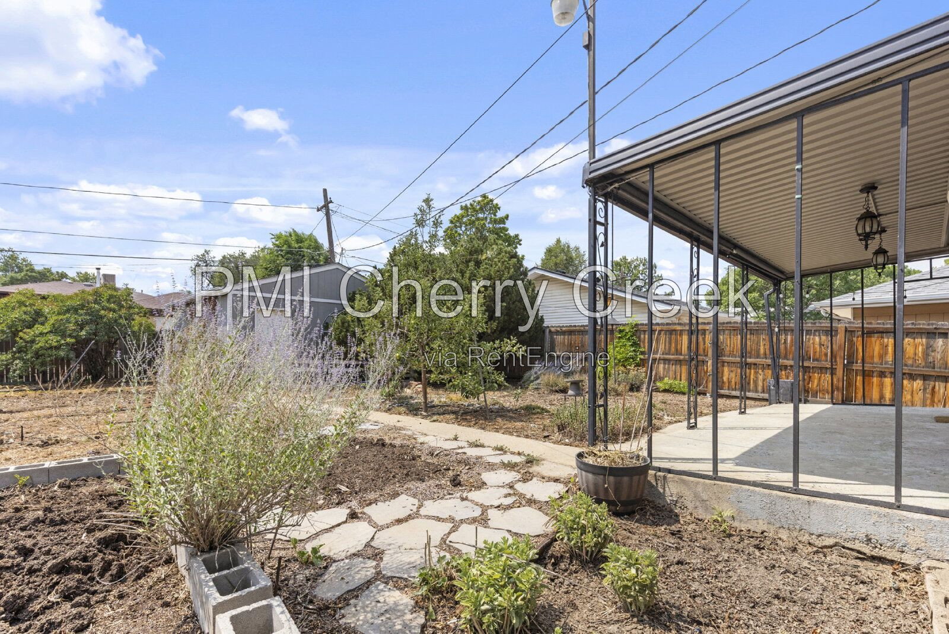
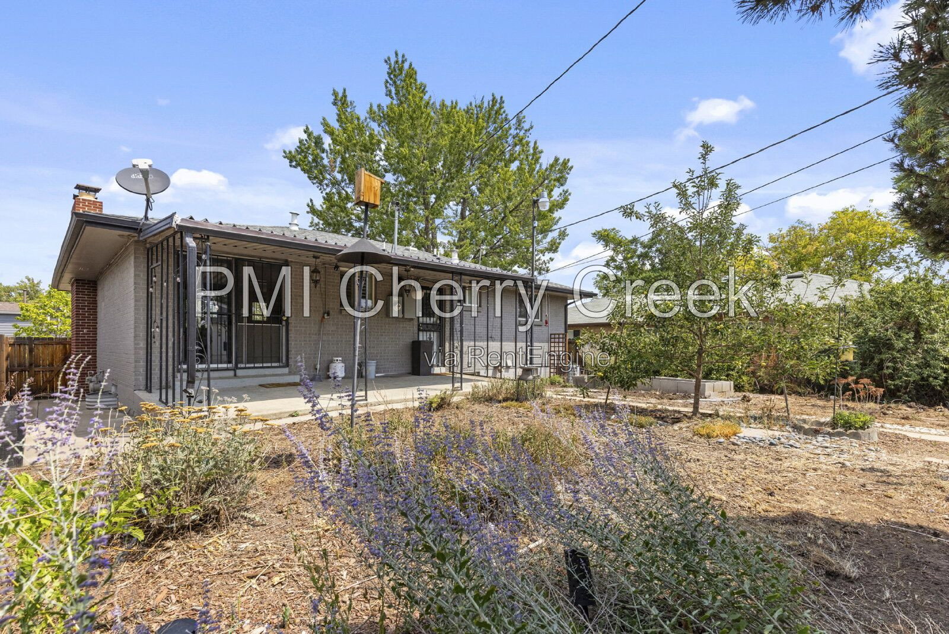
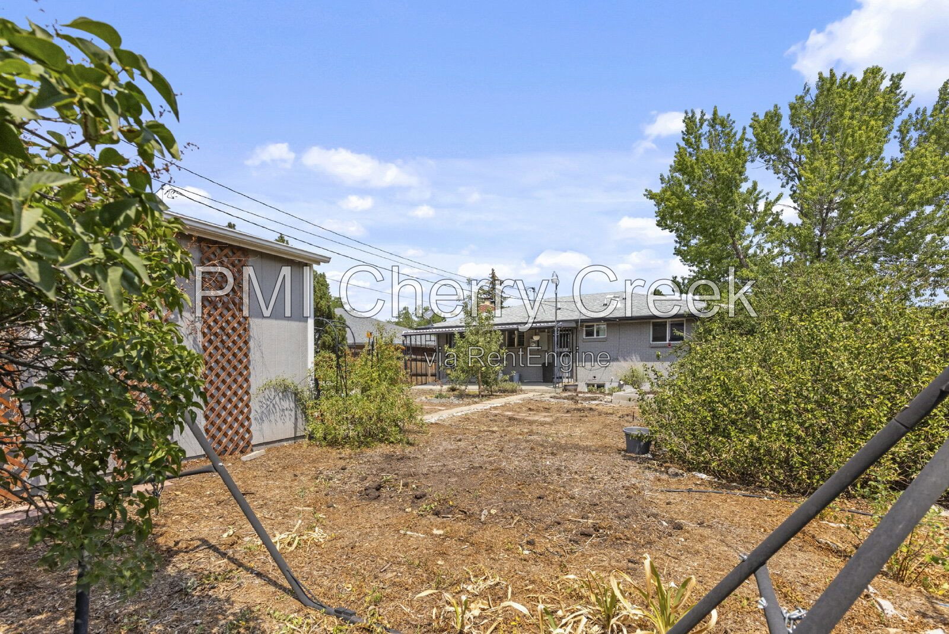
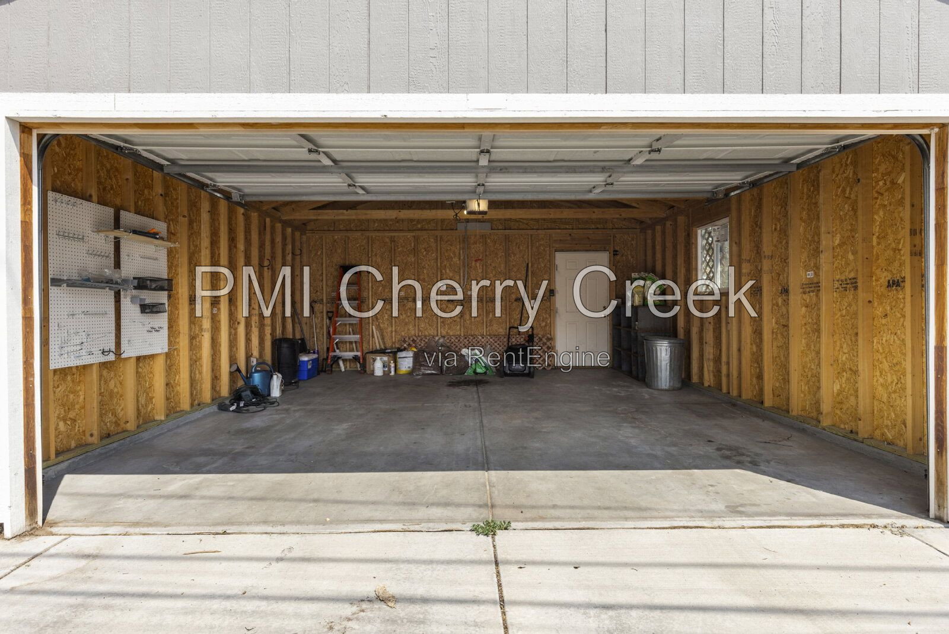
Outside, the property offers garage and driveway parking, a generous 6,250-square-foot lot, a covered patio, and a fully fenced private backyard. Aspgren Park is nearby, Huston Lake Park is within the neighborhood, and quick access to I-25 makes commuting around Denver convenient.
Home Features
• Approximately 1,878 square feet of living area
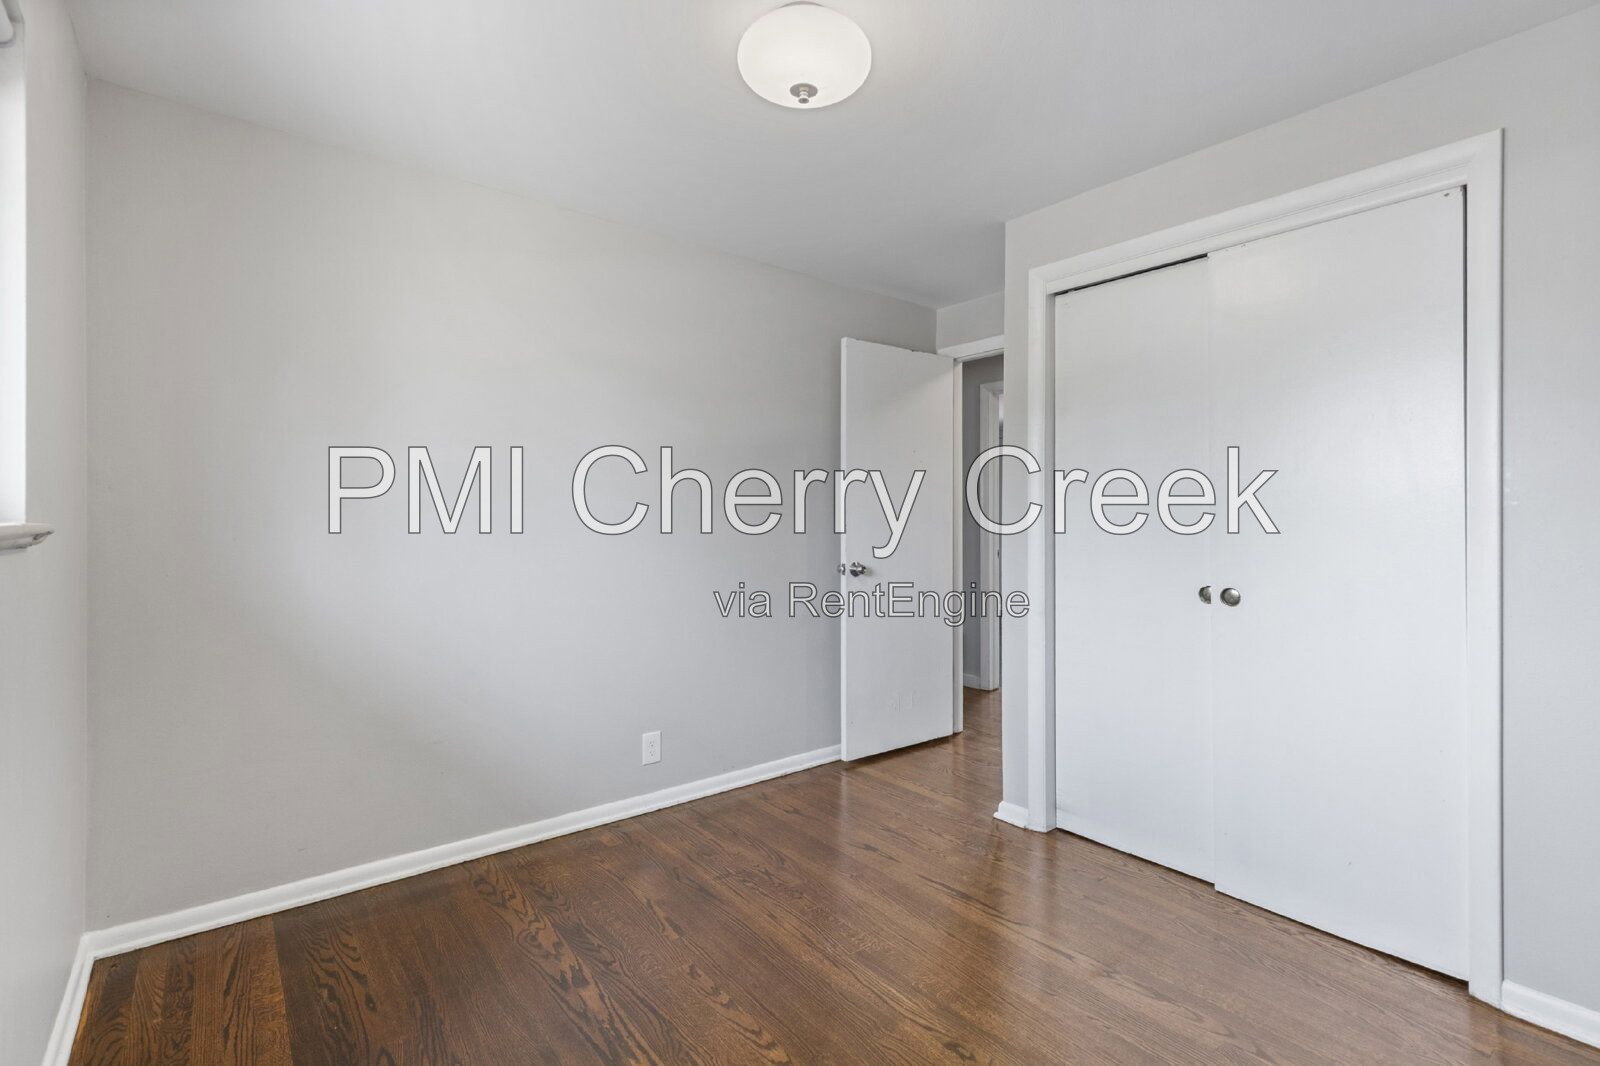
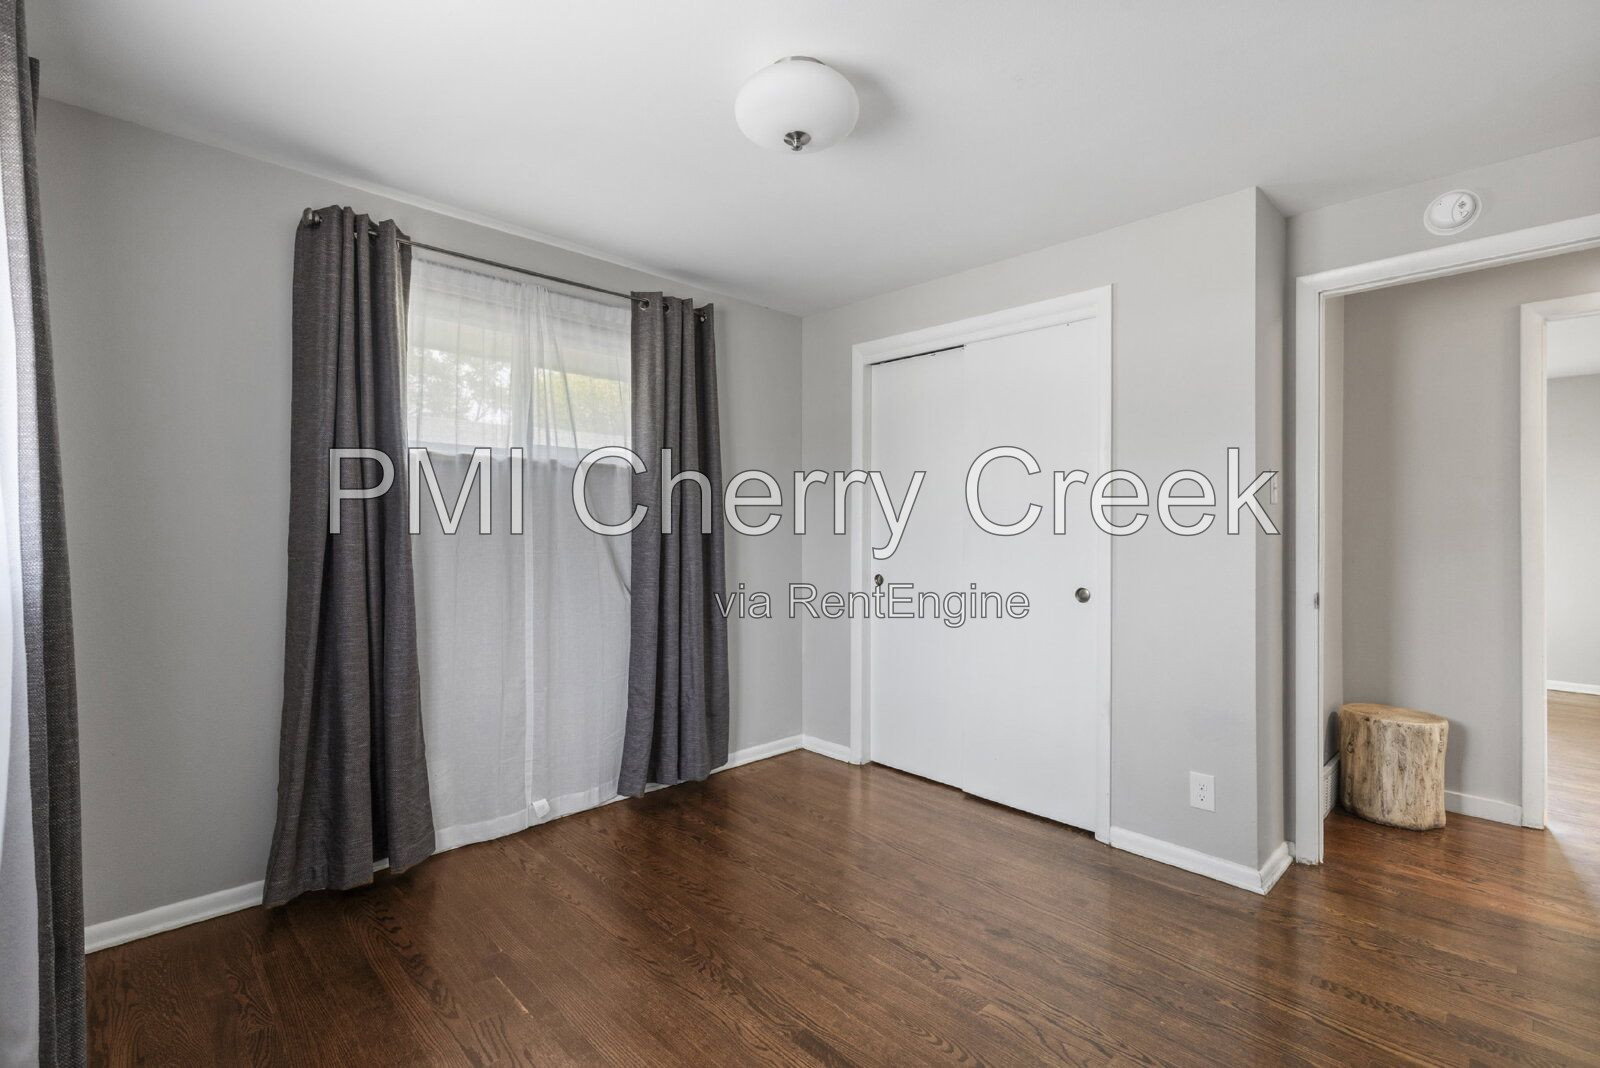
• 4 bedrooms, including a garden-level non-conforming bedroom
• 3 bathrooms
• Renovated single-family home in Athmar Park
• Built in 1968 and substantially renovated in 2018
• Open main-level living layout
• Hardwood flooring on the main level
• Finished garden-level basement
• Two separate living areas
• Two wood-burning fireplaces
• Remodeled kitchen
• IKEA cabinetry
• Stainless-steel appliances
• Butcher-block countertops
• Kitchen island and pantry storage
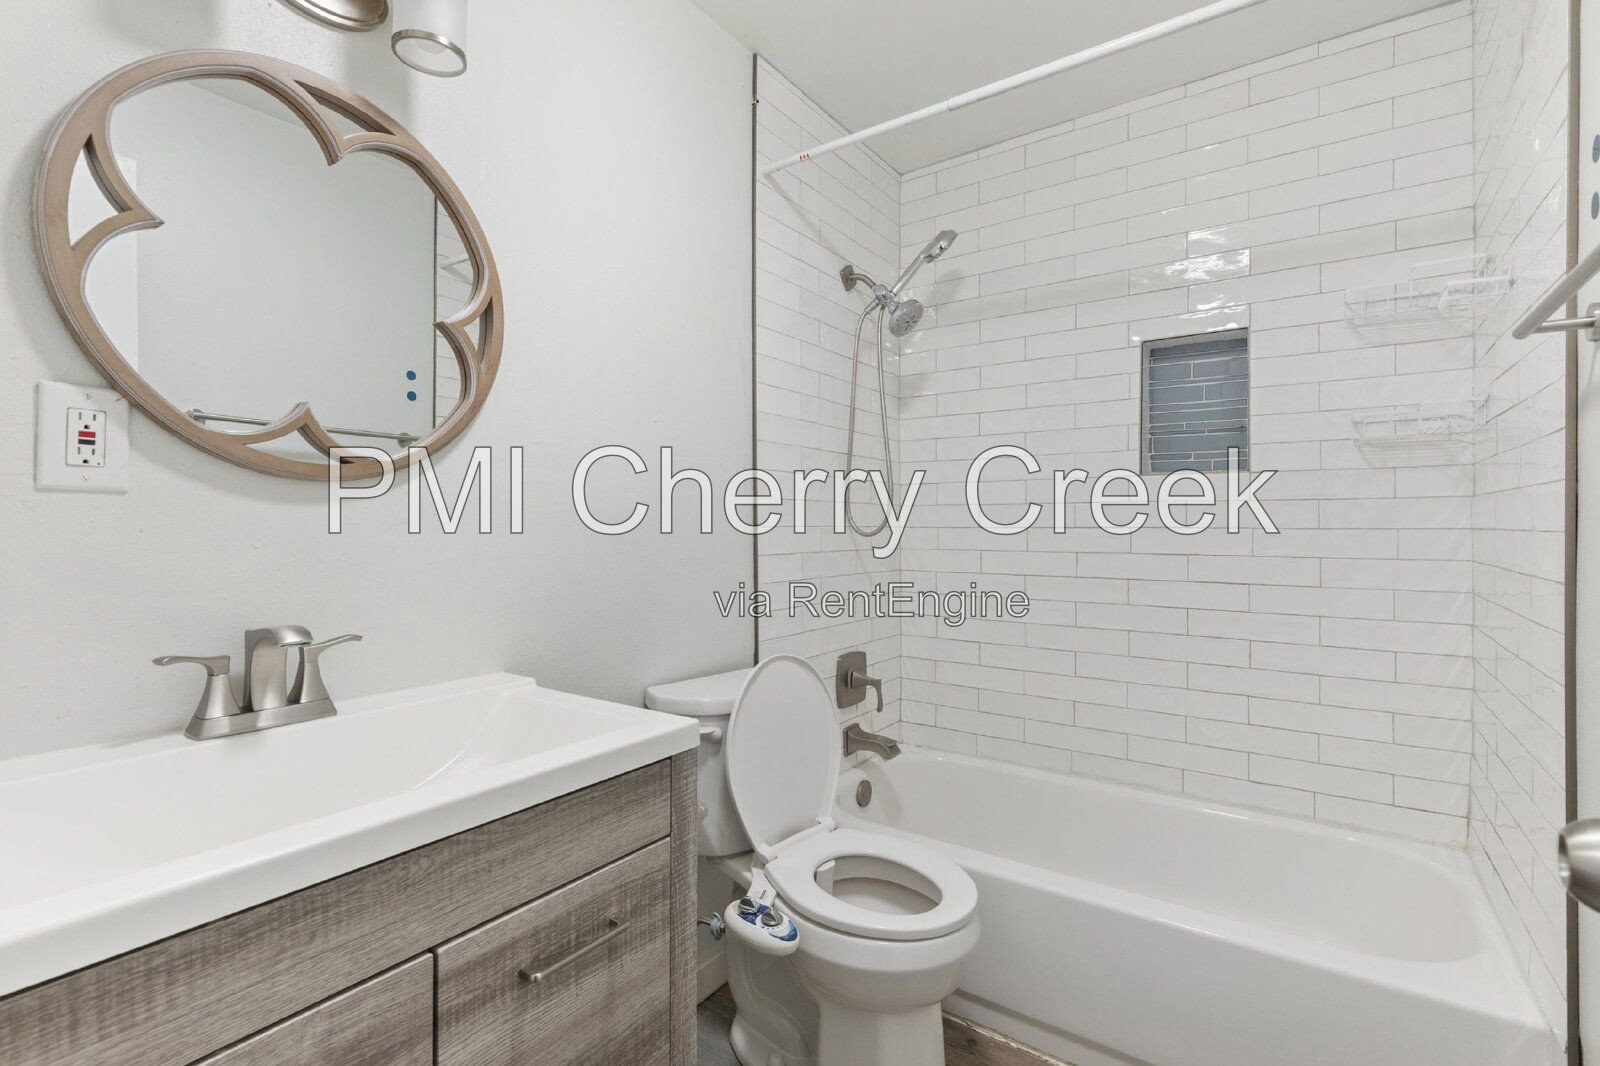
• Three remodeled bathrooms
• Central air conditioning
• Forced-air natural-gas heating
• Double-pane windows
• Laundry area
• Garage and driveway parking
• Covered backyard patio
• Fully fenced private yard
• Approximately 6,250-square-foot lot
• Near Aspgren Park and Huston Lake Park
• Convenient access to I-25, Federal Boulevard, and central Denver
• Professionally managed by PMI Cherry Creek
Lease Terms
Available for an immediate move-in, August 2026.
12-month lease minimum. Longer lease preferred.
Pets
Dogs and cats conditional upon owner approval.
Maximum of 2 pets.
$300 refundable pet deposit.
$35 monthly pet fee per pet.
Application
$50 application fee per adult over 18 (non-refundable).
Portable Tenant Screening Reports accepted.
Applicants with an average credit score below 650 may not qualify.
Liability Insurance
Residents are automatically enrolled in PMI Cherry Creek's liability insurance program for $11.95/month unless qualifying renter's insurance is provided naming PMI Cherry Creek as an additional insured.
$50 One-time Lease Administration Fee
$2.95 eCheck Fee per Rental Payment
Denver Rental License - 2026-BFN-0016101
By submitting your information on this page you consent to being contacted by the Property Manager and RentEngine via SMS, phone, or email.