Description
**Recently painted**
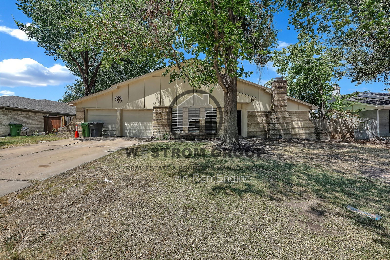
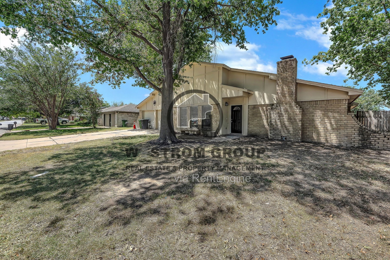
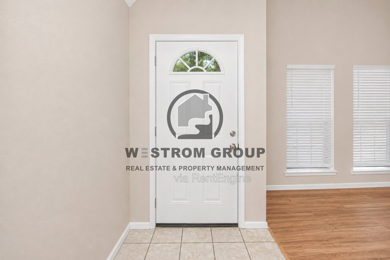
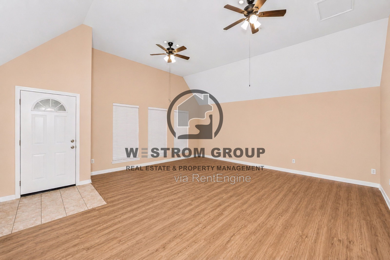
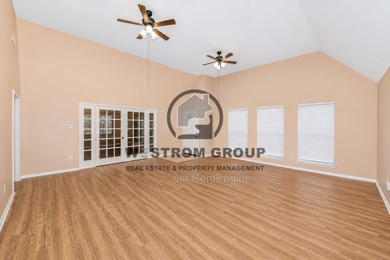
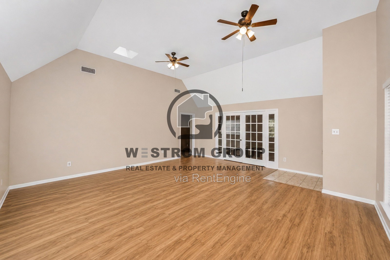
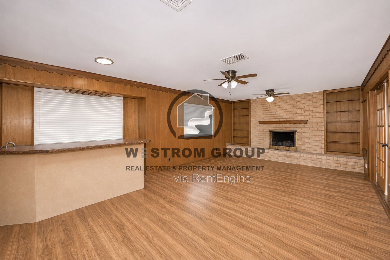
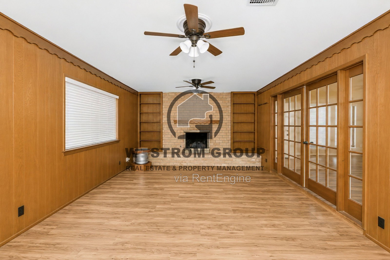
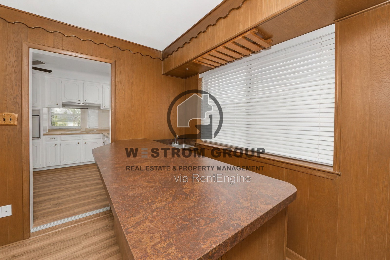
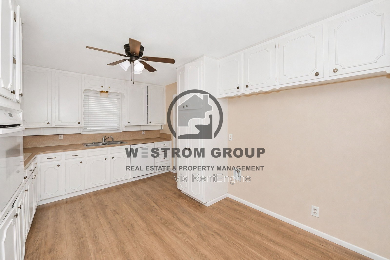
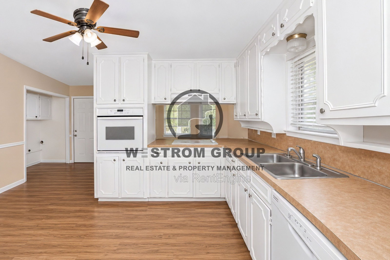
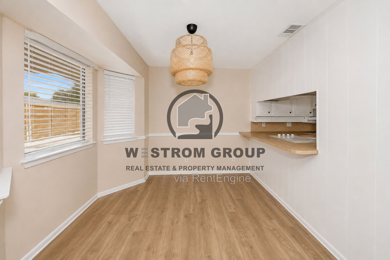
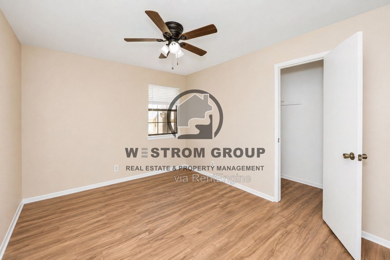
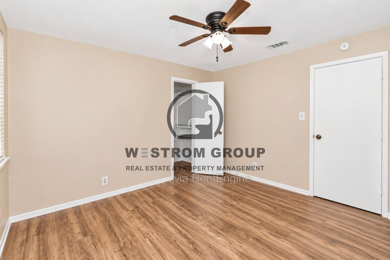
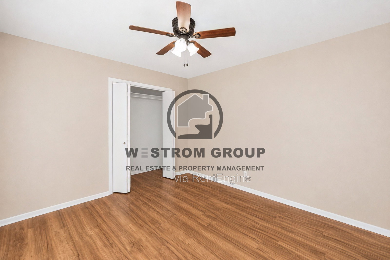
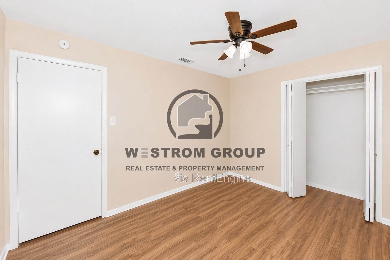
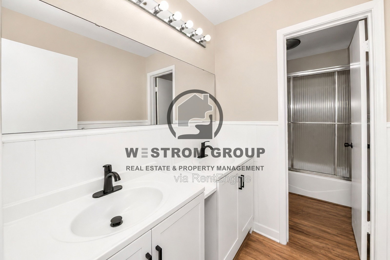
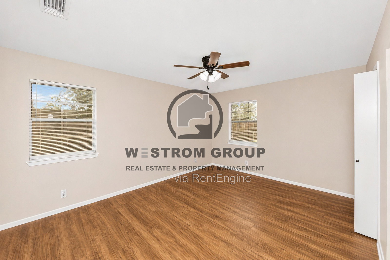
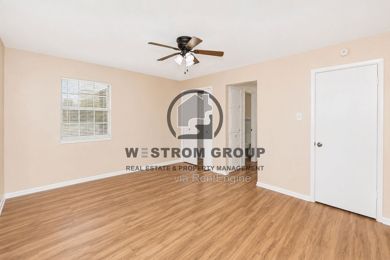
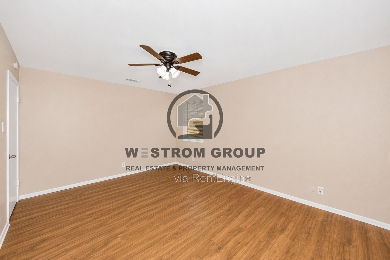
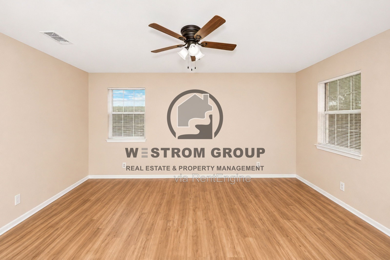
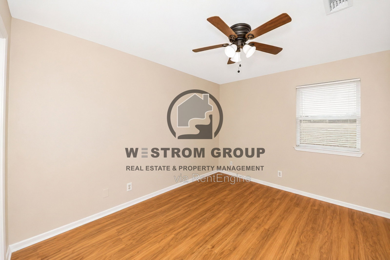
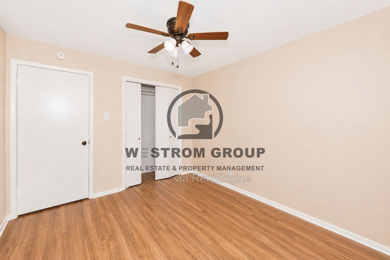
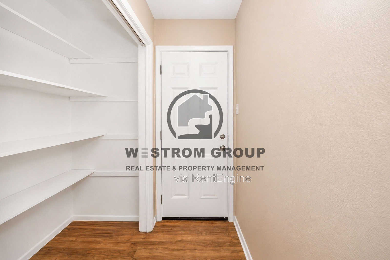
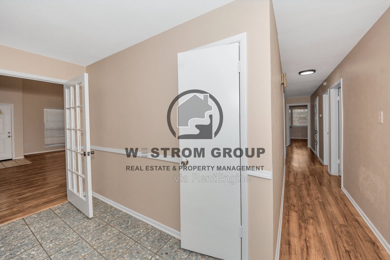
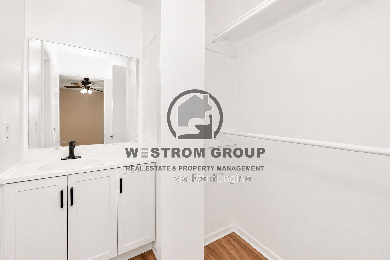
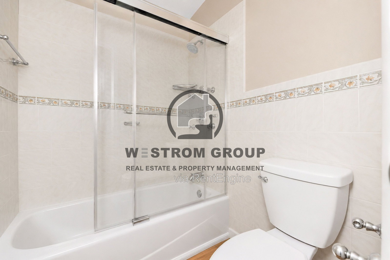
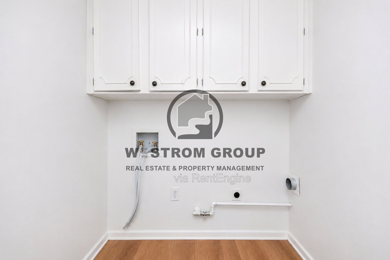
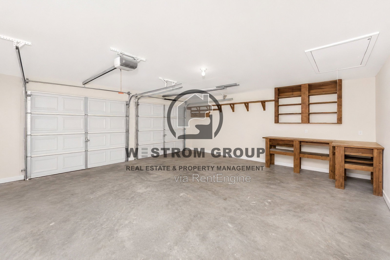
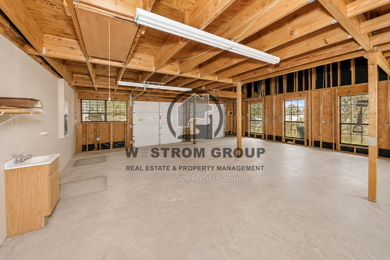
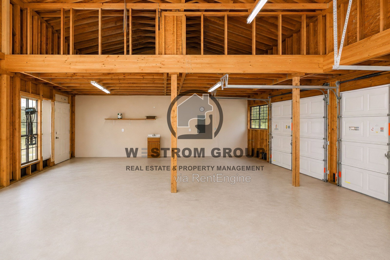
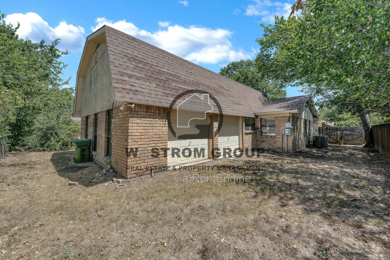
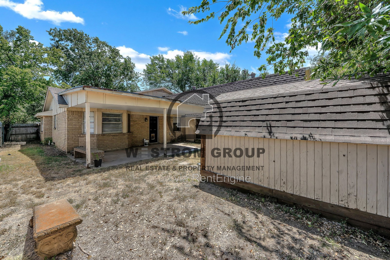
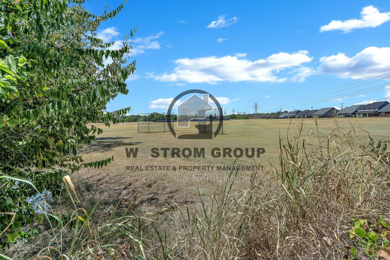
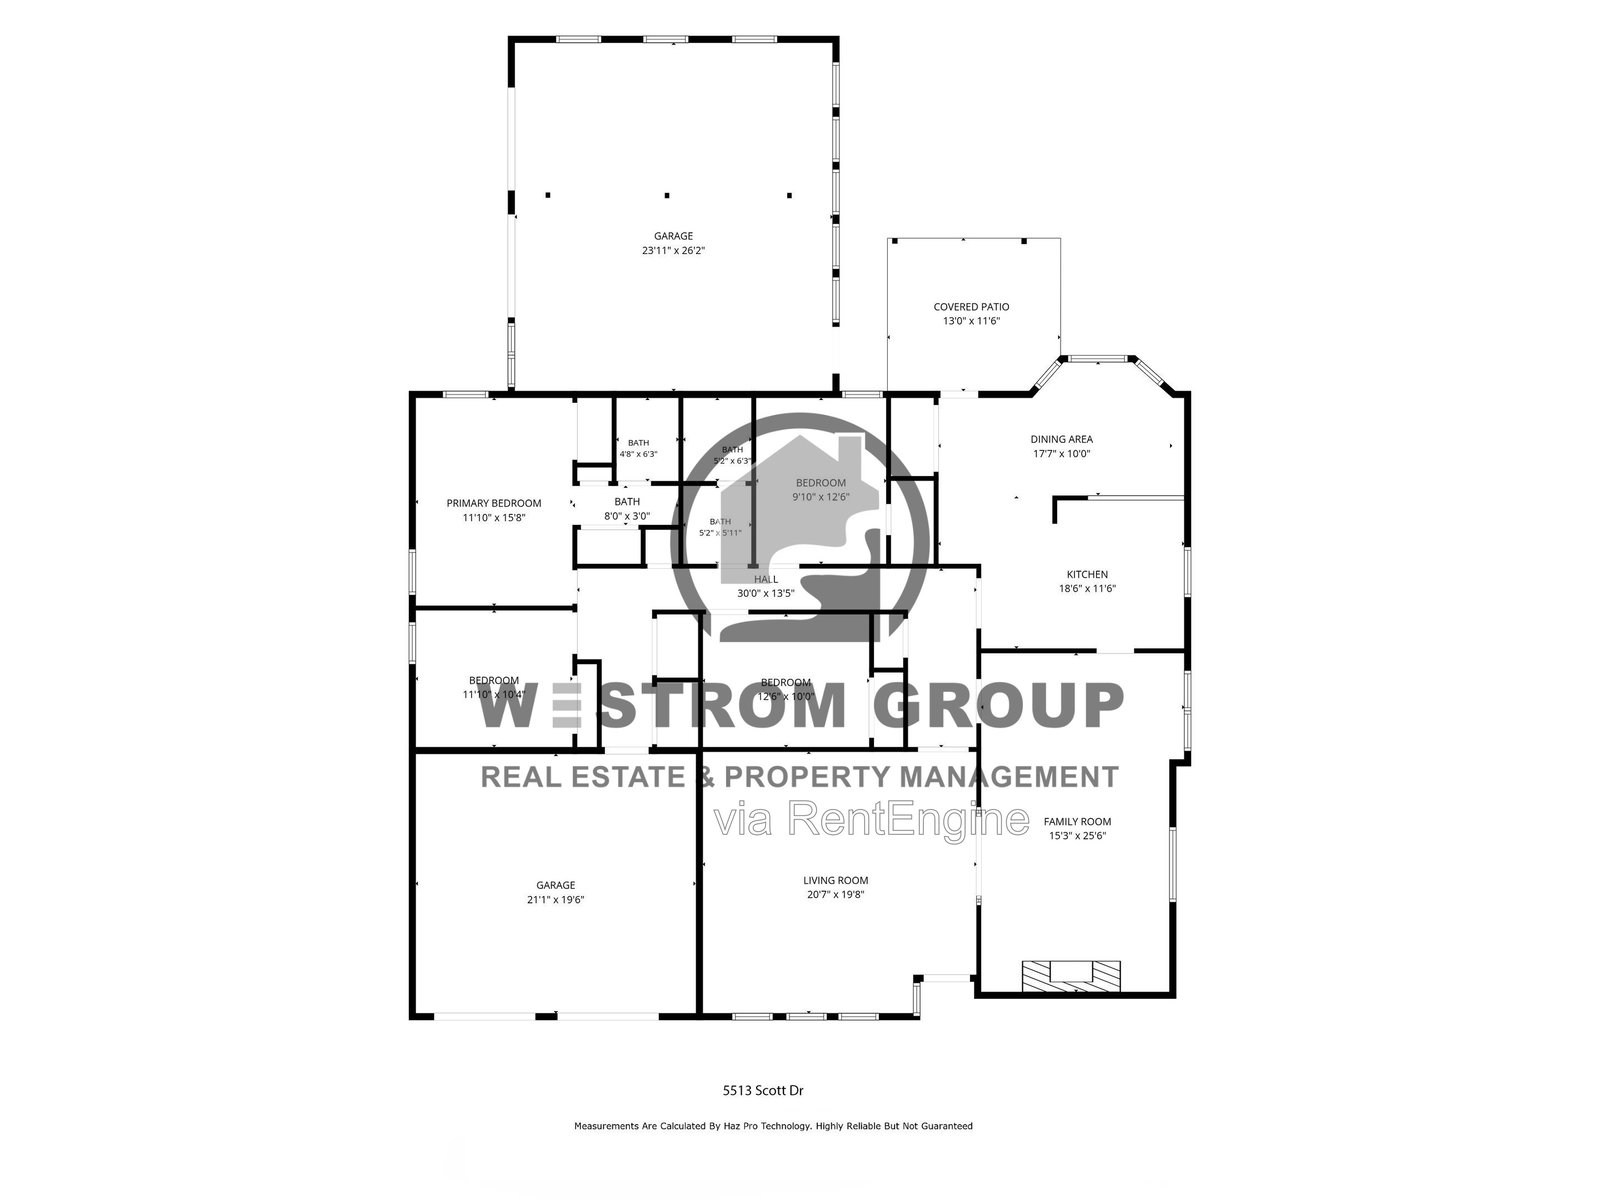
Welcome to a home that offers space, character, and comfort all in one. This updated 4-bedroom 2-bathroom single story home located in Birdville ISD welcomes you with a landscaped front yard and a mature tree that gives the home great curb appeal and a sense of warmth from the moment you arrive. Inside, the open layout makes the home feel bright and connected, with laminate flooring that adds both style and comfort. The kitchen keeps things practical and functional with built in cabinets, dual sinks, and an electric range, while the nearby breakfast room creates the perfect spot for everyday meals or a relaxed morning coffee. The home offers multiple living areas that make it easy to spread out and enjoy different spaces. A large living room provides plenty of room for gathering, while the separate family room adds even more personality with a cozy fireplace, built in bookshelves, a wet bar, and French doors that bring in natural light and connect the space beautifully. The primary bedroom offers a comfortable retreat with its own private bathroom featuring dual sinks, separate vanities, and a walk-in closet. Three additional bedrooms provide flexibility for family, guests, or a home office, along with a second full bathroom that also includes dual sinks for added convenience. A utility closet includes space for a full-sized washer and dryer, keeping laundry simple and accessible. Step outside to a backyard with a covered patio that is perfect for relaxing or entertaining. The yard backs up to a peaceful greenbelt, creating extra privacy and open views, and also includes a spacious shed that offers excellent storage or workspace potential. The home also features a two-car double door garage with a loft area that provides plenty of additional storage. Located just minutes from Richland High School Baseball Field and close to local parks, schools, and everyday conveniences, this home offers the space and location that make daily life easy and enjoyable.
Disclaimer: Information deemed reliable but not guaranteed. Appliances shown in marketing materials or photographs are not guaranteed. Only appliances specifically listed in the executed lease agreement will be provided with the property.
To Schedule a Showing, view rental and pet criteria, and required documentation to apply, visit our website at www.westromgroup.com. Completion of Pet Screening (No Pets, Animals and Pets) go to www.westromgroup.petscreening.com. Further inquiries please email: applications@westromgorup.com or Call (817) 646-7297 Deposit, Pet Fees, Rents Due within 24 HOURS OF APPROVAL! We do not advertise on FB Marketplace or Craigslist.
All Westrom Group residents are enrolled in our RESIDENT BENEFIT PACKAGE (RBP) $45.95/MO - Includes renters insurance, HVAC air filter delivery (for applicable properties), credit building to help boost your credit score with timely rent payments, $1M Identity Protection, move-in concierge service making utility connection and home service setup a breeze during your move-in, our best-in-class resident rewards program, and much more! More details on www.rentdfw.net - Screening Criteria and Residents Benefit Package page on our website.
By submitting your information on this page you consent to being contacted by the Property Manager and RentEngine via SMS, phone, or email.