
company logo
Available: 9/1/2026
Gallery Image 0
Gallery Image 1
Gallery Image 2
Gallery Image 3
Gallery Image 4
Gallery Image 5
Gallery Image 6
Gallery Image 7
Gallery Image 8
Gallery Image 9
Gallery Image 10
Gallery Image 11
Gallery Image 12
Gallery Image 13
Gallery Image 14
Gallery Image 15
Gallery Image 16
Gallery Image 17
Gallery Image 18
Gallery Image 19
Gallery Image 20
Gallery Image 21
Gallery Image 22
Gallery Image 23
Gallery Image 24
Gallery Image 25
Gallery Image 26
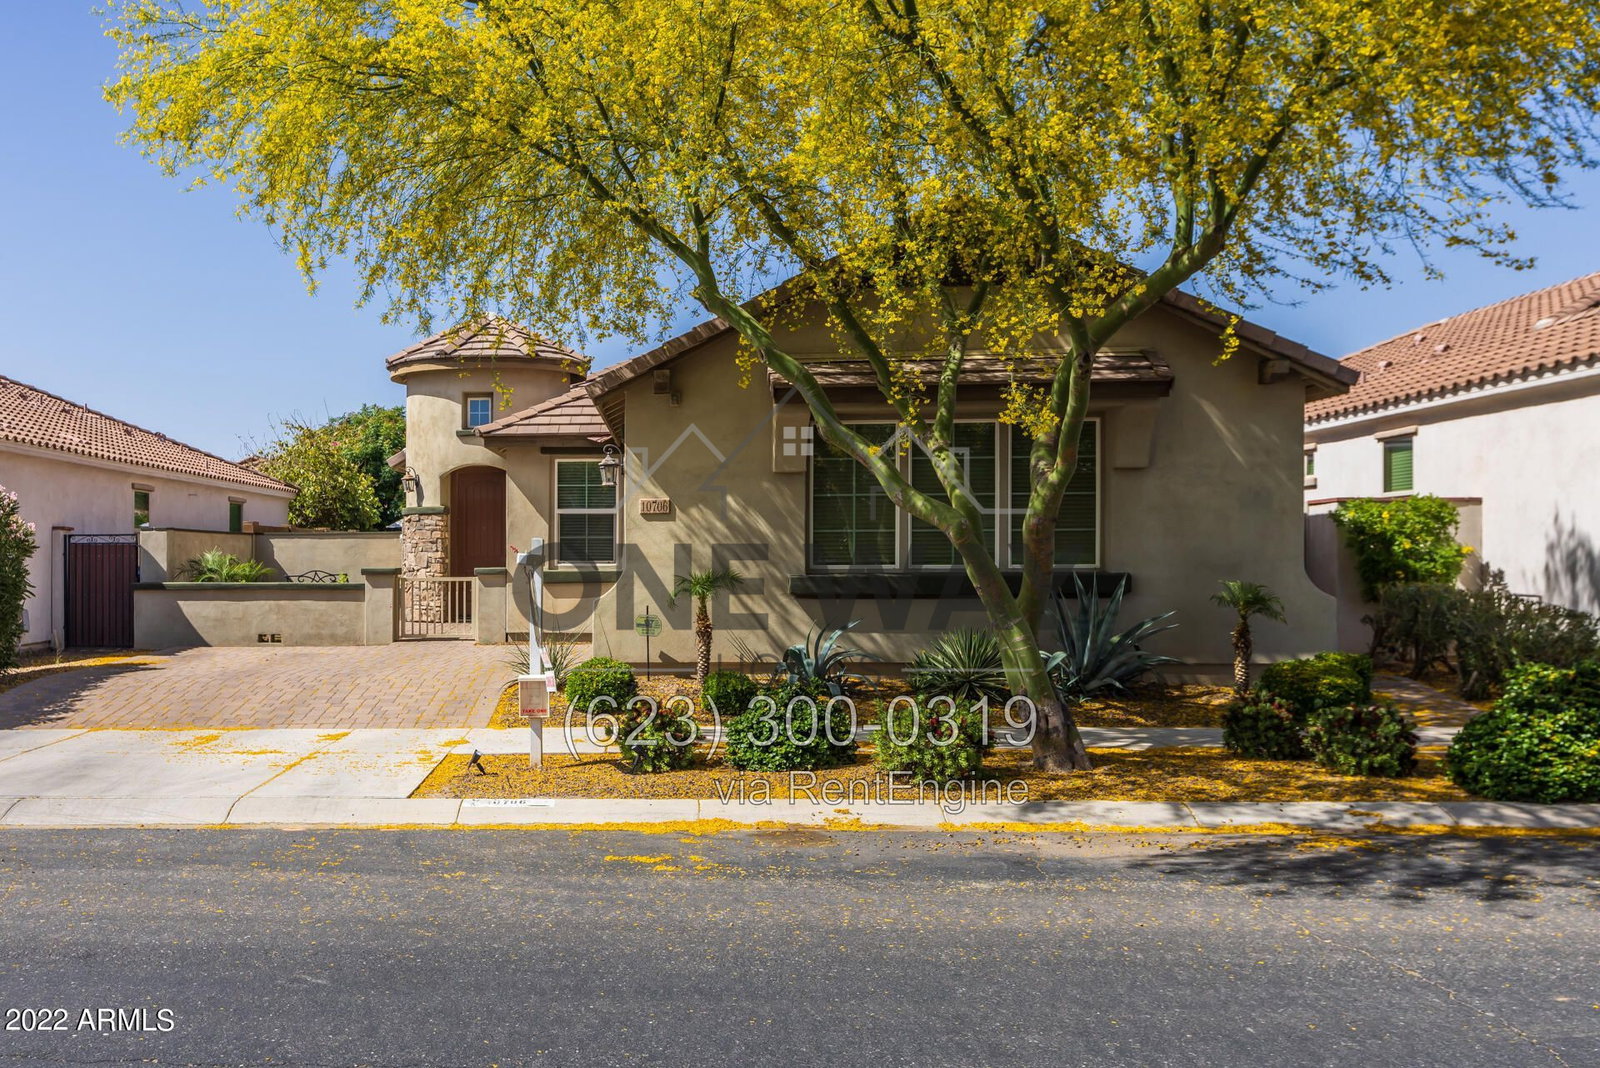
House

10706 E Lincoln Ave Mesa, AZ 85212

10706 East Lincoln Avenue

Mesa, Arizona 85212

3 Bedrooms
2 Bathrooms
1743 sqft
Unfurnished

Dishwasher
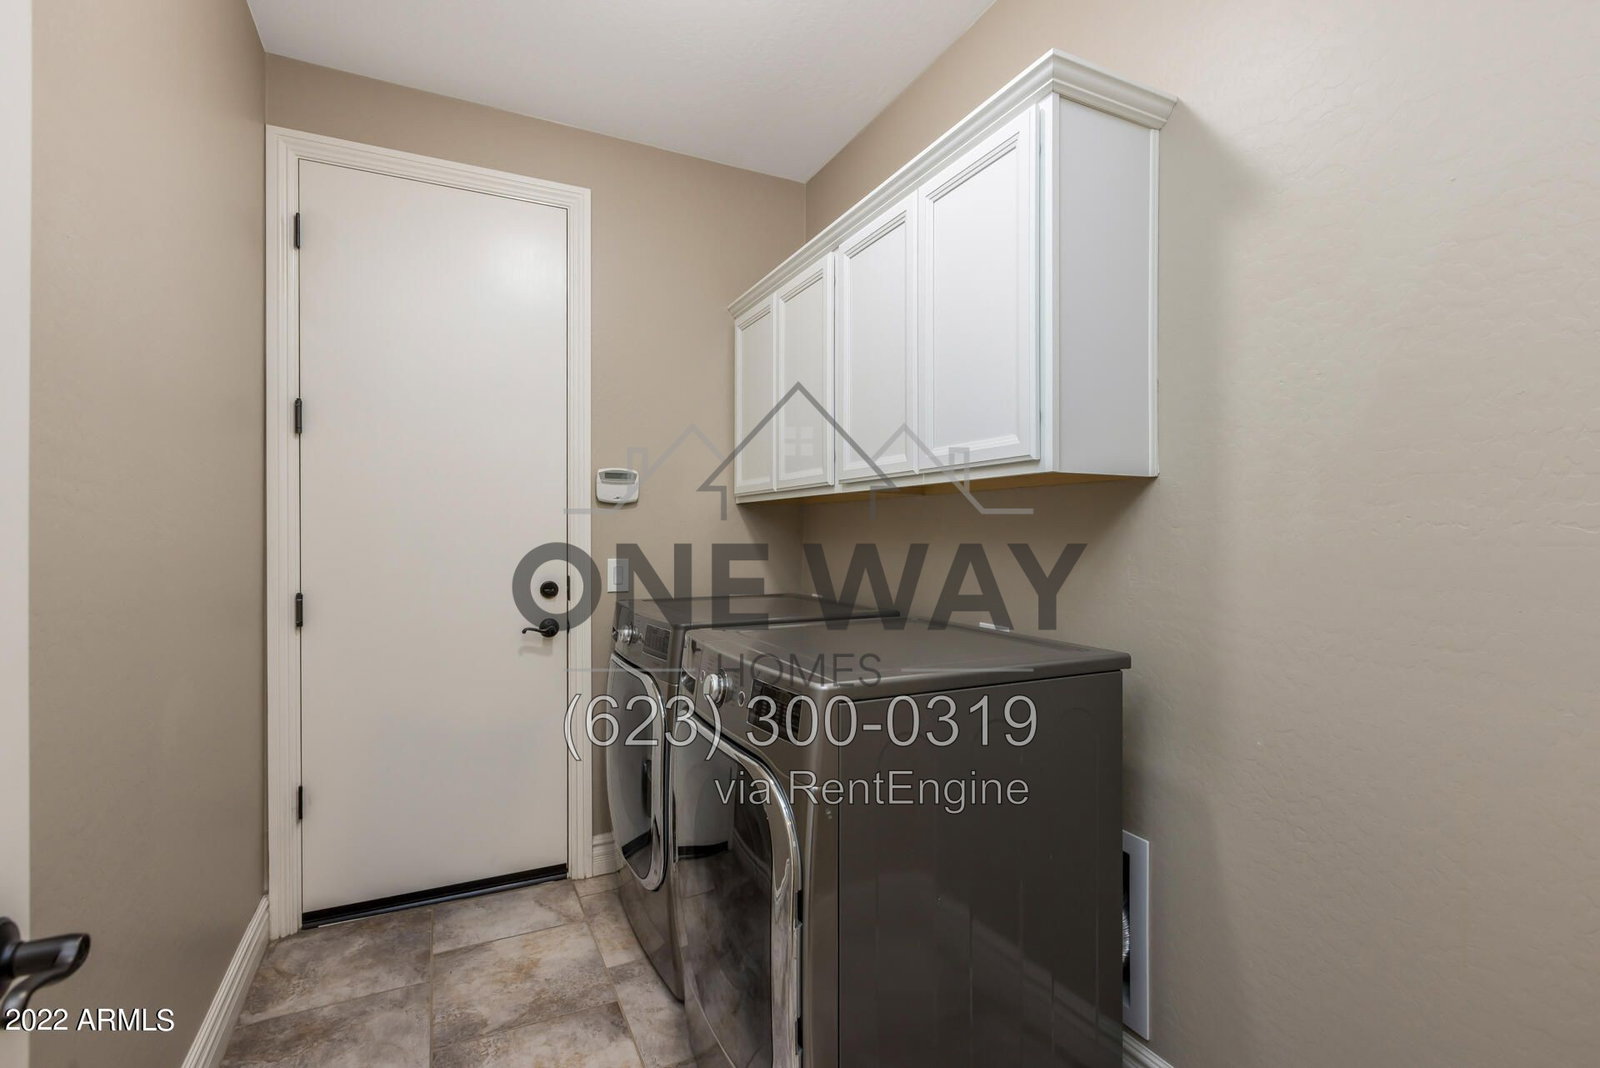
Washer
Dryer
Garbage Disposal
Microwave
Range Oven
Refrigerator
Ceiling Fan
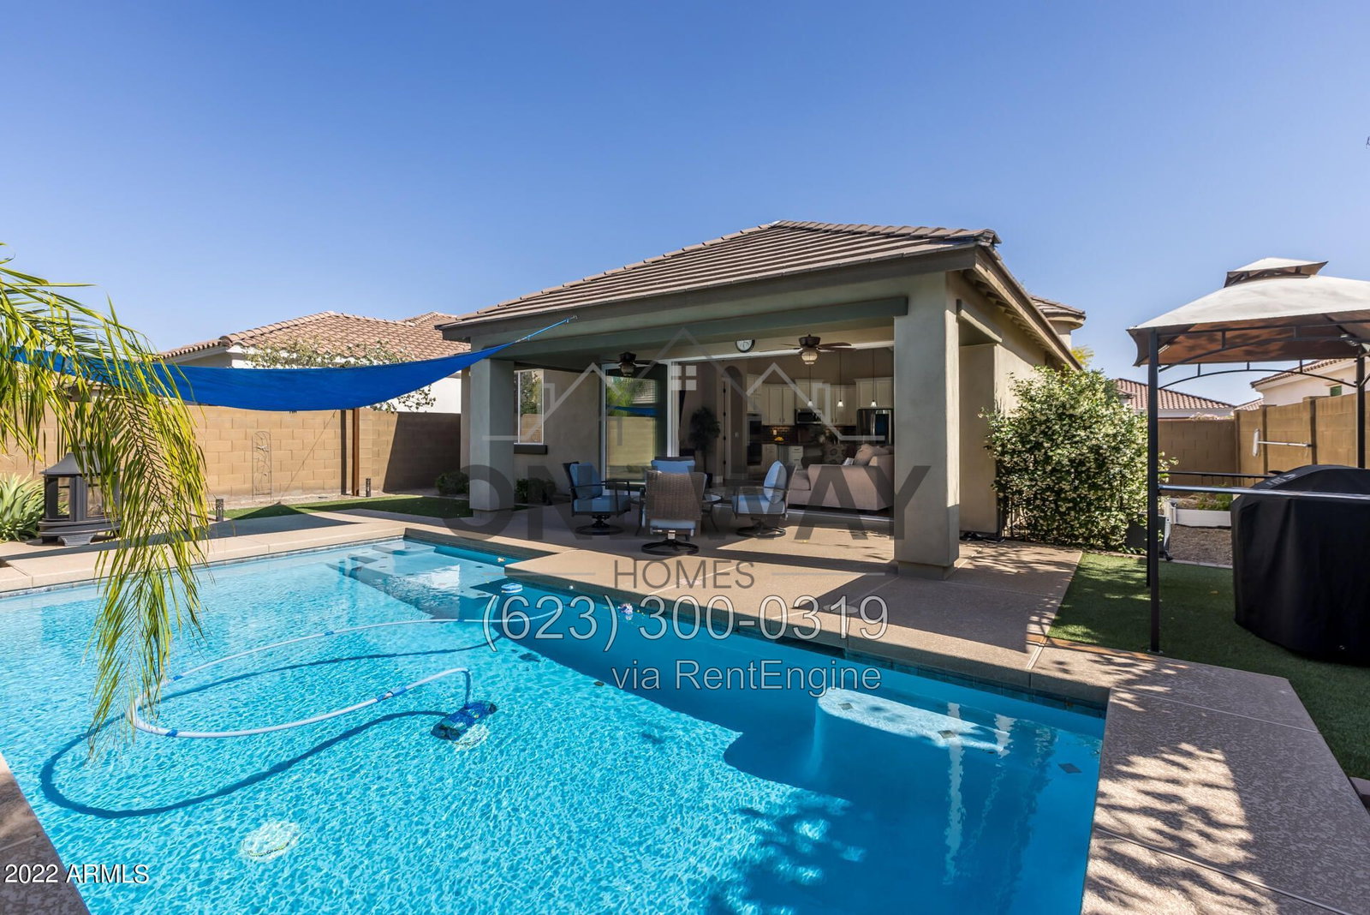
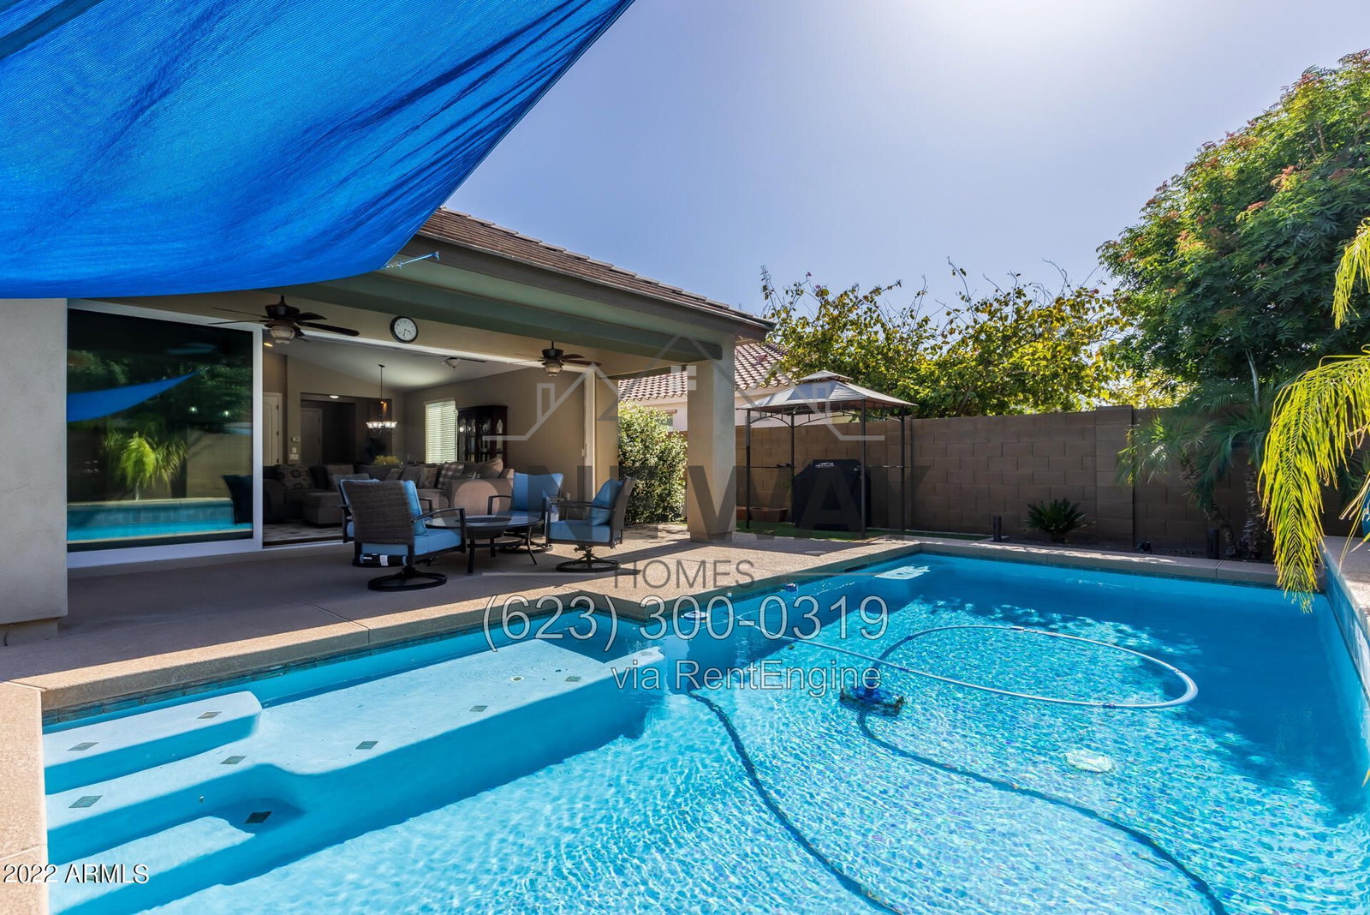
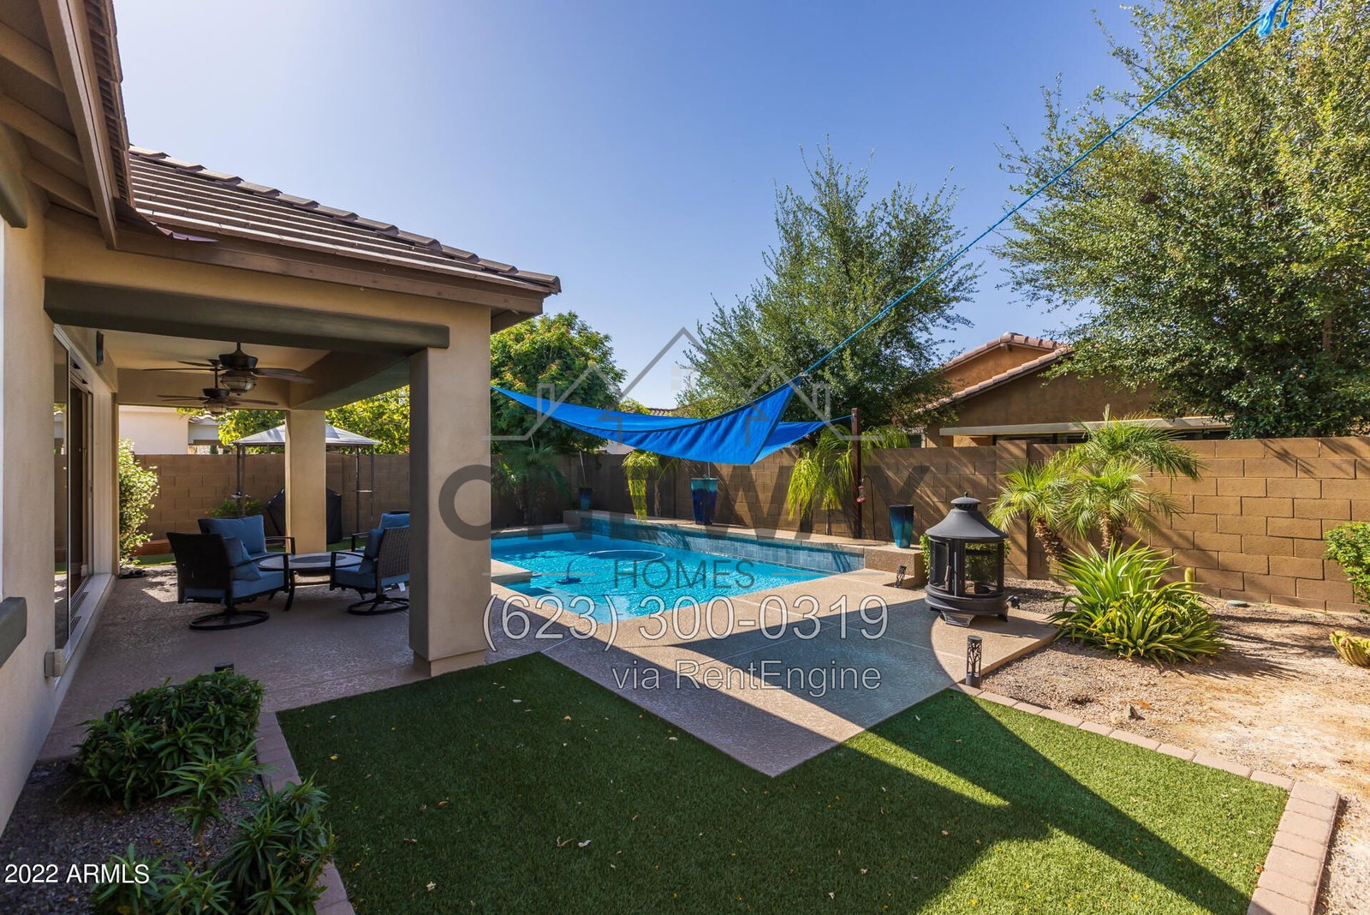
Pool

Available From

1 September 2026


Minimum Duration

12 Months


Utilities Included

Pool Service, HOA


HOA

No


Pet Policy

Pet Friendly: Max 2 pets. Anything above that requires specific approval.


Rental Requirements

Application requirements: - 12 month lease minimum - Move in date to be within 21 days upon application approval - 1 month's rent security deposit - 600 minimum credit score - Monthly gross income of no less than 2.5x the advertised rent - No past evictions, open bankruptcies, or serious criminal activity within the last 7 years.


Description
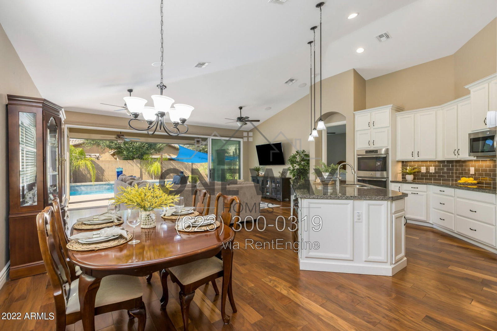
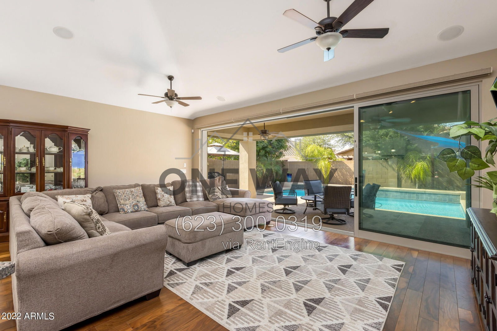
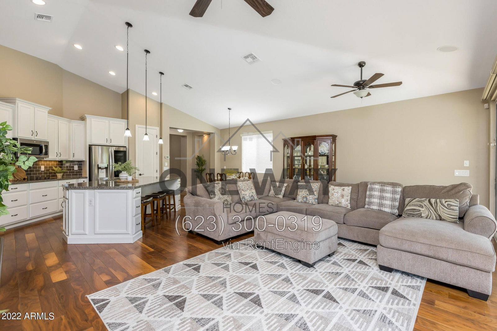
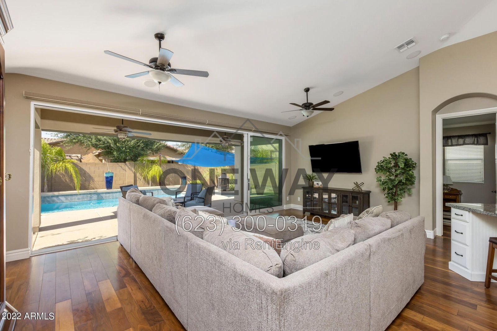
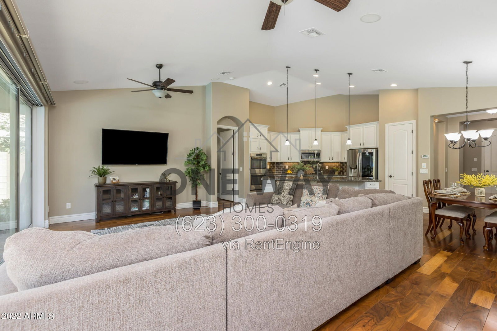
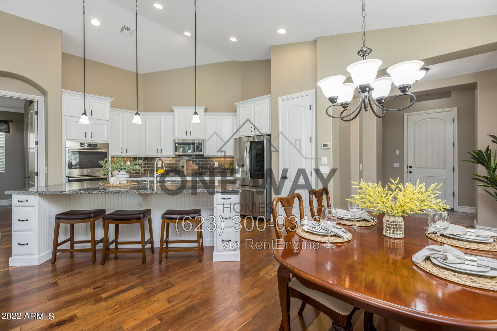
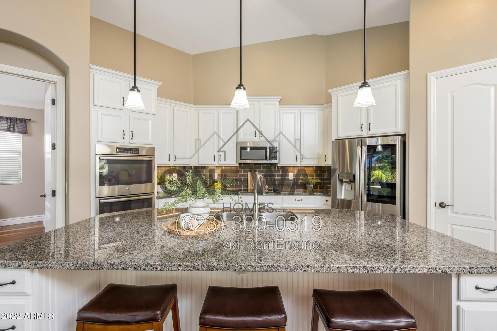
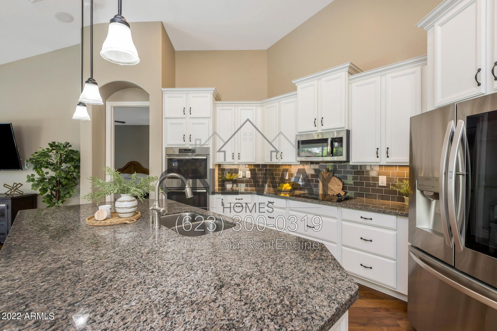
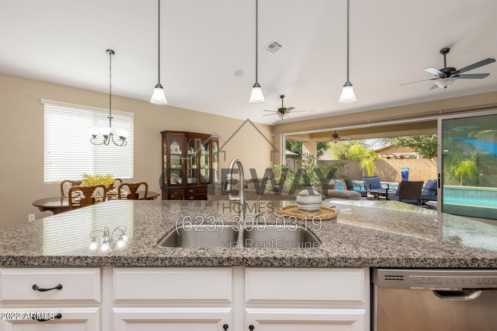
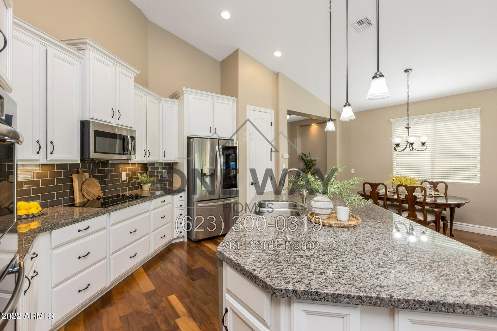
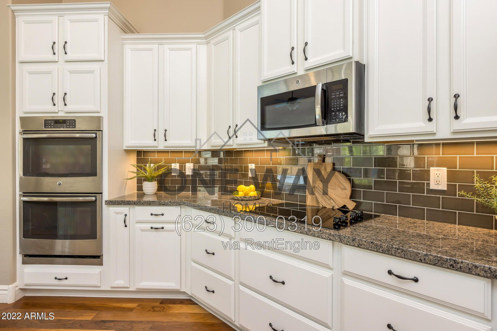
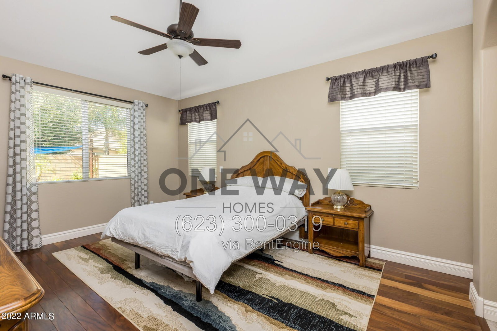
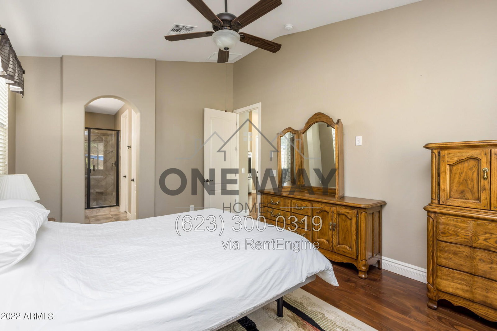
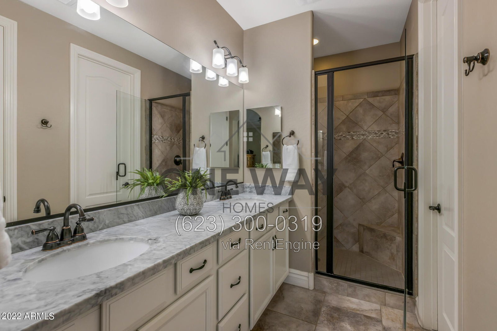
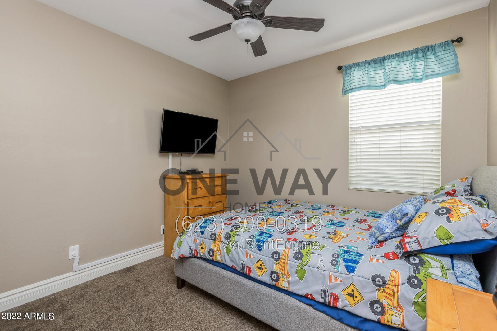
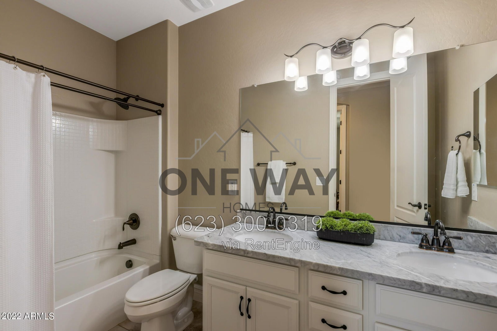
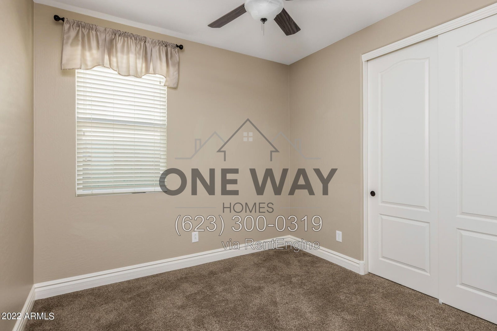
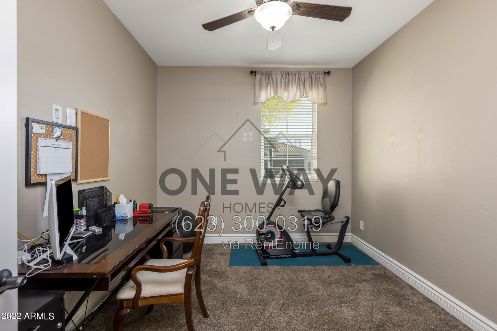
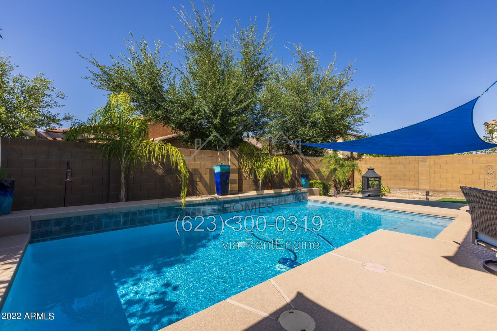
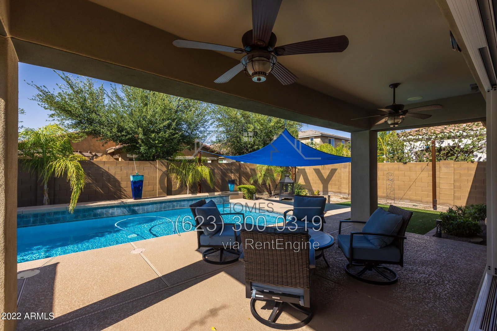
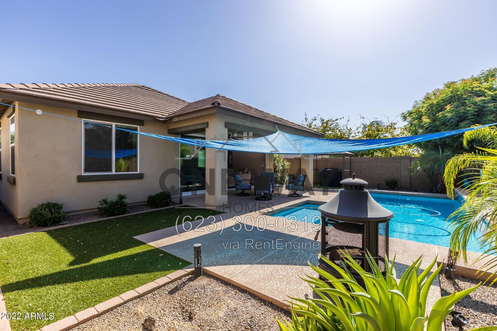
Luxury Eastmark 3 Bedroom 2 Bath with a Den single level home for rent. Walk in and immediately notice the large open floor plan with vaulted ceilings and large multi slider to give you the view of the POOL. Kitchen includes white cabinets, large granite island, cooktop, double wall ovens and tile backsplash. Large primary bedroom with spacious bathroom and walk in closet. 2 other bedrooms and 2nd bath includes double marble vanity. Backyard oasis includes private pool with service included, turf and large shaded patio.Luxury Eastmark 3 Bedroom 2 Bath with a Den single level home for rent. Too many upgrades to list! Walk in and immediately notice the large open floor plan with vaulted ceilings and large multi slider to give you the view of the POOL. Kitchen includes white cabinets, large granite island, cooktop, double wall ovens and tile backsplash. Large master bedroom with spacious master bathroom and walk in closet. 2 other bedrooms and 2nd bath includes double marble vanity. Backyard oasis includes private pool with service included, turf and large shaded patio. By submitting your information on this page you consent to being contacted by the Property Manager and RentEngine via SMS, phone, or email.
Presented By

One Way Homes

Property Location
Rent

$3,295

Apply Now
Need more info?

1 Rental requirements and application decisions comply with Fair Housing & Equal Opportunity regulation and local housing laws

2 Move-in fees are subject to change without notice and will be calculated by the PM prior to signing the lease.

3 All information provided is deemed reliable but is not guaranteed and should be independently verified. Property details, availability, pricing, and terms are subject to change without notice.

4 RentEngine is a leasing platform, not a brokerage. No representations or warranties are provided of any kind.

Privacy Policy &Terms of Use