Description
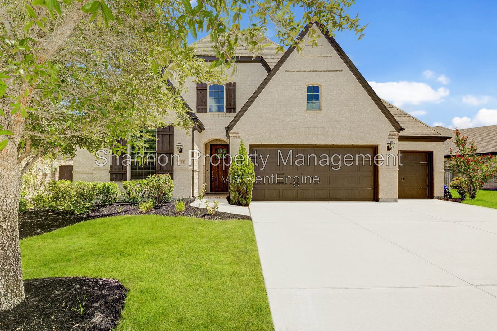
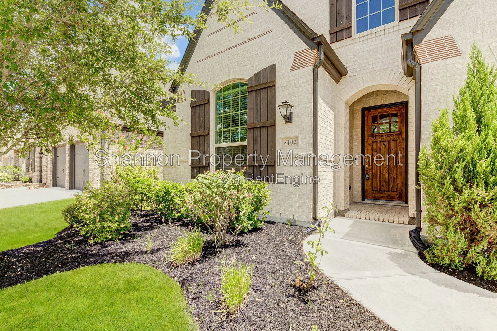
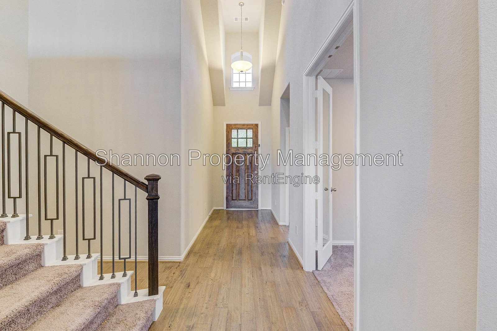
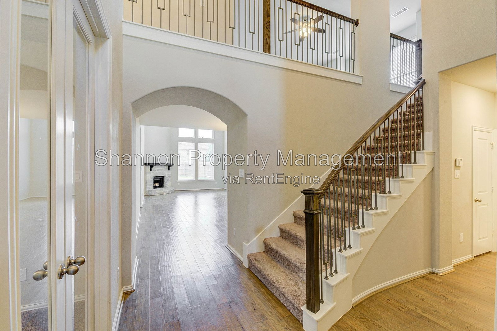
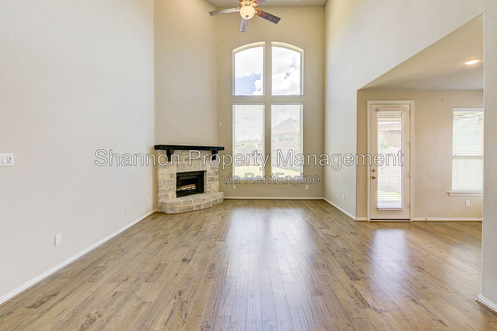
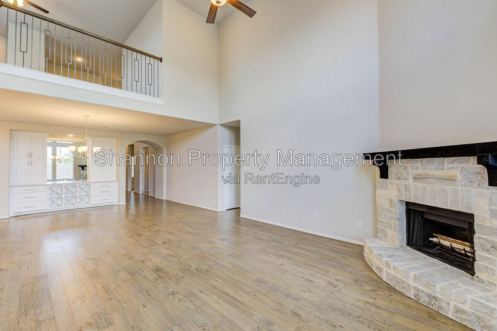
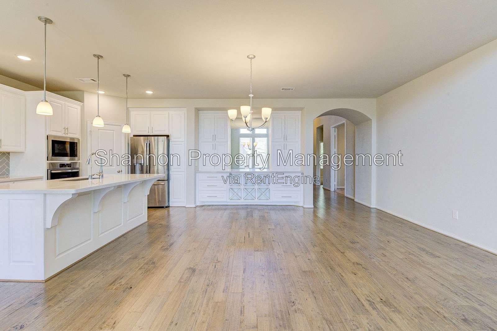
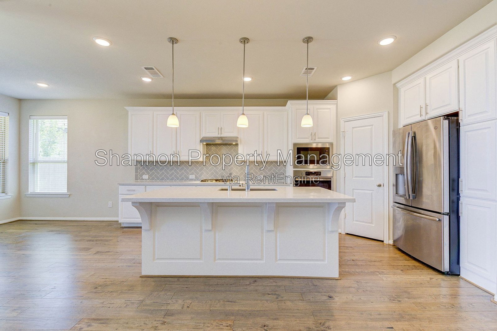
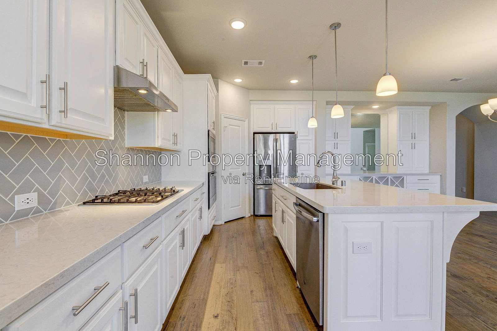
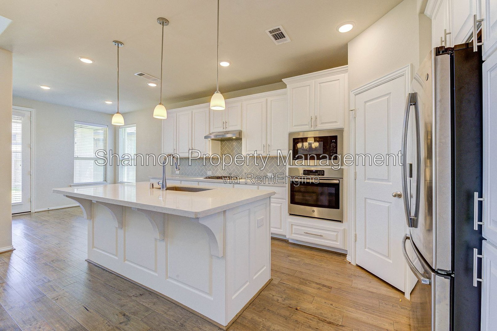
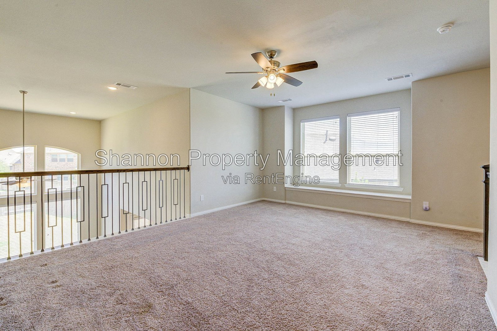
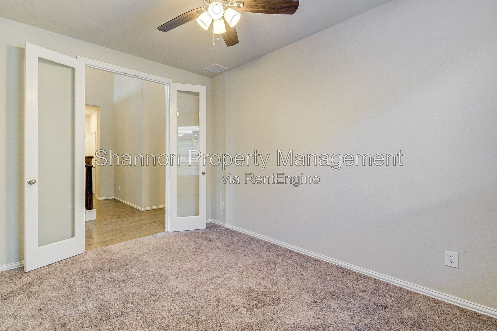
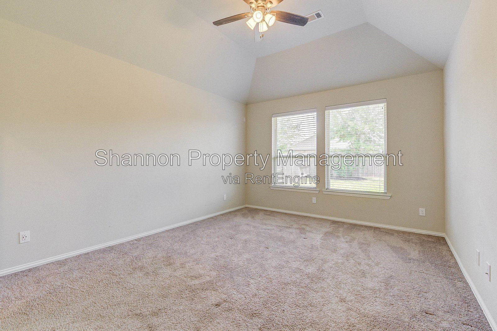
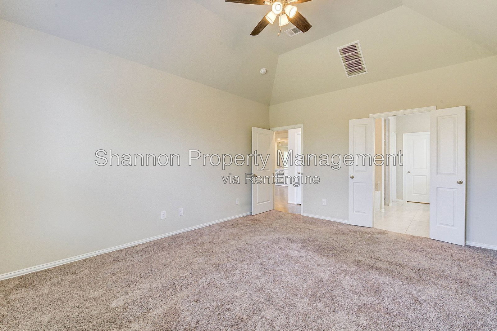
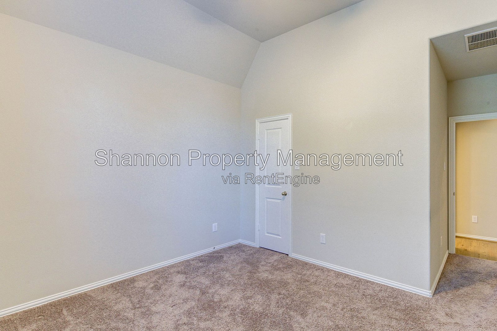
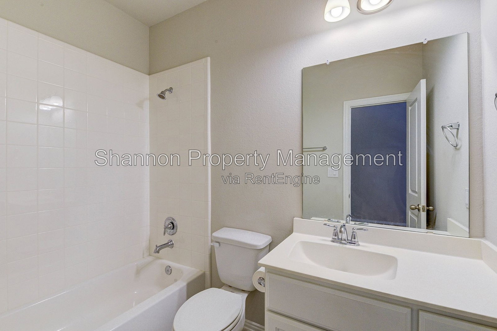
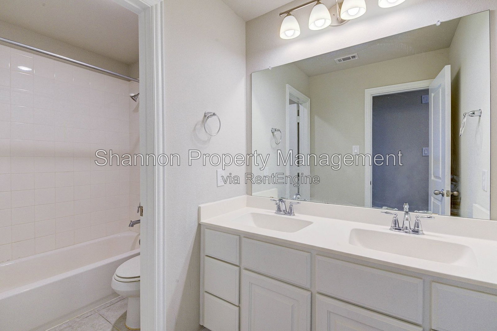
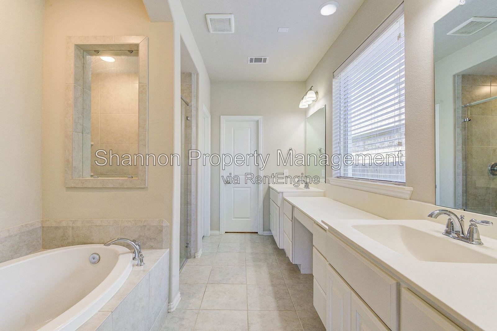
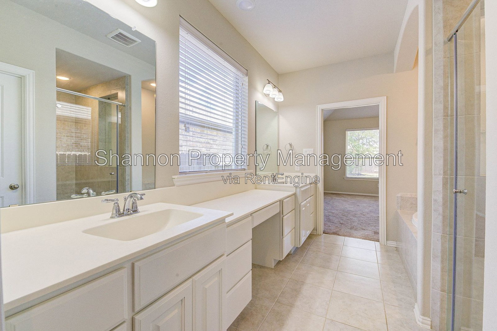
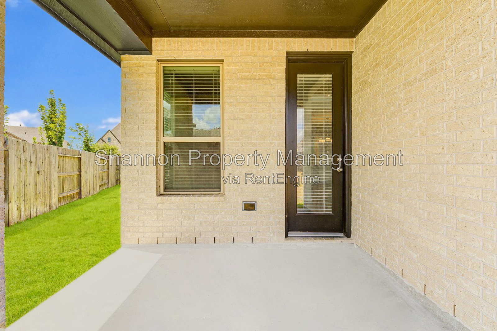
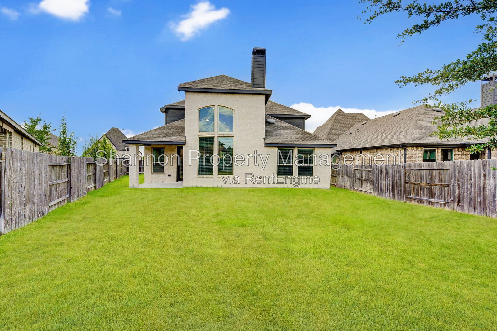
Welcome to this stunning property that exudes modern elegance and comfort. This open-concept home boasts 2-story floor-to-ceiling windows in the the family room that flood the space with natural light. This home offers 3 car garage, study and game rooms, covered patio and 2 bedrooms that are conveniently located downstairs! The kitchen features extended cabinets, SS appliances, fridge. The neutral paint color throughout the house provides a clean canvas, allowing your personal style to shine. Nestled within a highly regarded school district. Easy access to major highways and nearby shopping centers. Schedule a showing today and make this house your new home!
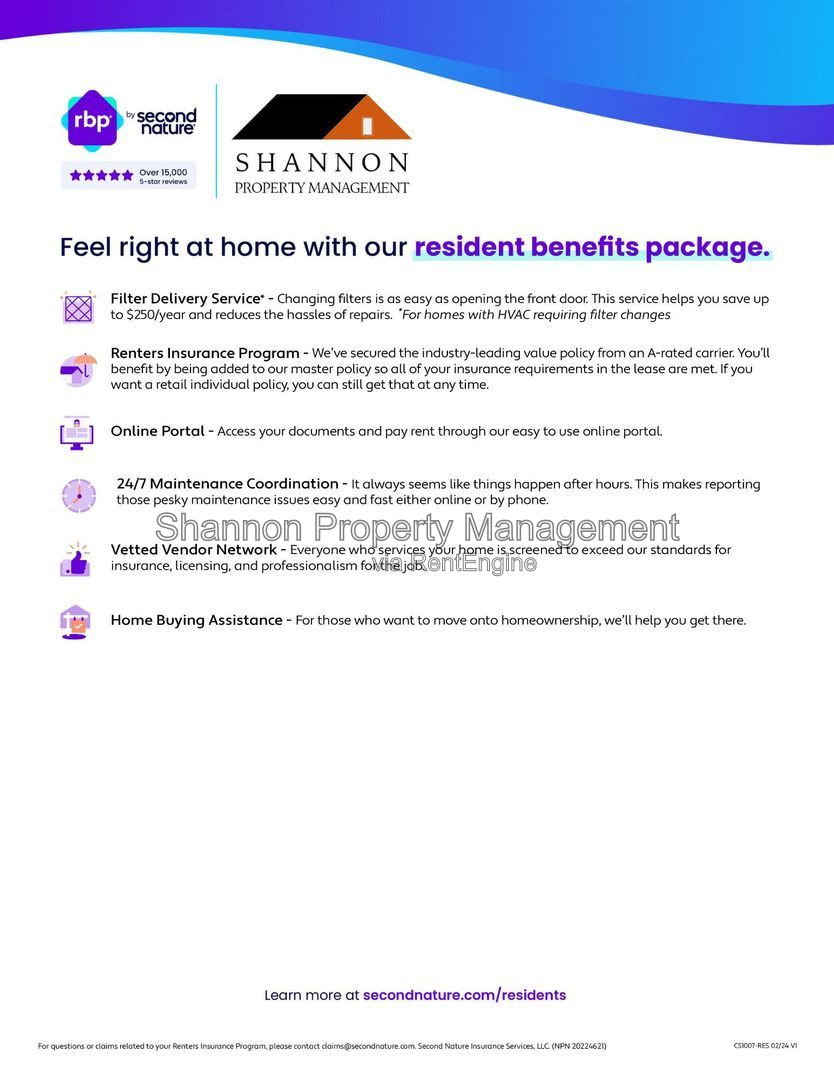
All residents are enrolled in the Resident Benefit Package for $35 a month (+$65 internet for those homes that apply), which includes HVAC filter delivery, general liability protection, utility concierge services, renter’s insurance, and more! See Agent or Screening Criteria for details.
- Agent Commission Information - Agents must be present during all client property tours to ensure eligibility for compensation. To receive a referral fee, a signed representation agreement (TXR-1501, TXR-1507, or other TREC-compliant form) must be emailed with the application or within 24 hours of submission. No exceptions.
DISCLAIMER: Shannon Property Management does not post listings on Craigslist or Facebook Marketplace. We only accept payments through secure, verified channels — never through Zelle, Cash App, Venmo, or similar platforms. If someone is asking you to send money before seeing a property or is communicating through unofficial means, it is likely a scam. Always verify listings directly through our website or by contacting our office.
Only engage with Shannon Property Management emails ending with @shannonmgt.com
AMENITIES:
* Stainless Steel Appliances
* Fenced Yard
* Dishwasher
* Refrigerator
* Microwave
* Tennis Court
* Walk-In Closet
* HOA Community
* Stove
* Oven
* Breakfast Nook
* Dining Room
* Office/Den
* Fitness Center
* Lake
* Clubhouse
* High/Vaulted Ceilings
* Living Room
* Game Room
* Community Pool
* Covered Patio
* EV Charger
* Tile Flooring
* Fort Bend Independent School District (Fort Bend ISD)
* Hardwood Flooring
* Open-Concept Floor Plan
* Study
* 2-Story Floor-to-Ceiling Windows
* 3-Car Garage
* Two Bedrooms Downstairs
* Extended Kitchen Cabinets
By submitting your information on this page you consent to being contacted by the Property Manager and RentEngine via SMS, phone, or email.