Description
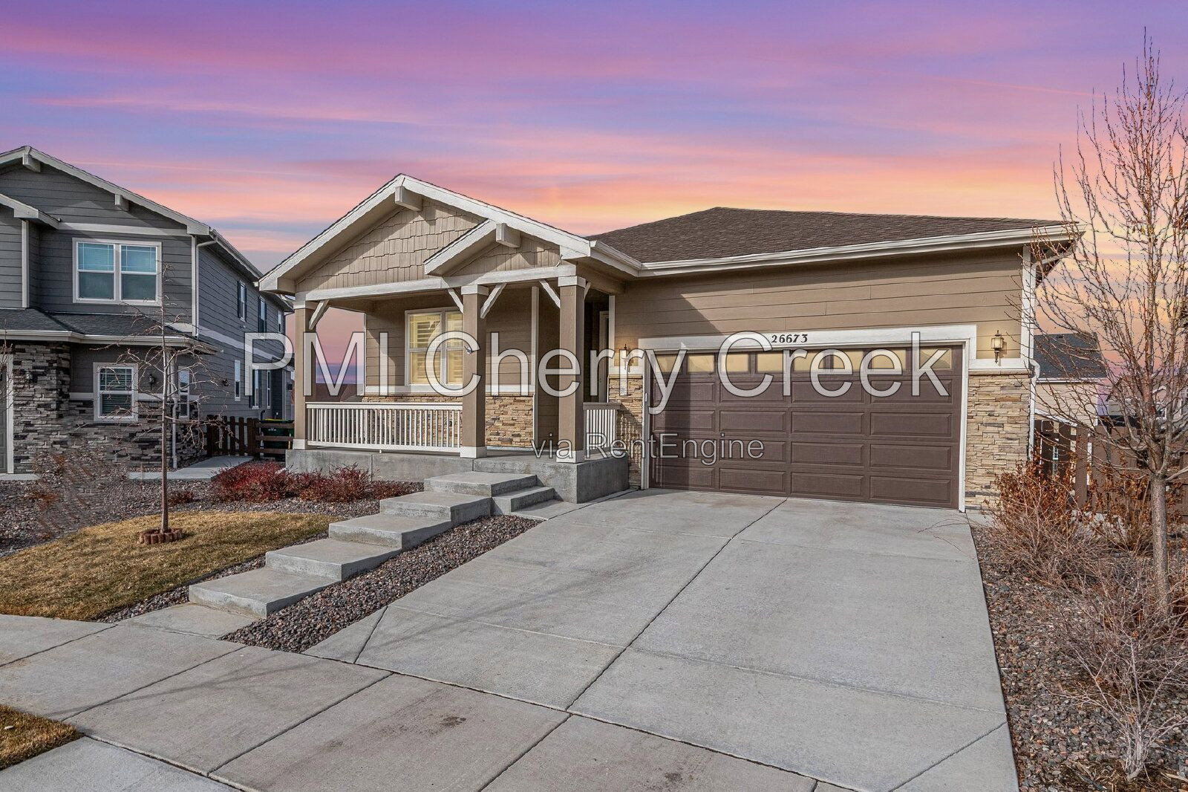
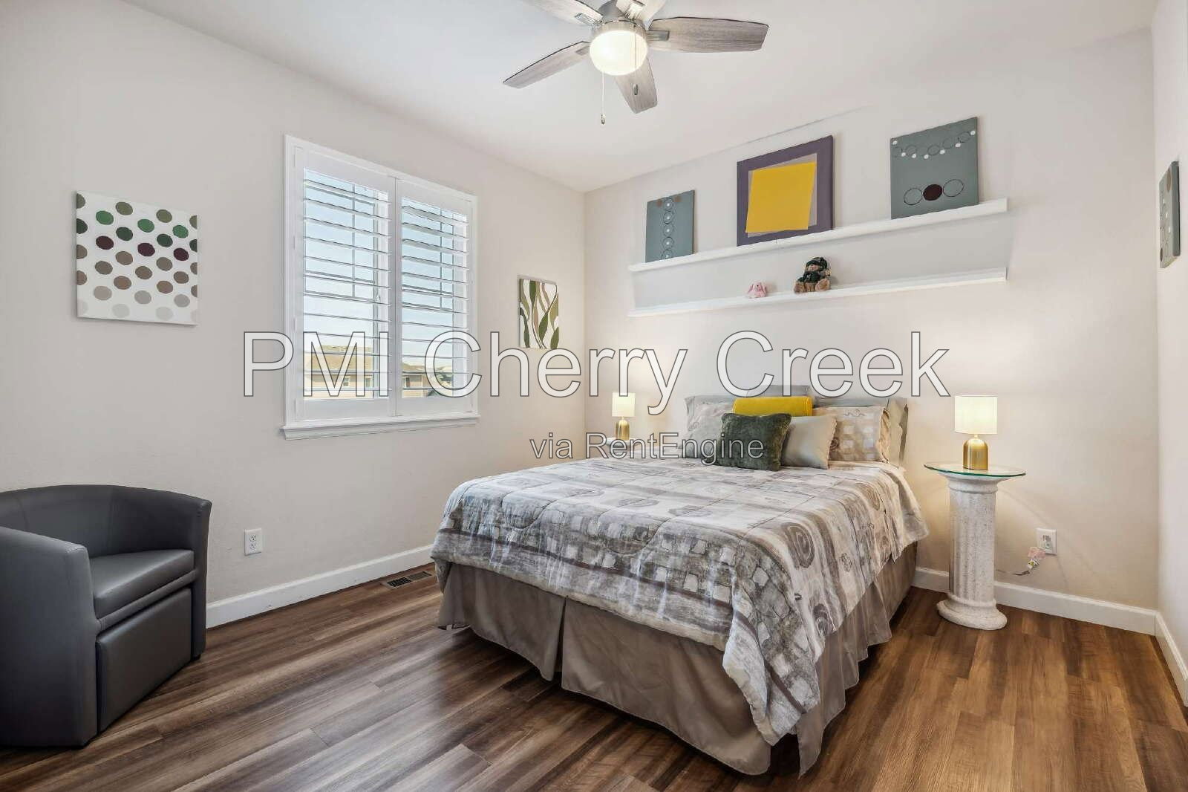
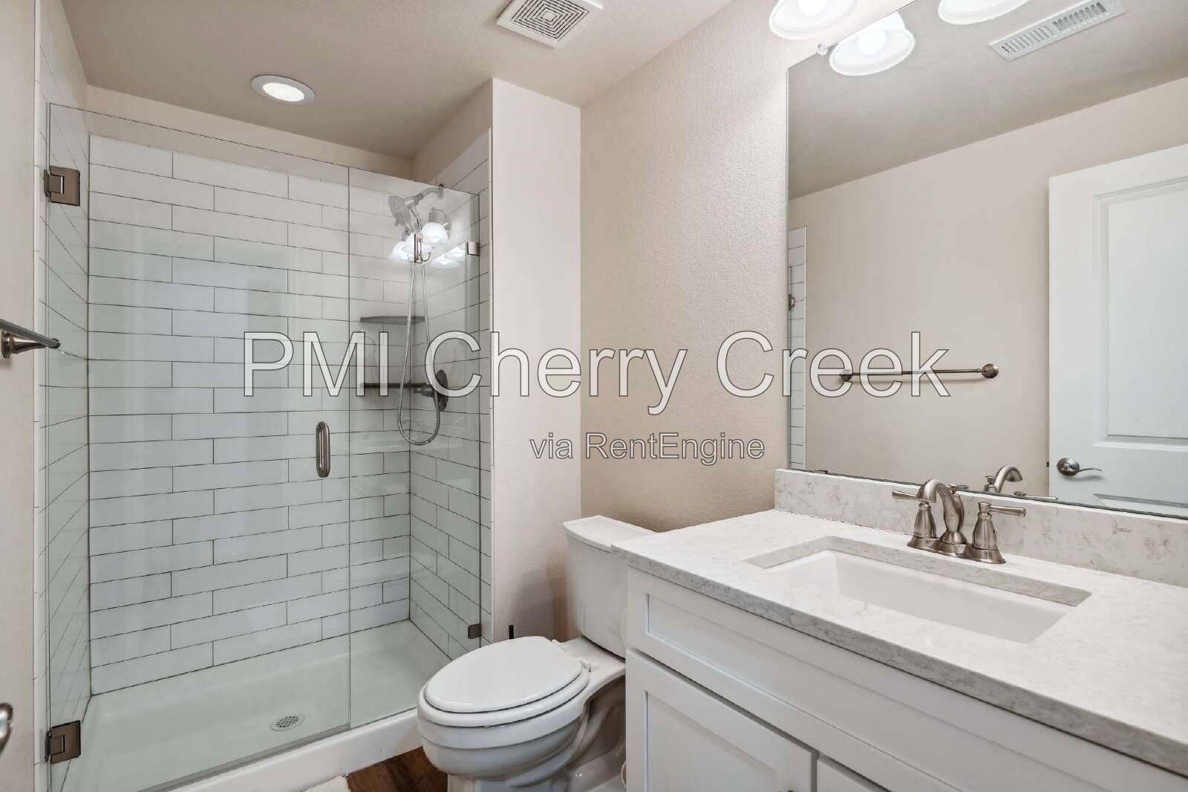
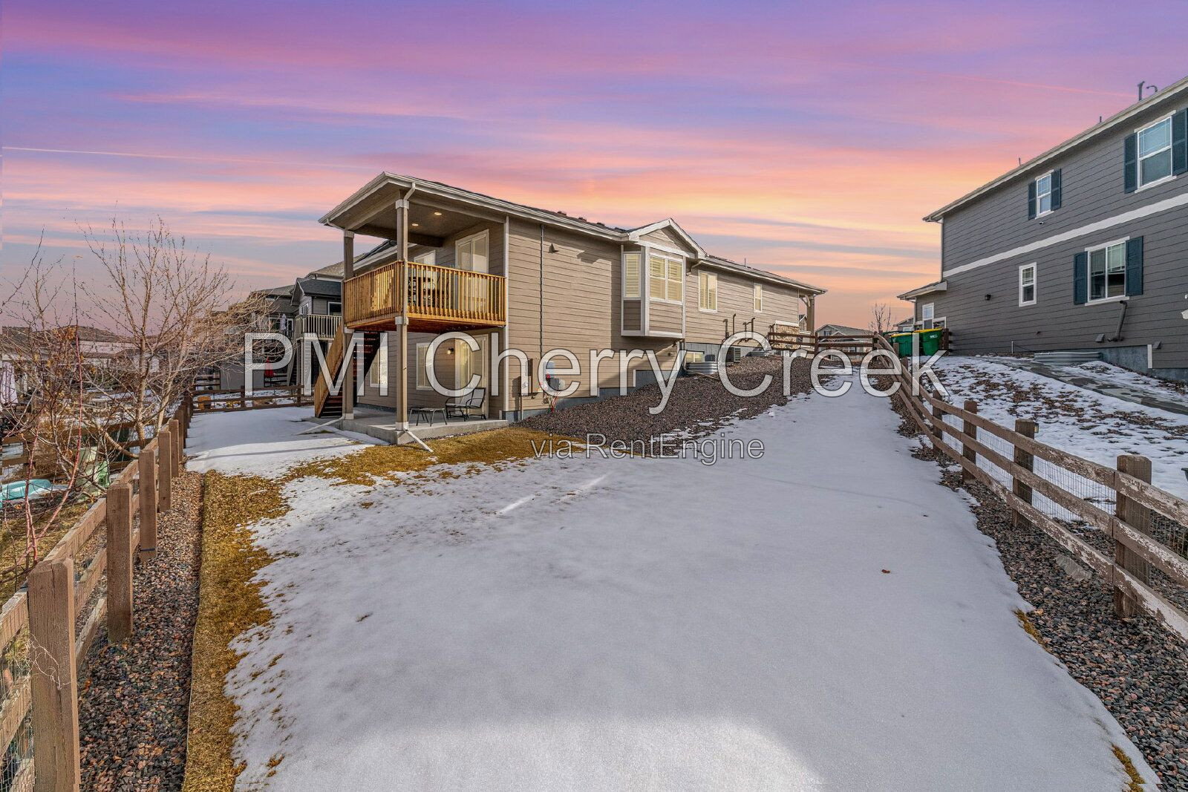
Welcome home to 26673 E Indore Ave in Aurora's Southshore community. This upgraded ranch-style residence offers approximately 3,832 square feet with four bedrooms, three bathrooms, a dedicated office, and a finished walk-out basement. A pocket park across from the home adds an appealing open-space setting.
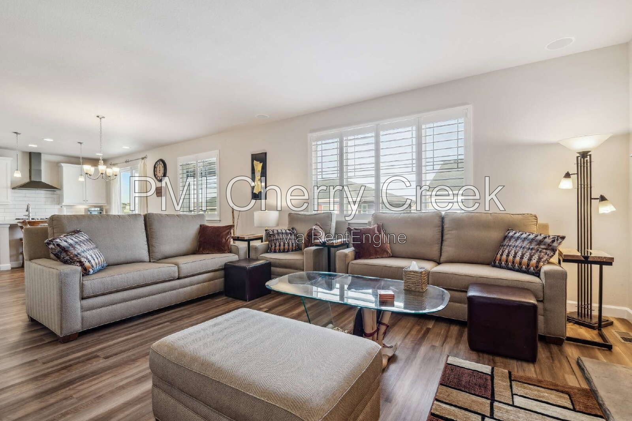
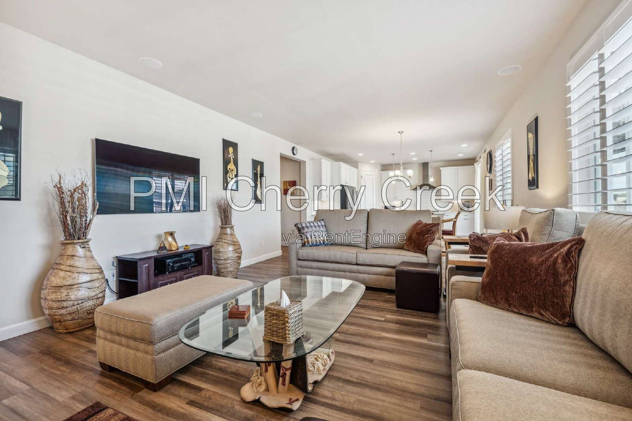
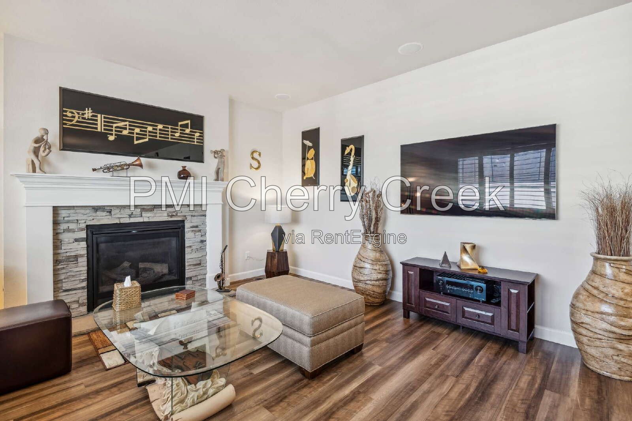
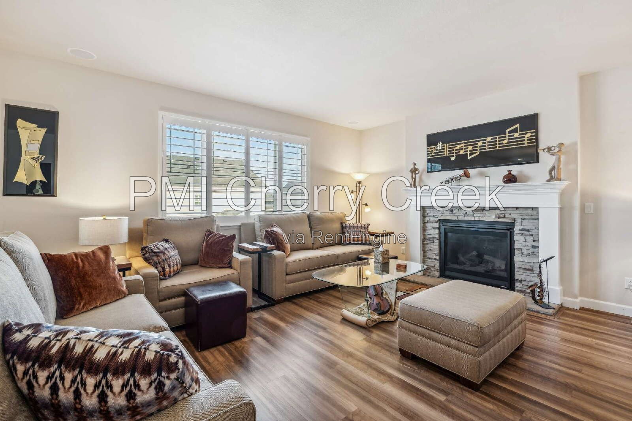
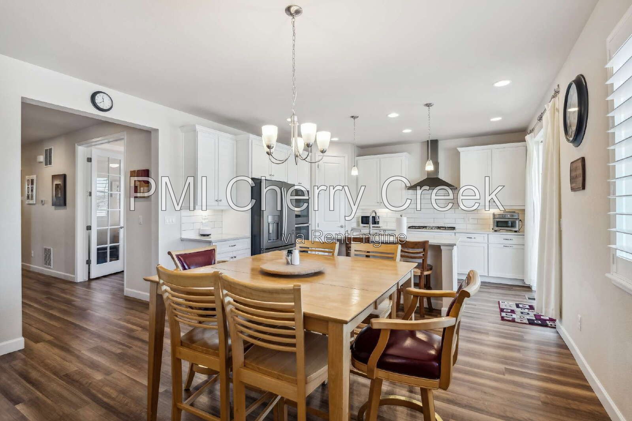
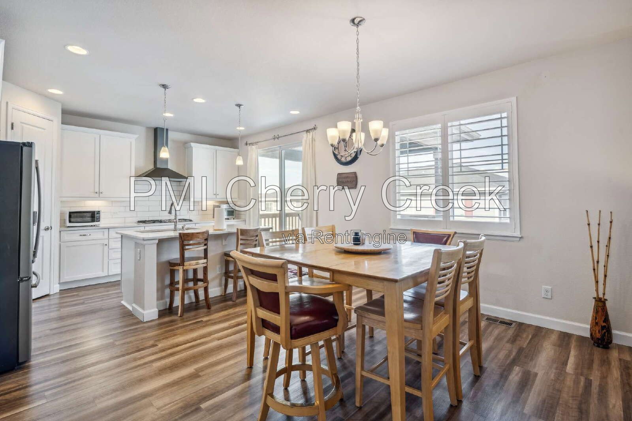
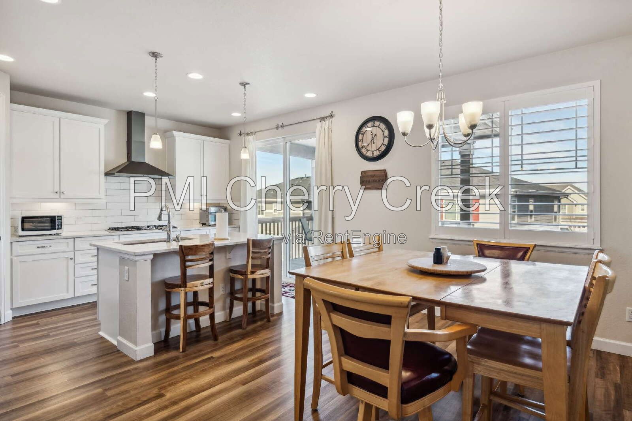
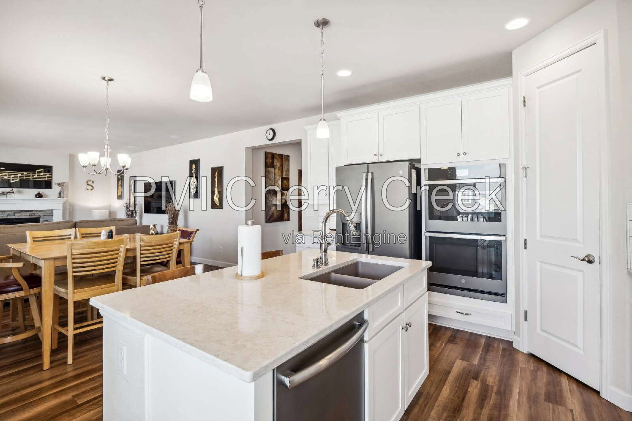
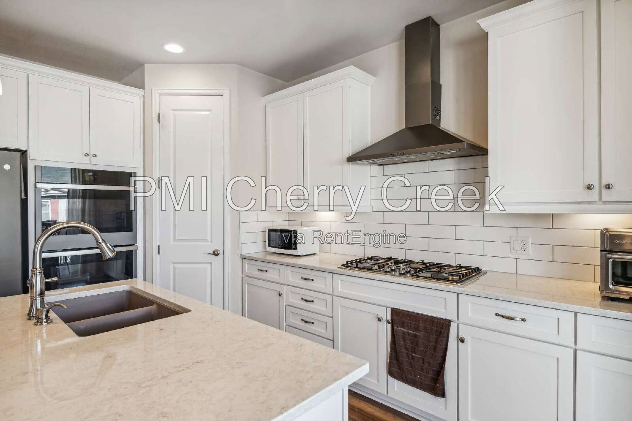
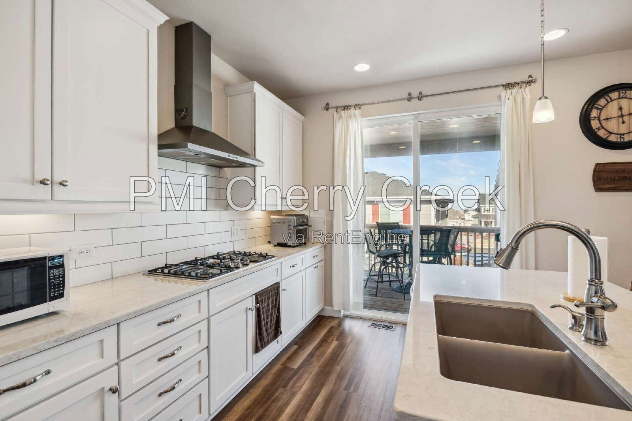
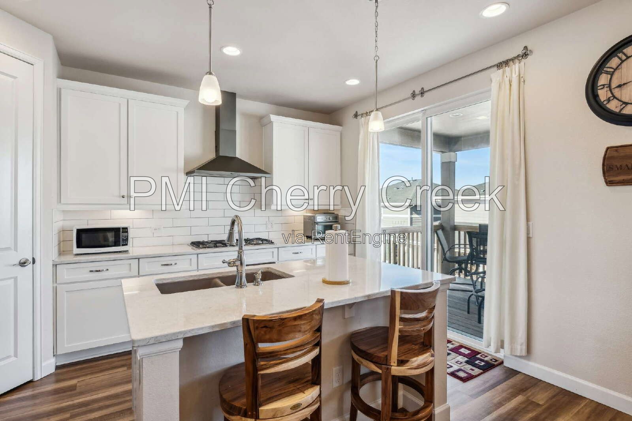
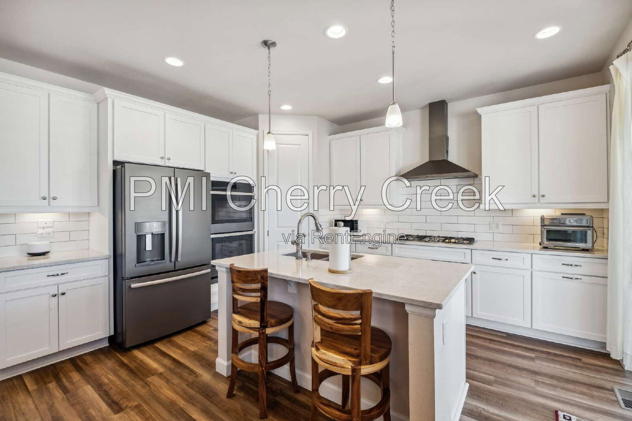
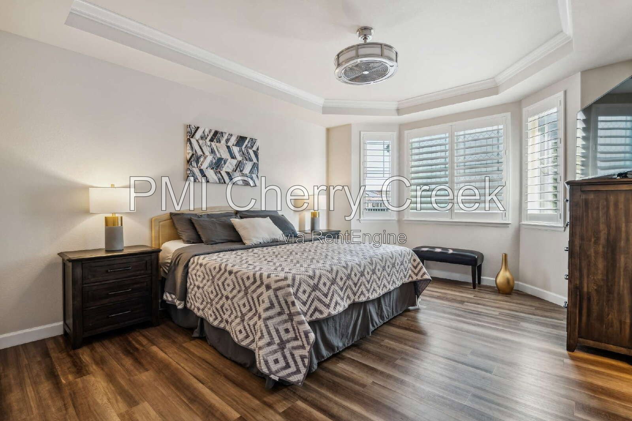
The main level features luxury vinyl tile flooring, plantation shutters, 8-foot doors, and a bright open layout. The great room includes a gas fireplace and flows into an eat-in kitchen designed for cooking and entertaining. The kitchen offers white cabinetry with crown molding, roll-out shelves, under-cabinet lighting, quartz countertops, a subway-tile backsplash, a large island, pantry storage, and slate-finish appliances, including a gas cooktop, wall oven, double oven, dishwasher, and vent hood.
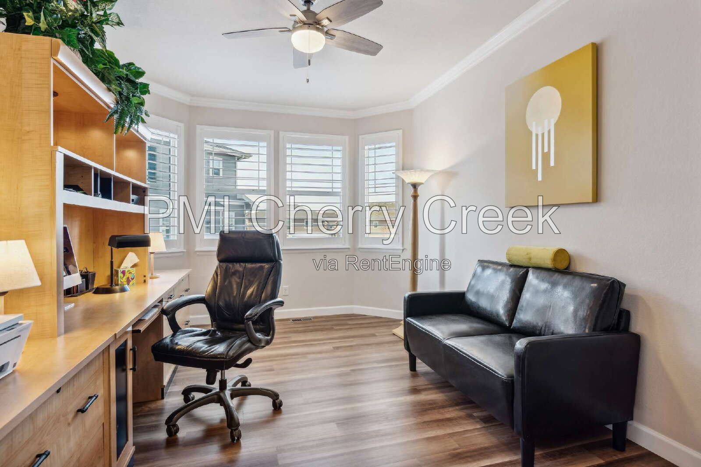
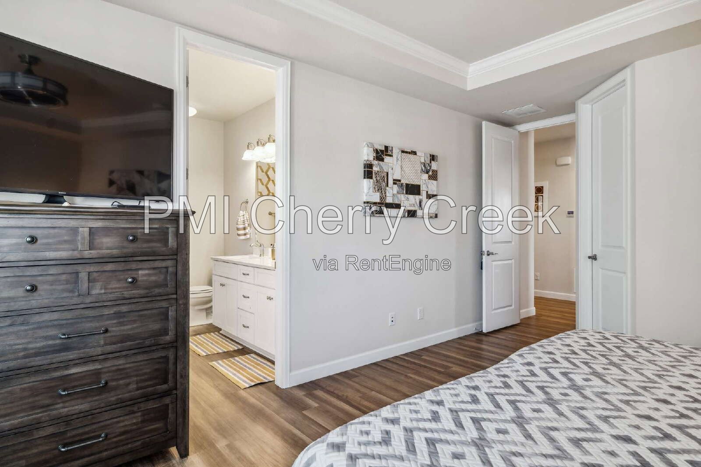

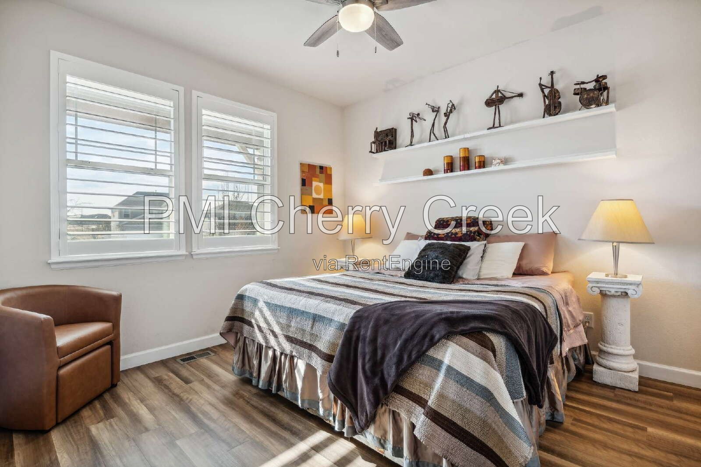
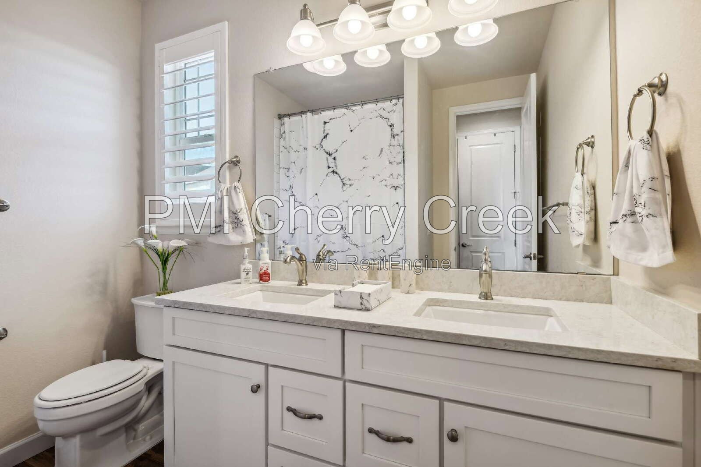
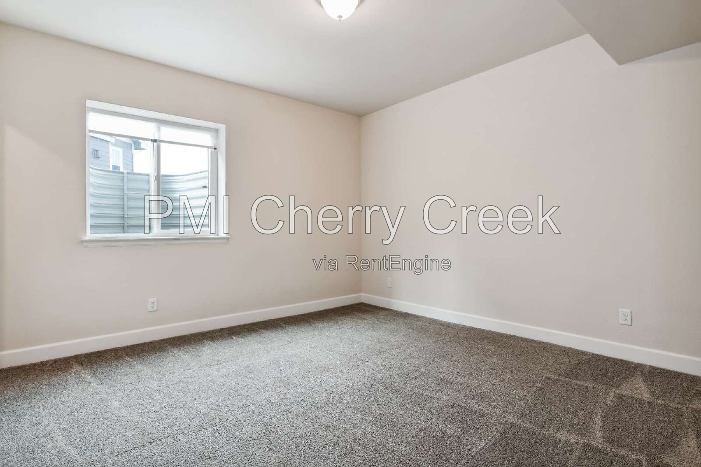
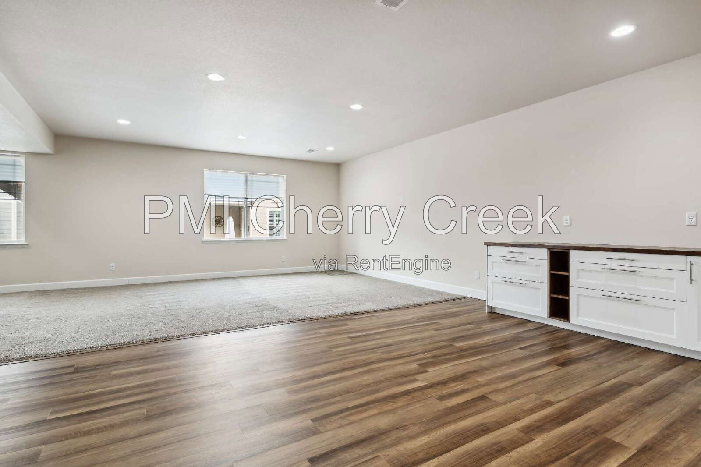
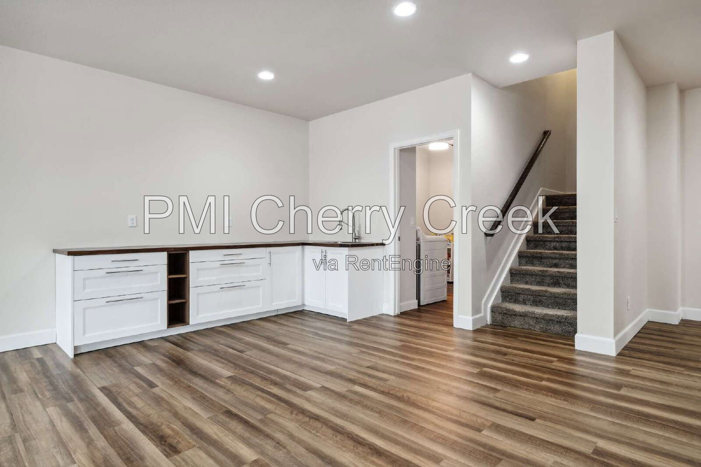
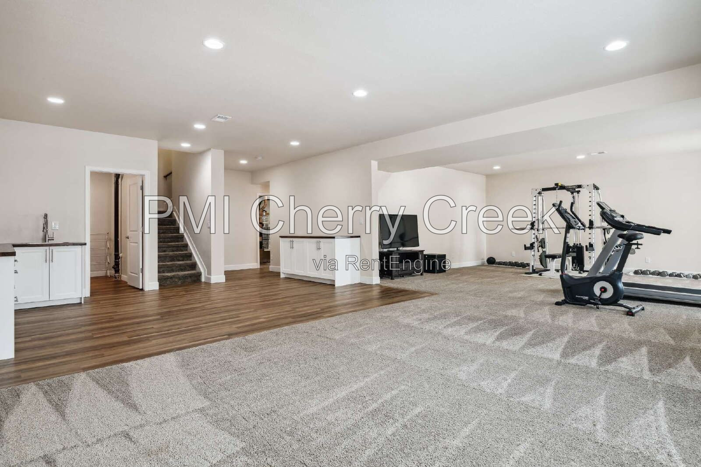
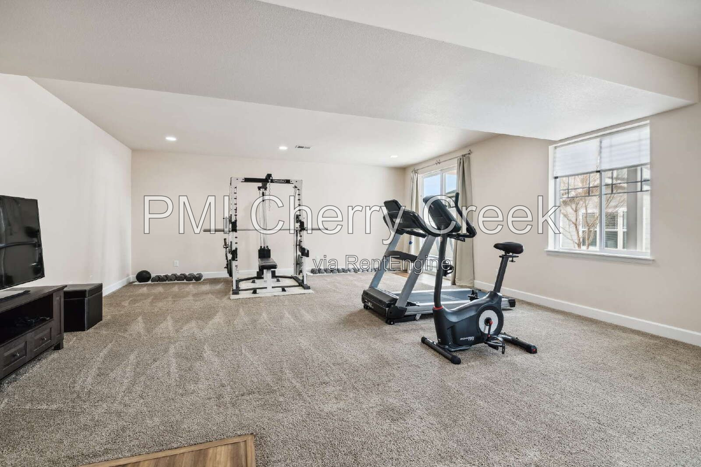
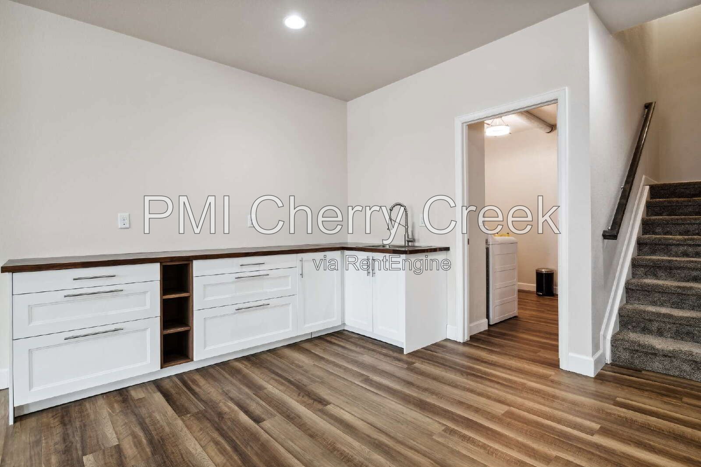
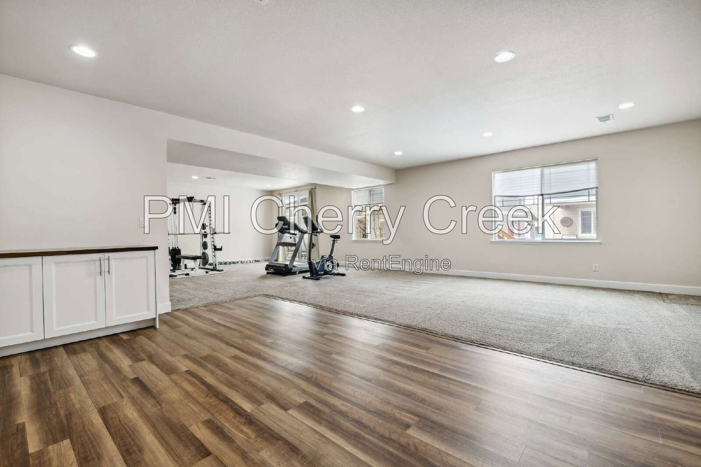
Three bedrooms and the office are located on the main level. The finished walk-out basement provides a fourth bedroom, an additional three-quarter bathroom, a family or recreation area, and flexible space for guests, hobbies, exercise, or working from home. Central air conditioning, forced-air heat, and an attached 2-car garage add everyday convenience.
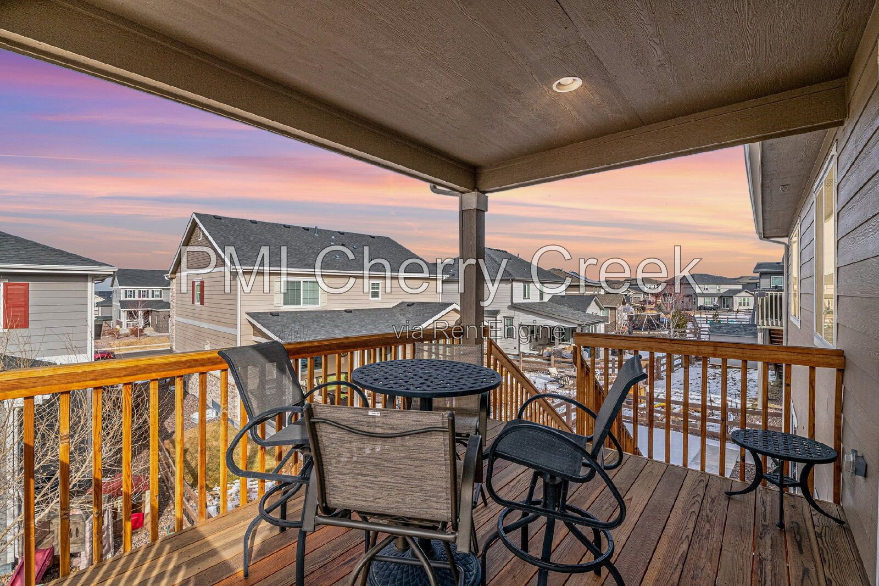
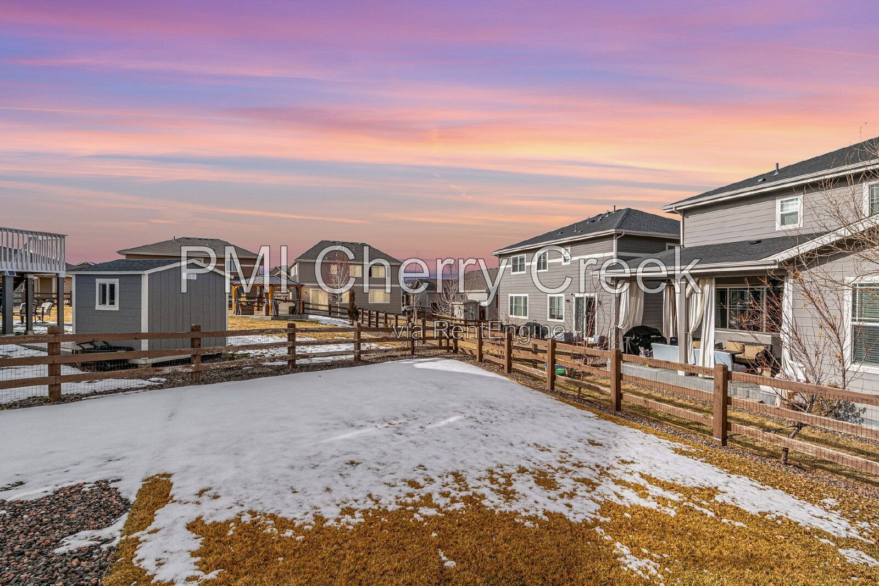
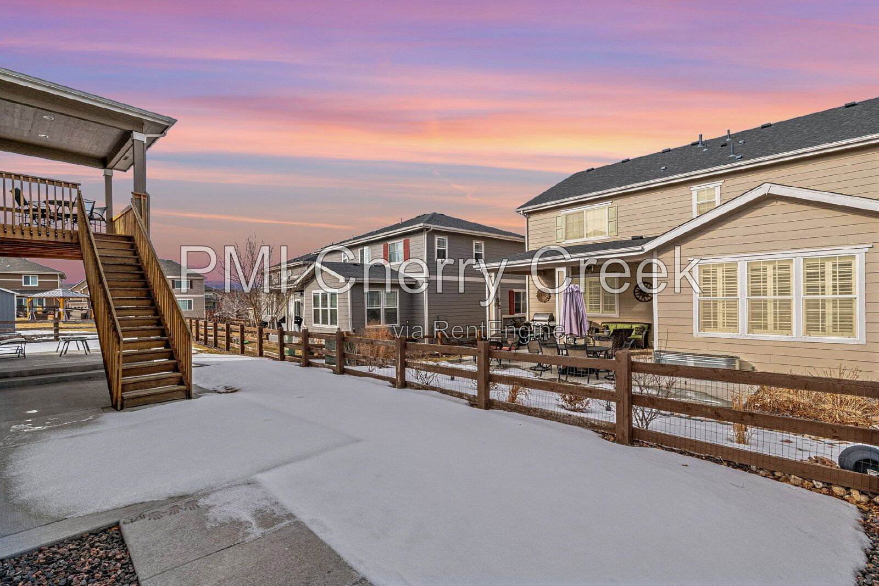
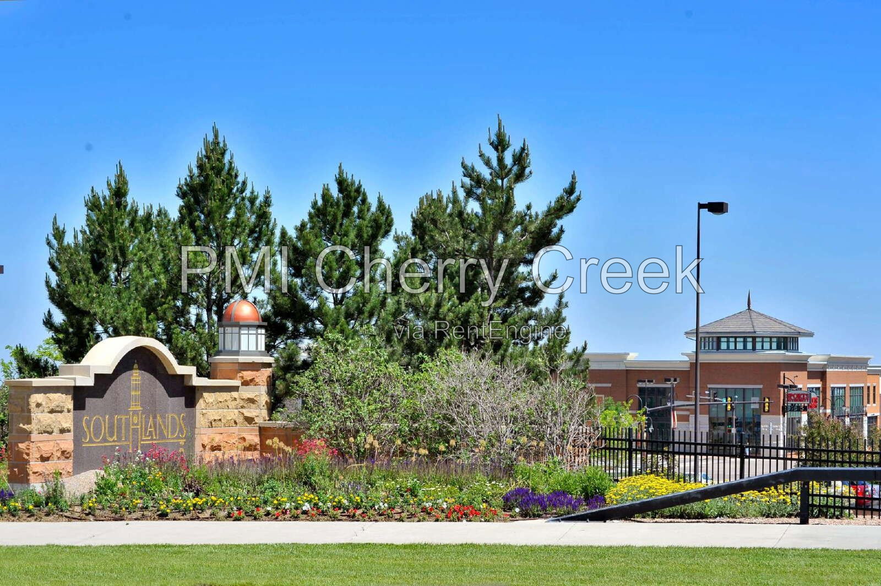
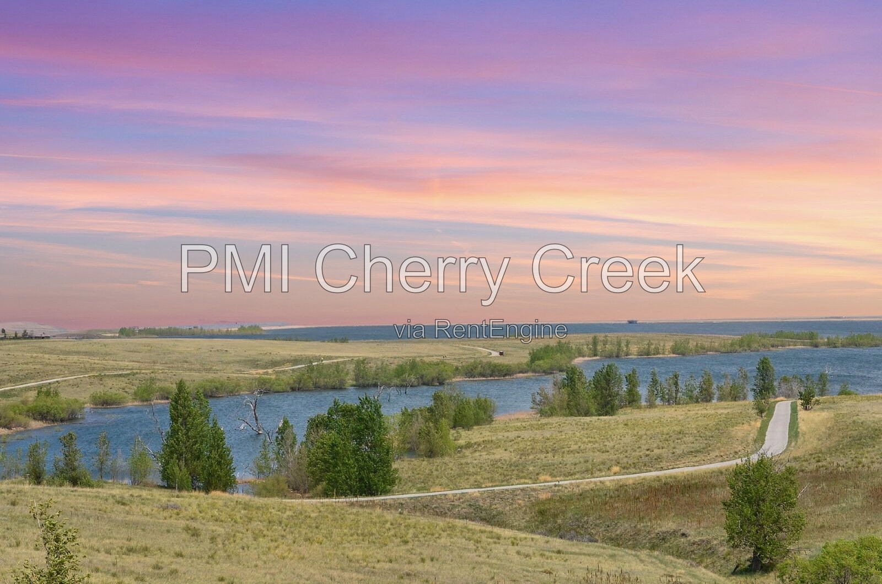
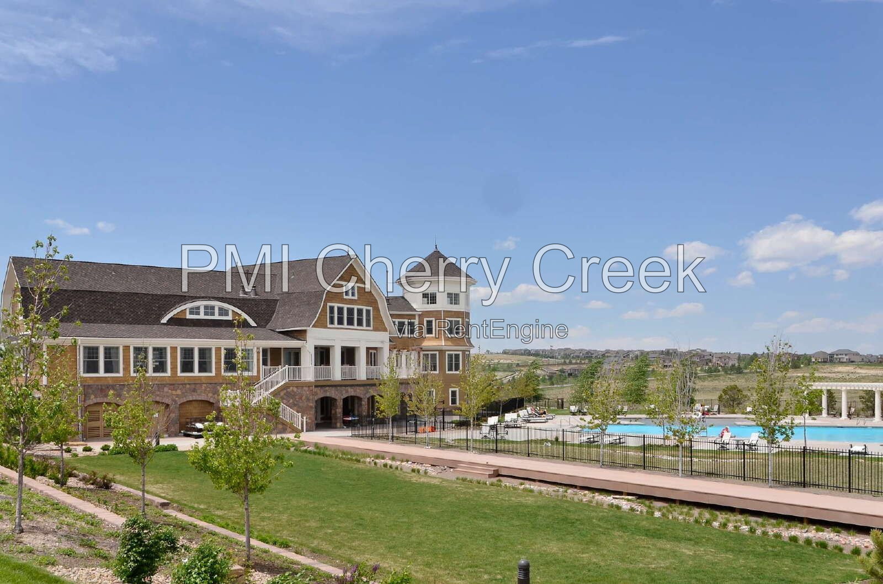
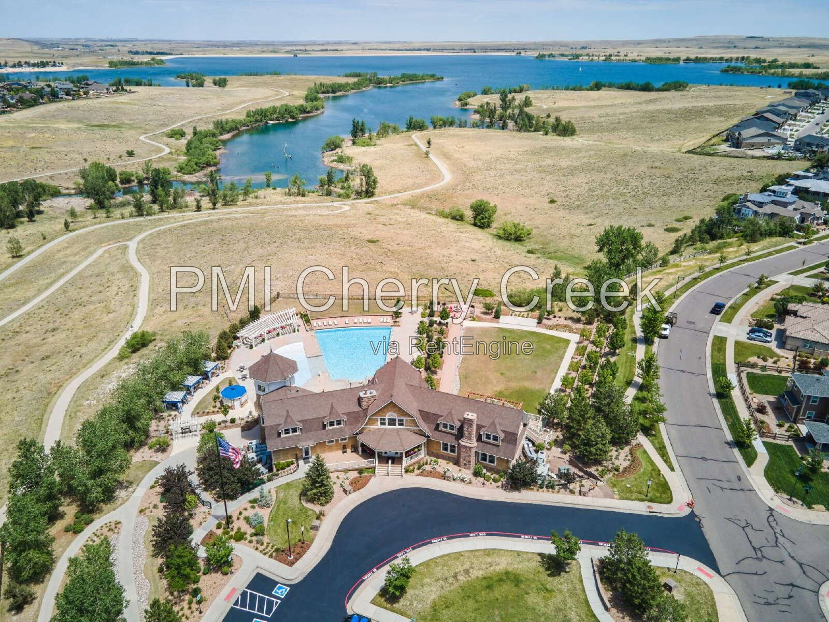
Outdoor living includes a covered patio, deck, fenced backyard, and room to relax or entertain. Lawn-care and snow-removal tools are provided for resident use. Southshore community amenities include a clubhouse, swimming pool, tennis courts, playgrounds, parks, and trails. The home is close to Aurora Reservoir, Southlands shopping and dining, E-470, and schools within the Cherry Creek School District.
Home Features
• Approximately 3,832 square feet of total living area
• 4 bedrooms
• 3 bathrooms
• Ranch-style home in the Southshore community
• Built in 2019
• Finished walk-out basement
• Dedicated main-level office
• Open great-room and dining layout
• Gas fireplace
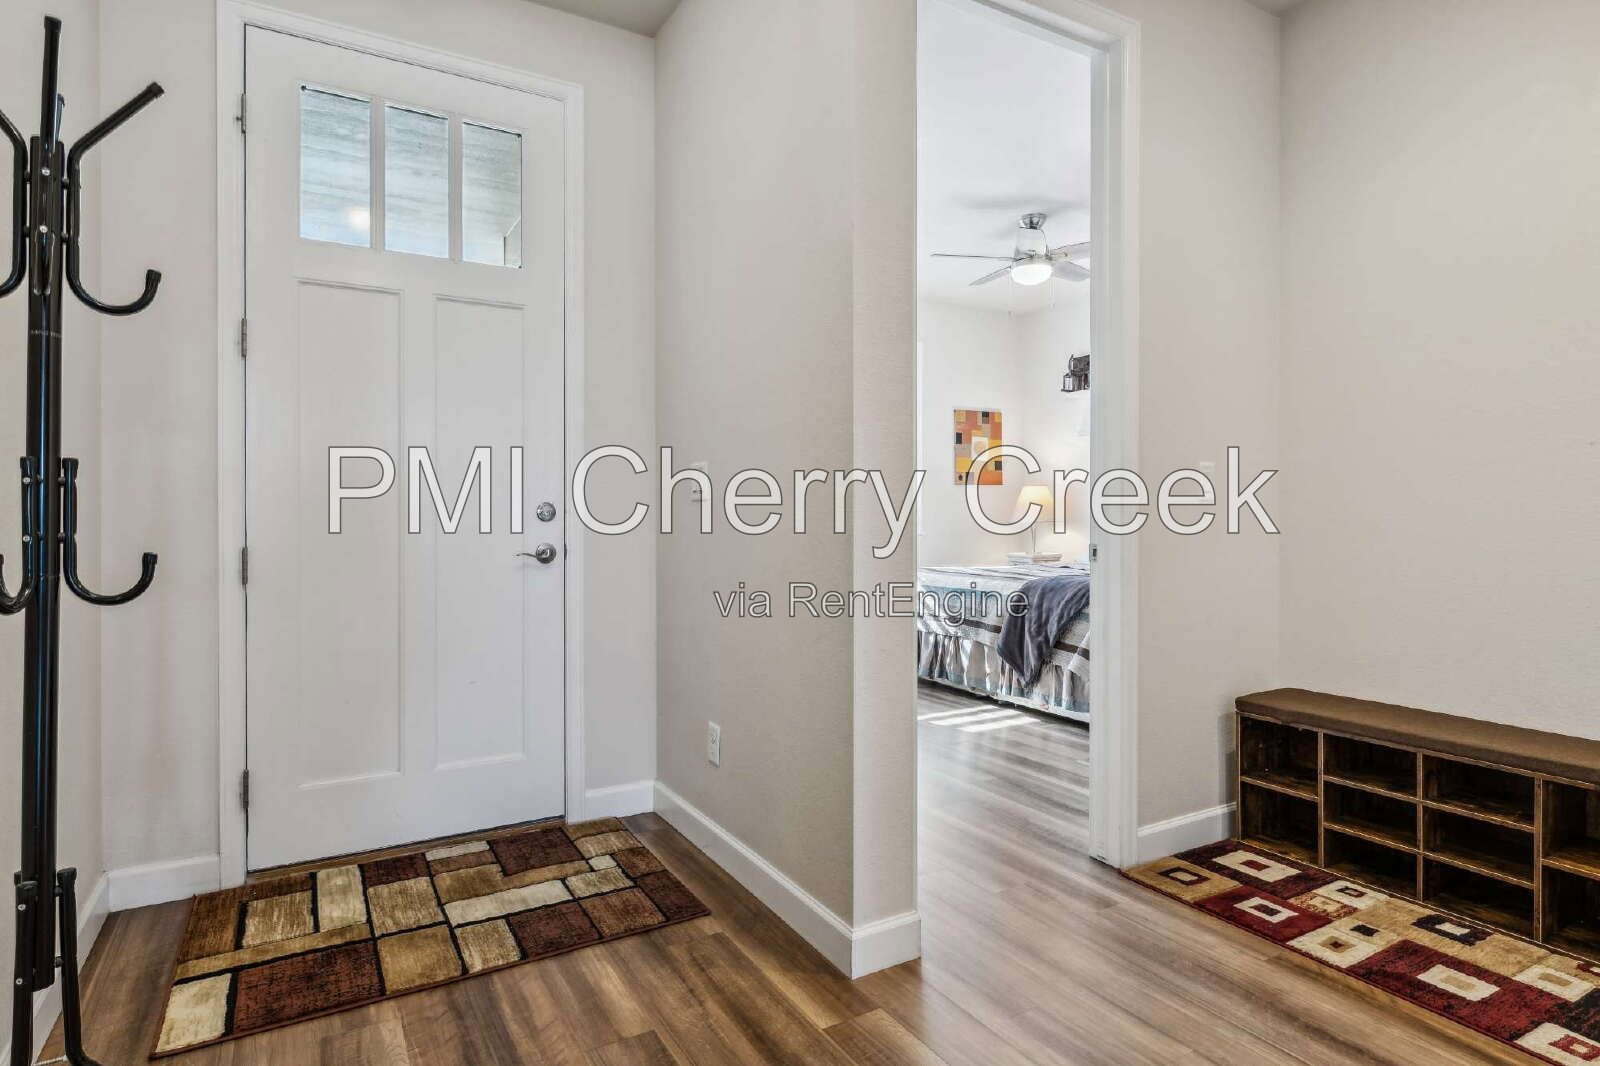
• Luxury vinyl tile flooring
• Plantation shutters
• 8-foot interior doors
• Quartz countertops, subway-tile backsplash, and white cabinetry with crown molding, roll-out shelves, and under-cabinet lighting
• Large kitchen island and pantry
• Gas cooktop
• Wall oven and double oven
• Dishwasher and vent hood
• Central air conditioning
• Forced-air heating
• BBQ Grill
• Desk and File Drawers in Study
• Television Wall Mount 55"- 60"
• Quantum Fiber Hub and Pods available for internet service
• Solar Panels installed to reduce the cost of electricity
• Gym Equipment
• Leaf Filter gutter protection installed
• Covered patio and deck
• Fenced backyard
• Attached 2-car garage
• Lawn-care and snow-removal tools provided for resident use
• Community clubhouse, pool, tennis courts, playgrounds, parks, and trails
• Near Aurora Reservoir, Southlands, E-470, shopping, dining, and recreation
• Located within the Cherry Creek School District
• Professionally managed by PMI Cherry Creek
Pets
Dogs and cats conditional upon owner and HOA approval.
Maximum of 2 pets.
$300 refundable pet deposit.
$35 monthly pet fee per pet.
Application
$50 application fee per adult over 18 (non-refundable).
Portable Tenant Screening Reports accepted.
Applicants with an average credit score below 650 may not qualify.
Liability Insurance
Residents are automatically enrolled in PMI Cherry Creek's liability insurance program for $11.95/month unless qualifying renter's insurance is provided naming PMI Cherry Creek as an additional insured.
$50 One-time Lease Administration Fee
$2.95 eCheck Fee per Rental Payment
By submitting your information on this page you consent to being contacted by the Property Manager and RentEngine via SMS, phone, or email.