Description
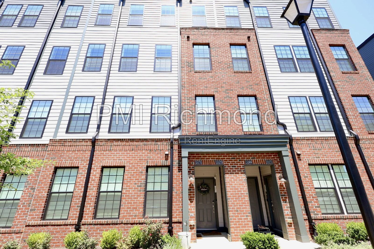
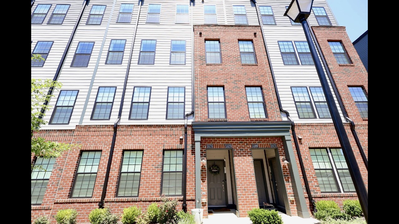
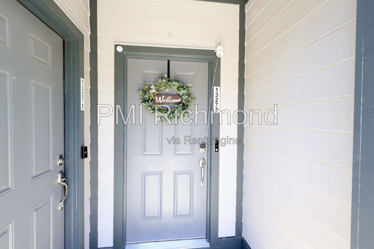
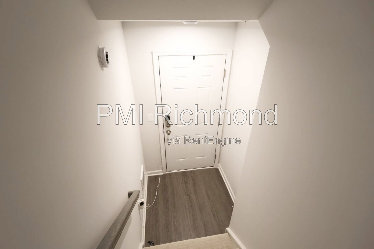
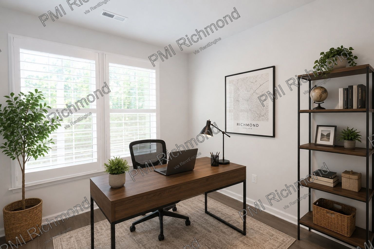
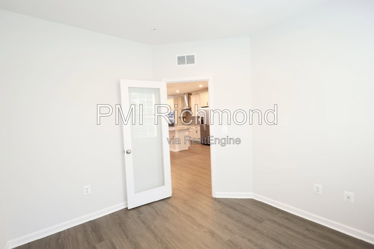
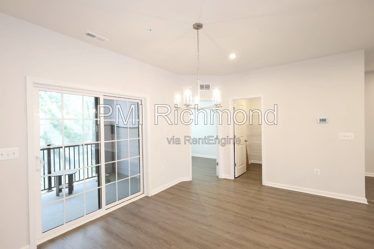
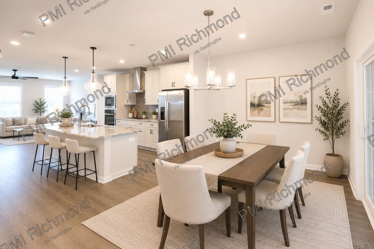
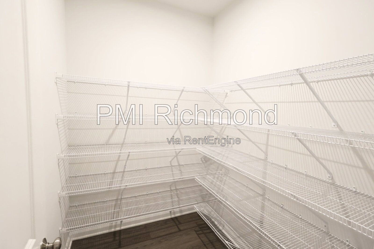
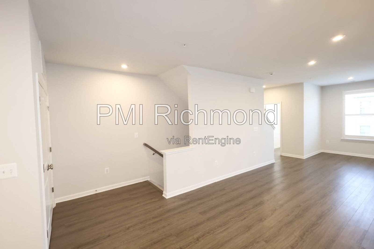
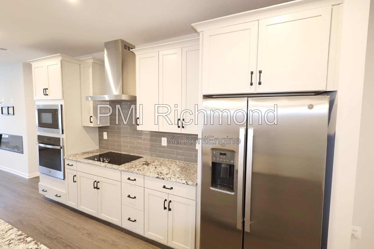
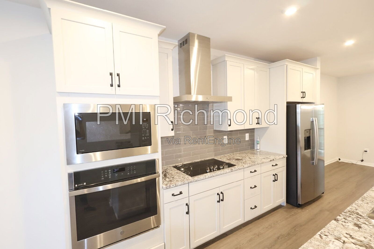
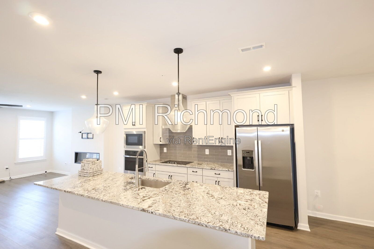
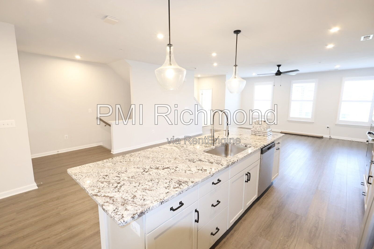
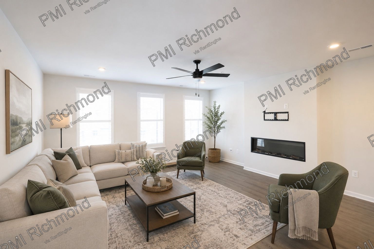
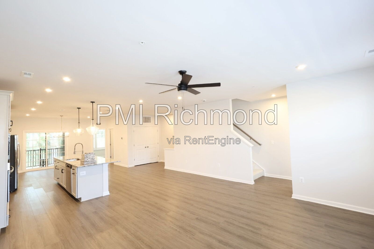
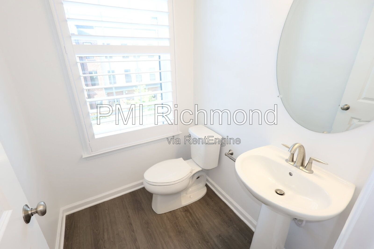
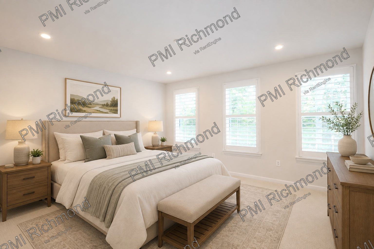
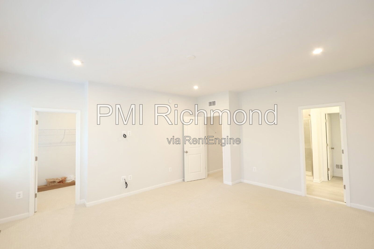
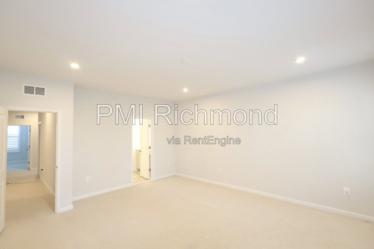
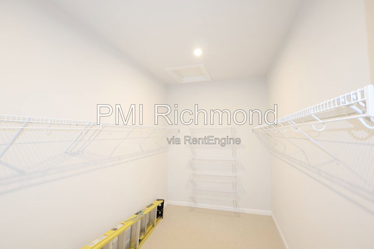
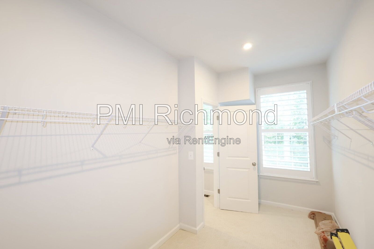
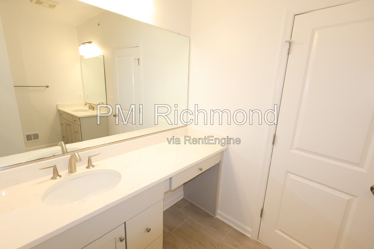
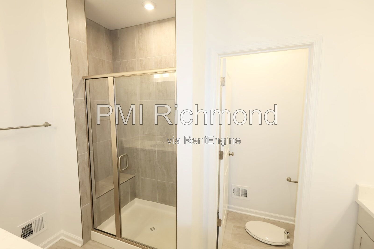
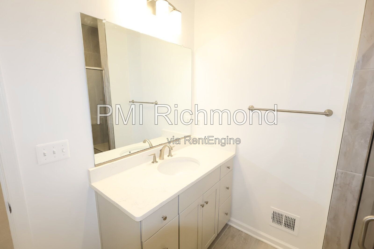
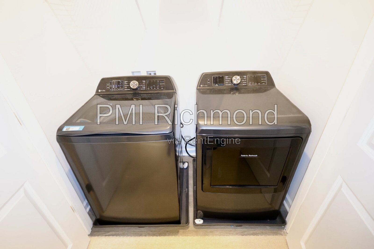
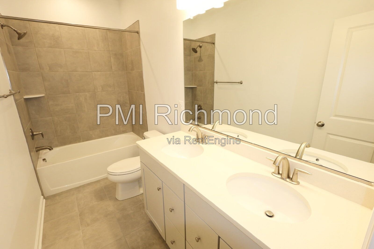
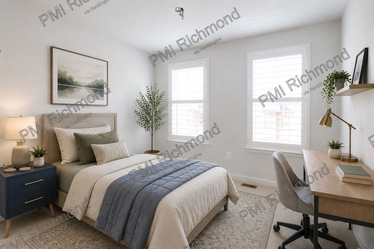
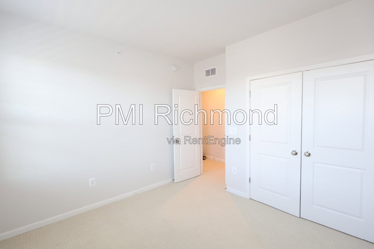
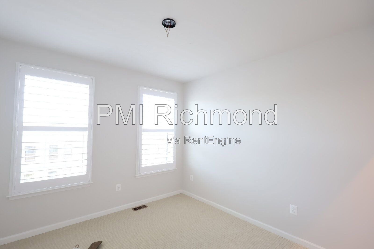
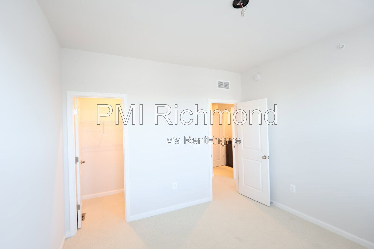
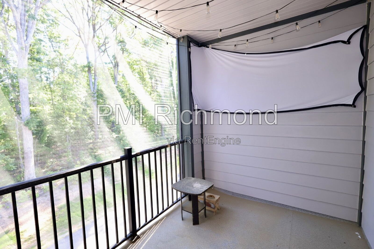
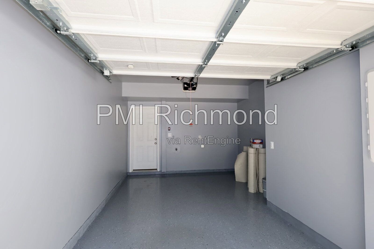
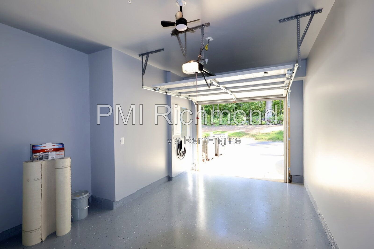
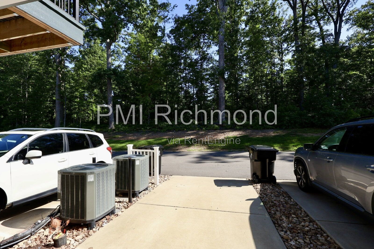
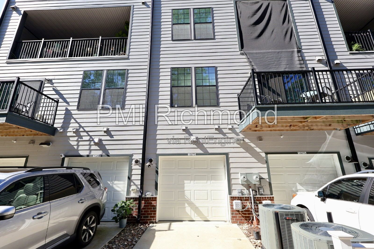
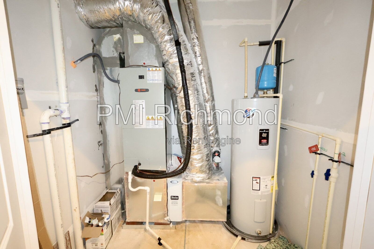
13273 Coalfield Station Lane is a gorgeous 3-Bed, 2.5-Bath Townhouse in Midlothian, VA. There is durable, easy-to clean vinyl and carpet throughout with ample windows bringing in natural light. On the main level, there is an open-concept floor plan with the living room, kitchen, dining area, half bathroom and bonus room (could be an office, etc.) flowing perfectly together. The stunning kitchen has granite countertops, all stainless steel appliances, an island, a huge pantry and plenty of cabinet space. The spacious living room has a cozy fireplace, ideal for relaxing or entertaining. Upstairs, is the large primary bedroom with a walk-in closet and primary bathroom with dual sinks, a walk-in shower and private toilet room. There is a Washer & Dryer, attic and garage with an *Electric Car Charger* for added convenience. Enjoy the outdoors on the screened in balcony with a peaceful view of the woods.
*Community Amenities: Grills, playground, a courtyard, hammocks, and fire pits!
*Water/Sewer, Trash, Landscaping and Snow Removal are included in the rent!
Located in the desirable Midlothian area, 13273 Coalfield Station Lane offers convenient access to schools, parks, shopping, dining, and everyday necessities. Midlothian Middle School, J.B. Watkins Elementary School, and Midlothian High School, are all located within approximately one mile of the home.
Midlothian Mines Park is about 0.4 miles away and Midlothian Village Park is less than a mile away. The area also offers convenient access to the local YMCA, fitness facilities, and the Midlothian Branch of the Chesterfield County Public Library.
For shopping and daily errands, residents are just minutes from a variety of grocery stores, including Publix, as well as additional shopping and dining throughout the Midlothian area. Chesterfield Towne Center, Westchester Commons, and numerous restaurants and businesses are also conveniently accessible by car.
With excellent access to Midlothian Village, Route 60, Hull Street Road, and major commuter routes, this location combines the convenience of suburban living with easy access to the greater Richmond area. Whether you're heading to work, school, shopping, dining, or enjoying the outdoors, everything you need is close at hand!
Schedule your showing now at PMIRichmond.com
Benefits package: Our rentals also offer a Resident Benefits Package which includes: Filter delivery service, Identity protection, 24/7 maintenance coordination, access to our online portal, an annual $100 discount coupon towards late fees, credit building, and a resident reward program, and an annual fire safety inspection. Compared to other similar properties, our tenants experience an average annual savings of $280 in utility and maintenance expenses.
APPLICATION PROCESSING TIME: 1-2 business days upon receipt of complete application package (all required documents must be provided in order to be considered “complete”).
*All information is deemed reliable but not guaranteed and is subject to change.*
If Applicable: Clarify that the fireplace is considered an amenity, not a guaranteed part of the lease. This means its use is not guaranteed, and any interruption or non-availability will not violate the lease.
Non-Smoking ONLY
*Based on owner approval*
Pet Policy - https://www.richmond-propertymanagement.com/pet-policy
PMI Richmond
1520 Huguenot Road, Suite 118, Midlothian, VA 23113, USA
Tel: (804) 256-2932
By submitting your information on this page you consent to being contacted by the Property Manager and RentEngine via SMS, phone, or email.