Description
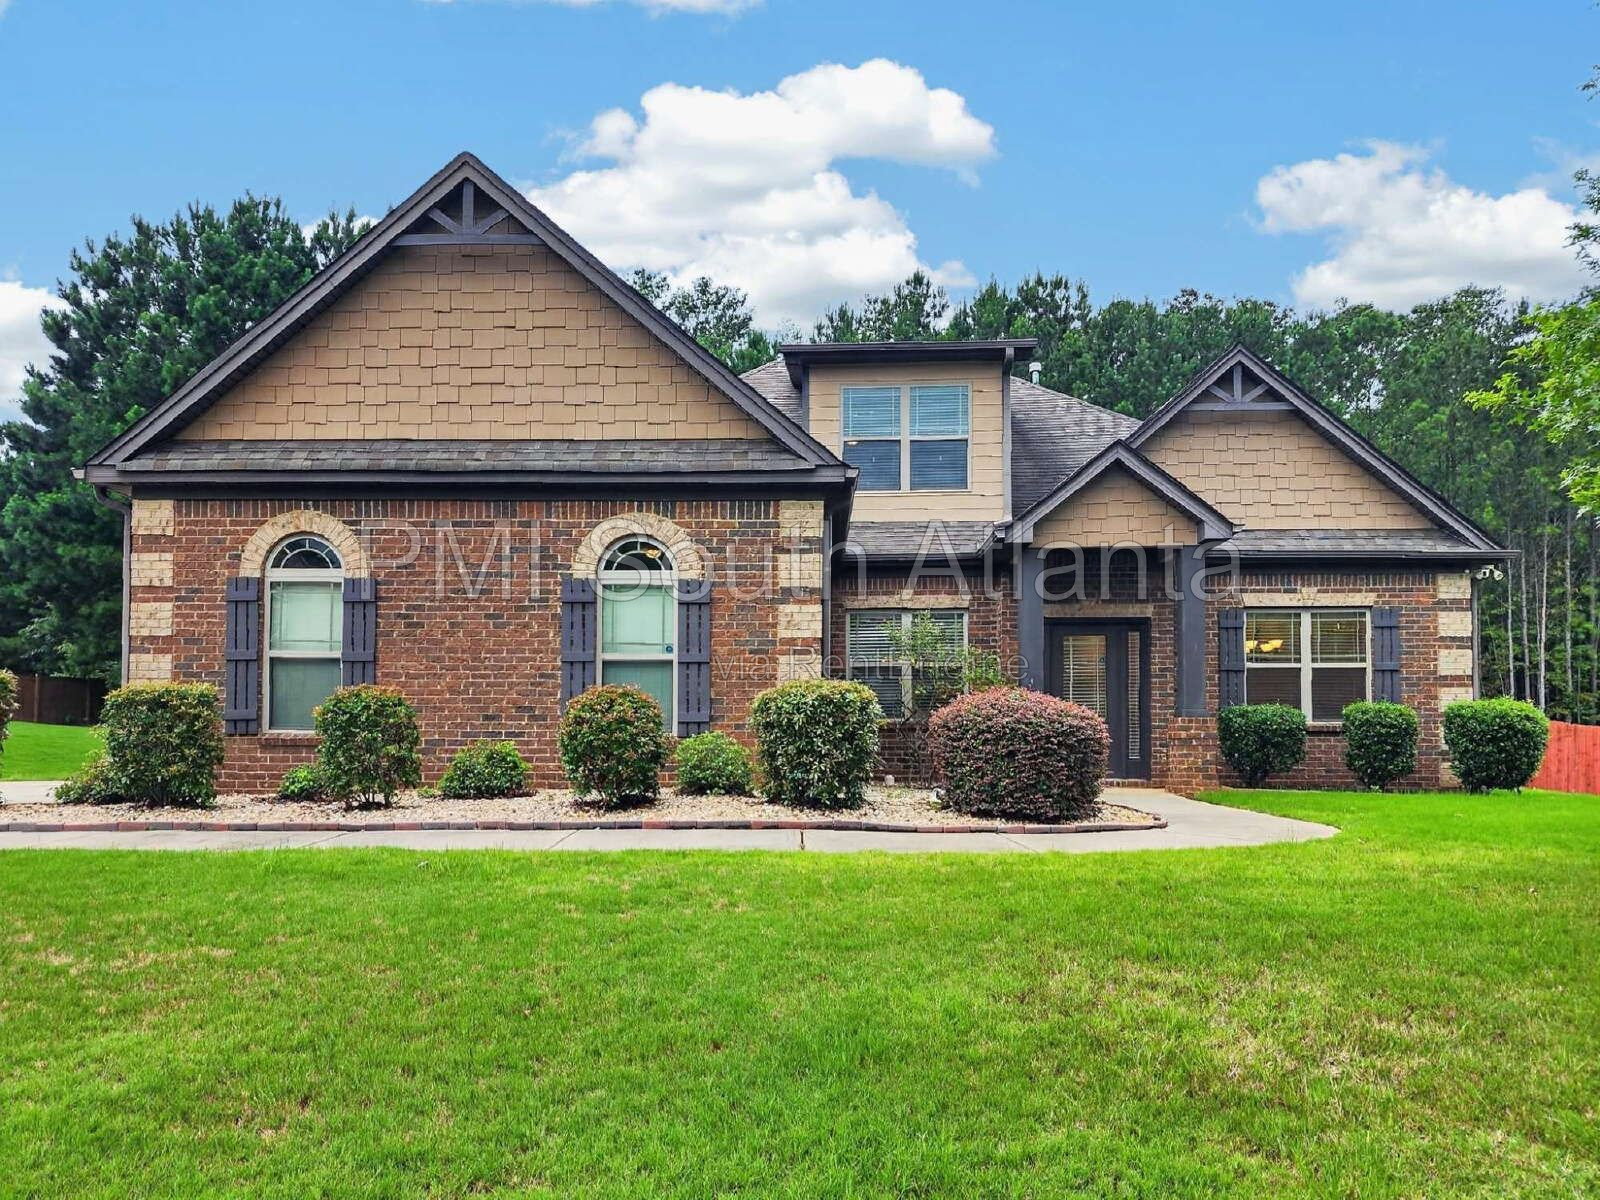
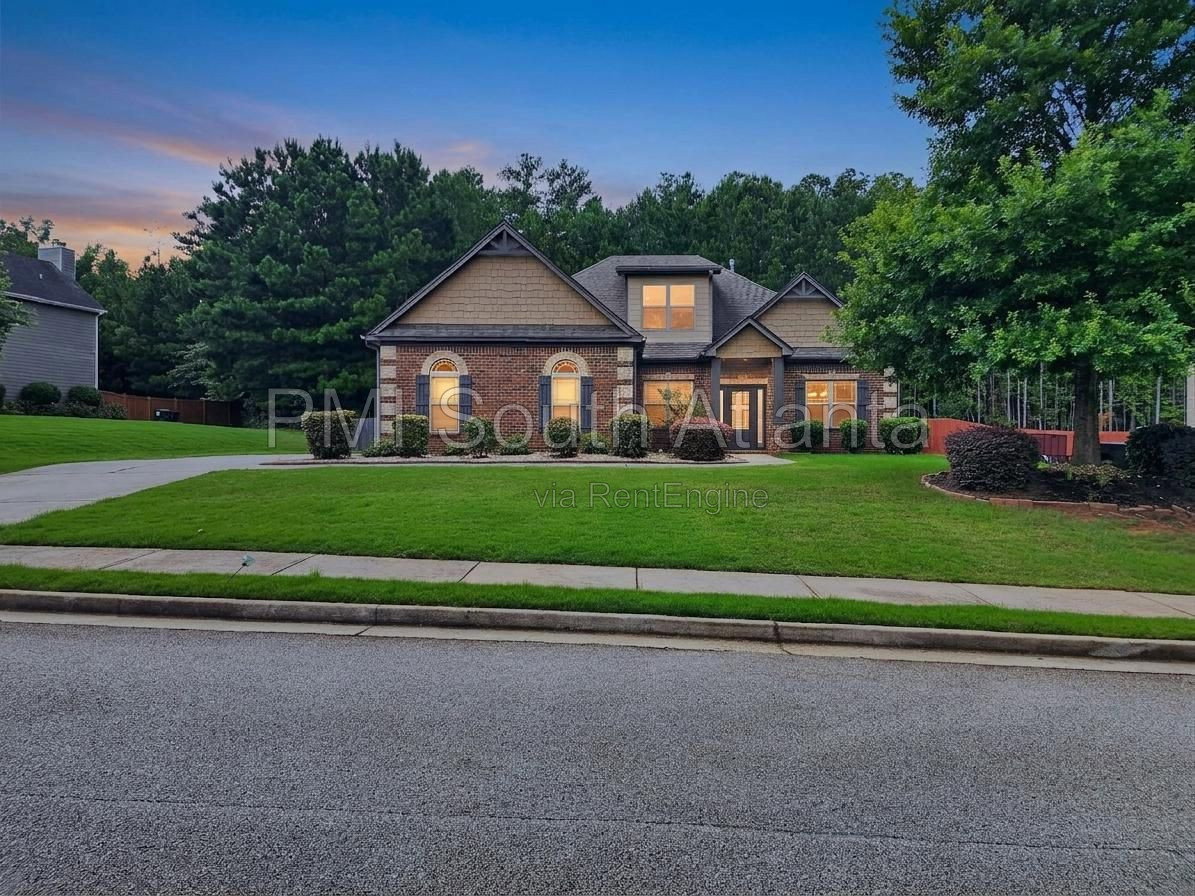
Located in the highly sought-after Legends community within the award-winning Whitewater School District, this beautifully maintained 2,698-square-foot home features 4 bedrooms, 3 bathrooms, lawn maintenance and landscaping included, and an exceptional location in the heart of Fayetteville, just minutes from shopping, dining, entertainment, and everyday conveniences.
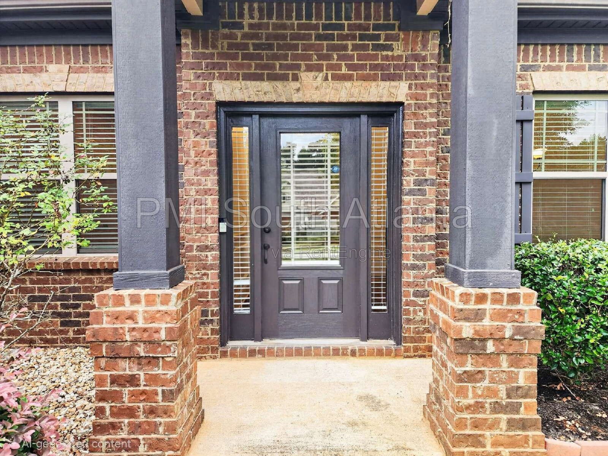
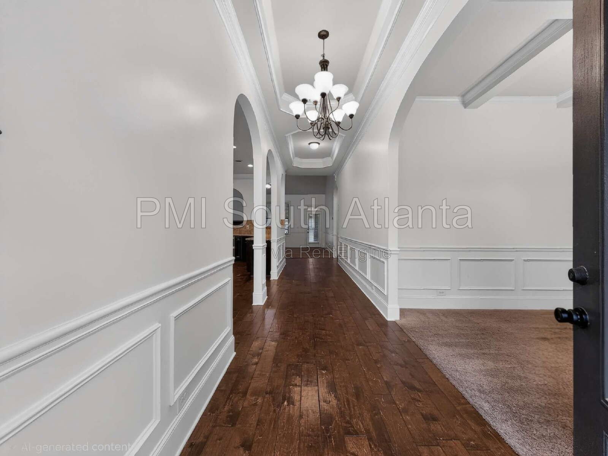
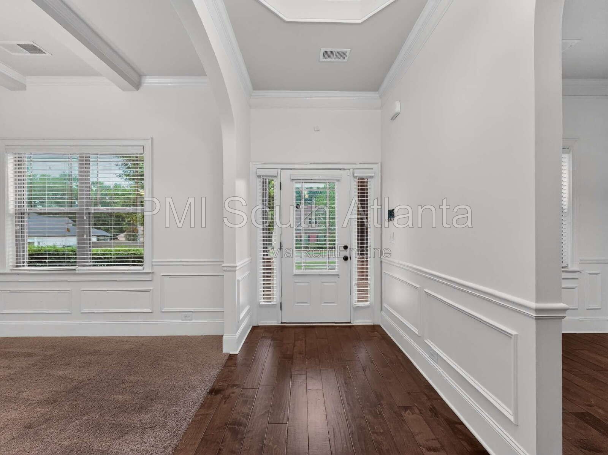
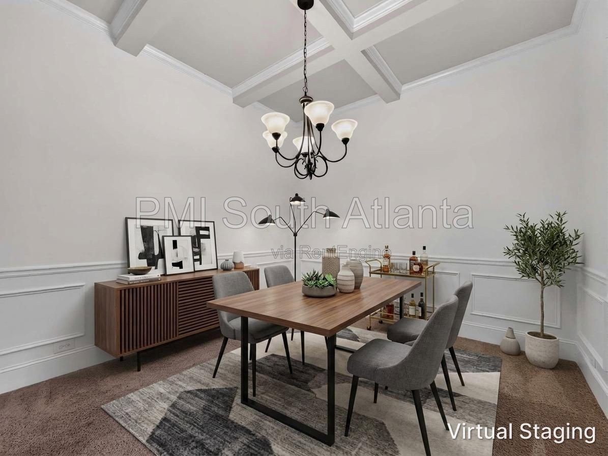
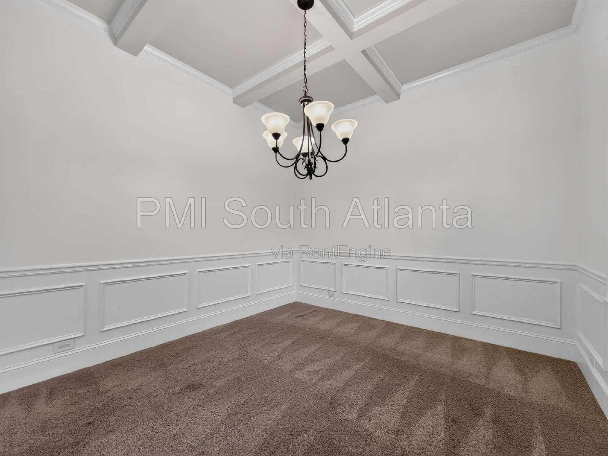
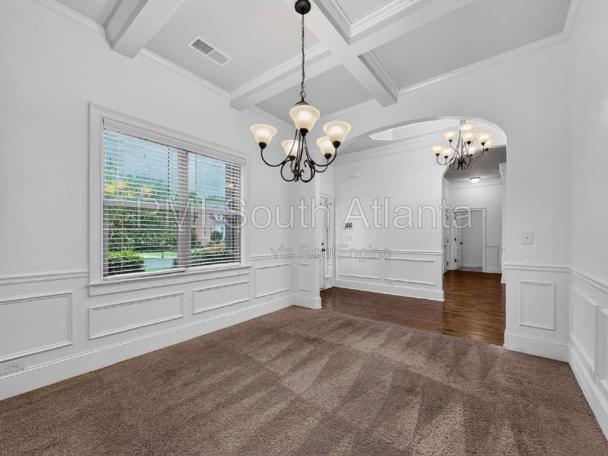
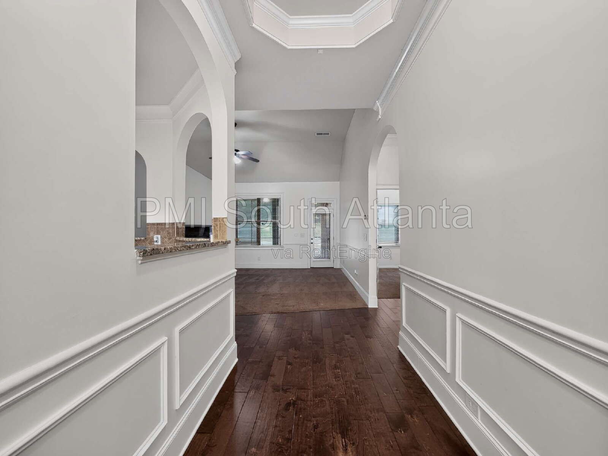
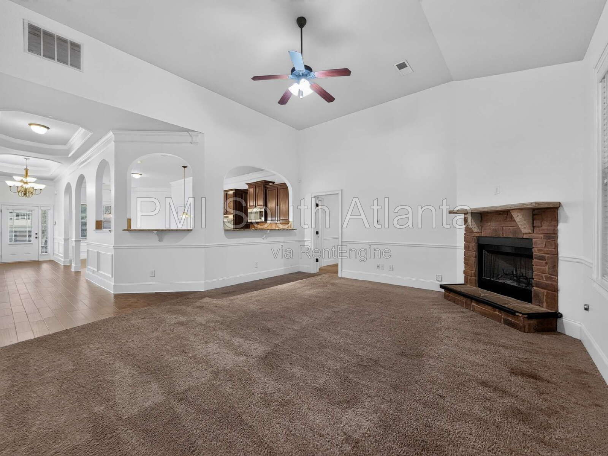
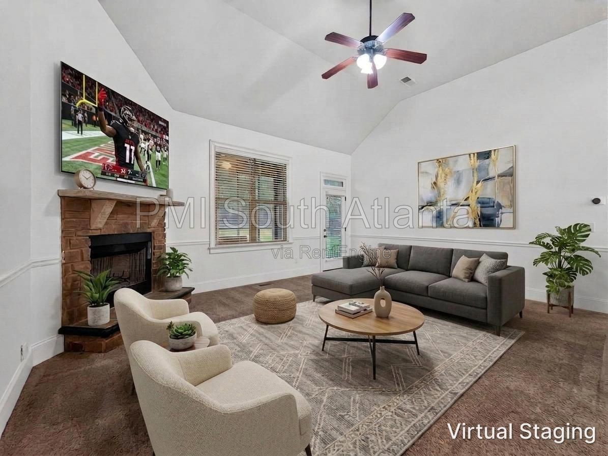
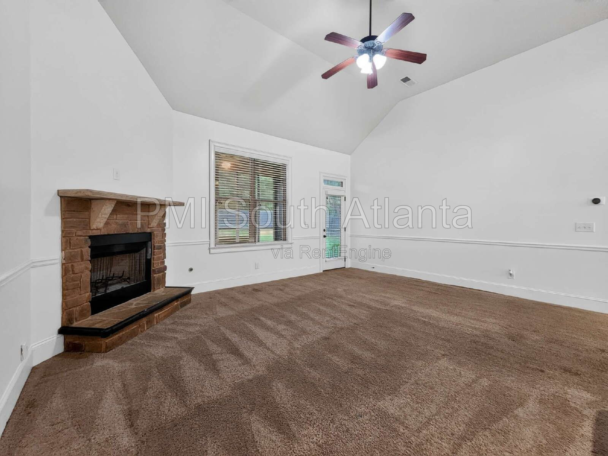
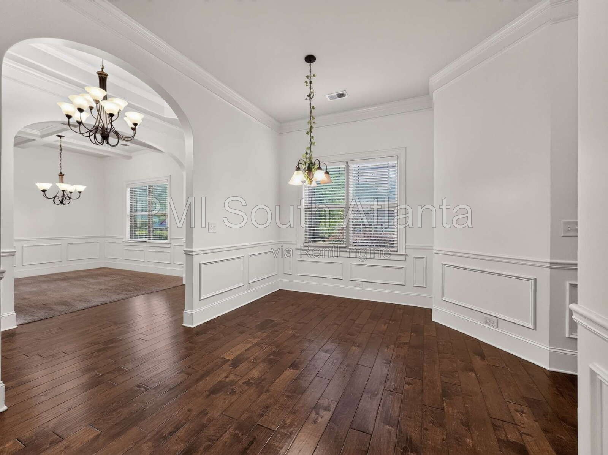
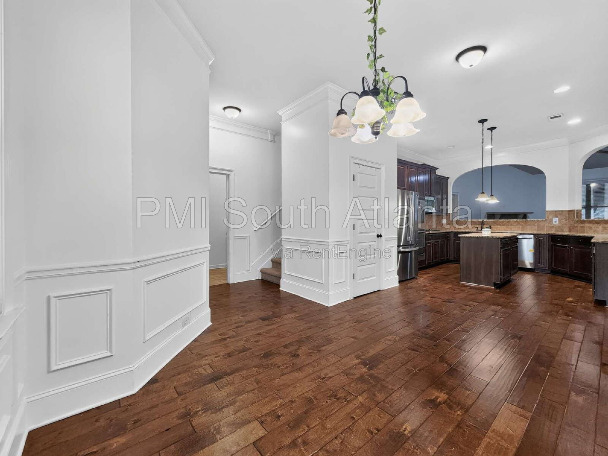
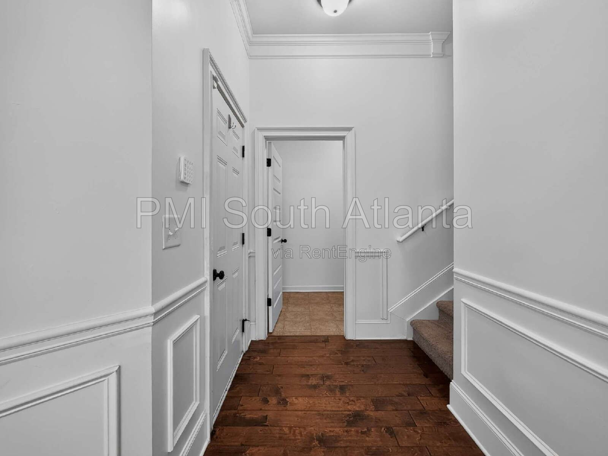
From the moment you enter, you'll be welcomed by soaring ceilings, elegant architectural details, decorative trim work, and an open, flowing floor plan designed for both everyday living and entertaining. The formal dining room showcases a beautiful coffered ceiling, while the spacious family room is anchored by a stunning stone fireplace and flows seamlessly into the kitchen, creating an inviting space for family gatherings and entertaining guests.
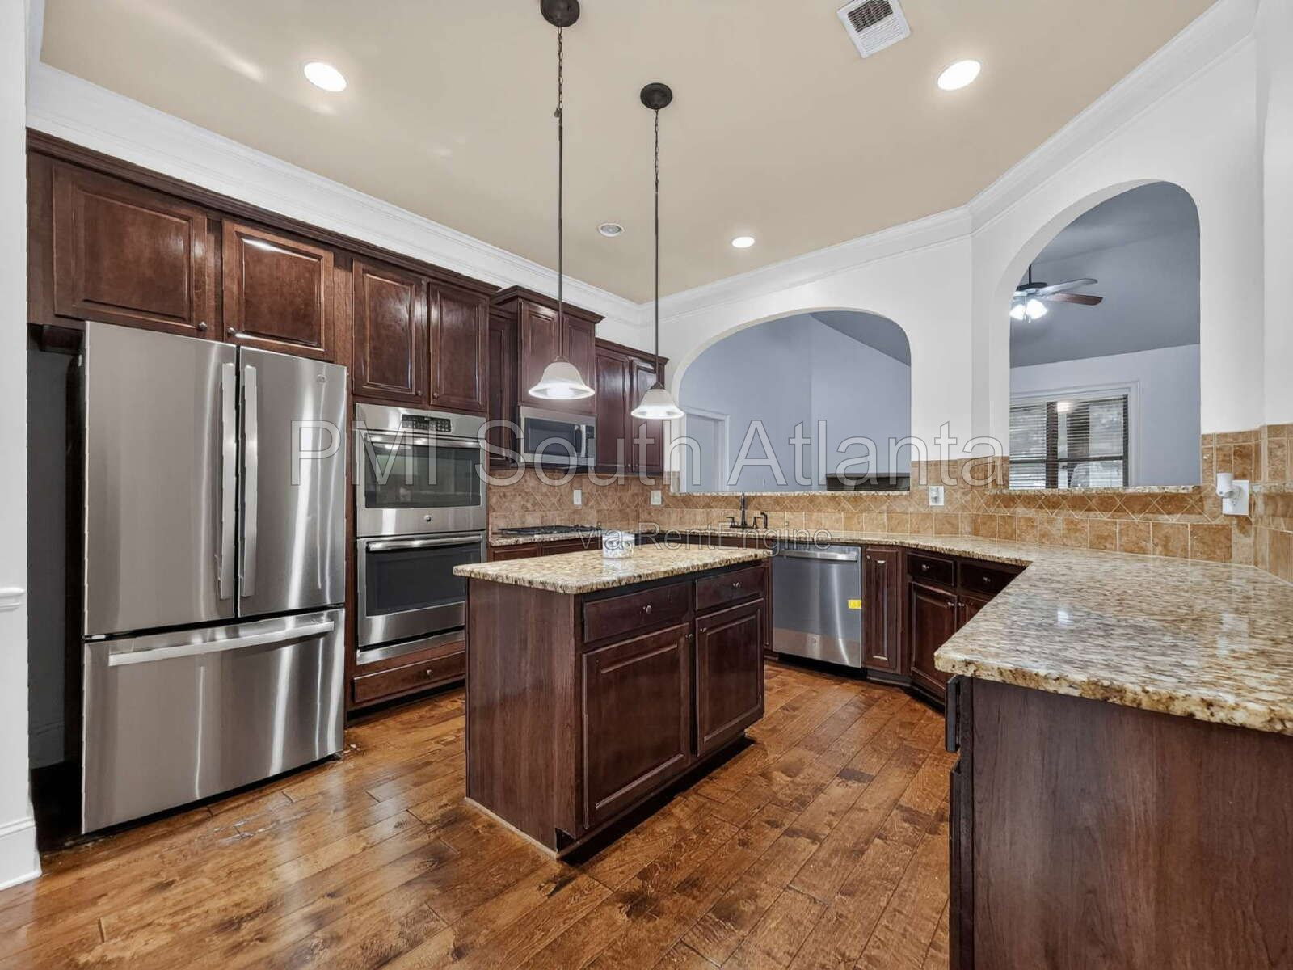
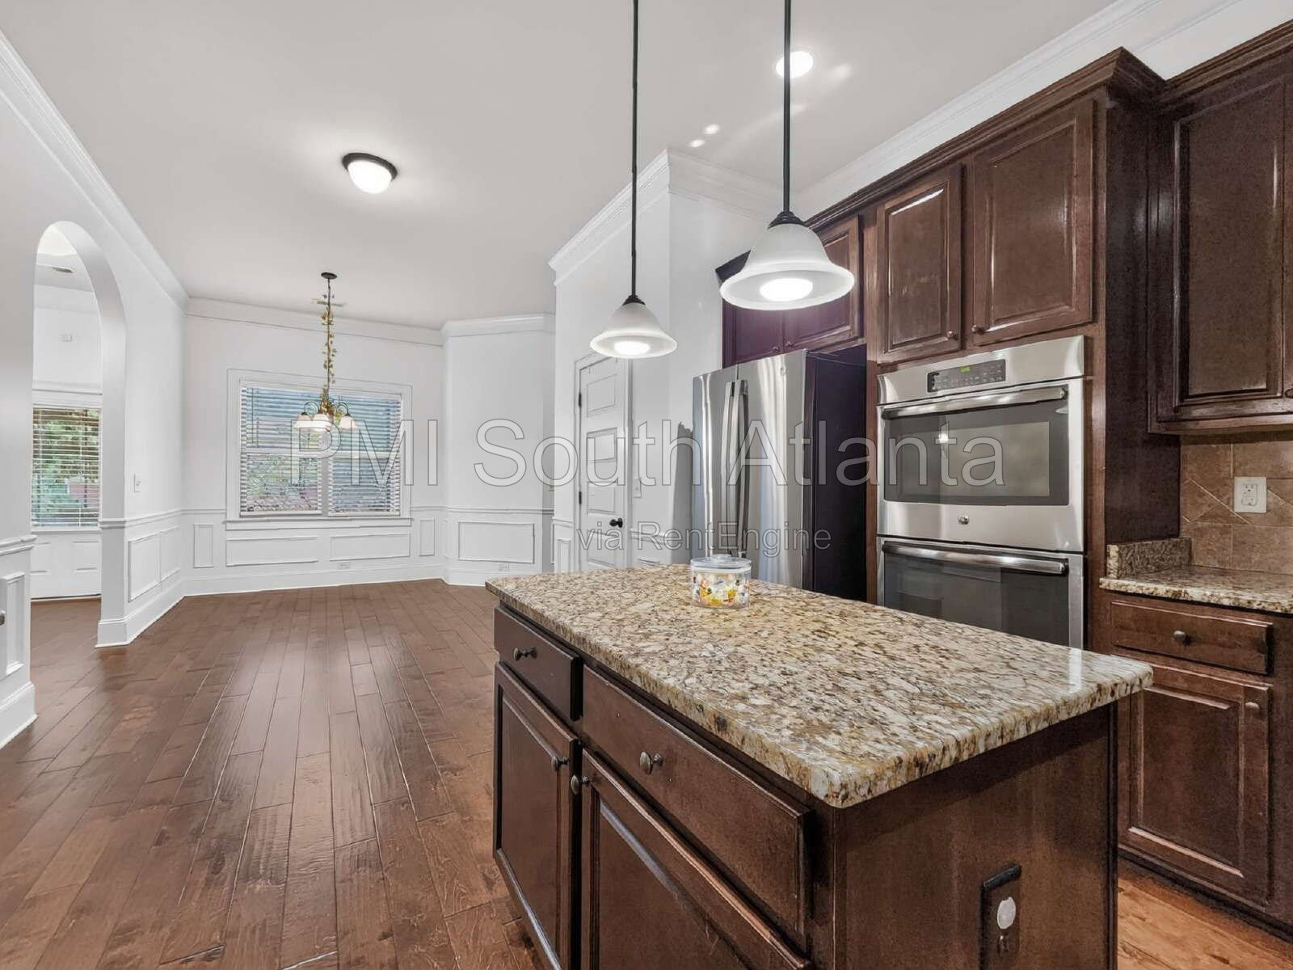
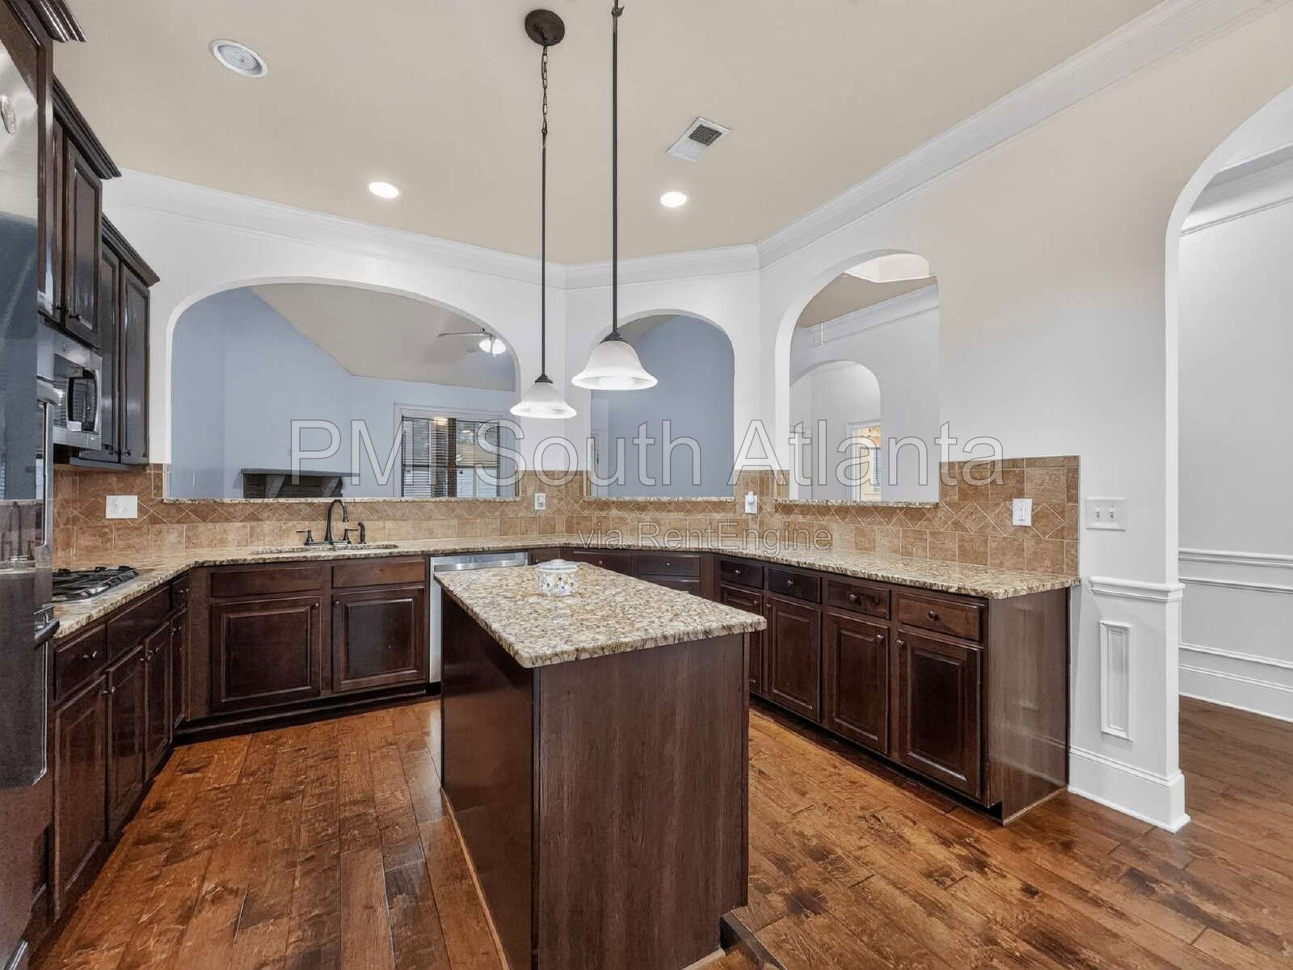
The gourmet kitchen is designed to impress with granite countertops, richly stained wood cabinetry, stainless steel appliances, brand-new refrigerator and dishwasher, double wall ovens, a gas cooktop, a large center island, pantry, tile backsplash, and a bright breakfast nook overlooking the backyard.
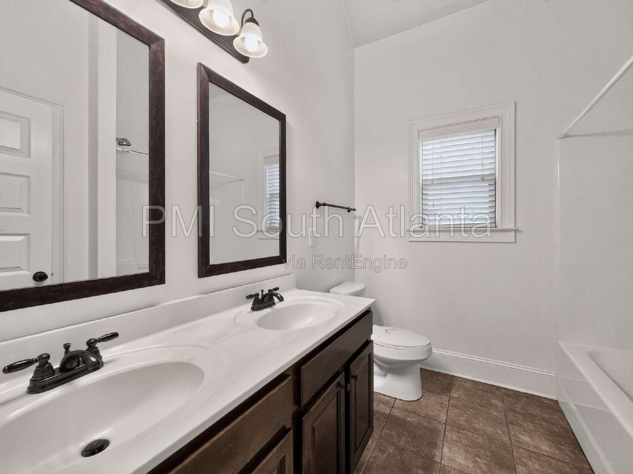
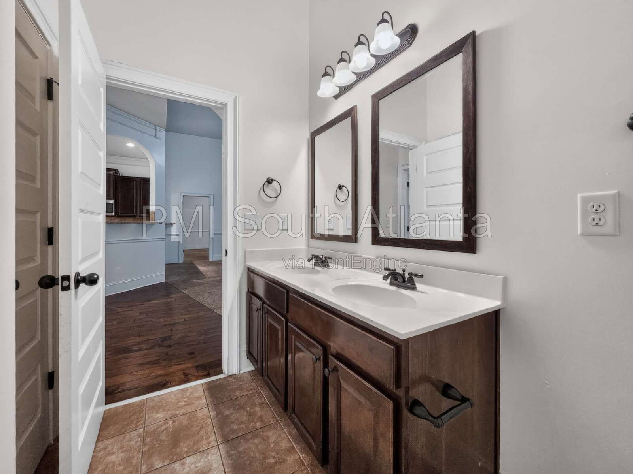
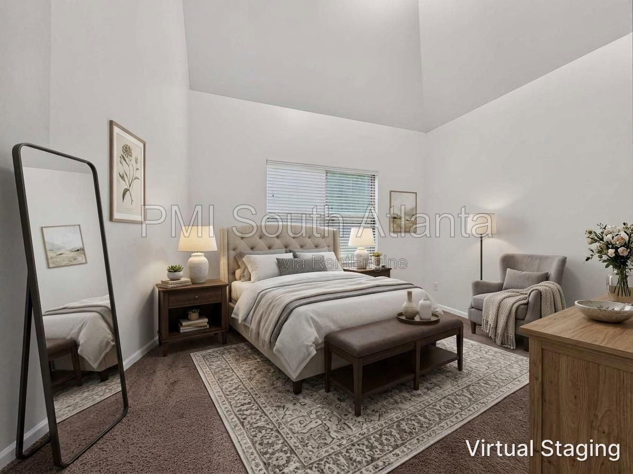
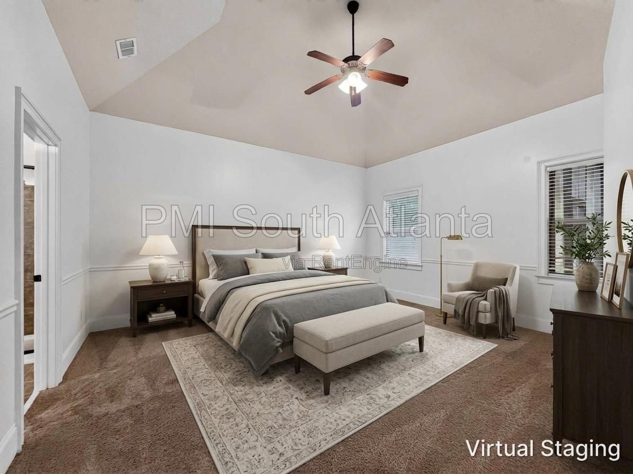
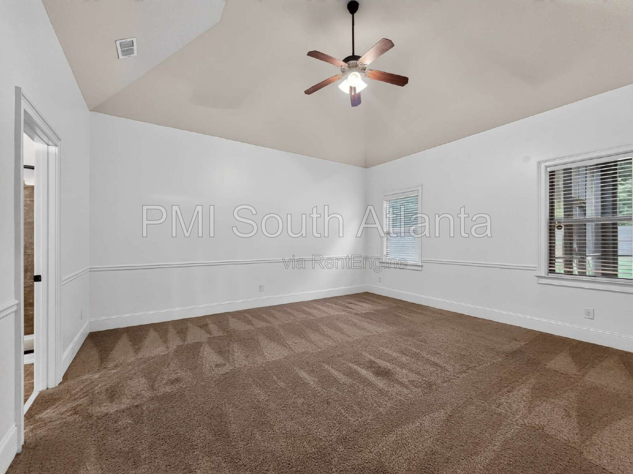
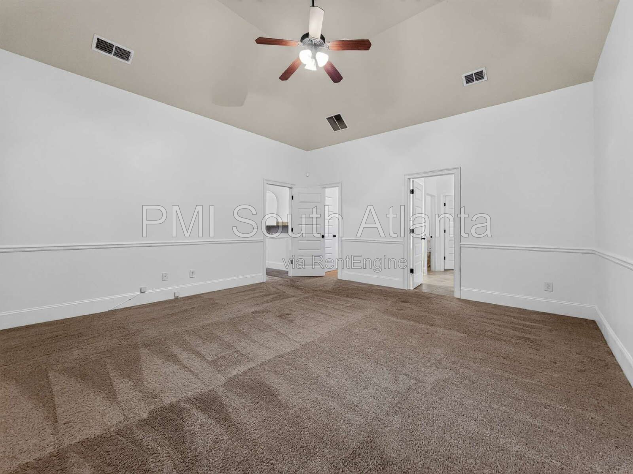
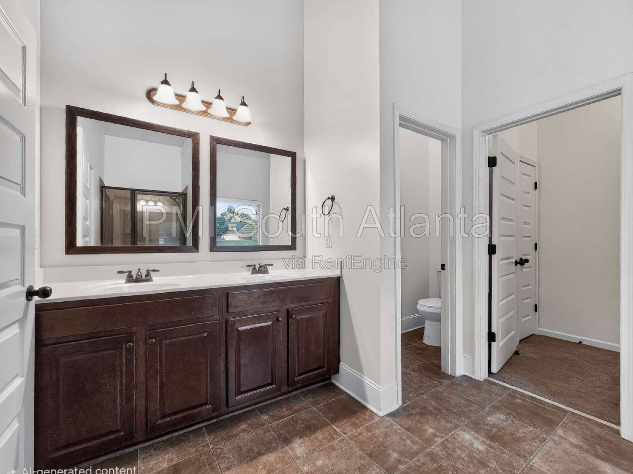
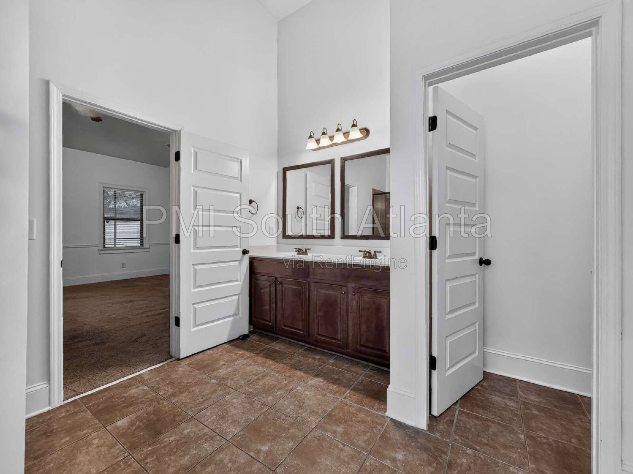
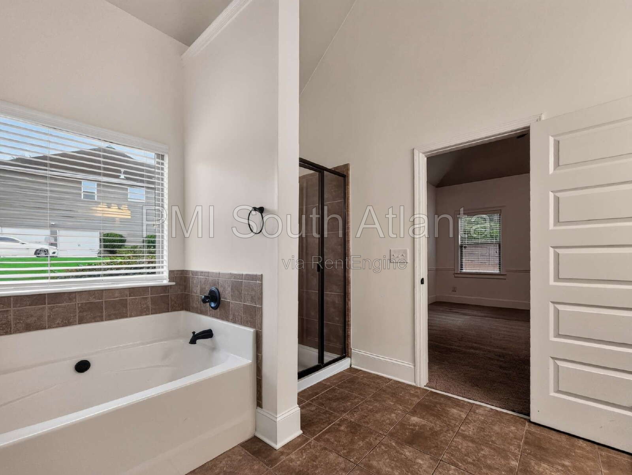
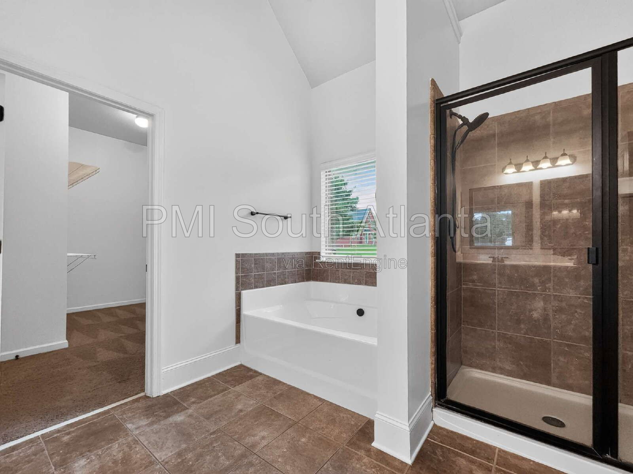
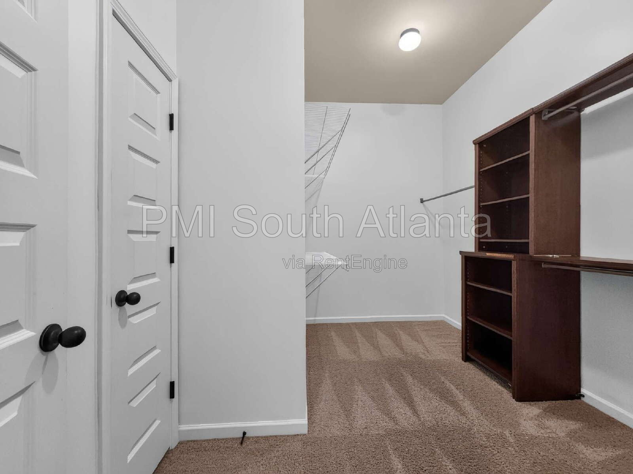
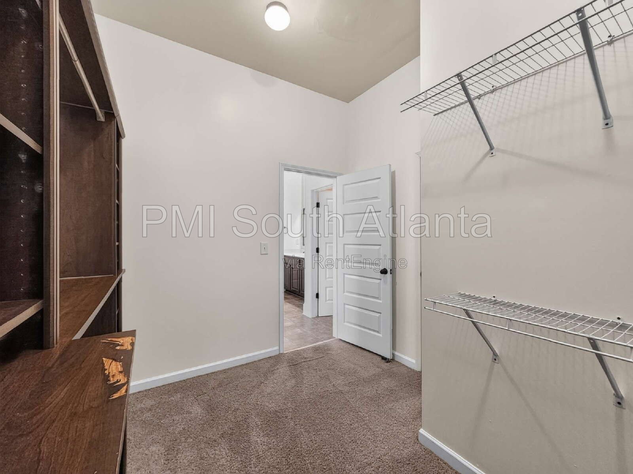
The spacious main-level primary suite serves as a private retreat, featuring vaulted ceilings, a large walk-in closet, and a luxurious ensuite bathroom complete with double vanities, a relaxing garden tub, and a separate tiled walk-in shower.
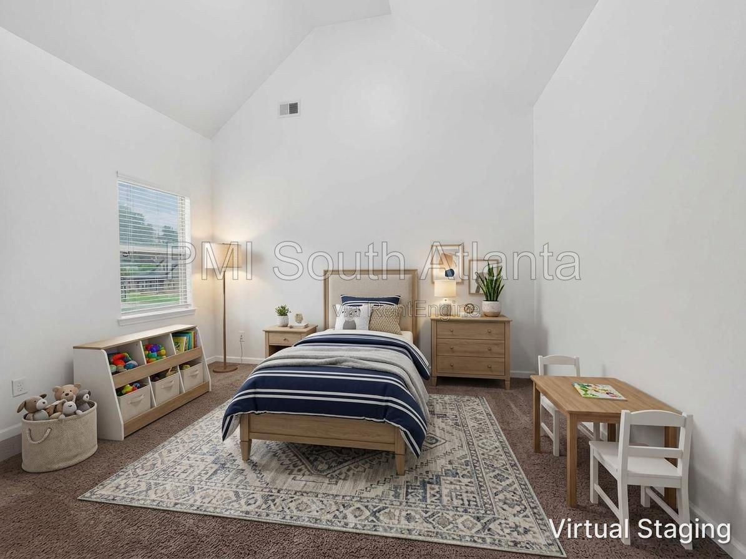
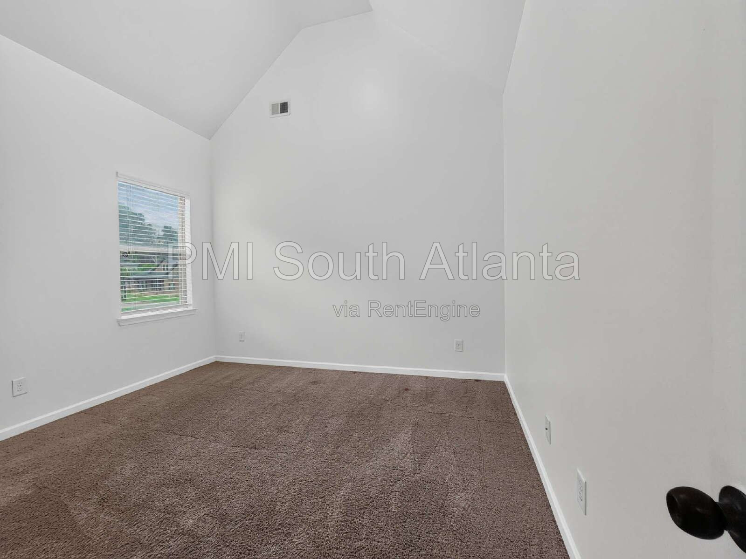
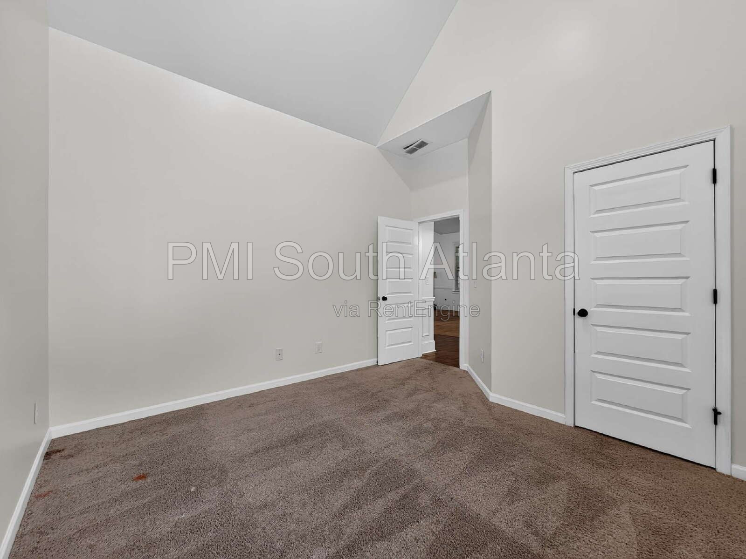
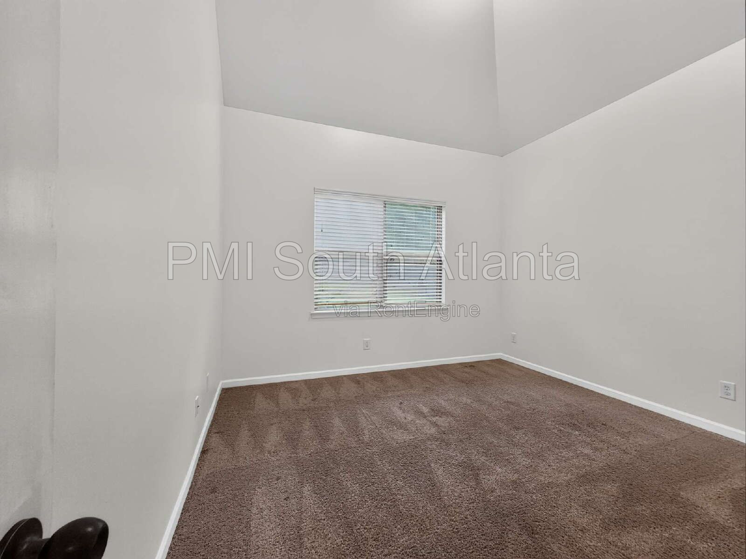
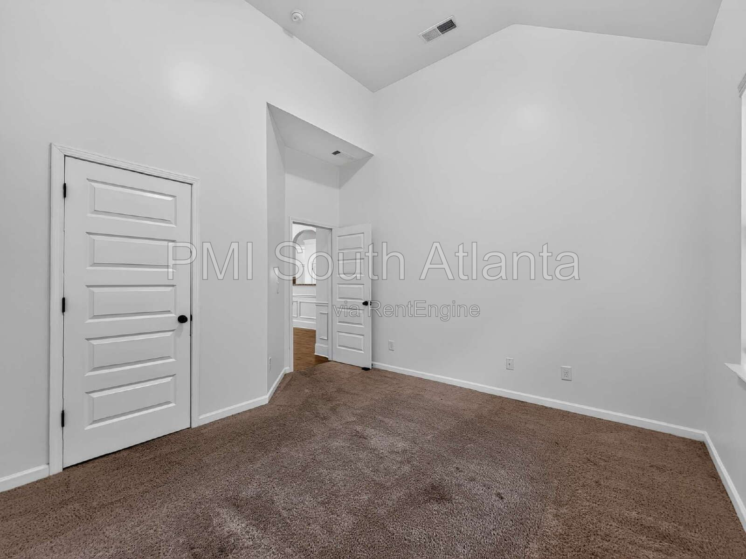
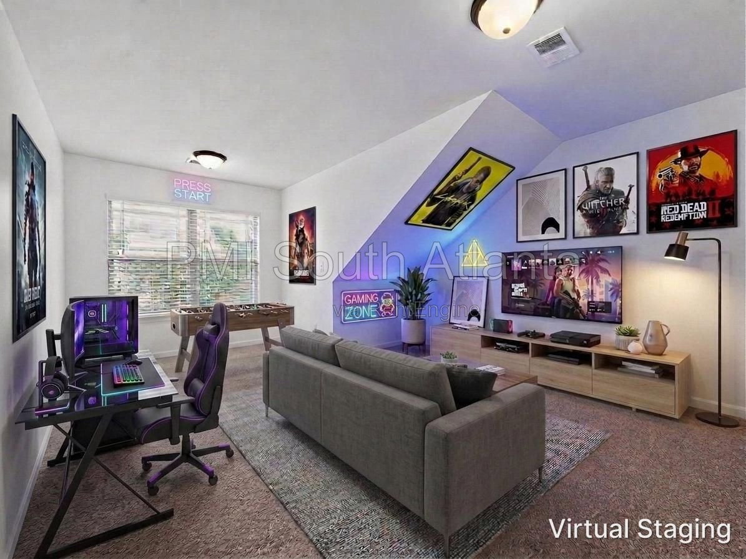
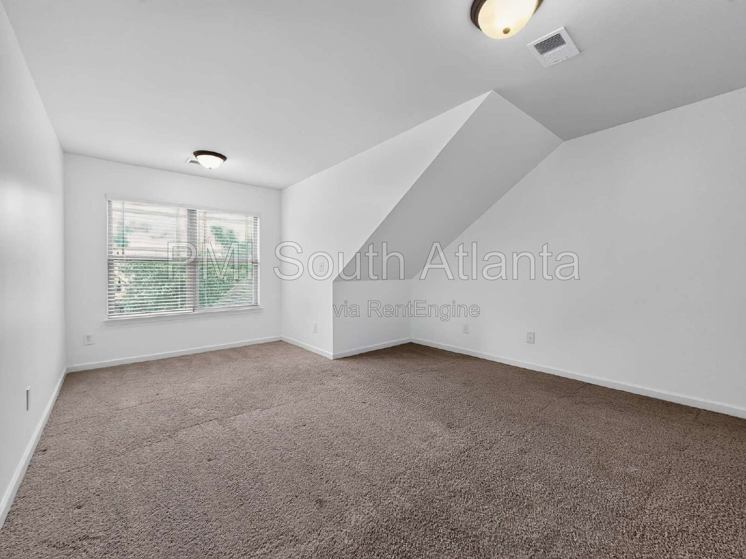
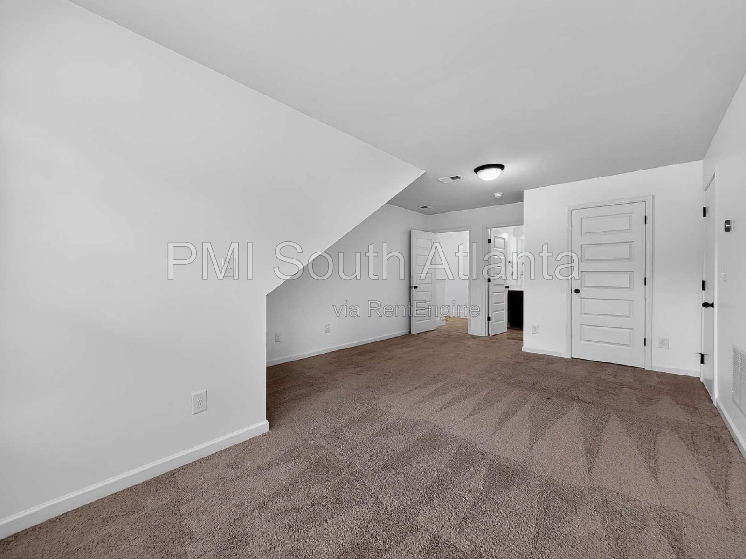
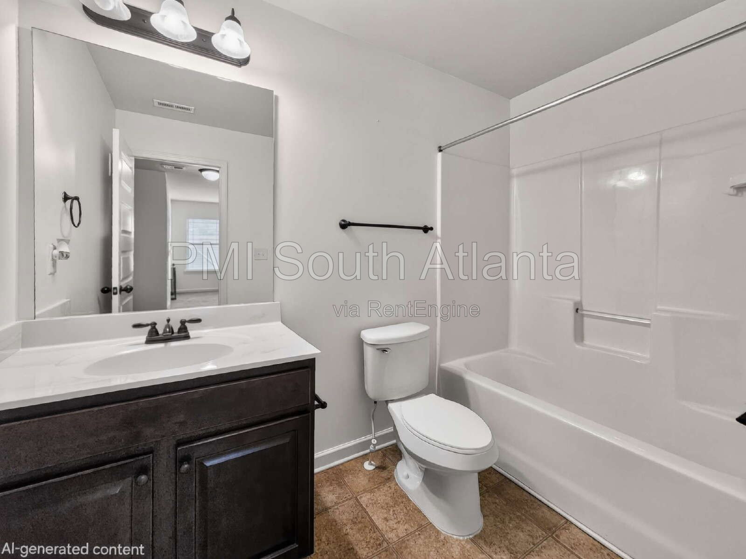
Two additional generously sized bedrooms and a full bathroom are conveniently located on the main level. Upstairs, you'll find an oversized bonus bedroom complete with its own private full bathroom, making it the perfect guest suite, home office, media room, playroom, fitness room, or game room.
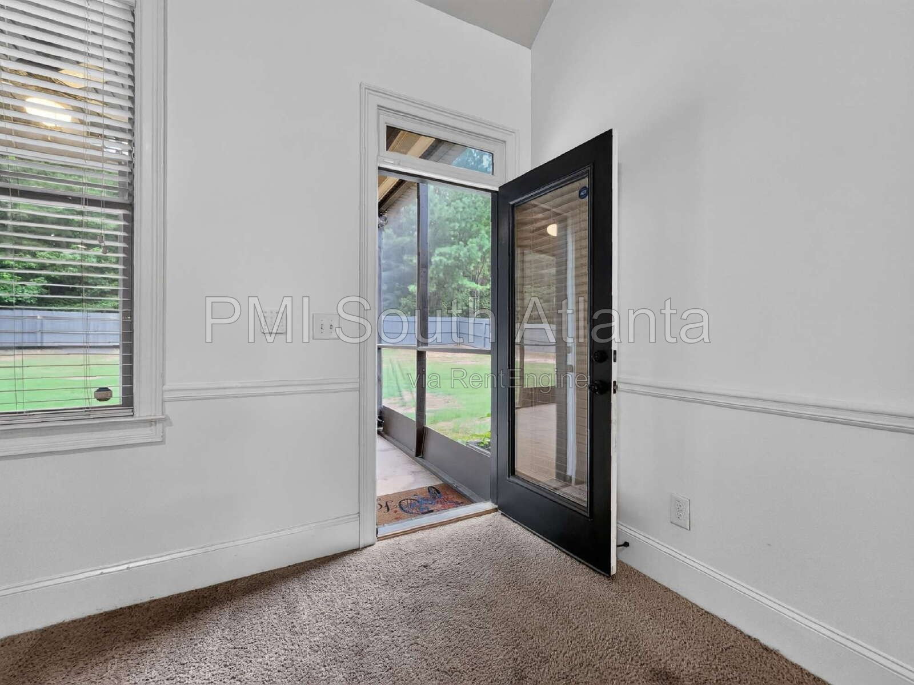
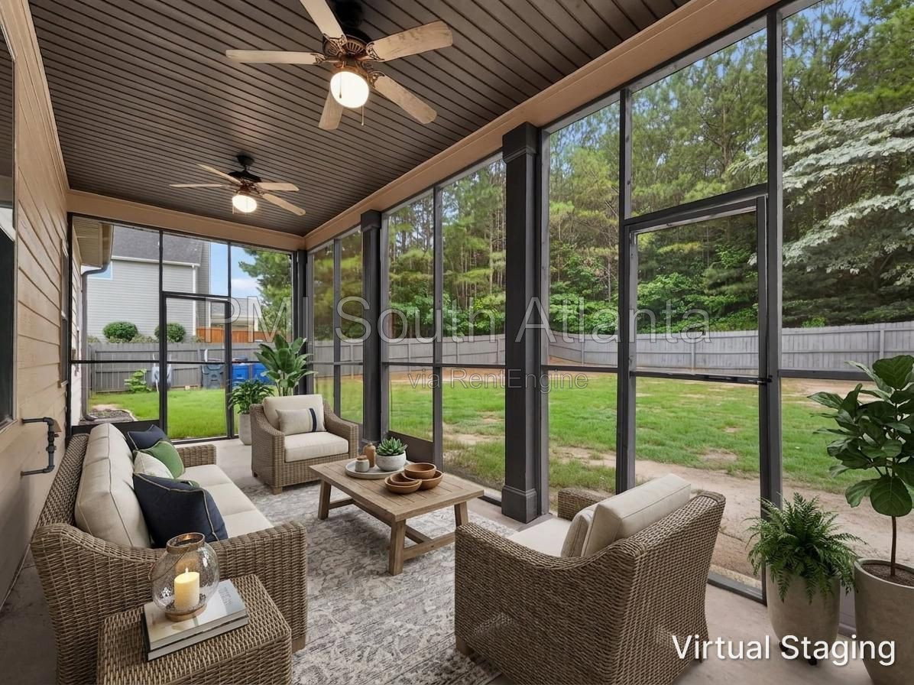
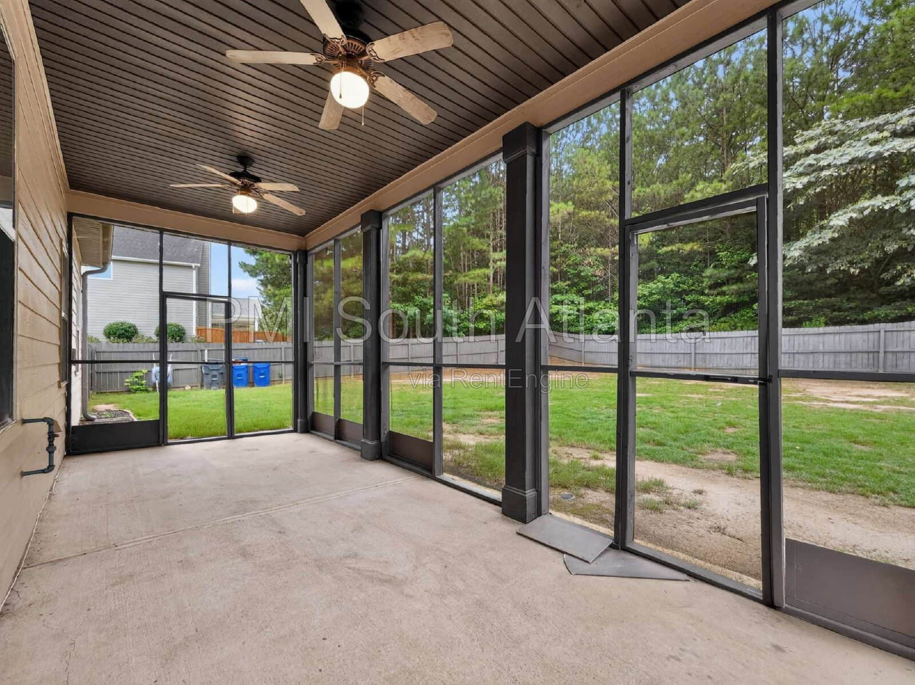
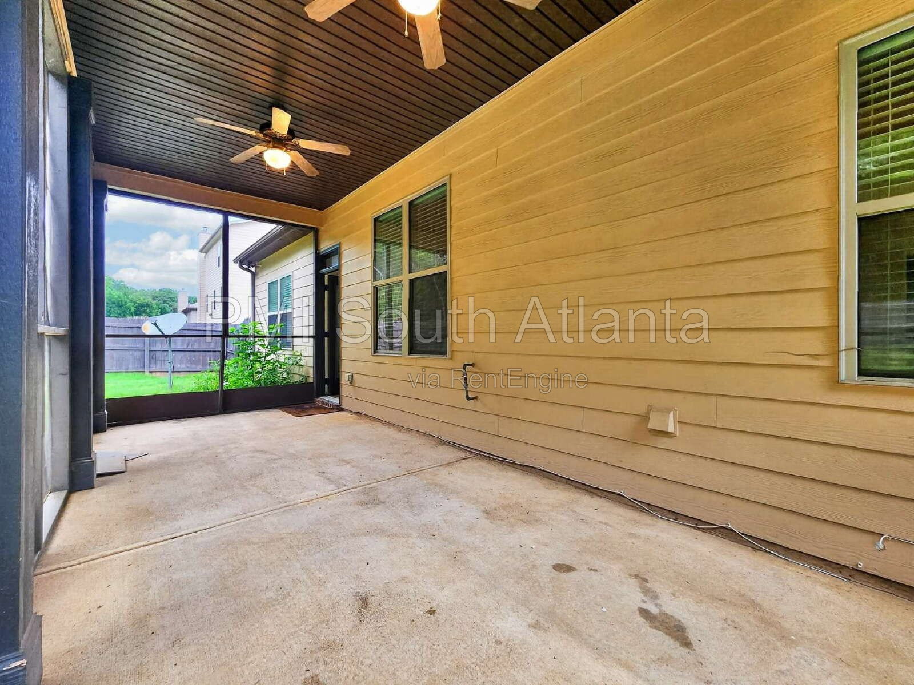
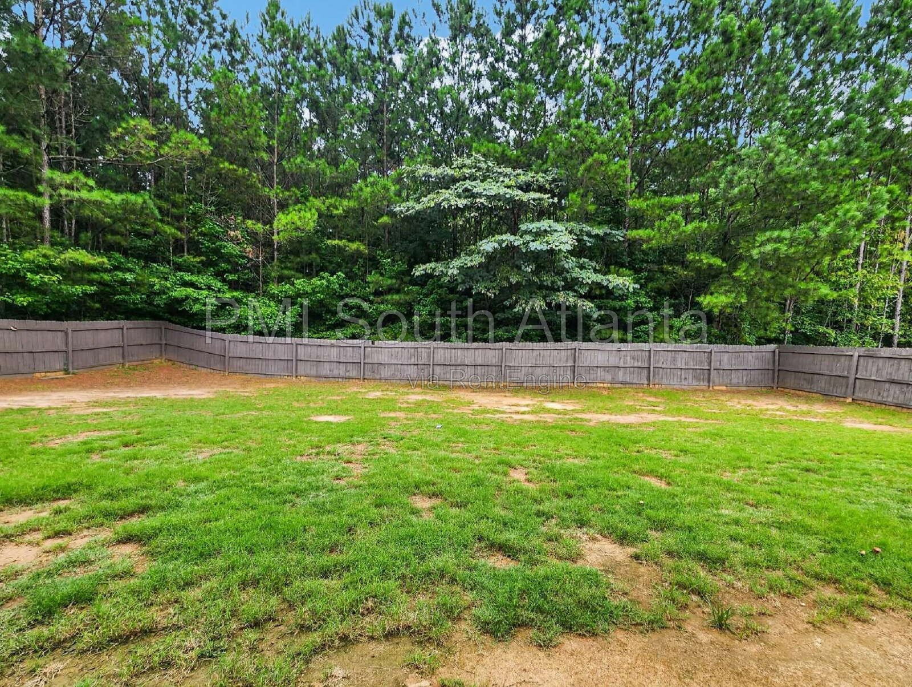
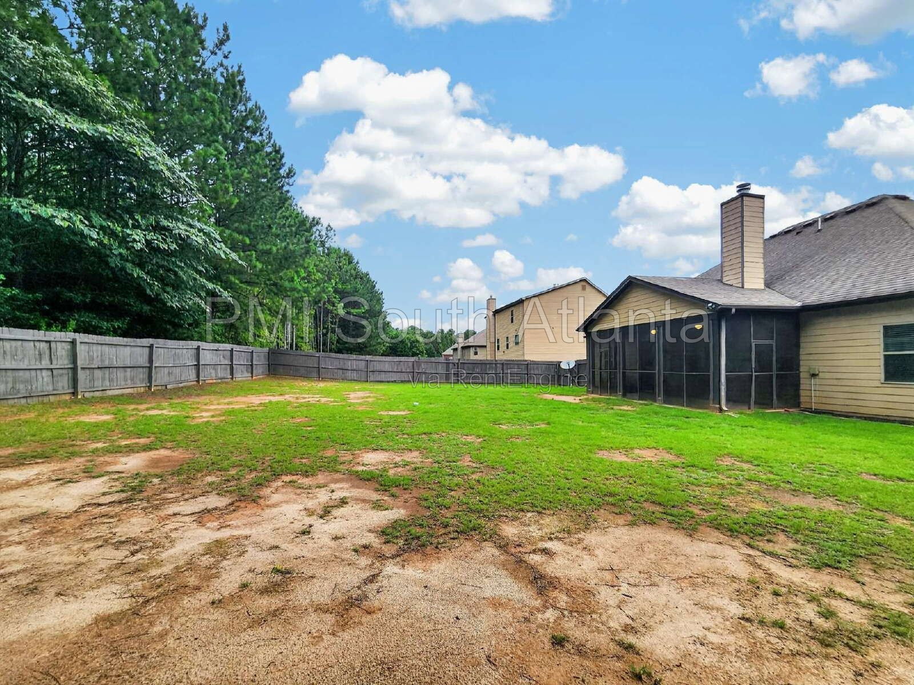
Step outside to enjoy the screened-in patio overlooking the large, fully fenced backyard, providing plenty of room for entertaining, relaxing, or outdoor activities. Lawn maintenance and professional landscaping are included in the monthly rent, allowing you to enjoy the outdoor living space without the upkeep.
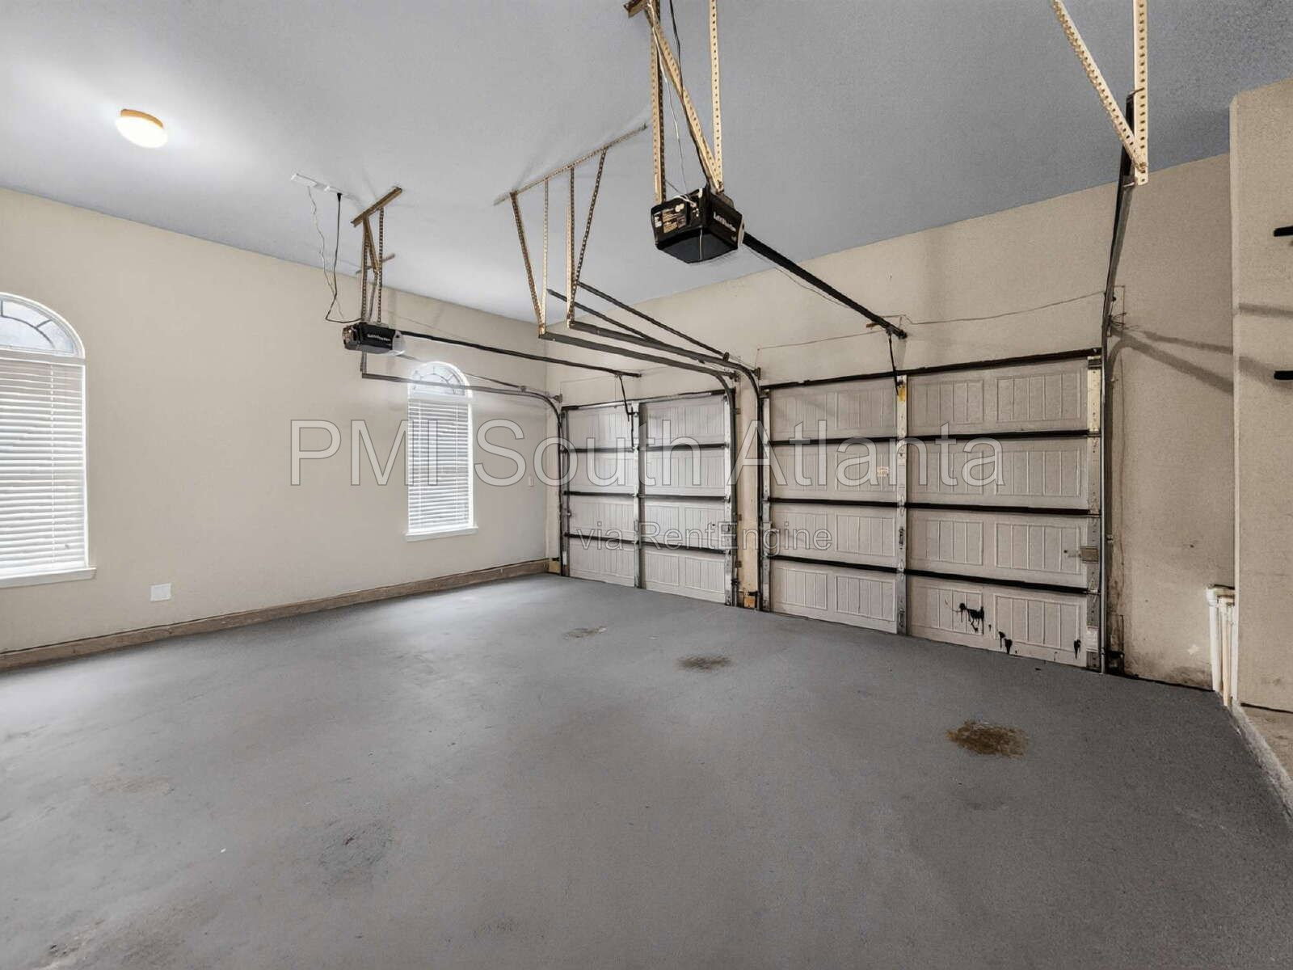
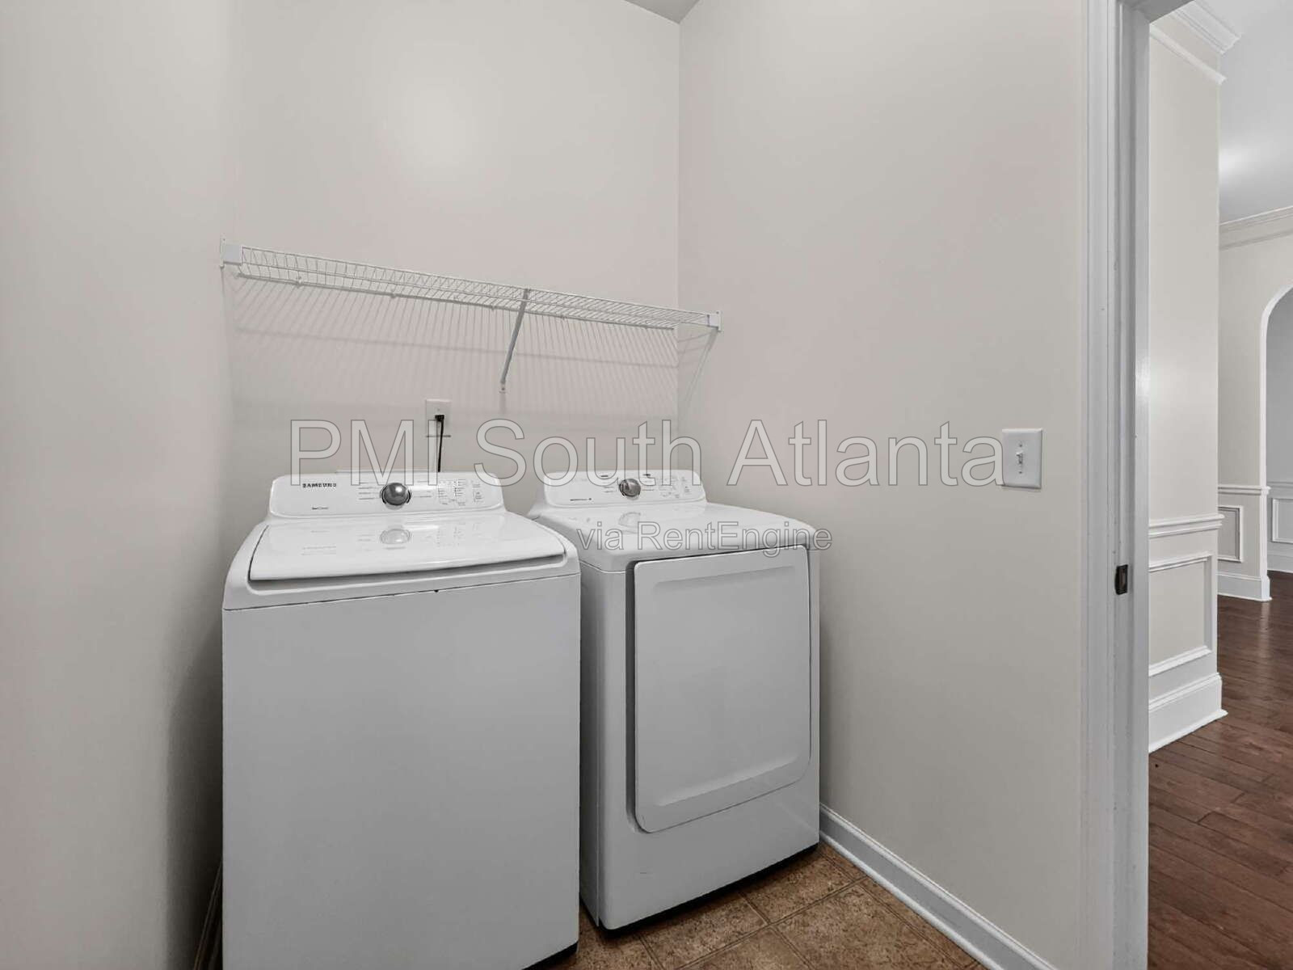
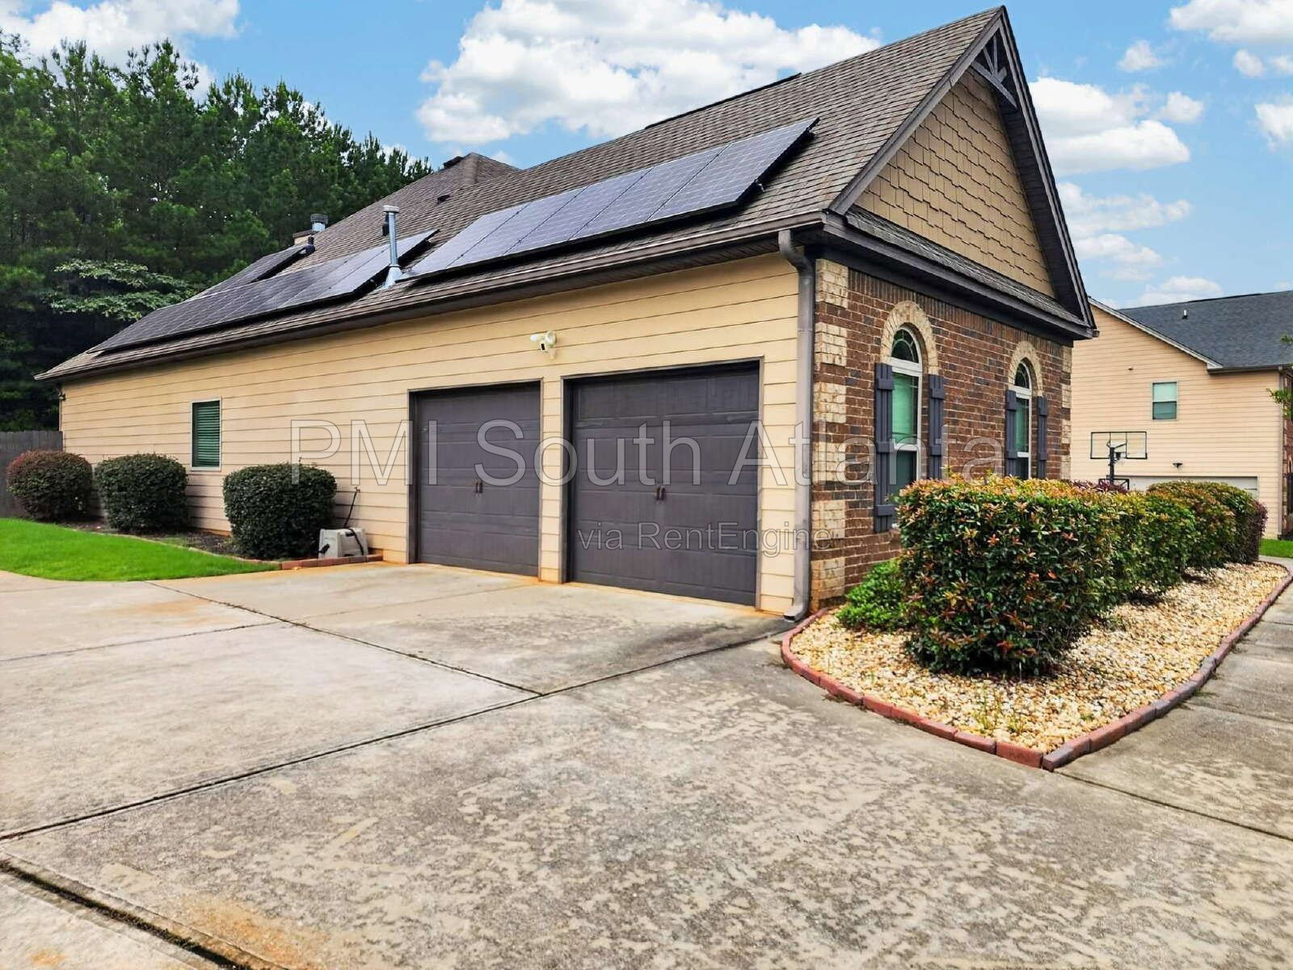
Additional features include fresh interior paint throughout, hardwood flooring throughout the main living areas, washer and dryer included, a separate laundry room, mudroom entry from the attached two-car garage, an oversized driveway with additional parking, and abundant storage throughout the home.
Conveniently located near Highway 54, Highway 92, Downtown Fayetteville, Peachtree City, Trilith Studios, Fayette Pavilion, Lake Horton, and Piedmont Fayette Hospital, this home is also just moments from Kiwanis Park, one of Fayette County's premier recreation destinations featuring baseball fields, tennis and pickleball courts, playgrounds, walking trails, basketball courts, picnic areas, and open green space. Families will also appreciate being located within the highly acclaimed Whitewater School District, one of the area's most sought-after school districts. Whether you're commuting to work, enjoying the outdoors, or exploring everything Fayette County has to offer, this location provides exceptional convenience and an outstanding quality of life.
Professionally managed by PMI South Atlanta.
Rent: $3,200 per month. Lawn maintenance and landscaping are included in the monthly rent. No pets permitted. Equal Housing Opportunity. Schedule your self-guided tour or apply online today.
By submitting your information on this page you consent to being contacted by the Property Manager and RentEngine via SMS, phone, or email.