
company logo
Gallery Image 0
Gallery Image 1
Gallery Image 2
Gallery Image 3
Gallery Image 4
Gallery Image 5
Gallery Image 6
Gallery Image 7
Gallery Image 8
Gallery Image 9
Gallery Image 10
Gallery Image 11
Gallery Image 12
Gallery Image 13
Gallery Image 14
Gallery Image 15
Gallery Image 16
Gallery Image 17
Gallery Image 18
Gallery Image 19
Gallery Image 20
Gallery Image 21
Gallery Image 22
Gallery Image 23
Gallery Image 24
Gallery Image 25
House

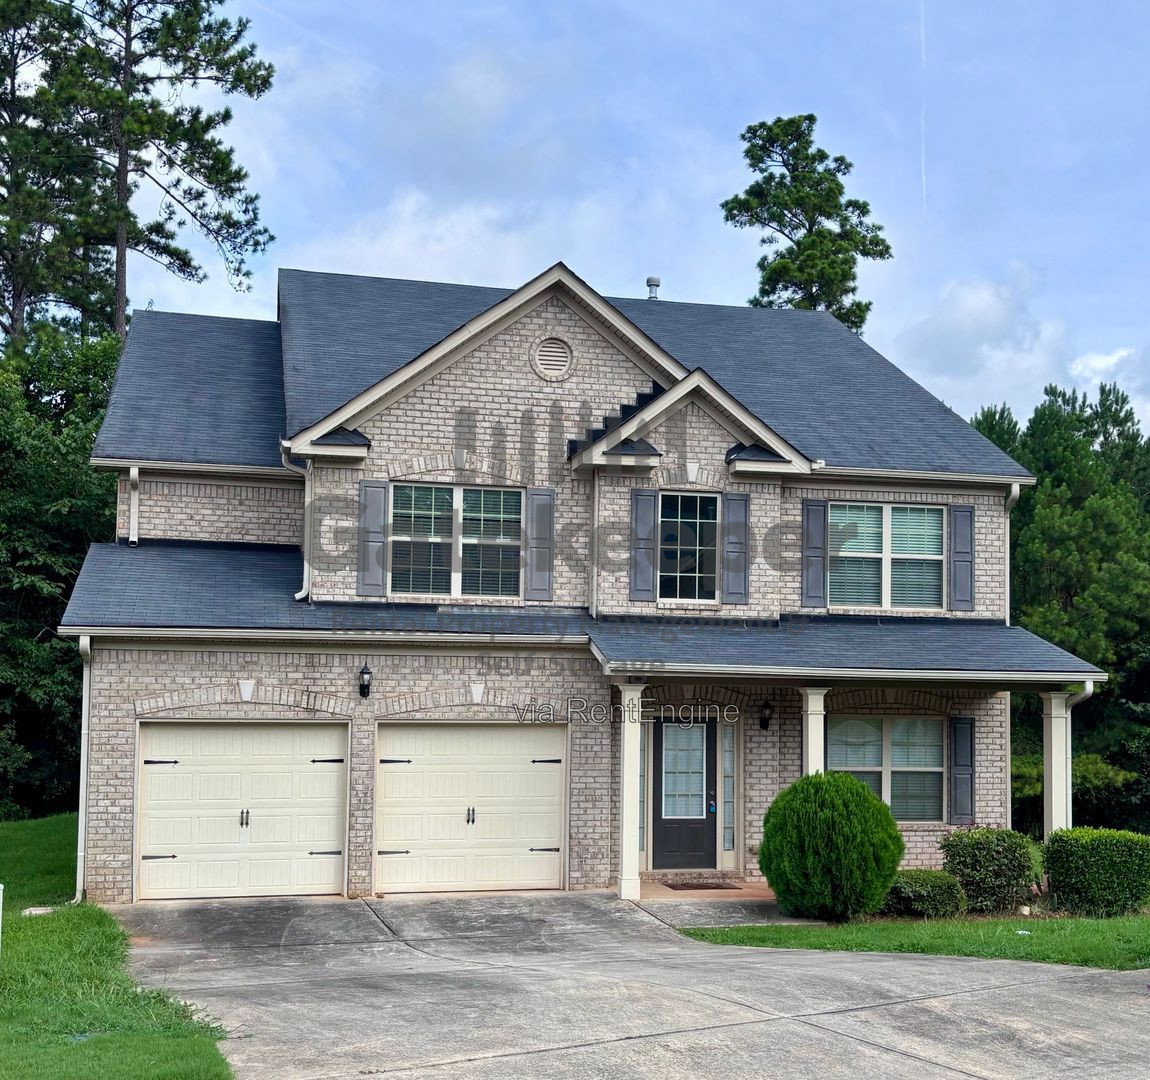
4743 Chickadee Lane - 5BD, 3BA Home in Ellenwood for Rent: AVAILABLE NOW!

4743 Chickadee Lane

Ellenwood, Georgia 30294

5 Bedrooms
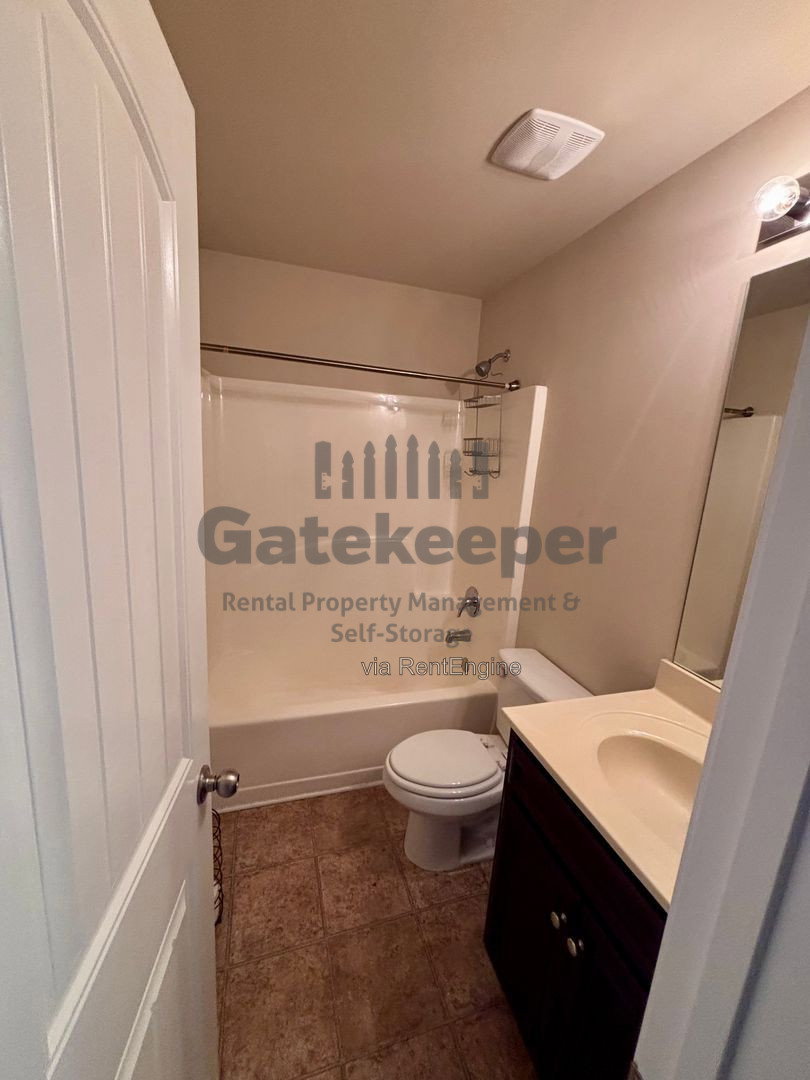
3 Bathrooms
3058 sqft
Unfurnished

Dishwasher
Stove
Microwave
Garbage Disposal
Carpet
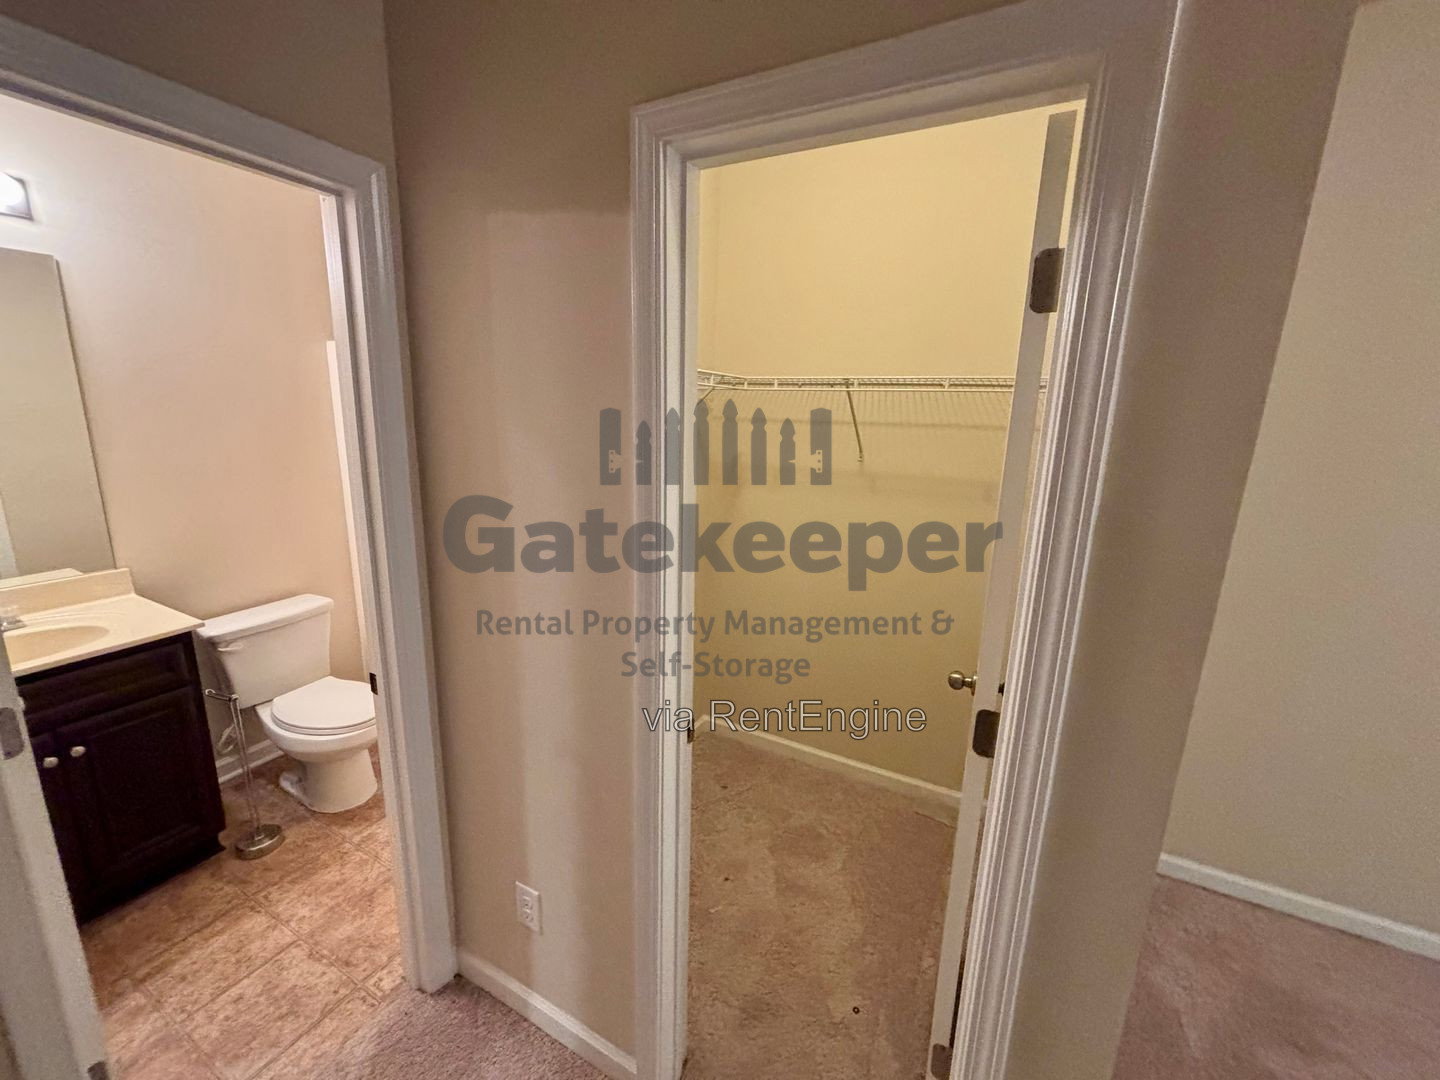
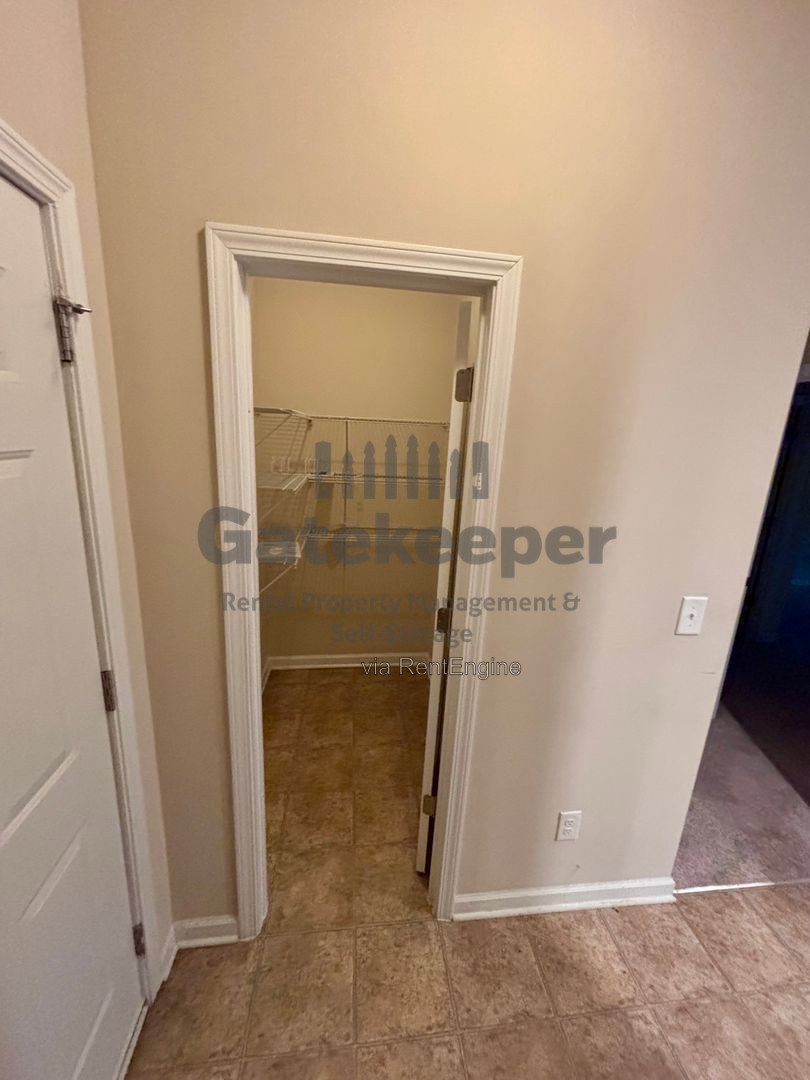
Walk In Closet
Fireplace
Ceiling Fan
Deck
Patio

Available From

NOW


Minimum Duration

12 Months


Utilities Included

Trash


HOA

No


Pet Policy

Pet Friendly: No aggressive breeds of pets, Tenants who choose to pay a lump-sum Security Deposit will also be charged a refundable Pet Deposit equal to half of one month's rent, Pet Setup Fee is $50 for the first pet and $25 per pet thereafter, Monthly Pet Fees will range from $40-$100 per pet per month


Rental Requirements

Minimum 500 Credit Score, Credit Score between 500-580 must have Co-Signer with income and Credit Score at or above 620, Net Household Income equal to or greater than 3x Monthly Rent, Cannot owe previous and/or current Landlords money


Rent and Deposit
Rent
$2,495

First Month's Rent

$2,495


Security Deposit

$2,495(alternative available)

Move-in fees

$1,654

Application Fee$65
Bank Wire Fee$10
SDRF Program Cleaning Fee$1,529
Pet Setup Fee$50

Monthly fees

$135

Resident Package Administrative Fee$35
Liability to Landlord Insurance$15
Pet Fee$40
Security Deposit Replacement Fee$45

Description
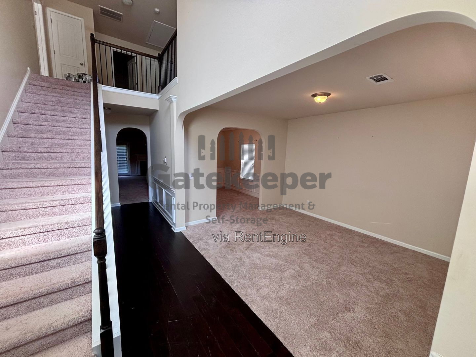
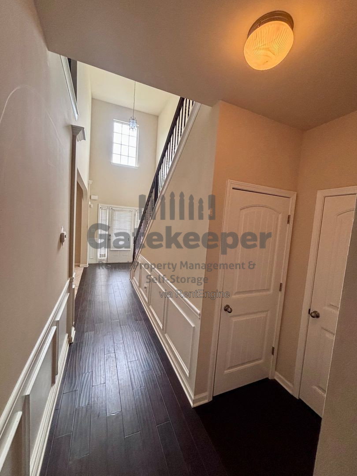
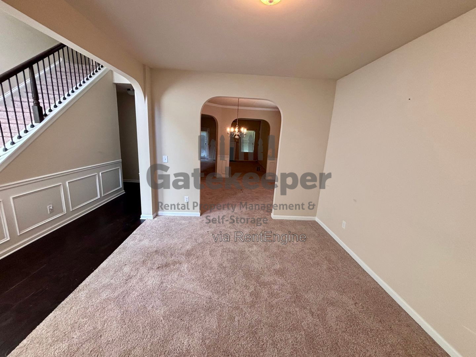
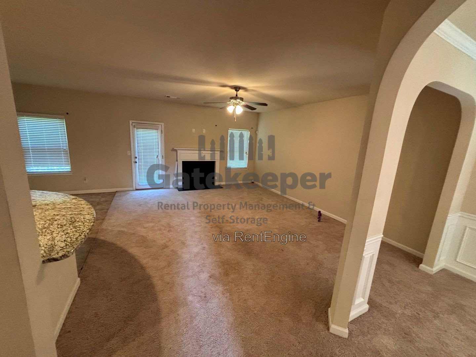
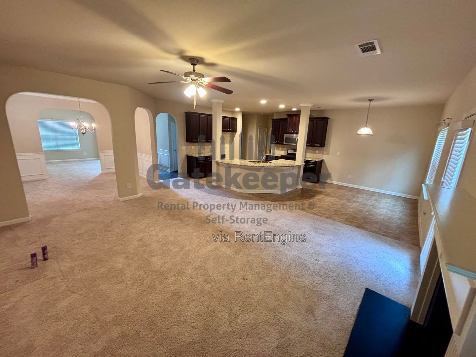
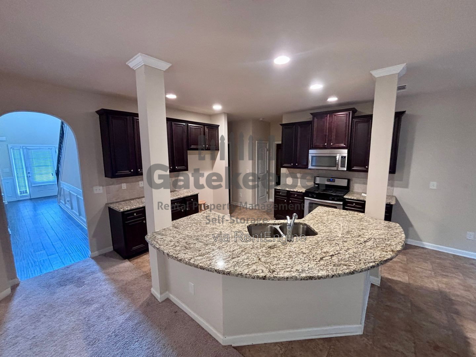
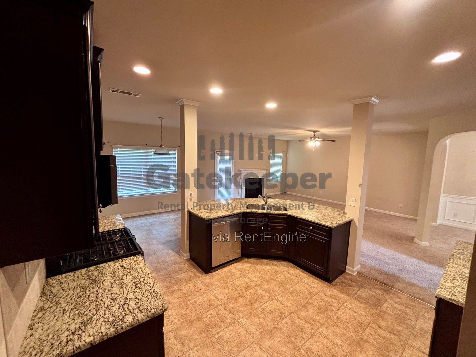
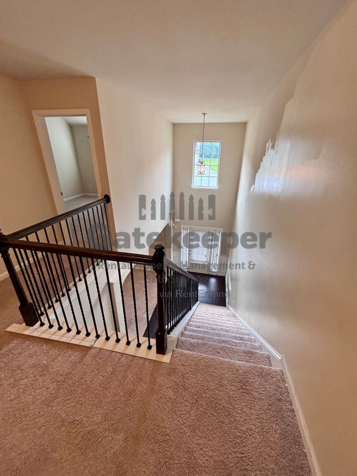
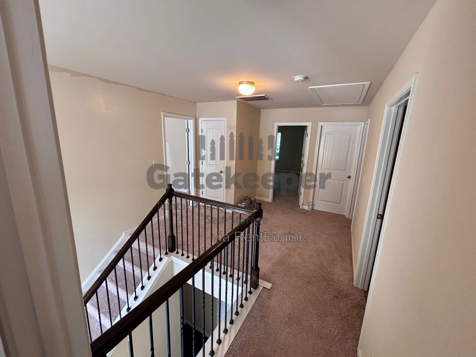
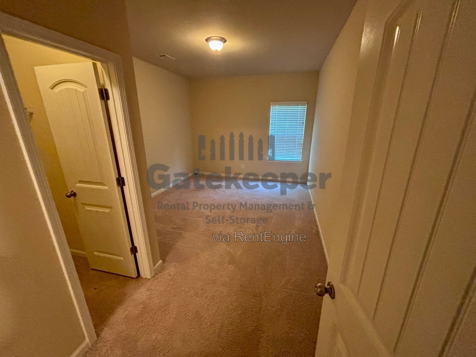
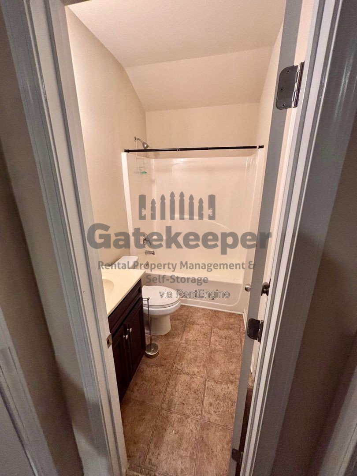
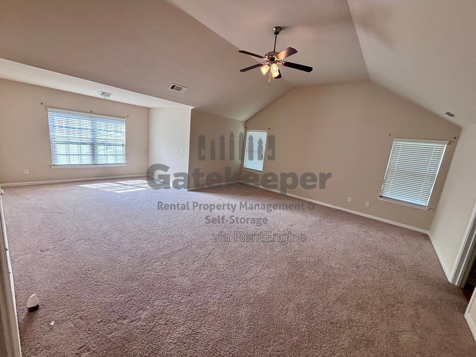
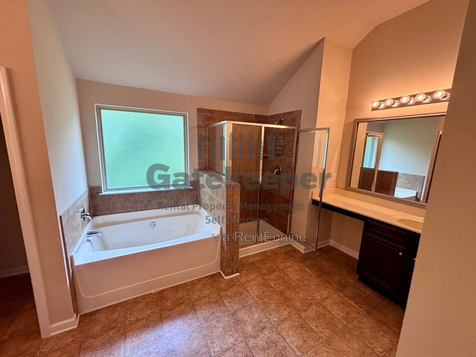
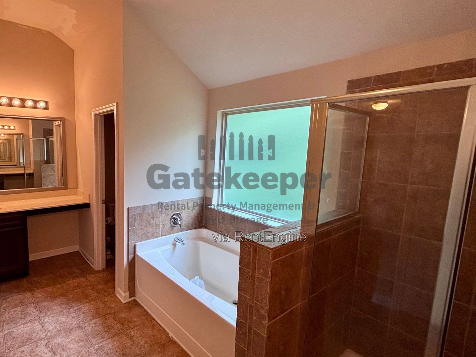
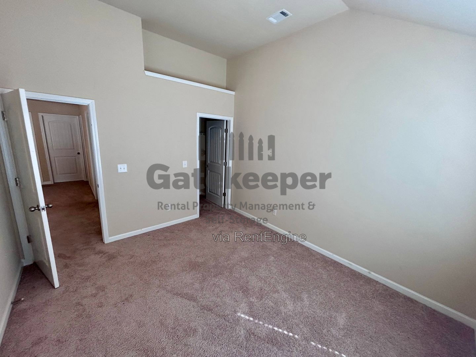
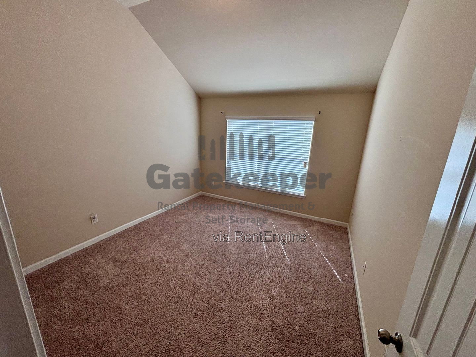
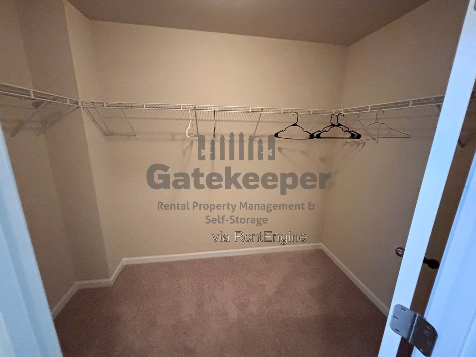
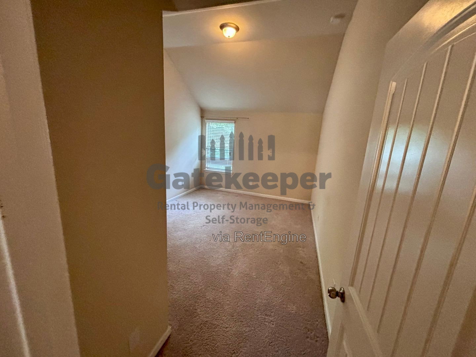
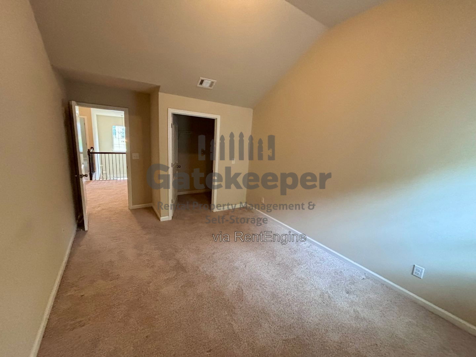
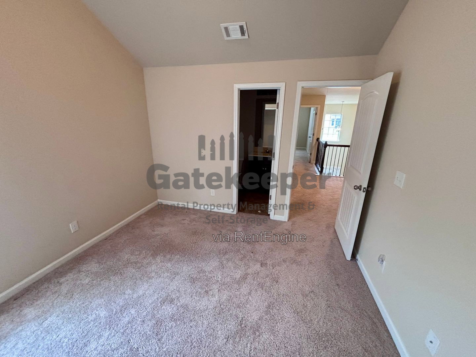
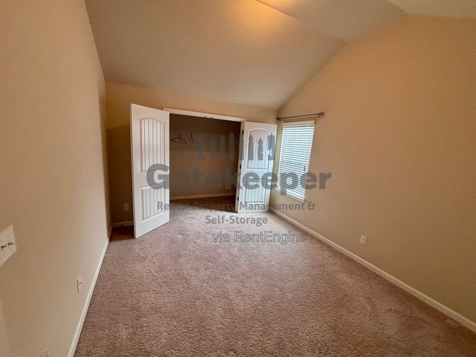
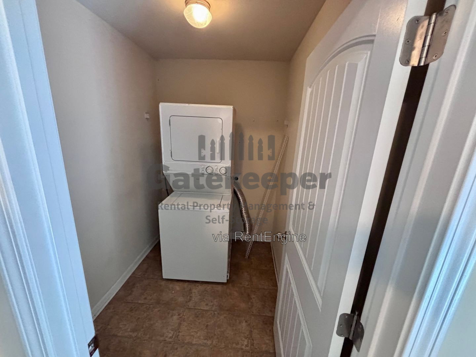
Home offers spacious living across five bedrooms and three bathrooms in a recently-renovated layout. The foyer leads to a living room with vaulted ceilings and a fireplace, while an adjacent dining area and eat-in kitchen feature an island and solid surface counters. Hardwood floors and carpeted areas provide a mix of finishes, and ceiling fans add comfort throughout. The primary suite includes a garden tub, separate shower and a walk-in closet. Practical features include a laundry room, attic storage, slab foundation, level yard, deck/patio, and a two-car garage. The home sits on a cul-de-sac lot with vinyl siding, public water service, central heating and cooling, and both gas and electric utilities. Call Gatekeeper to schedule a showing! AMENITIES: * Deck/Patio * Dining Room * Fireplace * Island * Solid Surface Counters * Living Room * Laundry Room * Foyer Entrance * Carpet * Recently Renovated * Separate Shower * Vaulted Ceilings * Hardwood Floors * Garden Tub * Ceiling Fans * Central Heating & Cooling * Walk-in Closet * Level Yard * Slab * Attic * 2 Car Garage * Both Gas & Electric * Vinyl Siding * Public Water * Eat-In Kitchen * Cul-De-Sac By submitting your information on this page you consent to being contacted by the Property Manager and RentEngine via SMS, phone, or email.
Presented By

Gatekeeper

Property Location
Rent

$2,495

Apply Now
Need more info?

1 Rental requirements and application decisions comply with Fair Housing & Equal Opportunity regulation and local housing laws

2 Move-in fees are subject to change without notice and will be calculated by the PM prior to signing the lease.

3 All information provided is deemed reliable but is not guaranteed and should be independently verified. Property details, availability, pricing, and terms are subject to change without notice.

4 RentEngine is a leasing platform, not a brokerage. No representations or warranties are provided of any kind.

Privacy Policy &Terms of Use