
company logo
Gallery Image 0
Gallery Image 1
Gallery Image 2
Gallery Image 3
Gallery Image 4
Gallery Image 5
Gallery Image 6
Gallery Image 7
Gallery Image 8
Gallery Image 9
Gallery Image 10
Gallery Image 11
Gallery Image 12
Gallery Image 13
Gallery Image 14
Gallery Image 15
Gallery Image 16
Gallery Image 17
Gallery Image 18
Gallery Image 19
Gallery Image 20
Gallery Image 21
Gallery Image 22
Gallery Image 23
Gallery Image 24
Gallery Image 25
Gallery Image 26
Gallery Image 27
Gallery Image 28
House

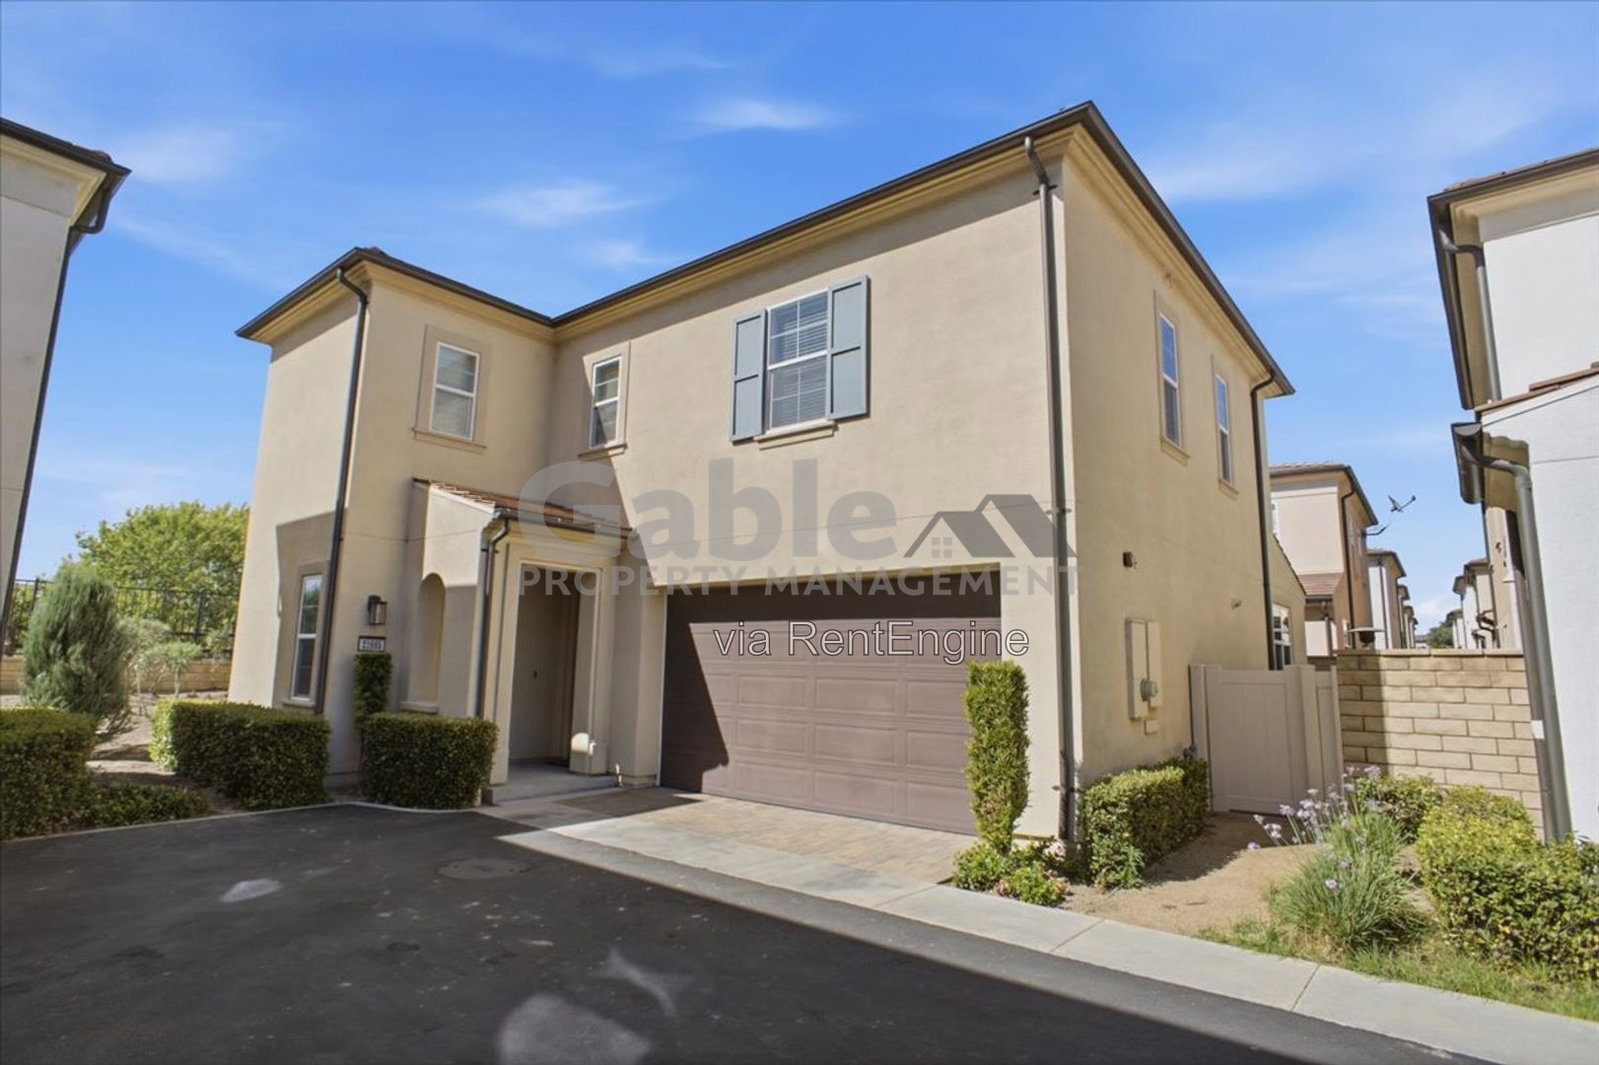
Beautiful Upgraded 4-Bedroom + Loft Home in the Gated Villa Metro Community!

21885 Propello Drive

Santa Clarita, California 91350

4 Bedrooms
3 Bathrooms
2122 sqft
Unfurnished

Dishwasher
Garbage Disposal
Microwave
Range Oven
Refrigerator
Ceiling Fan
Fenced Yard
Carpet
Central
ForcedAir
Laminate

Available From

NOW


Minimum Duration

12 Months


Utilities Included

HOA


HOA

Yes


Pet Policy

Pet Friendly: Subject to owner approval.


Rental Requirements

Minimum credit of 620; minimum income of 2.5x the monthly rent (voucher holders may be exempt from this requirement)


Rent and Deposit
Rent
$4,150

First Month's Rent

$4,150


Security Deposit

$4,150

Move-in fees

$0


Monthly fees

$0


Description
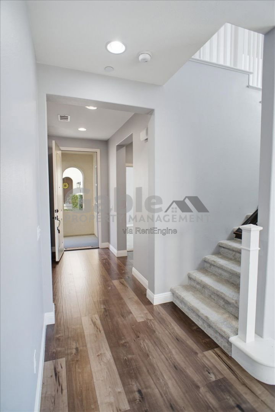
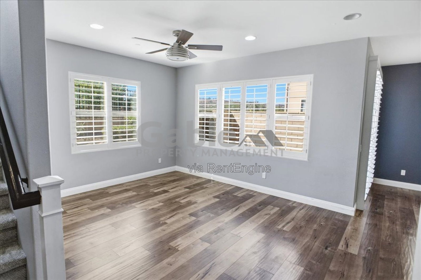
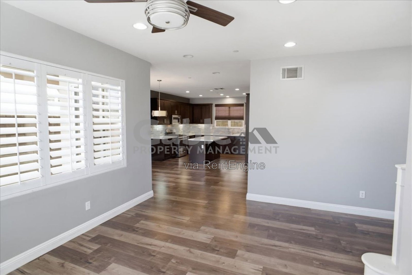
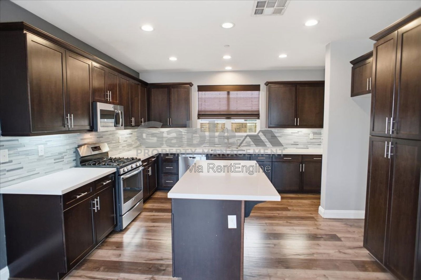
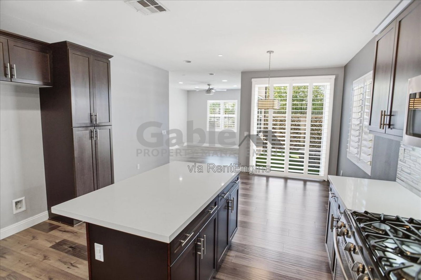
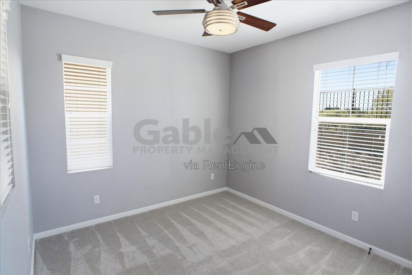
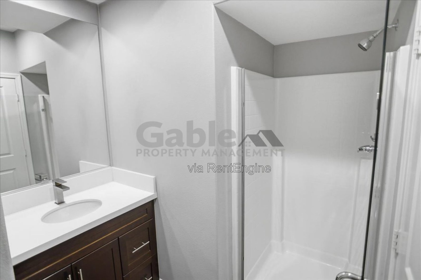
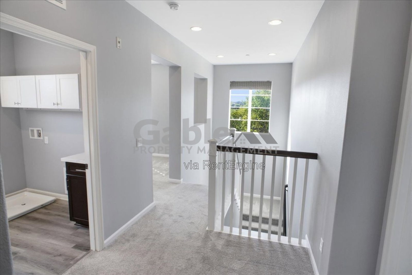
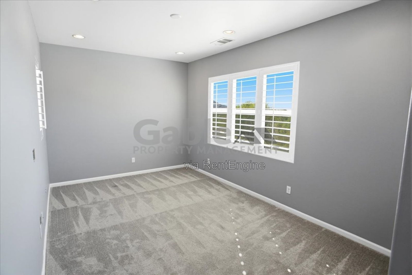
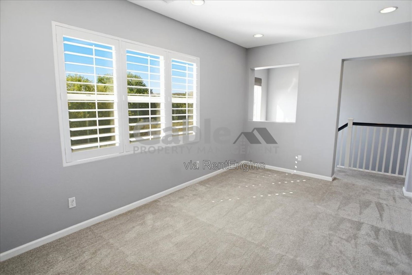
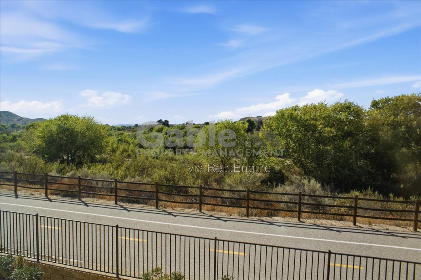
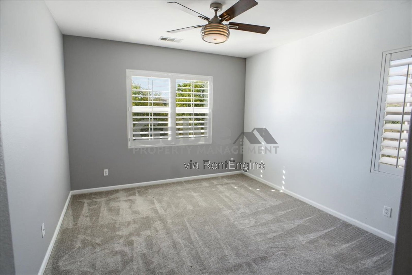
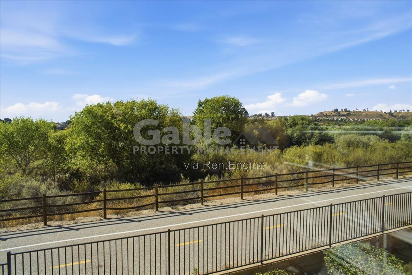
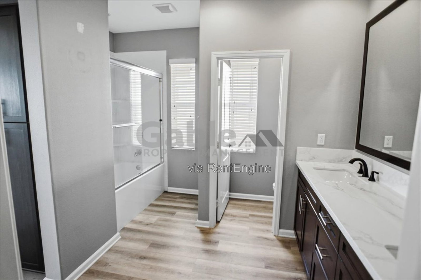
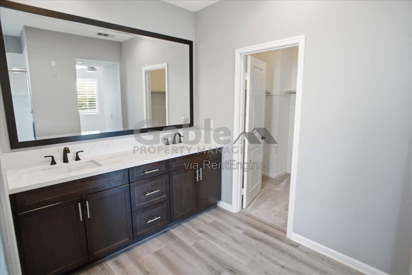
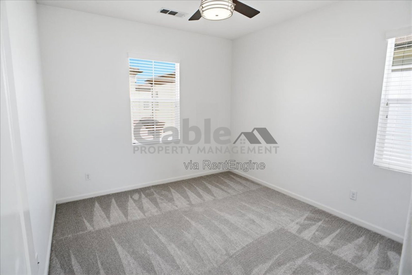
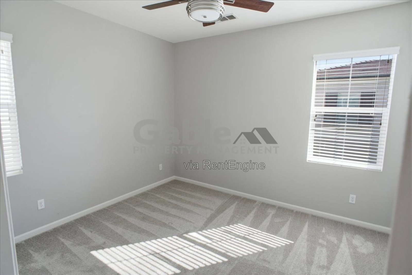
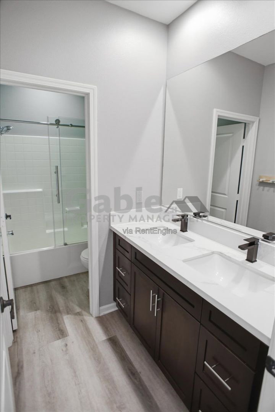
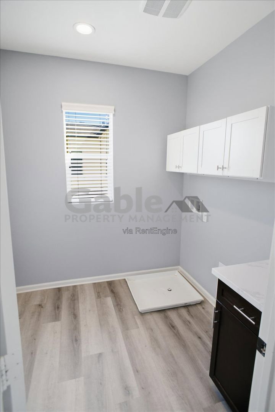
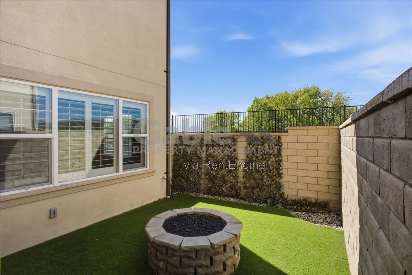
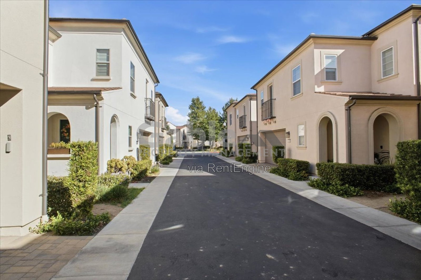
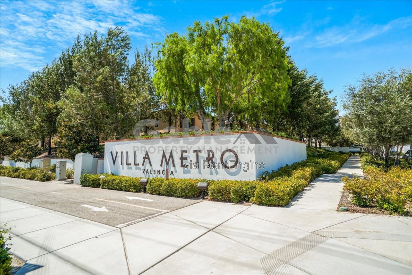
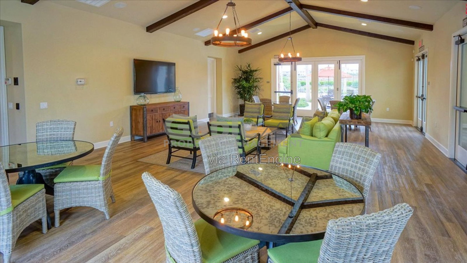
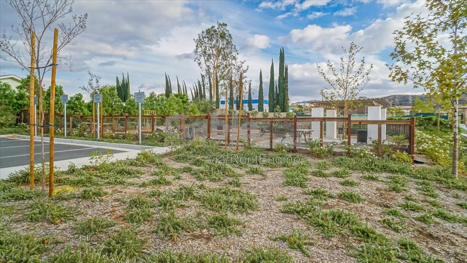
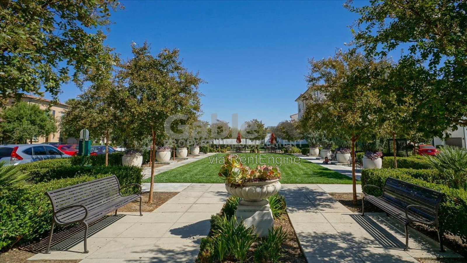
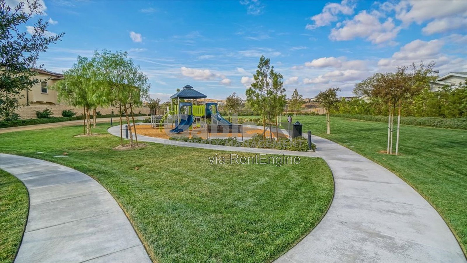
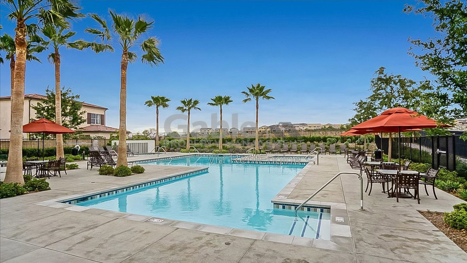
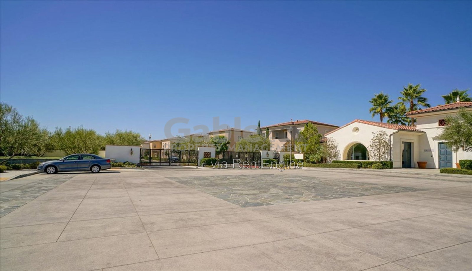
Welcome to this stunning 4-bedroom, 3-bathroom home with a spacious loft, offering nearly 2,200 square feet of beautifully upgraded living space in the highly desirable gated Villa Metro community. Tucked away at the back of the street with no rear neighbors, this home provides both privacy and comfort. Step inside to luxury vinyl plank flooring, recessed lighting, custom paint, wood shutters, and abundant natural light throughout. The open-concept floor plan features a spacious family room with a ceiling fan and flows seamlessly into the upgraded kitchen, complete with a large center island, rich dark wood cabinetry, upgraded countertops, designer tile backsplash, stainless steel appliances, and plenty of storage. The main level includes a bedroom and a beautifully upgraded full bathroom with a modern vanity and a glass-enclosed walk-in shower—perfect for guests or a home office. Upstairs, you'll find a versatile loft, three additional bedrooms, and two upgraded bathrooms. The spacious primary suite features a ceiling fan, beautiful views, a walk-in closet, and an ensuite bathroom with dual sinks, an upgraded vanity, and a shower/tub combination. The secondary bathroom also includes dual sinks, an upgraded vanity, and a glass shower door. Additional highlights include a separate laundry room, a two-car attached garage with an EV charger, and a private, low-maintenance backyard complete with a fire pit—ideal for relaxing or entertaining. Residents of Villa Metro enjoy exceptional resort-style amenities in a beautifully landscaped, Mediterranean-inspired community, including a sparkling swimming pool, children's pool, spa, parks, playgrounds, picnic areas, recreation spaces, walking paseos, and a community garden. Conveniently located near shopping, dining, top-rated schools, and the Santa Clarita Metrolink Station, this home offers the perfect blend of luxury, convenience, and commuter-friendly living. This turnkey home is loaded with upgrades and is ready for you to move in. Don't miss the opportunity to make this exceptional property your next home! By submitting your information on this page you consent to being contacted by the Property Manager and RentEngine via SMS, phone, or email.
Presented By

Gable Property Management

Property Location
Rent

$4,150

Apply Now
Need more info?

1 Rental requirements and application decisions comply with Fair Housing & Equal Opportunity regulation and local housing laws

2 Move-in fees are subject to change without notice and will be calculated by the PM prior to signing the lease.

3 All information provided is deemed reliable but is not guaranteed and should be independently verified. Property details, availability, pricing, and terms are subject to change without notice.

4 RentEngine is a leasing platform, not a brokerage. No representations or warranties are provided of any kind.

Privacy Policy &Terms of Use