Description
Description
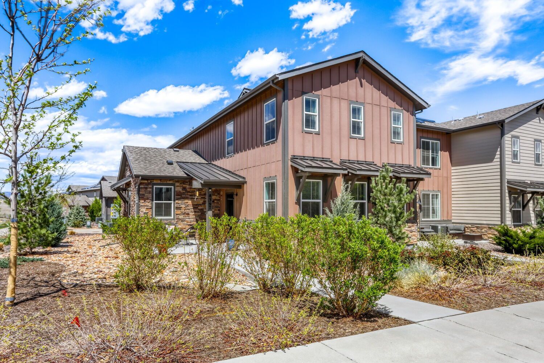
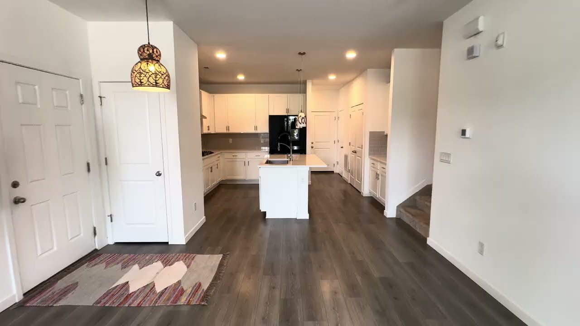
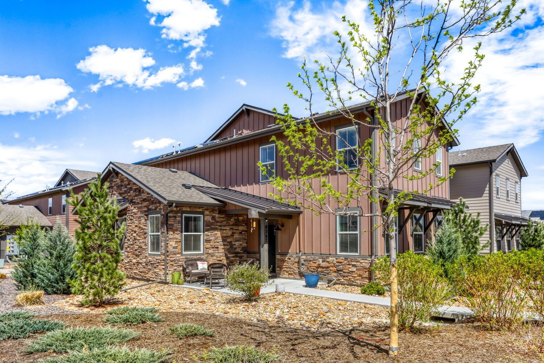
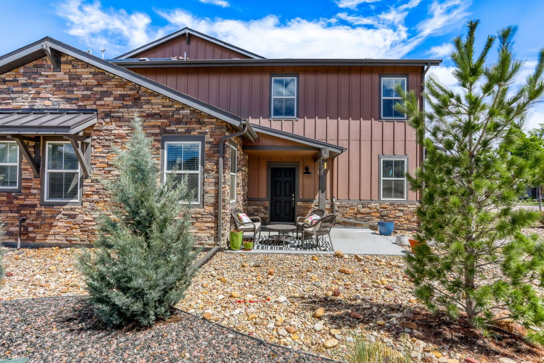
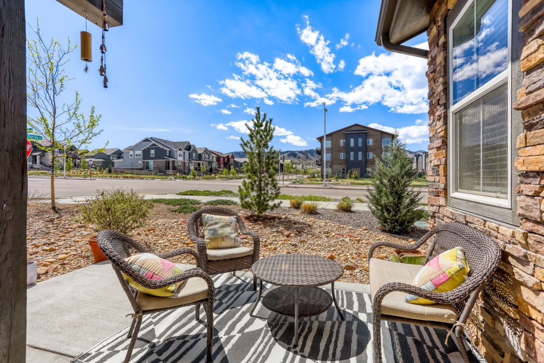
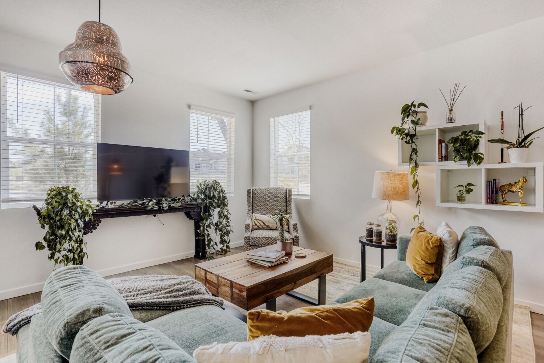
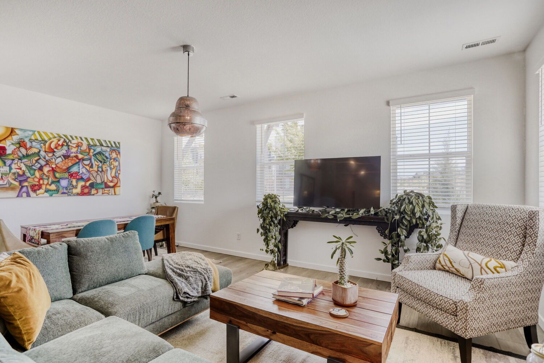
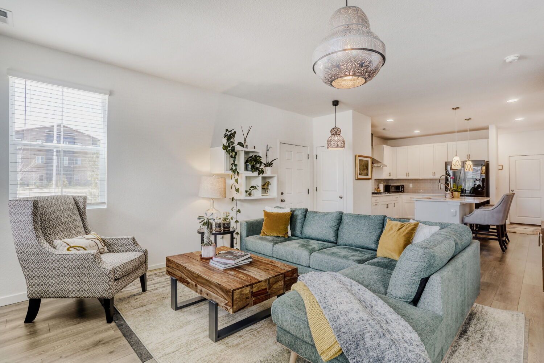
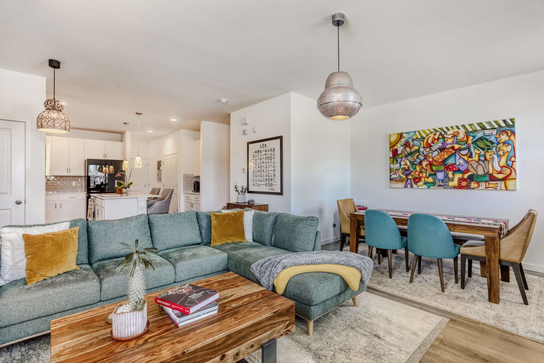
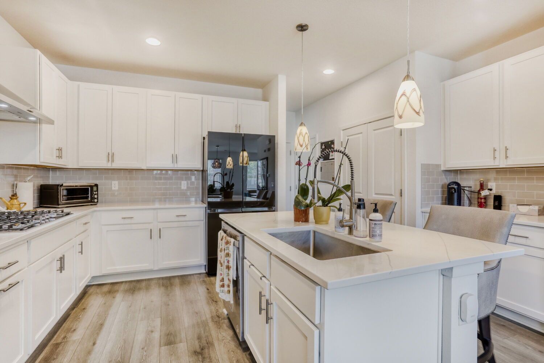
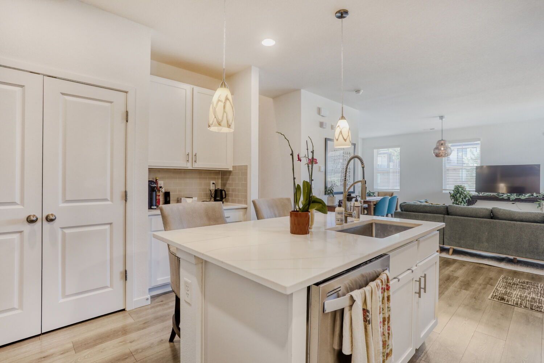
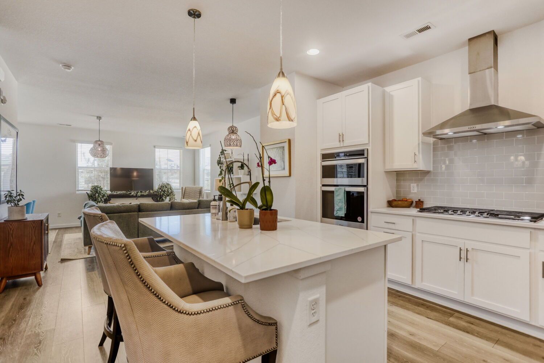
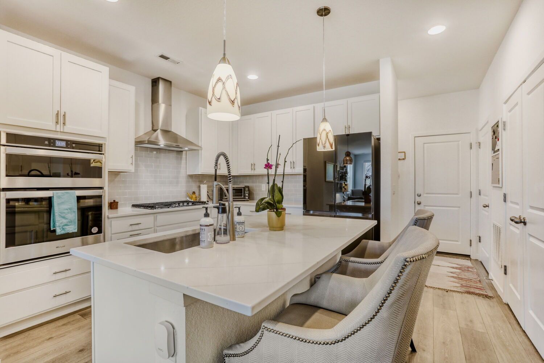
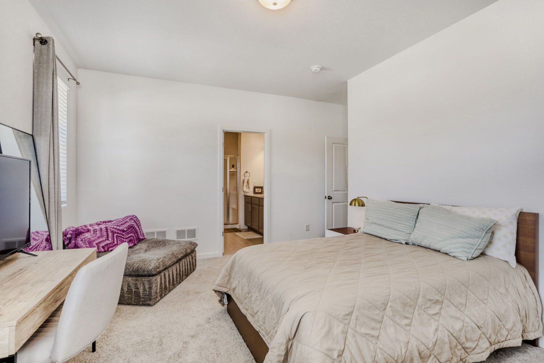
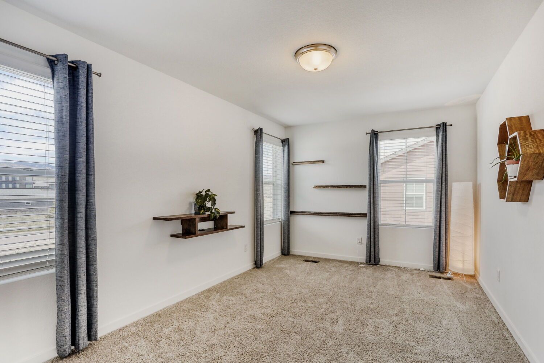
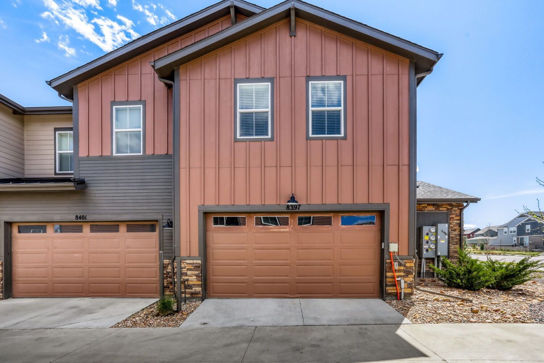
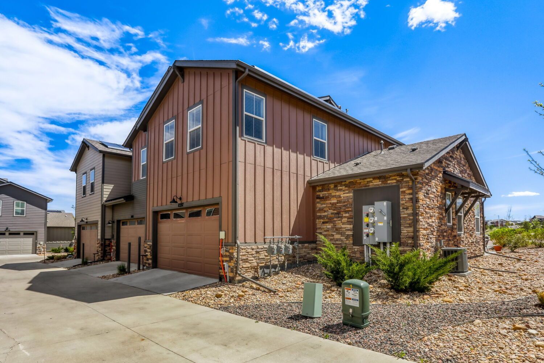
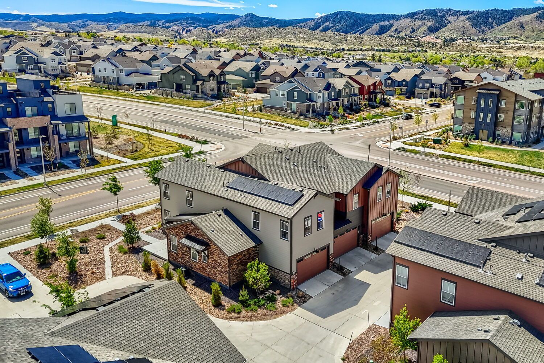
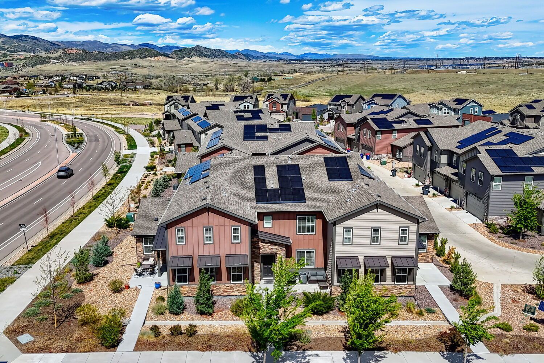
This four-bedroom, four-bathroom townhome in the Prospect Village neighborhood at Sterling Ranch offers a spacious, contemporary layout in Littleton. Built in 2022 as an end-unit on a corner lot, government and real estate registries show the property encompasses 2,464 total square feet, with 2,358 finished square feet of living space under nine-foot ceilings on the main level. The interior features luxury laminate flooring across an open floor plan that connects the main living areas to a highly upgraded kitchen. The kitchen is styled with 42-inch white cabinetry, soft-close drawers, quartz countertops, a center island, a full tile backsplash, a stainless steel stove hood, and upgraded stainless steel appliances including a 36-inch gas cooktop, microwave, oven, a large single-basin drop-in sink with a high-end faucet, and a Samsung Bespoke refrigerator. A separate coffee bar sits conveniently next to the pantry. This home is thoughtfully configured for multi-generational households, long-term guests, or remote work arrangements, with separate primary suites on different floors.
Amenities
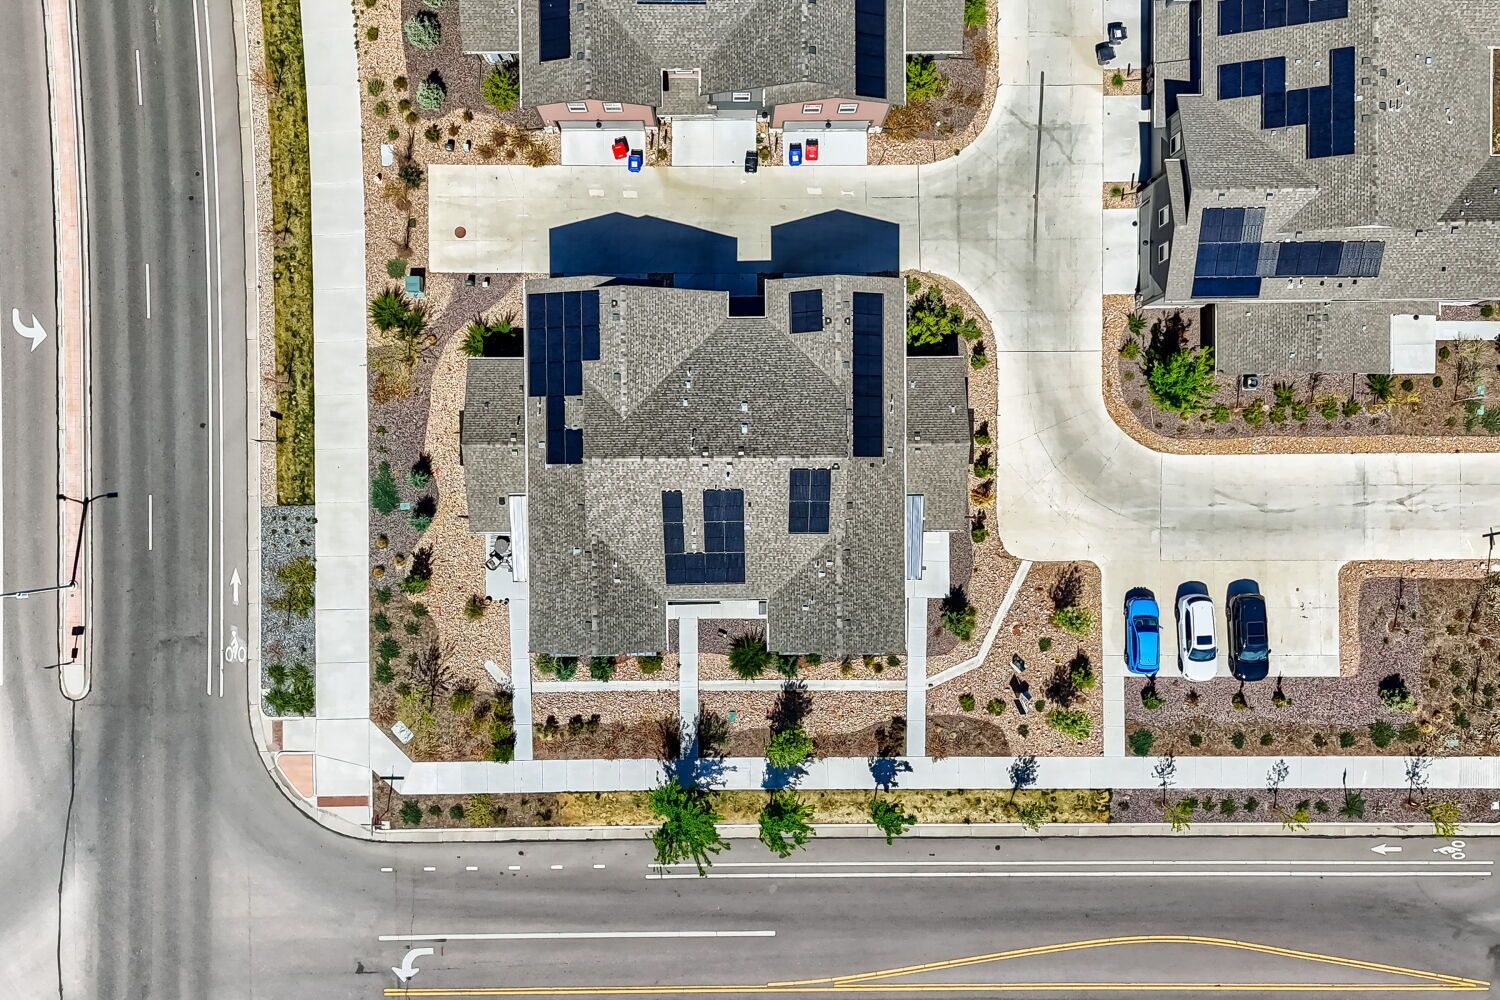
The property is equipped with central air conditioning and forced-air natural gas heating, paired with a tankless hot water heater for efficiency. It features an integrated solar system that helps offset the household power bill. Storage solutions are integrated throughout, including dedicated space beneath the stairs and additional room in the attached garage. The property includes a comprehensive kitchen appliance package: a refrigerator, freezer, dishwasher, sink disposal, gas oven, and microwave. The attached two-car garage is drywalled and wired with a 220-volt power outlet, suitable for an electric vehicle charging station or heavy-duty shop equipment. The homeowners association manages all exterior maintenance, including grounds irrigation, landscaping, and seasonal snow removal, keeping daily tenant upkeep to a minimum. Pets are permitted on a case-by-case basis with a required deposit.
Location
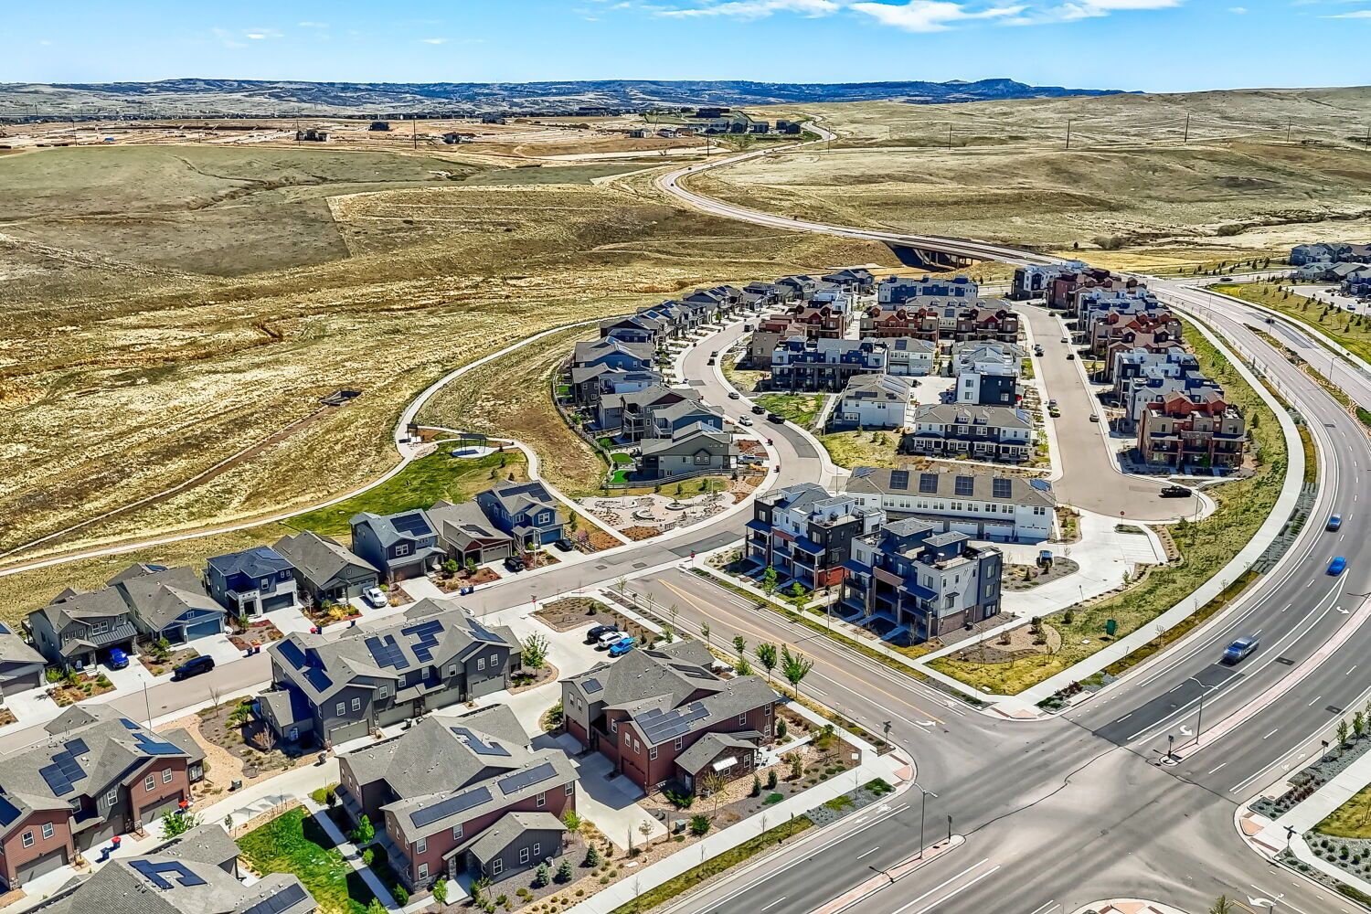
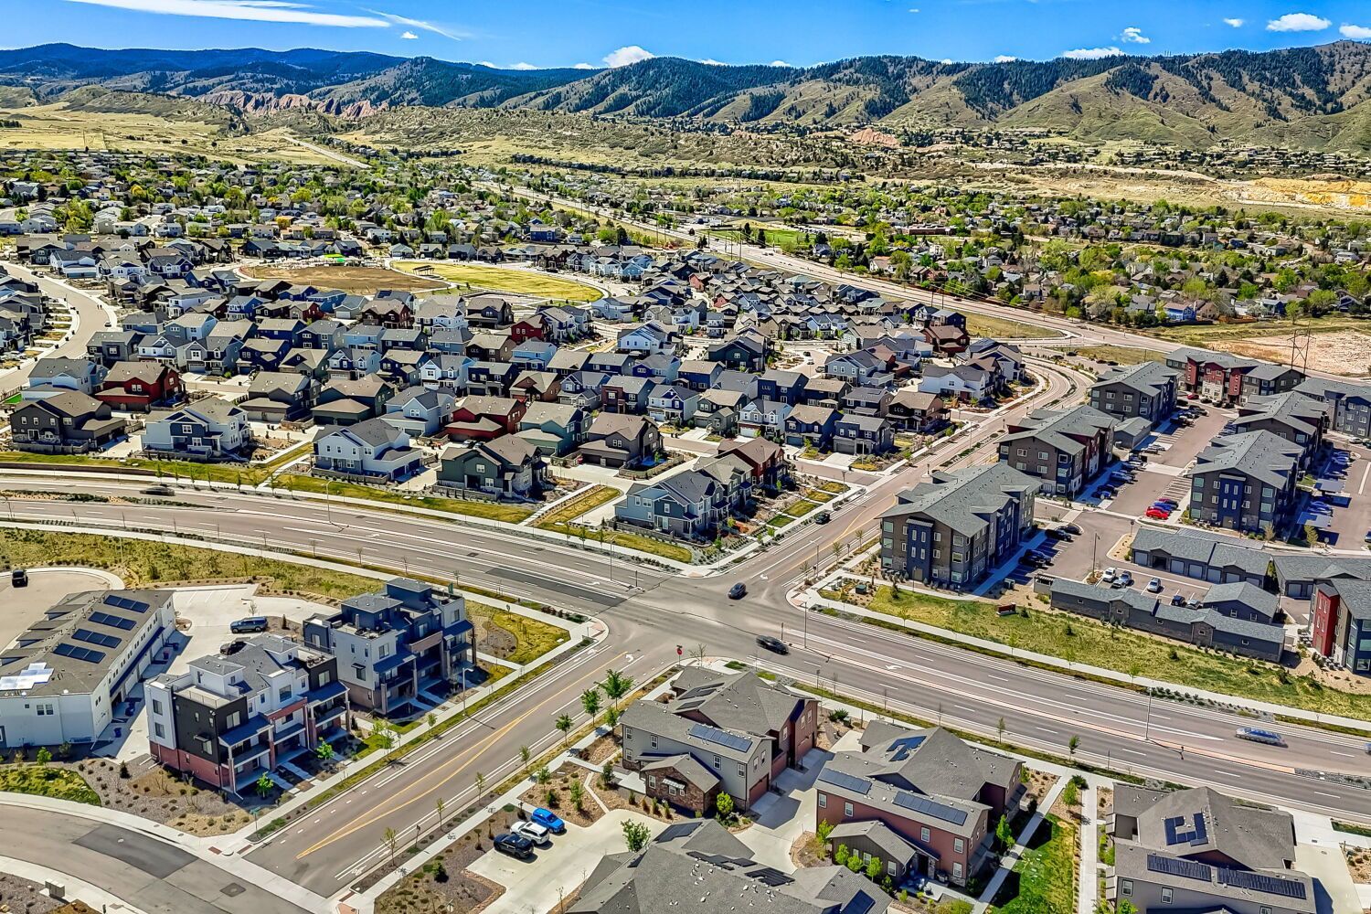
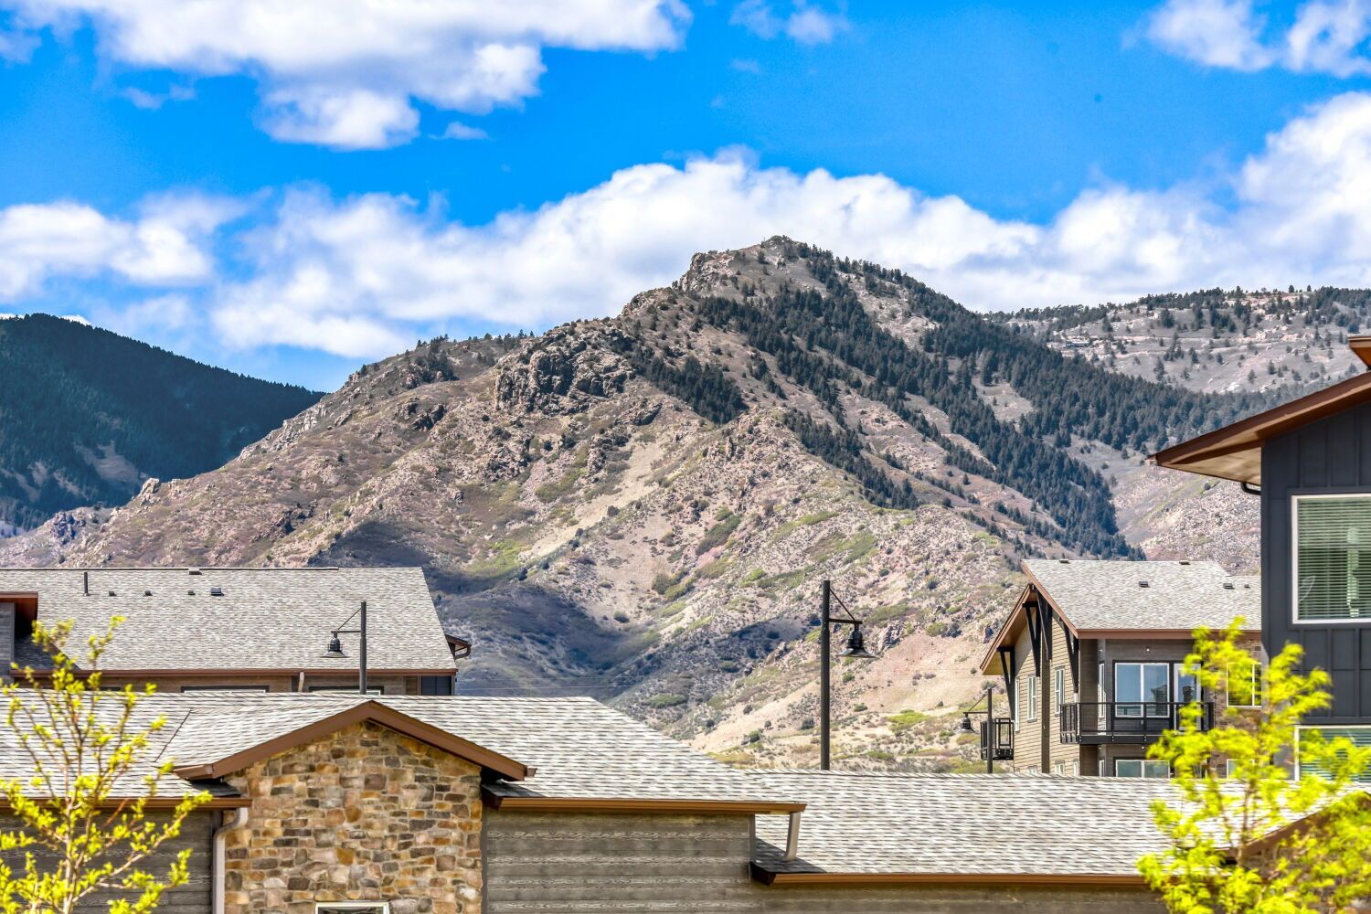
Situated within the master-planned Sterling Ranch community, this rental property places residents close to local parks, recreational trail systems, and community amenities like the Overlook Clubhouse and outdoor pool. The neighborhood is served by top-rated Douglas County schools, with children attending Roxborough Elementary, Ranch View Middle School, and Thunder Ridge High School. Local shopping and dining, such as Atlas Coffee and weekly food trucks at the Sterling Center, are easily accessible, while regional retail hubs lie just off Titan Road and Santa Fe Drive. For outdoor enthusiasts, Chatfield Reservoir is a short drive away. Commuters can use nearby major thoroughfares, including C-470 and Highway 85, for vehicular travel, or access the Mineral Light Rail Station to connect directly to the broader Denver metropolitan transit system.
Room Layout and Entry Configuration
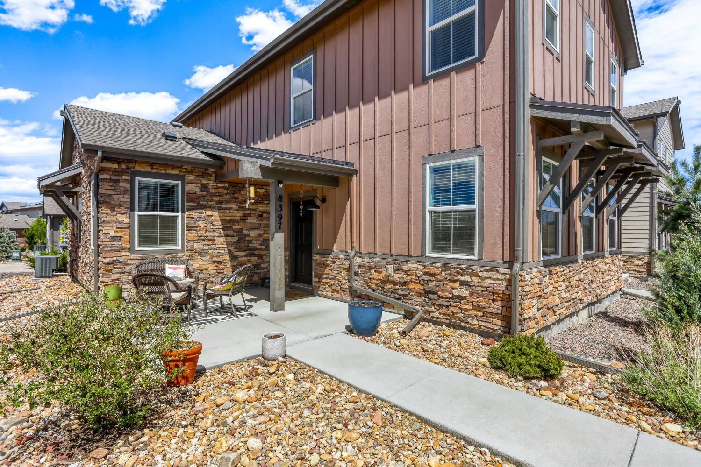
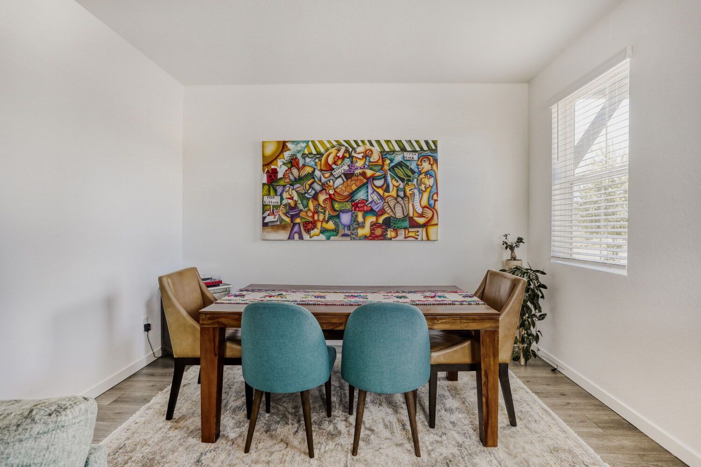
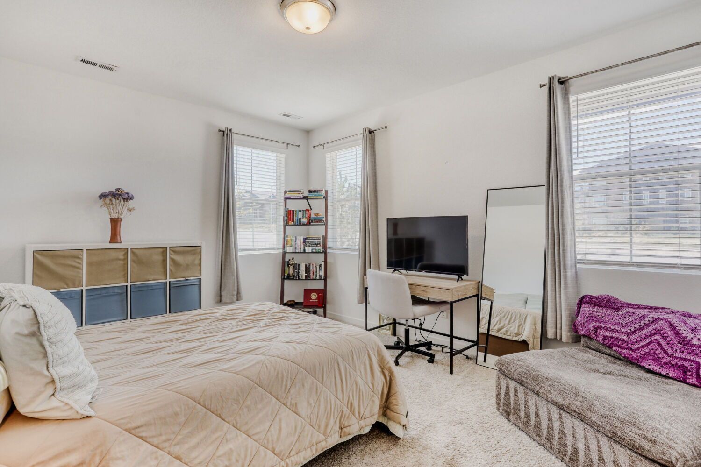
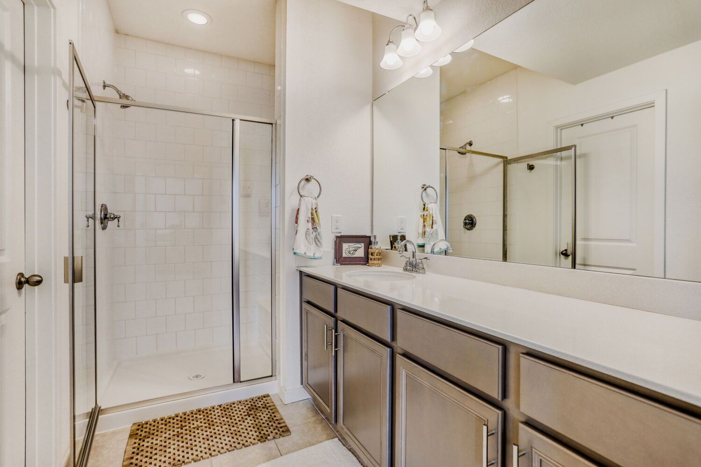
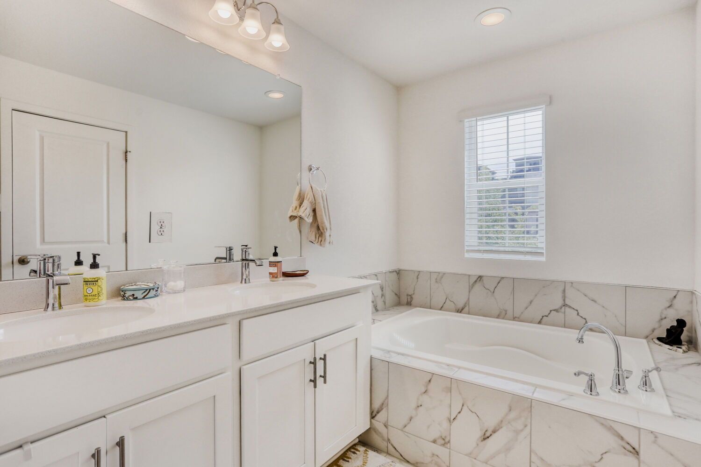
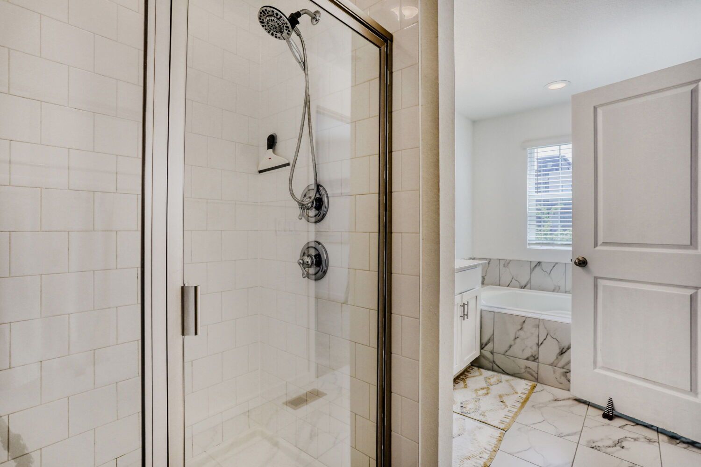
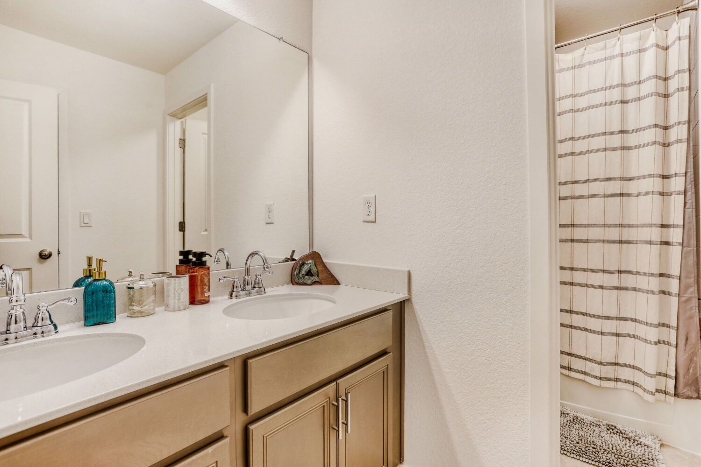
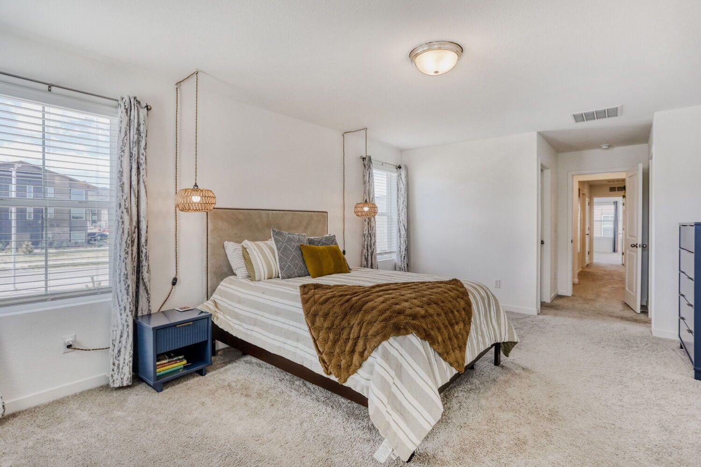
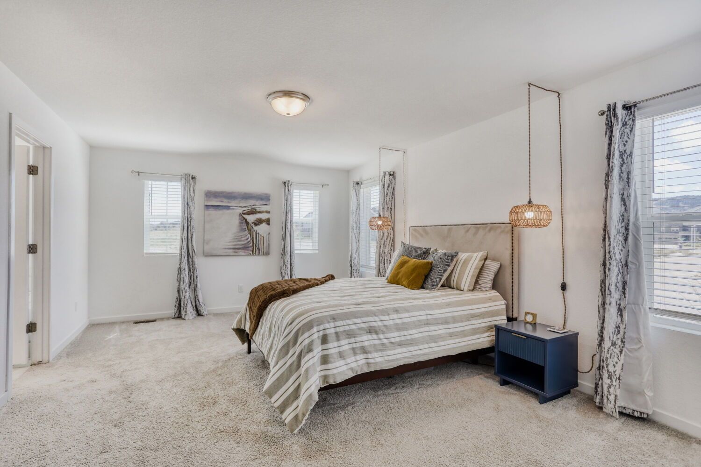
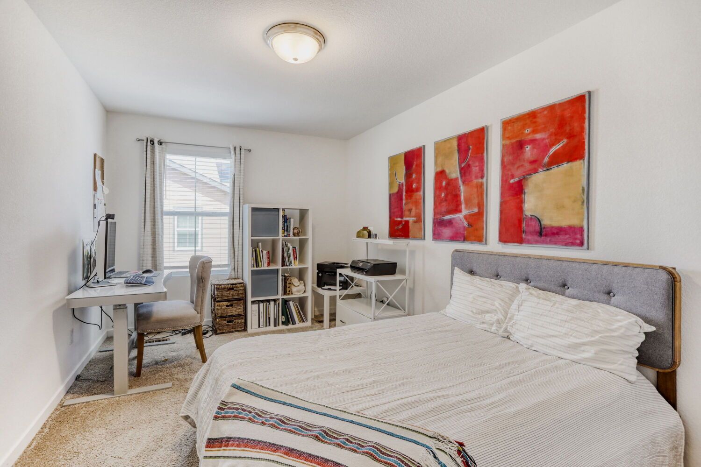
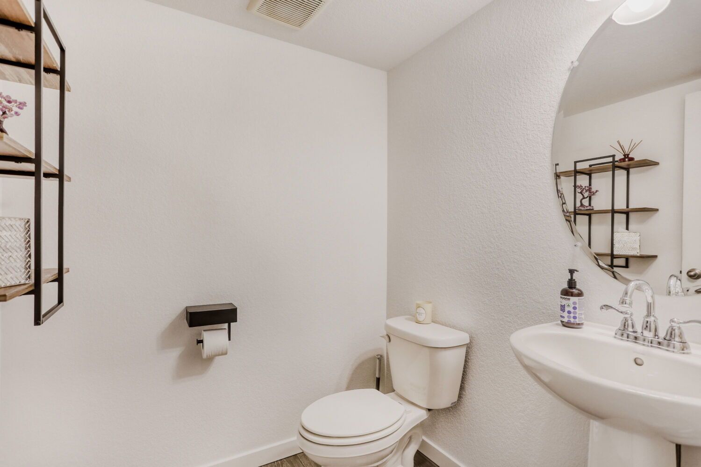
The main entrance to this townhome is on the first level, with the front door facing southwest. The first level consists of the main entryway, an open living and dining area, the kitchen, and the smaller of the two primary suites, which features a full bathroom and a walk-in closet. The attached two-car garage is also accessed directly from this level. The second level contains the larger primary suite, featuring a five-piece bathroom with an upgraded shower and a second rainfall showerhead, as well as two oversized walk-in closets. Additionally, the second level houses two secondary bedrooms, a full hallway bathroom, and a separate, dedicated laundry room.
Total Price
The base monthly rent for this property is $3,350, plus a mandatory $75 monthly solar charge that helps offset the electricity bill. A standard security deposit equal to one month's rent is required upon approval of the credit application. Tenants are responsible for setting up individual utility accounts for water, gas, and trash services, while standard community landscaping and structural maintenance are included through the landlord-covered association fees. All prospective adult occupants must complete a tenant screening application prior to lease signing.
TOTAL PRICE TO RENT DISCLOSURE
PROPERTY ADDRESS: 8397 Mount Ouray Rd, Littleton, CO 80125
LEASE TERM: 12 Months Application Fee: $50.00 per adult 18 years or older.
TOTAL PRICE TO RENT: $6700.00
(This is the all-in cost for move-in, including Rent, Security Deposit, and all mandatory, non-avoidable fees.)
COST BREAKDOWN:
Monthly Rent: $3,3500.00
Security Deposit: $3,350.00 equals one month's rent with standard approval. (Conditional approval applications up to 2X Max)
PET FEES (If applicable):
Pet Rent: $35.00 (Max $35/pet/mo)
Pet Deposit: $300.00 (Max $300/pet)
DISCLAIMERS:
The Total Price includes the security deposit and all non-avoidable lease charges. It does not include utilities, application fees, optional renewals, holdover rent, or payment processing fees where a cost-free option is available. Mandatory fees will not increase by more than 2% during a lease of one year or less. For third-party charges paid by the Landlord, a monthly mark-up fee of up to $10 or 2% may apply.
Applicant has the right to provide Tri Home Life, LLC with a Portable Tenant Screening Report (PTSR) that is not more than 30 days old, as defined in § 38-12902(2.5), Colorado Revised Statutes; and 2) if Applicant provides Tri Home Life, LLC with a PTSR, Tri Home Life, LLC is prohibited from: a) charging Applicant a rental application fee; or b) charging Applicant a fee for Tri Home Life, LLC to access or use the PTSR.
By submitting your information on this page you consent to being contacted by the Property Manager and RentEngine via SMS, phone, or email.