Description
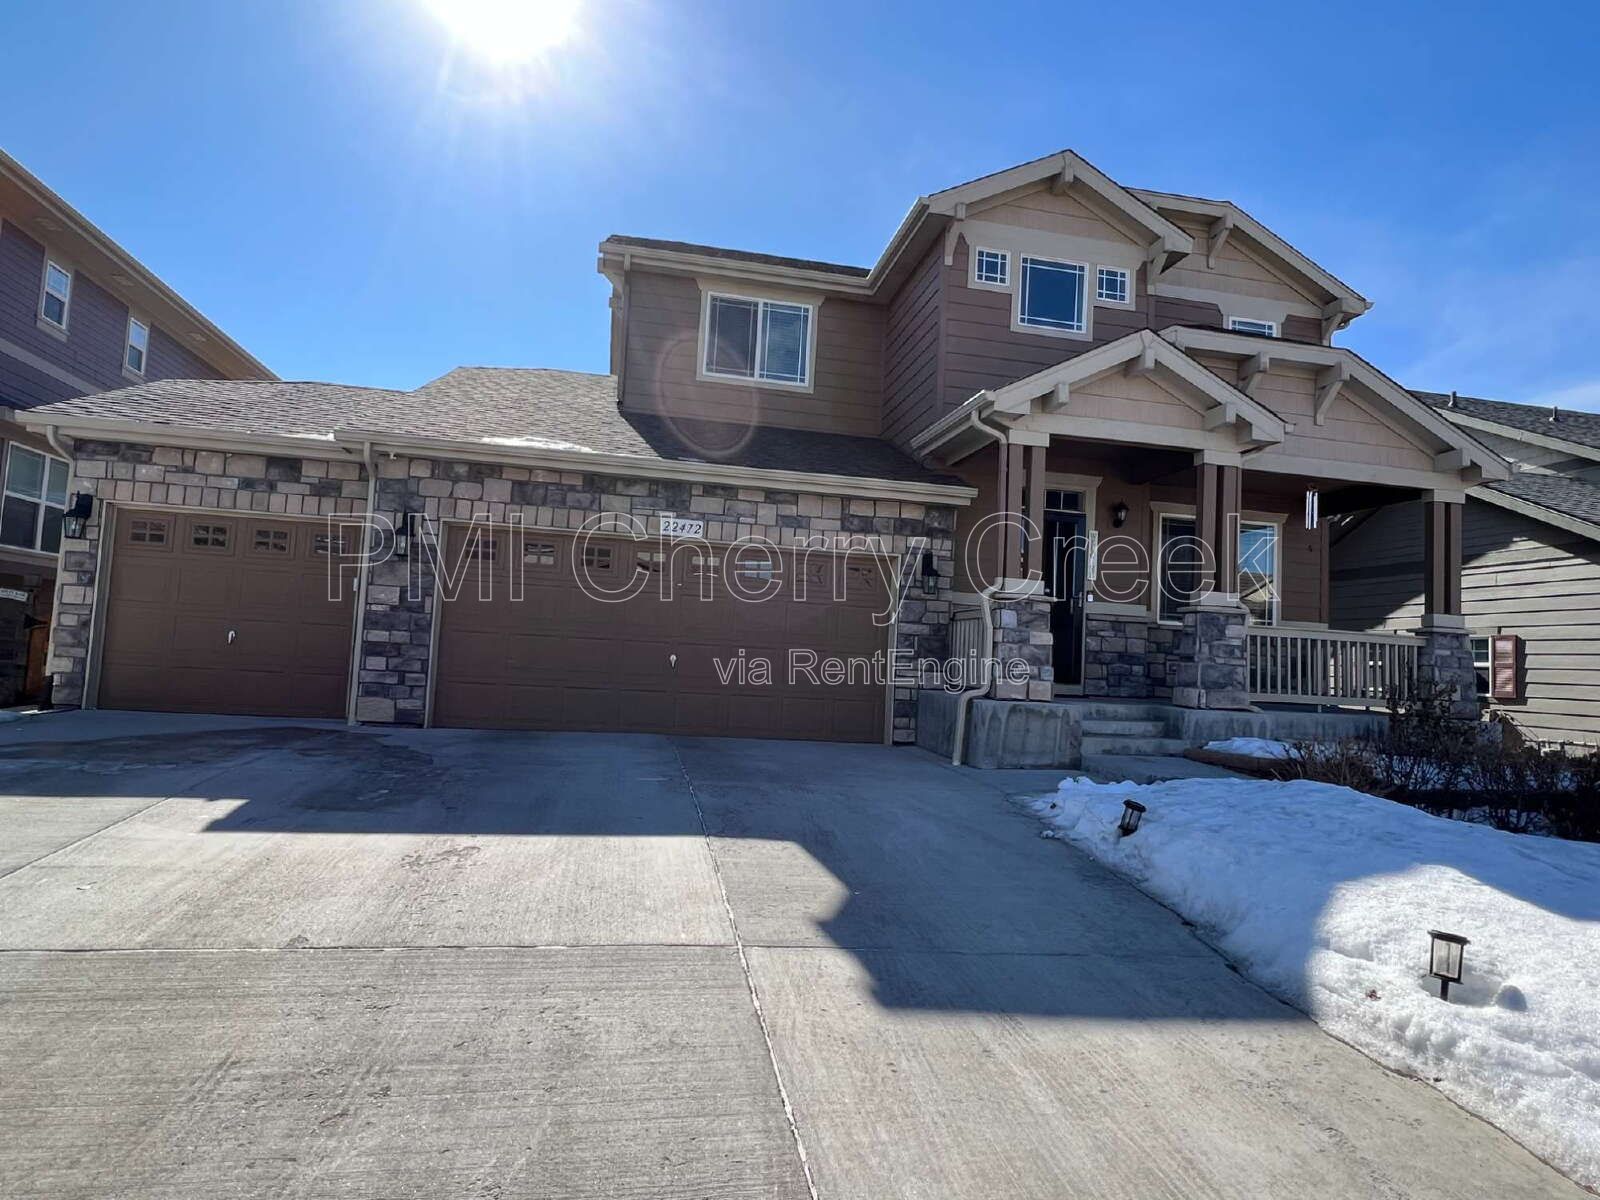
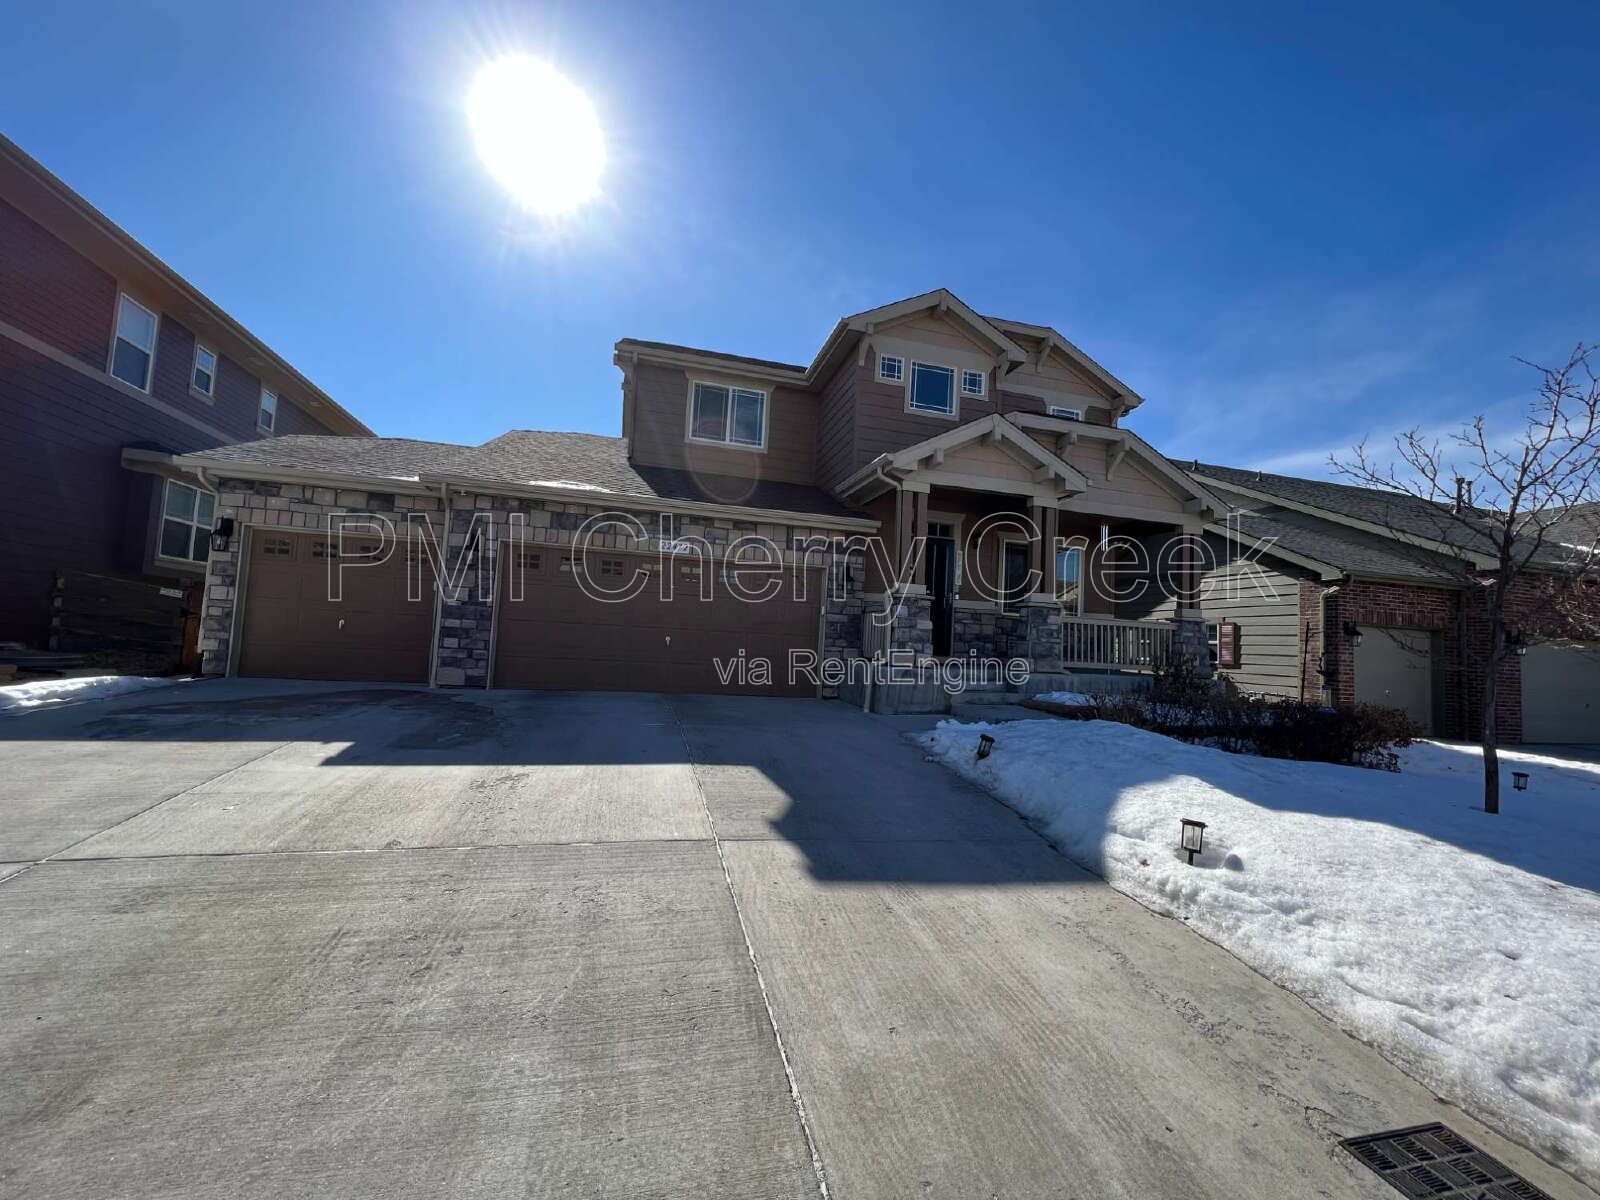
Welcome home to this beautifully appointed 4-bedroom, 3.5-bath residence in the highly sought-after Copperleaf community. Offering nearly 2,500 finished square feet plus an additional 1,500+ square foot unfinished basement, this home provides an exceptional combination of luxury finishes, functional living space, and endless storage or recreation potential.
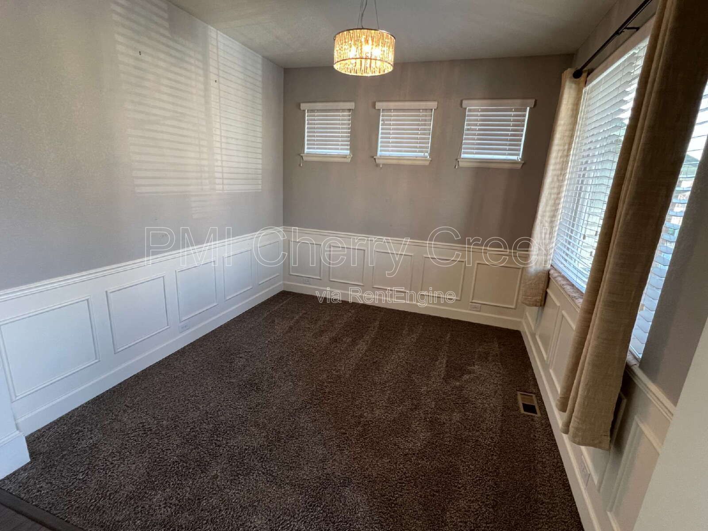
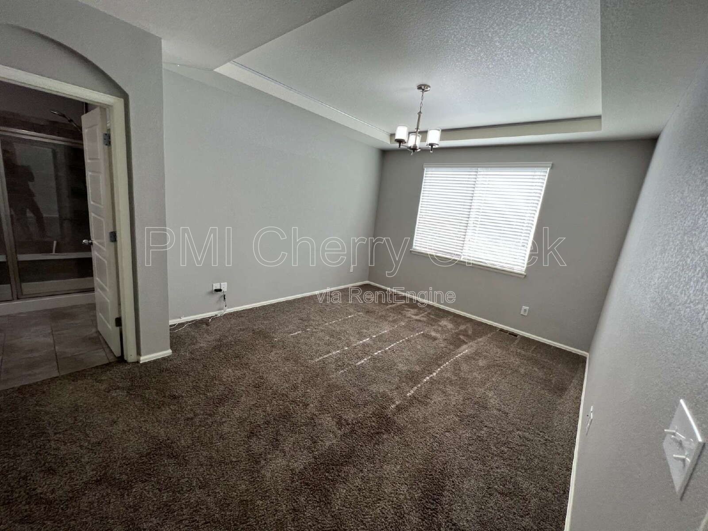
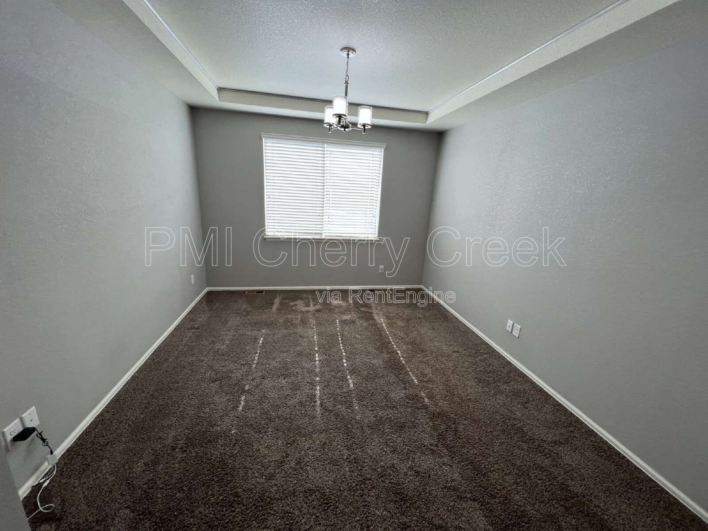
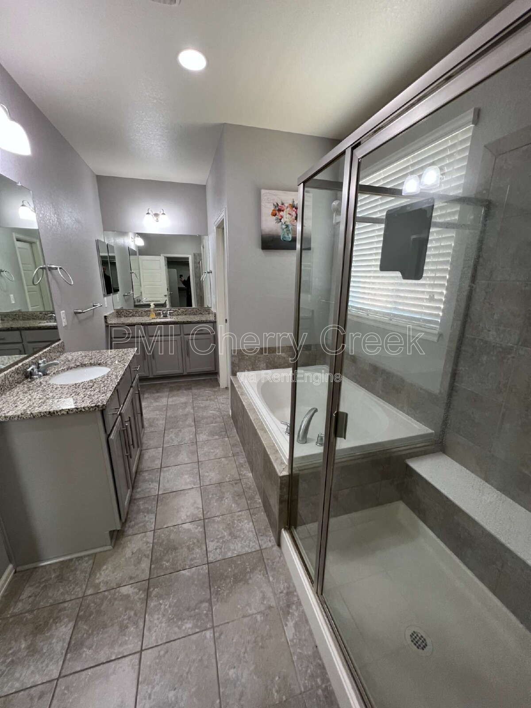
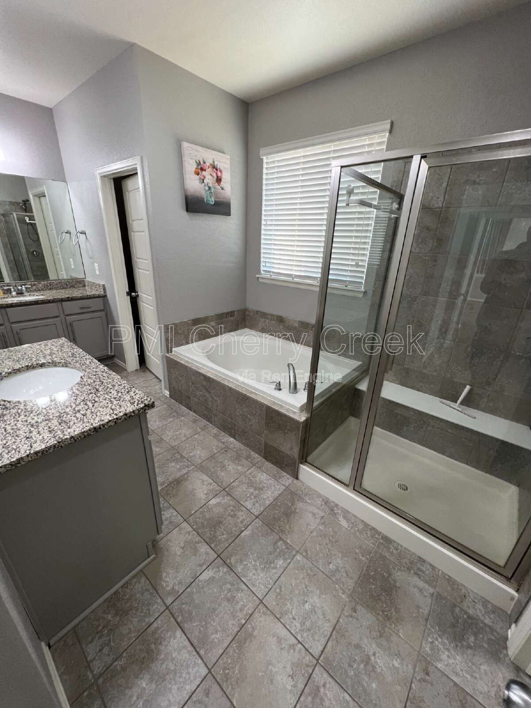
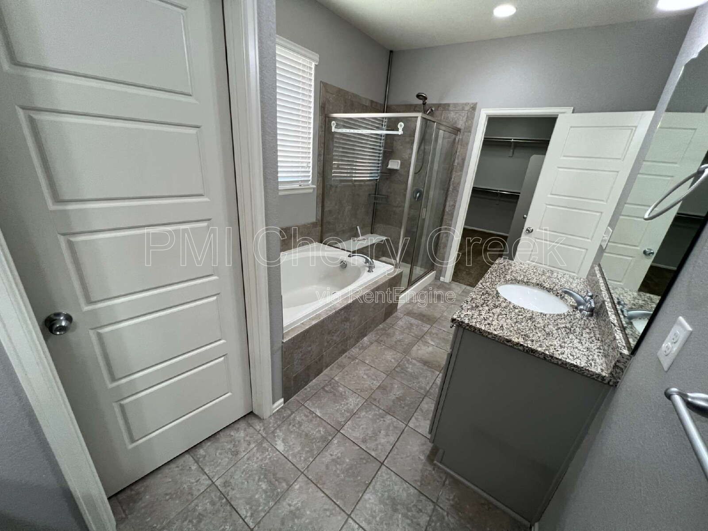
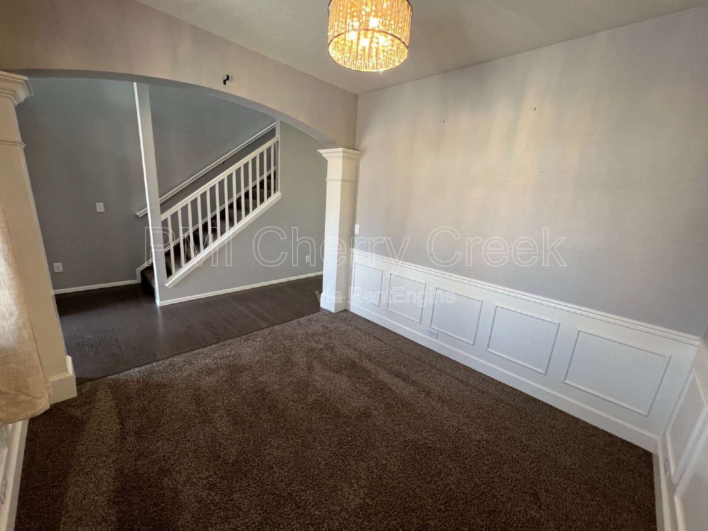
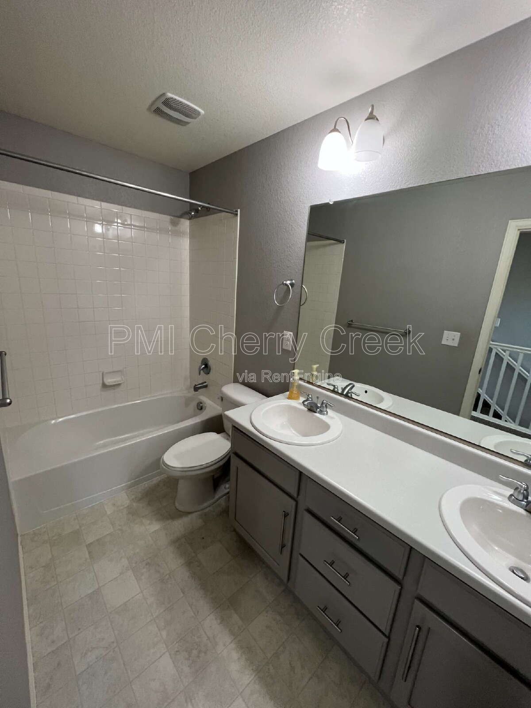
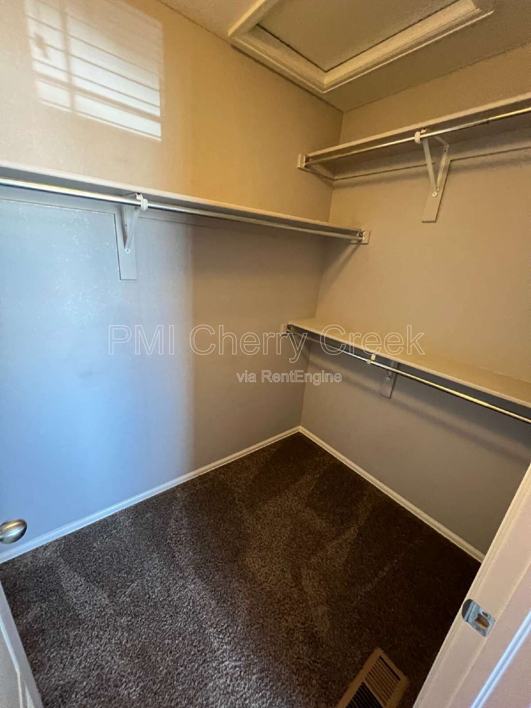
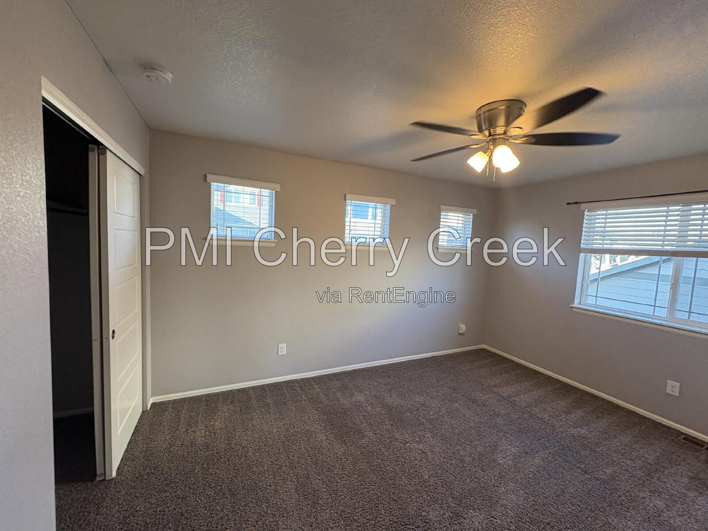
The thoughtfully designed main level features a spacious primary suite with an elegant coffered ceiling, a luxurious five-piece en-suite bath, and a large walk-in closet. A dedicated office or study provides the perfect work-from-home space, while the open-concept living area is ideal for both everyday living and entertaining.
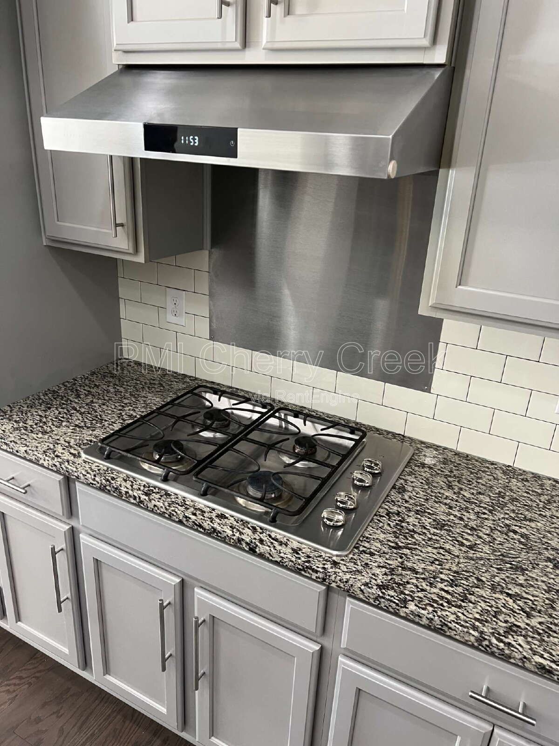
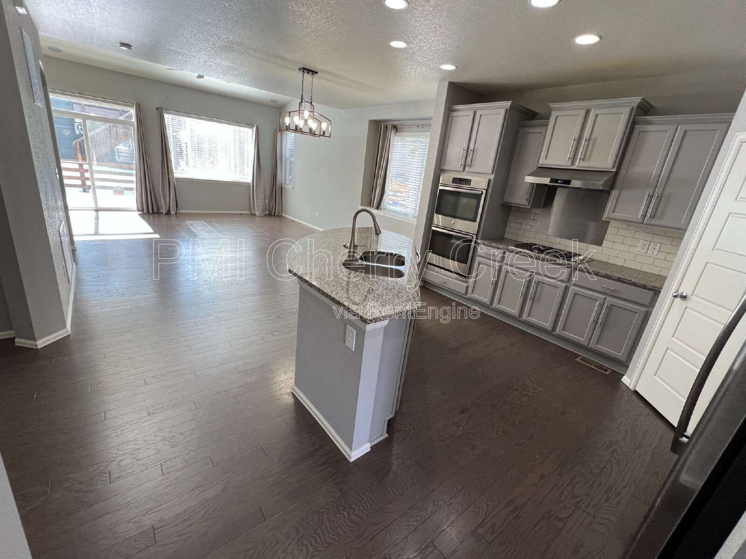
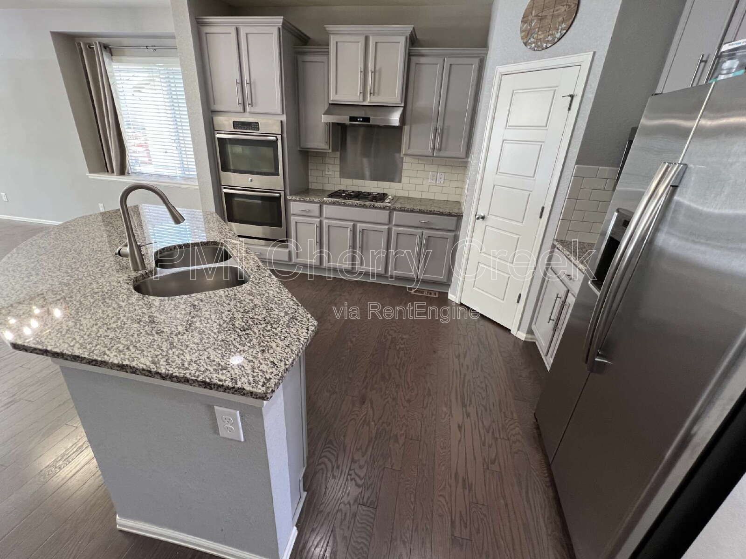
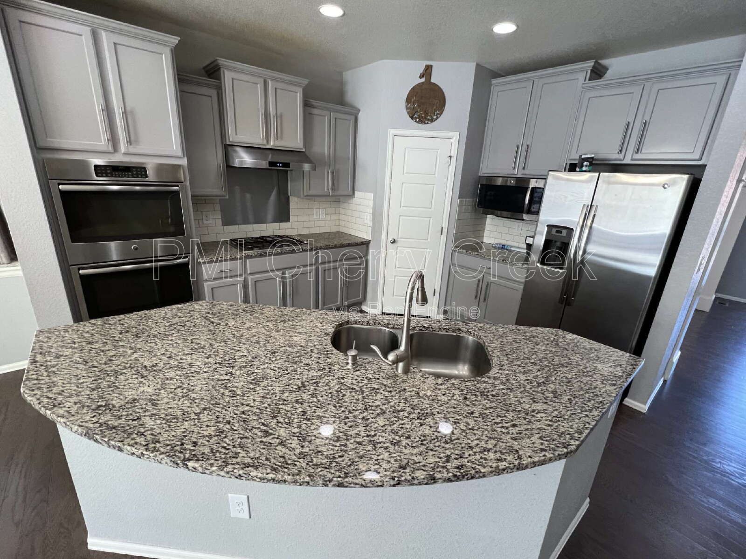
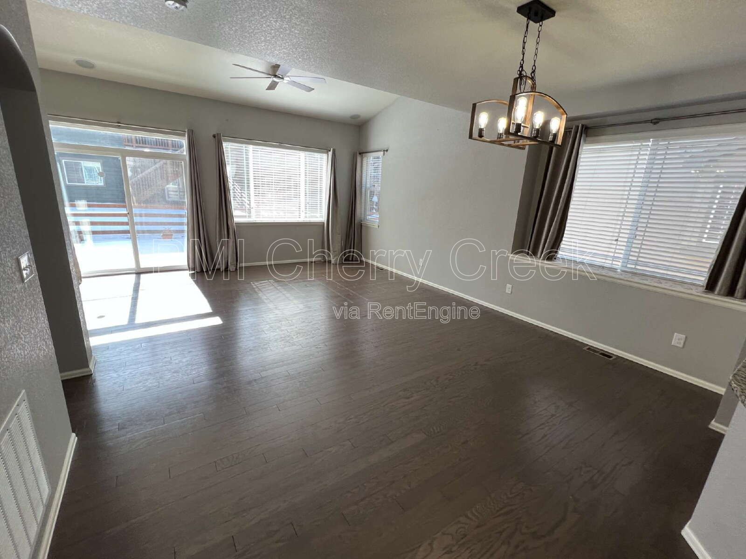
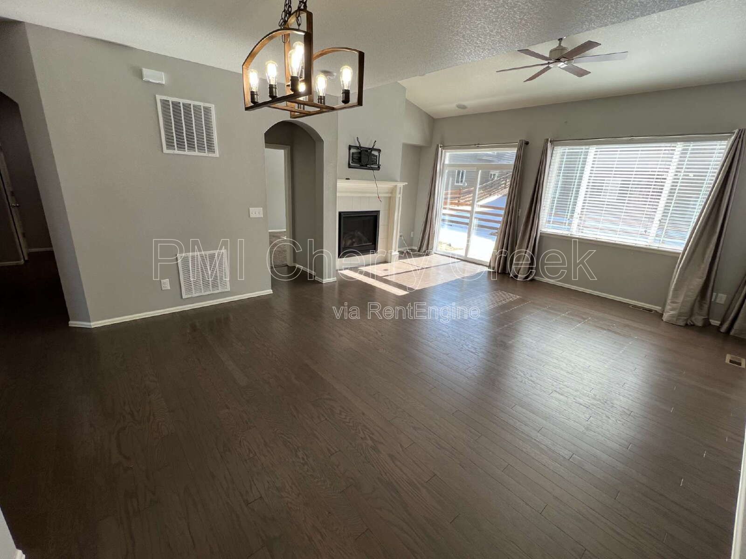
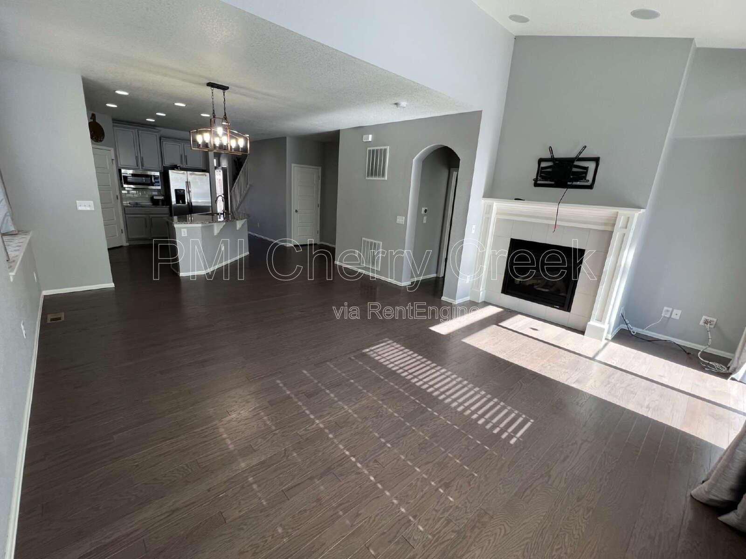
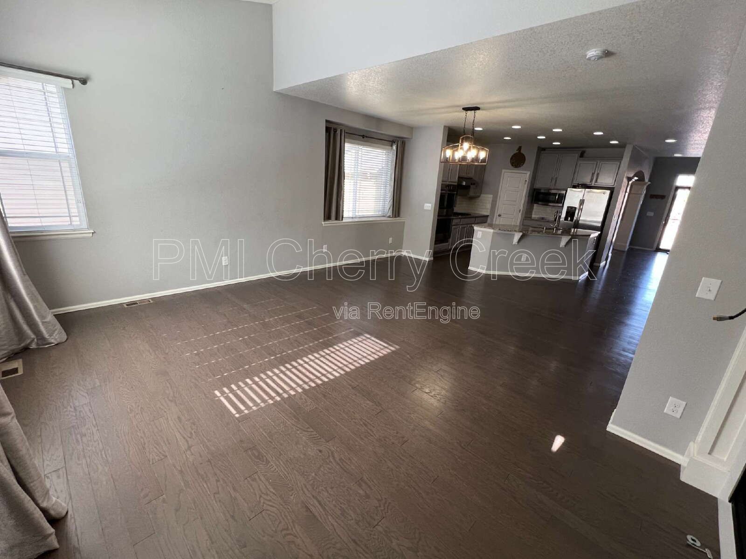
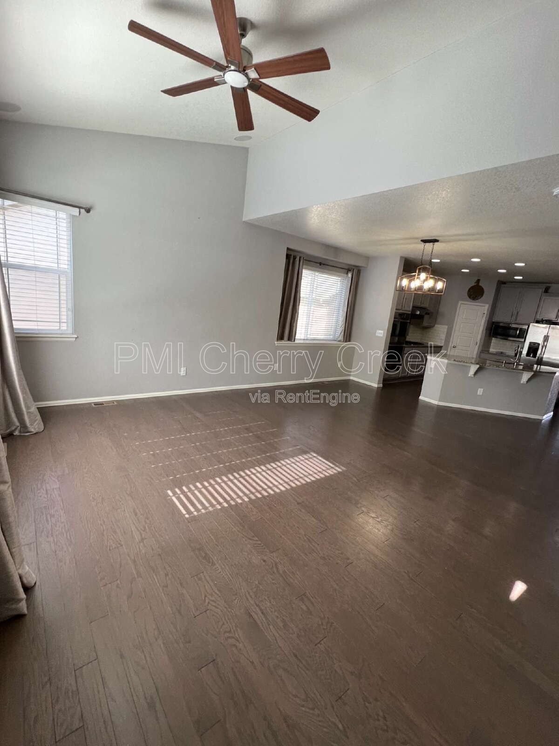
The gourmet kitchen is equipped with granite countertops, a large center island, pantry, stainless steel appliances, double ovens, a gas cooktop with vent hood, and abundant cabinetry. It opens seamlessly to the dining area and expansive family room, complete with soaring vaulted ceilings, a cozy gas fireplace, ceiling fan, and built-in surround sound speakers.
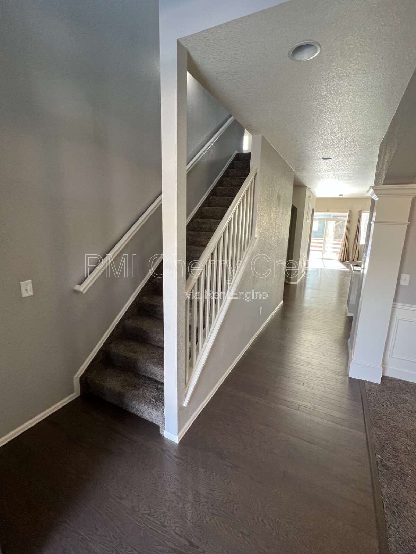
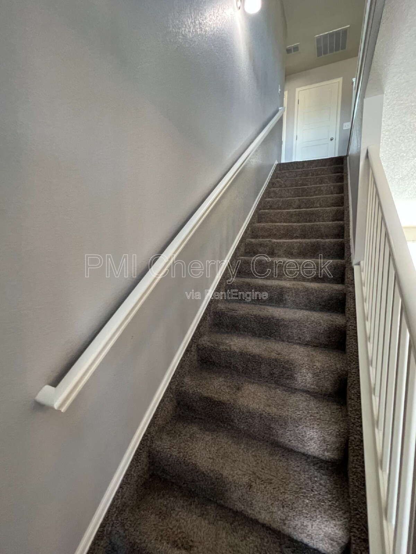
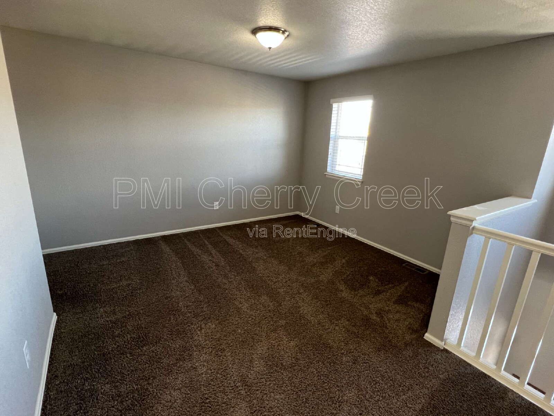
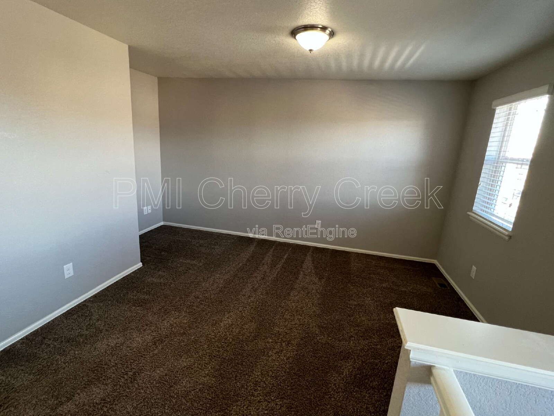
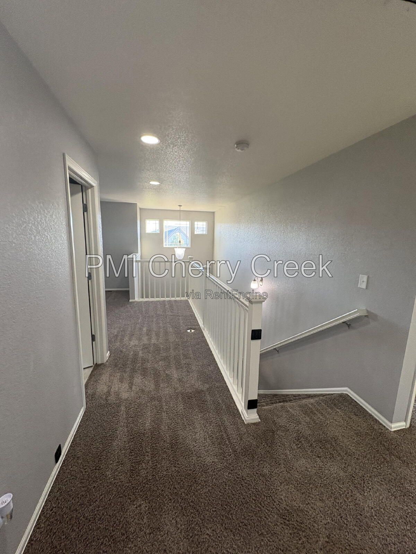
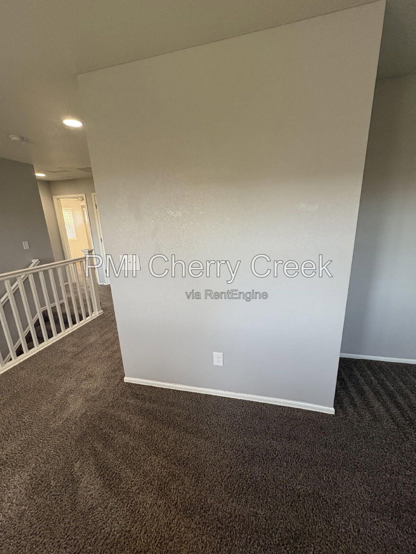
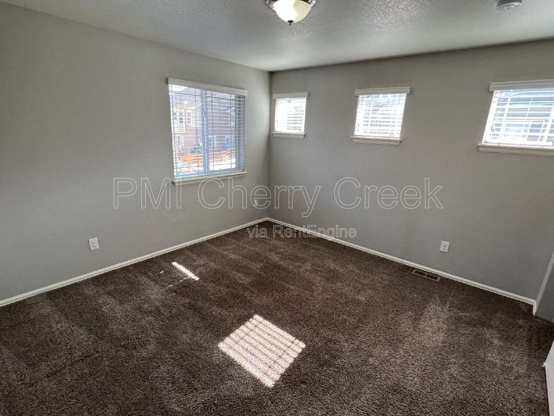
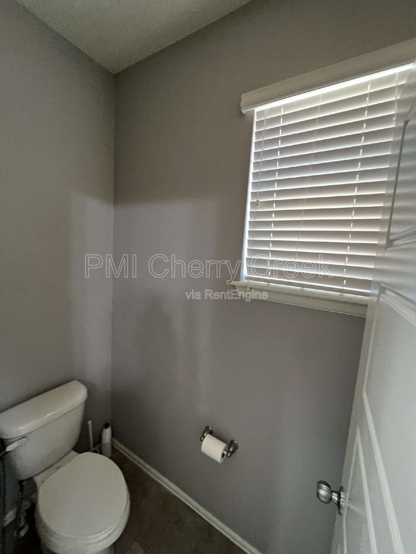
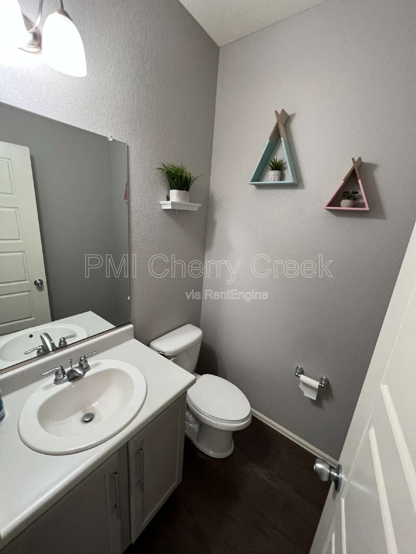
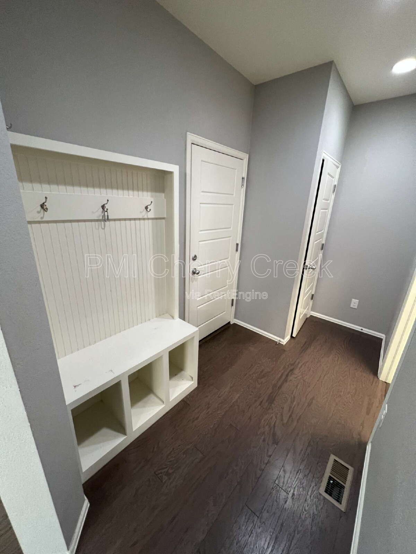
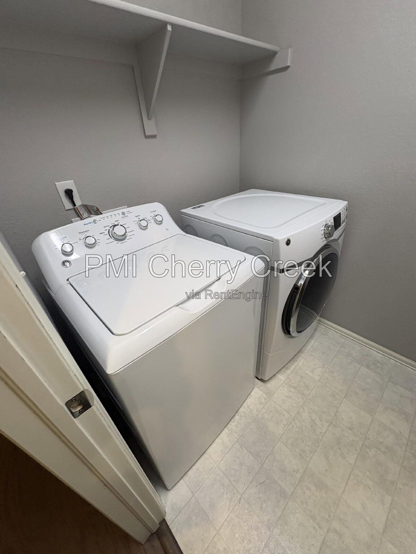
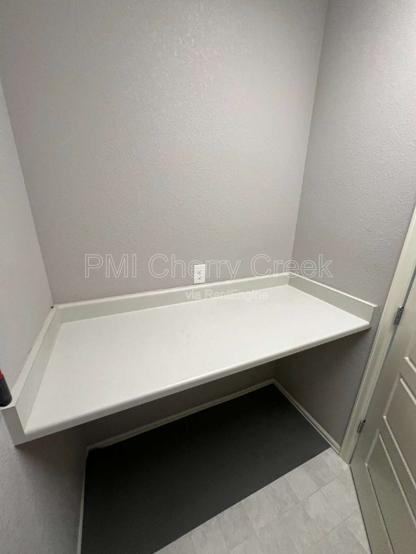
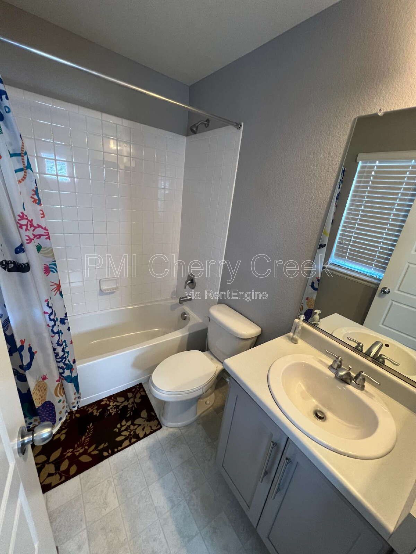
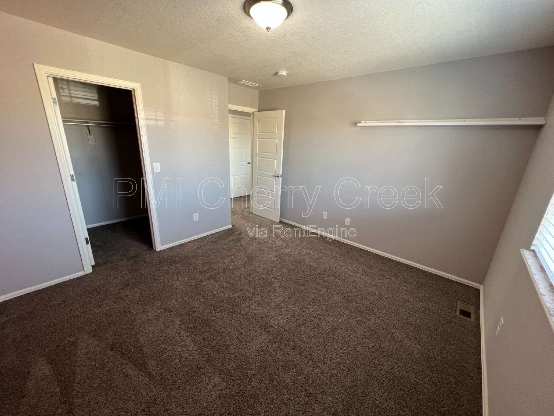
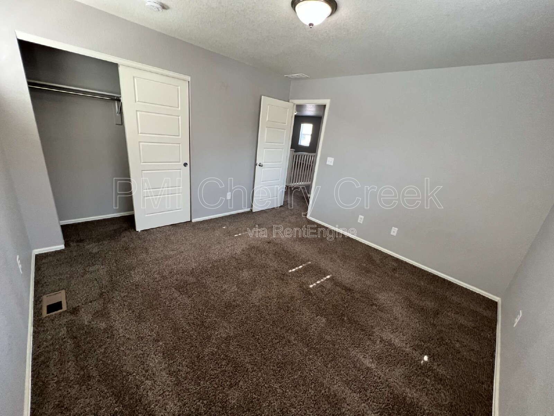
The main floor also includes a convenient laundry room and powder bath. Upstairs, you'll find a versatile loft, three generously sized secondary bedrooms, and two additional full bathrooms, including one private en-suite—perfect for guests or multi-generational living.
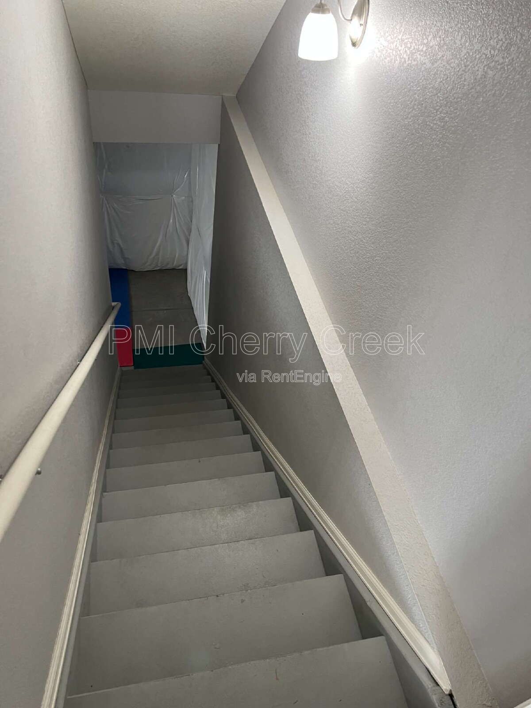
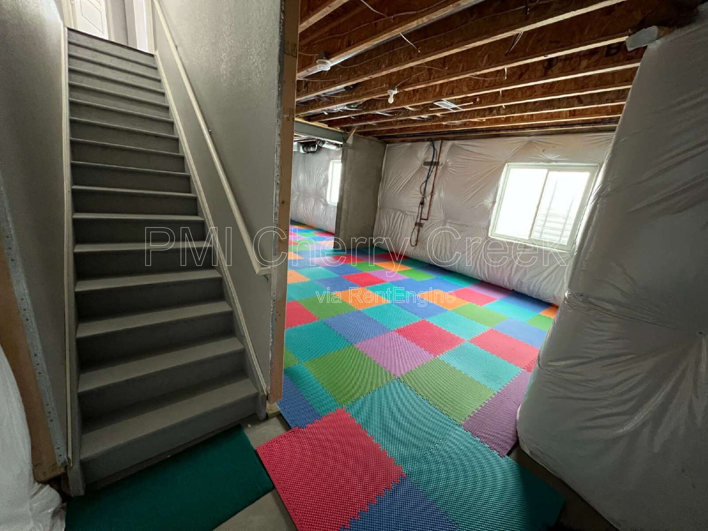
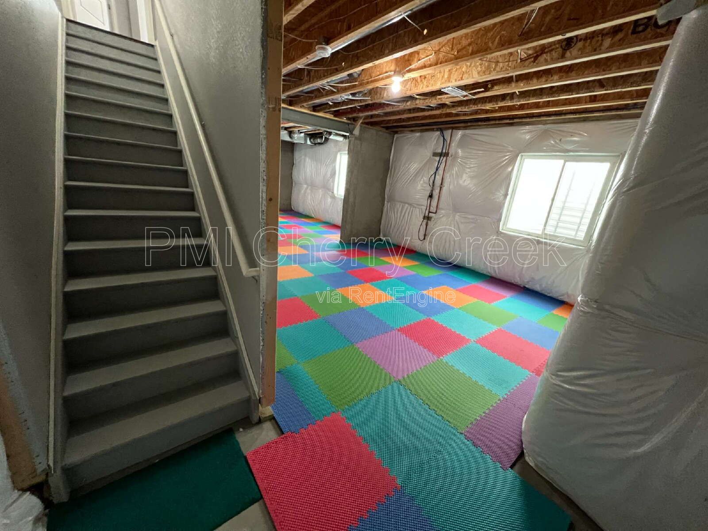
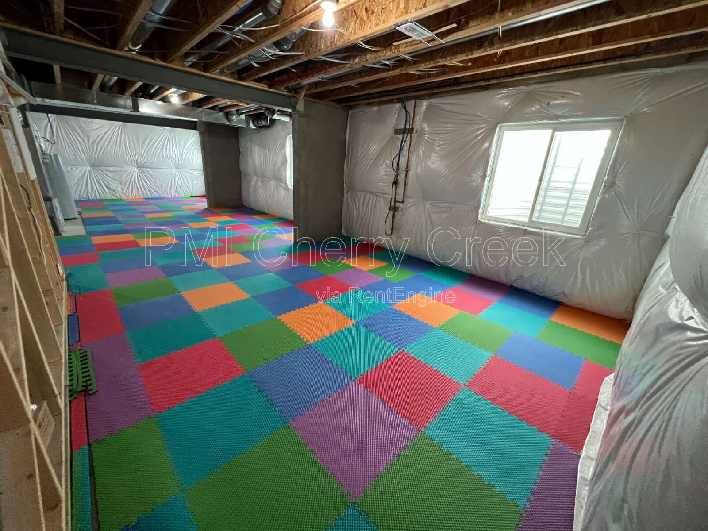
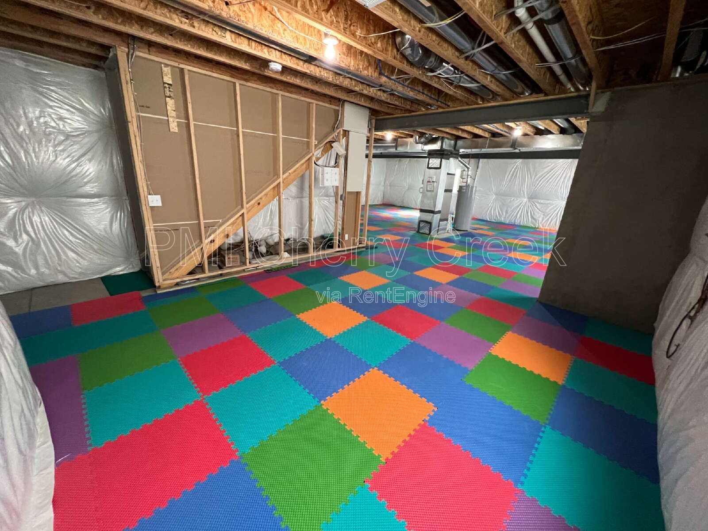
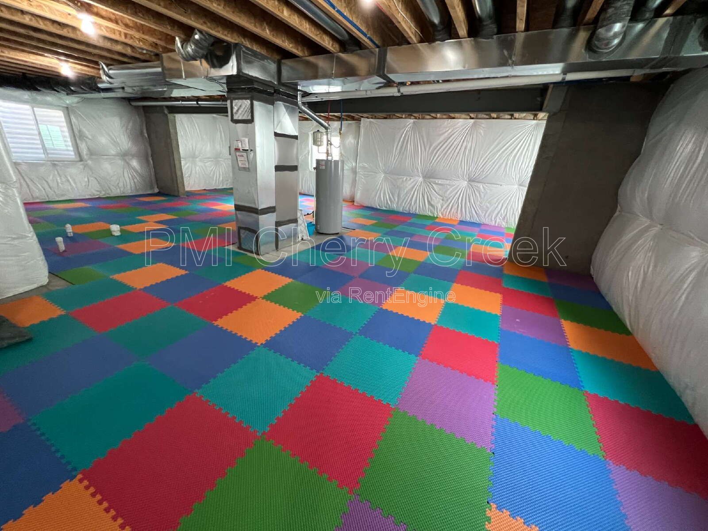
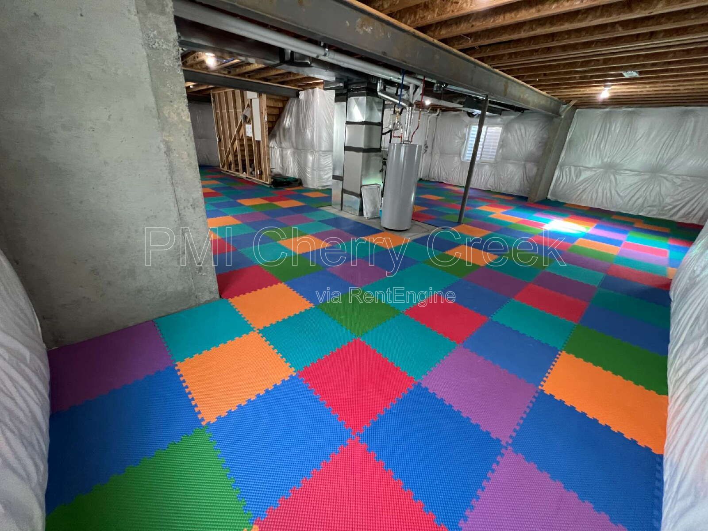
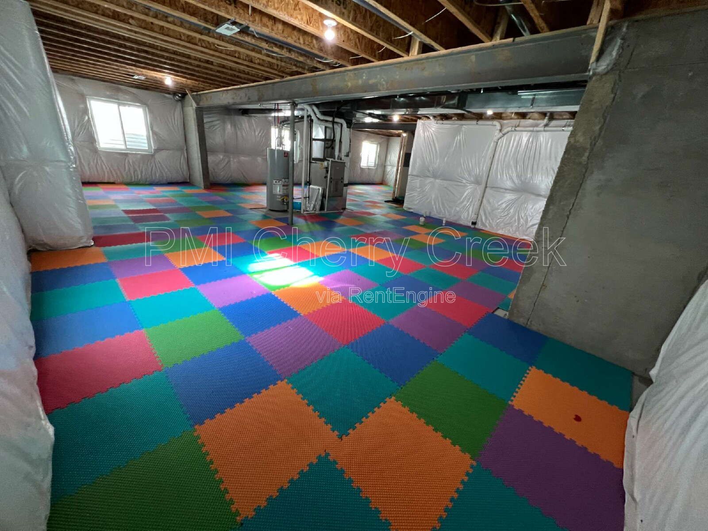
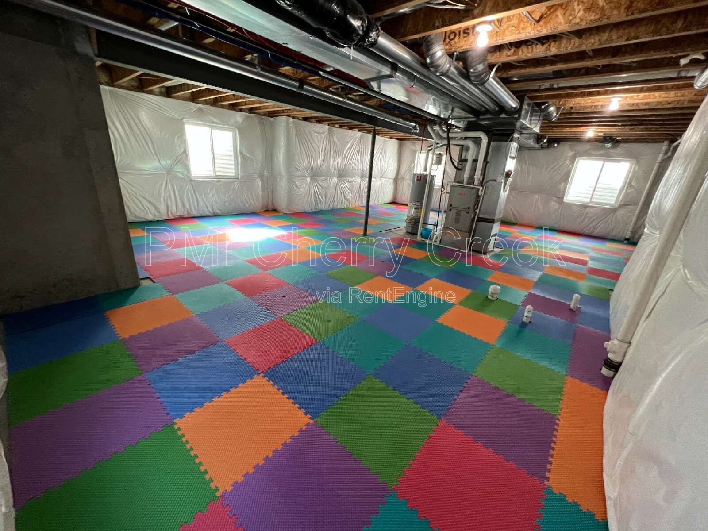
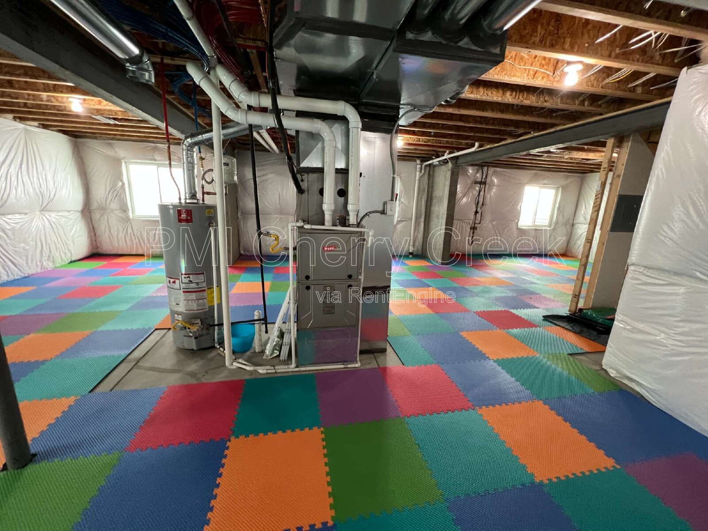
The enormous unfinished basement offers over 1,500 square feet of flexible space with removable foam flooring already installed, making it ideal for a home gym, playroom, hobby area, or exceptional storage.
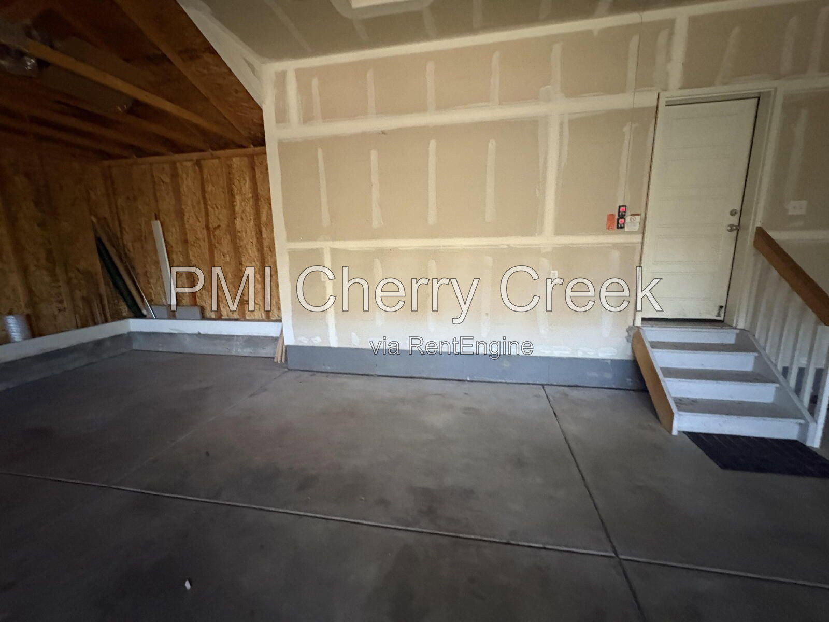
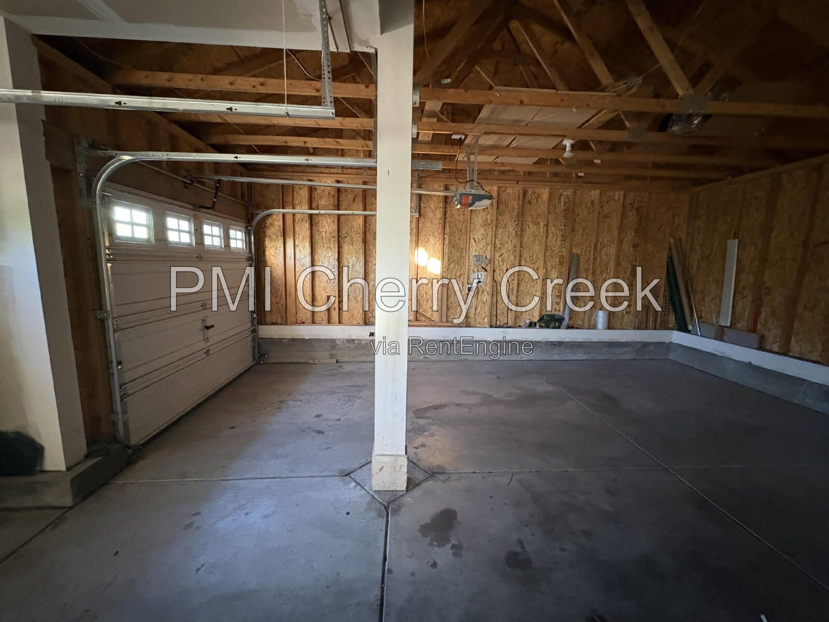
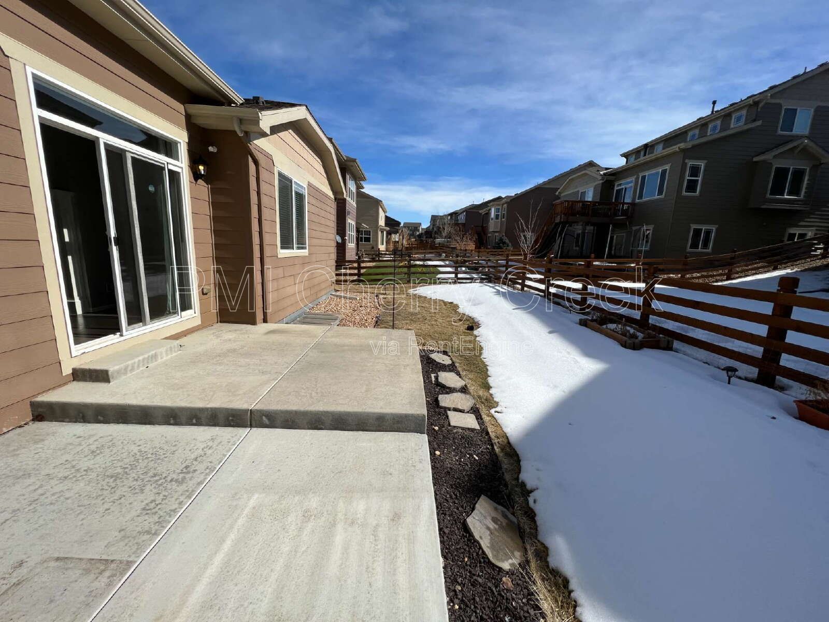
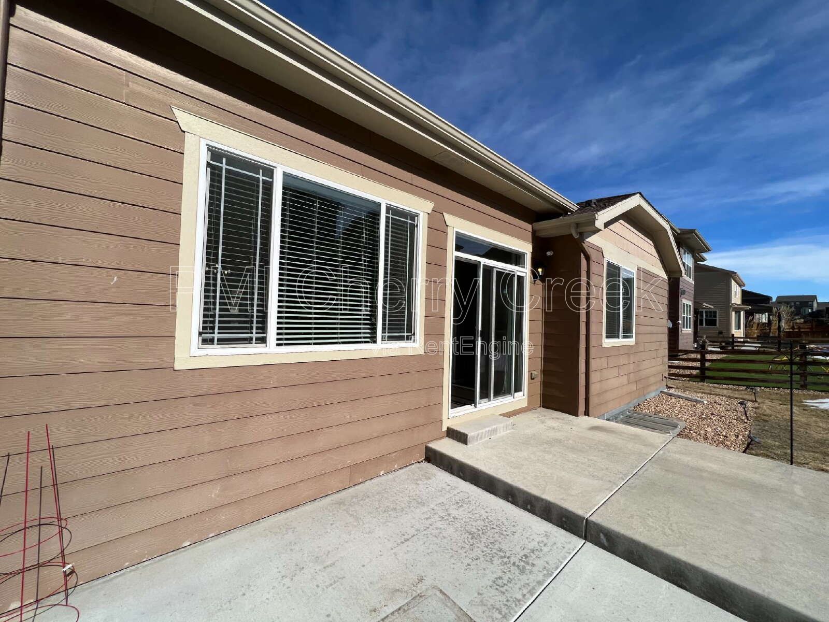
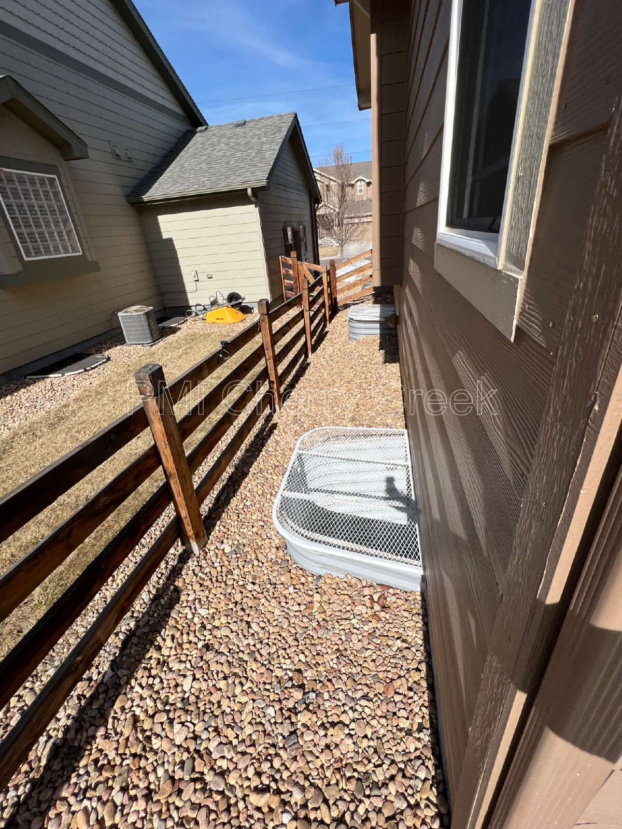
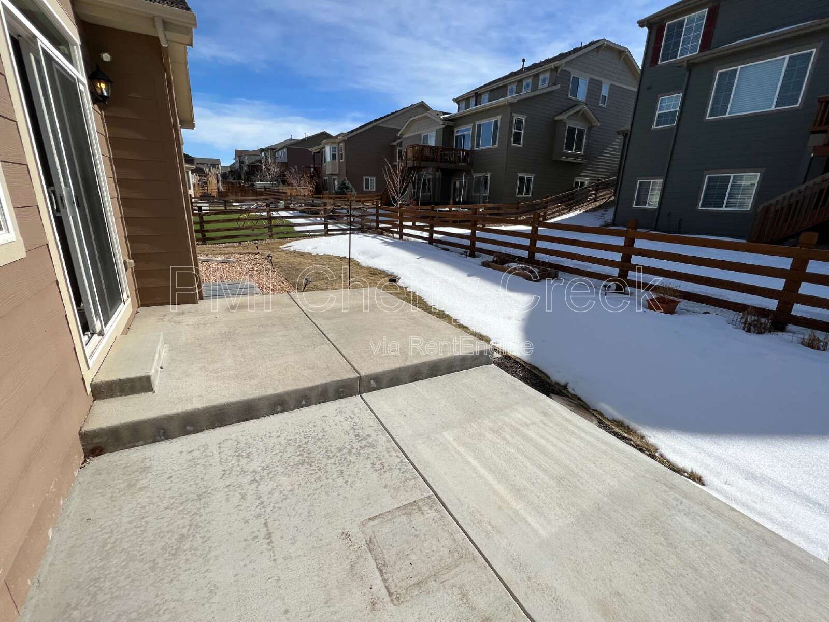
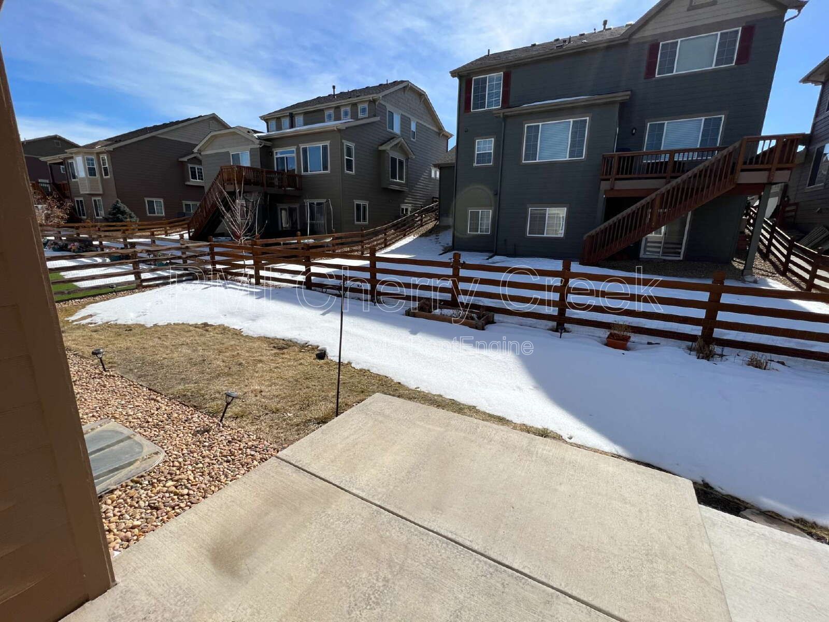
Outside, enjoy a welcoming covered front porch and a fully fenced backyard, while the attached three-car garage provides plenty of room for vehicles and gear.
Located in the desirable Copperleaf community, residents enjoy access to a community pool, clubhouse, playground, and scenic neighborhood amenities. The home is also located directly across from Mountain Vista Elementary and within the highly regarded Cherry Creek School District, with Sky Vista Middle School and Eaglecrest High School nearby.
Additional Reasons You'll Love This Home
Nearly 4,000 total square feet, including over 1,500 sq. ft. of unfinished basement space
Main floor primary suite plus dedicated office/study
Spacious upstairs loft and private en-suite bedroom
Gourmet kitchen with granite countertops, double ovens, gas cooktop, pantry, and large island
Gas fireplace, vaulted ceilings, and built-in surround sound
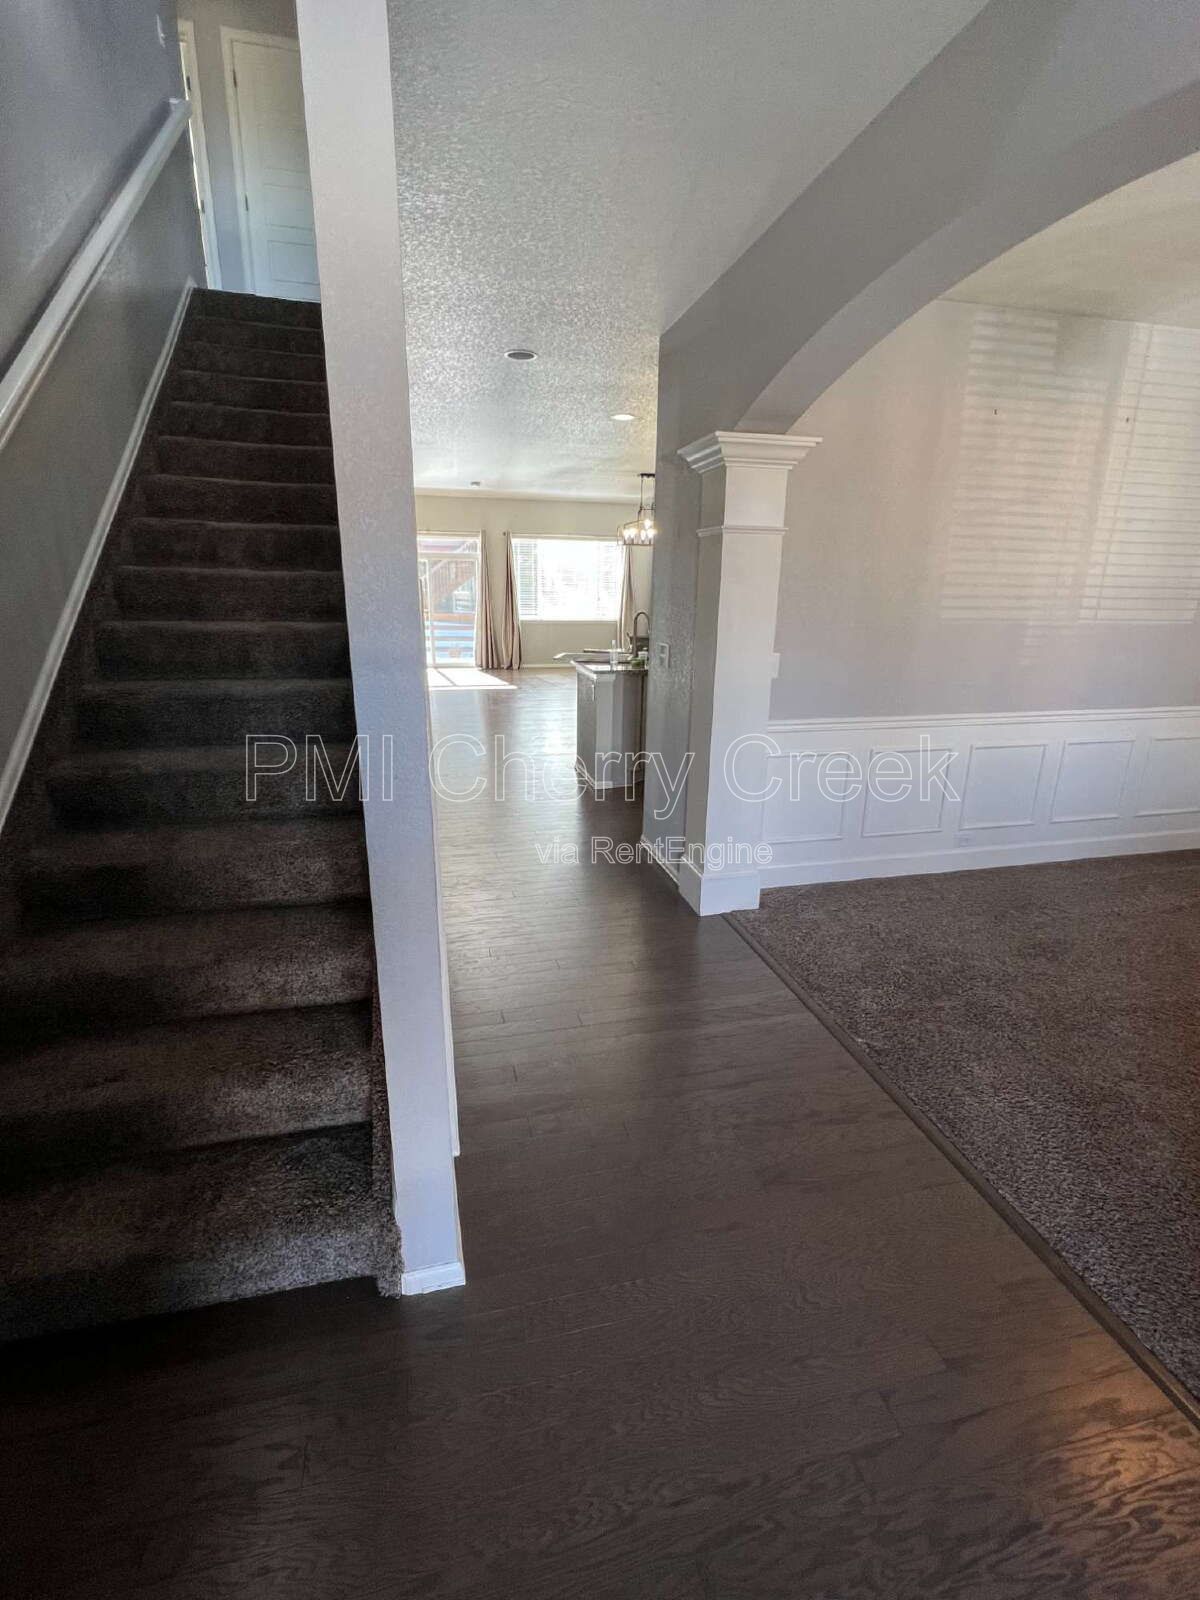
Beautiful hardwood flooring throughout the main living areas
Attached 3-car garage
Covered front porch and fully fenced backyard
Washer, dryer, and all kitchen appliances included
Owner-paid HOA dues include trash and recycling
Community pool, clubhouse, playground, and parks
Directly across from Mountain Vista Elementary and convenient access to E-470, Southlands Mall, Buckley Space Force Base, and Denver International Airport
12-month lease minimum – Longer preferred. This property is available for an early July (2026) least start. Standard one-month security deposit. Pets conditional (1 dog max, no cats) with owner approval and $300 refundable pet security deposit. No smoking. All applicants will be subject to a $50 application fee (per person). Minimum requirements: Credit score 670+ and gross combined household income 2x the rent. All showings are scheduled in advance by appointment.
ALL UTILITIES PAID BY RESIDENT, except trash and recycling
SPECIAL DEAL: Get $500 off 1st Month's Rent, if lease is signed for a July Move-in.
PETS: 1 max
Dogs- 1
Cats- 0
Maximum Number of Pets Allowed: 1 (no cats)
Refundable Pet Deposit: $300
Monthly Pet Fee: $35 per pet
APPLICATION:
$50 application fee per adult over 18 (non-refundable)
Applicants have the right to provide to the Landlord a Portable Tenant Screening report. If the applicant provides a Portable Screening Report, the Landlord is prohibited from charging a rental application fee, or charging a fee for access or use of the Portable Screening Report.
Averaged Credit Scores under 650 will be declined.
LIABILITY INSURANCE: You will automatically be enrolled in our liability insurance program for $11.95 per month unless you provide proof of your own renter’s insurance for the property. Your policy must list PMI Cherry Creek as an additional insured.
$50 One-time Lease Administration Fee
$2.95 eCheck Fee per Rental Payment (no fee payment options available).
By submitting your information on this page you consent to being contacted by the Property Manager and RentEngine via SMS, phone, or email.