Description
WATCH VIRTUAL 3D TOUR HERE: https://my.matterport.com/show/?m=nuGdJJLFftt
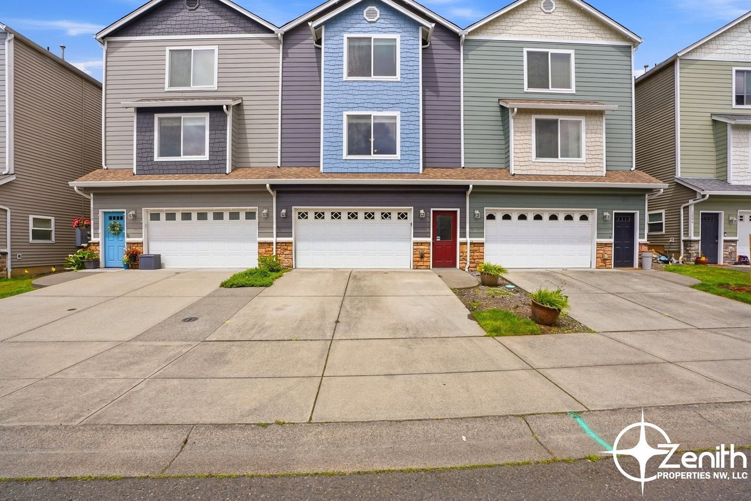
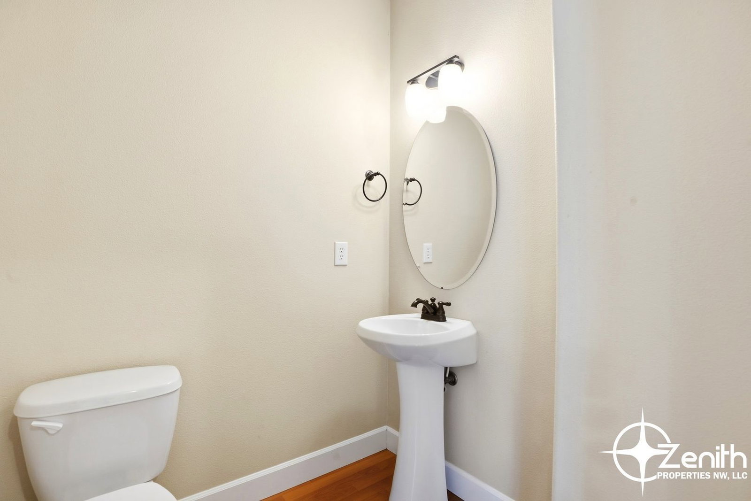
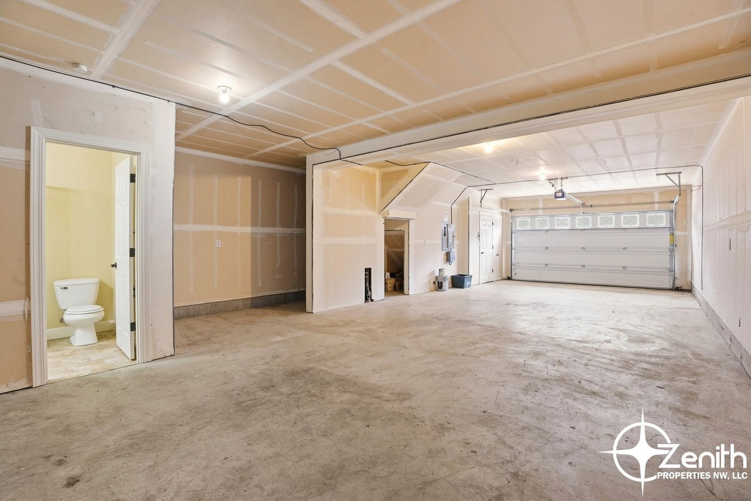
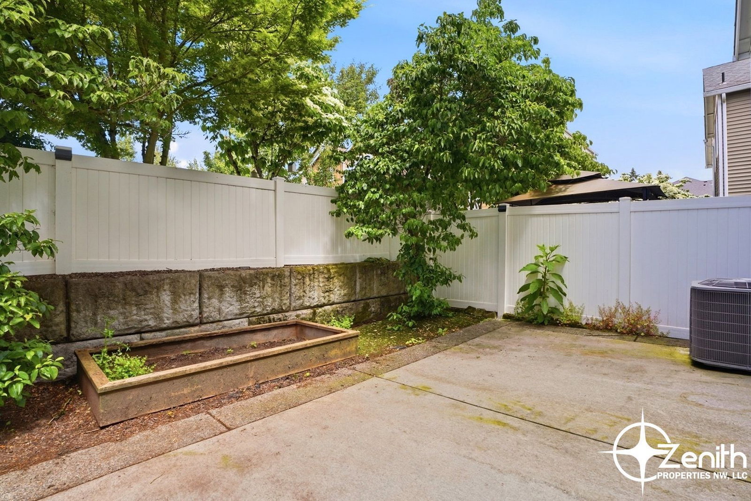
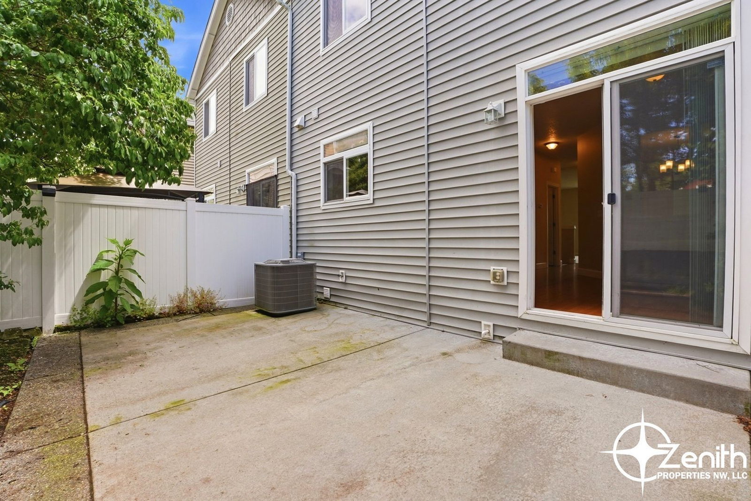
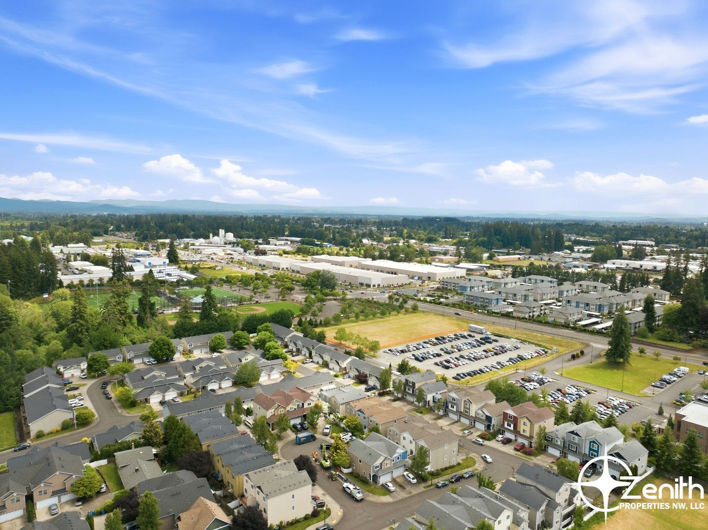
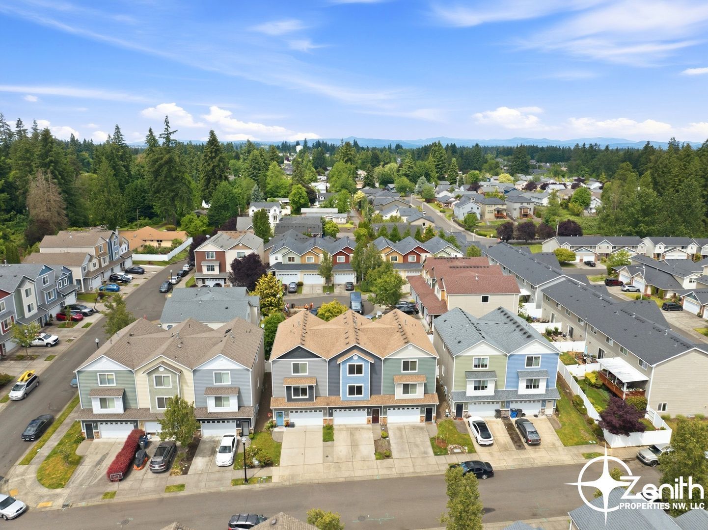
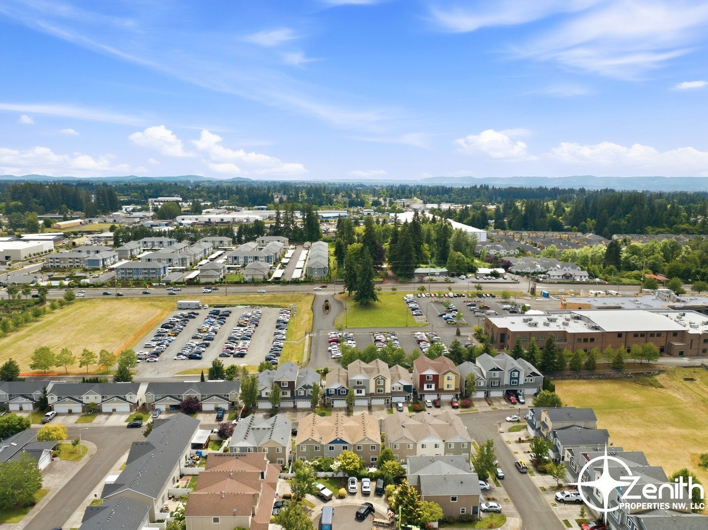
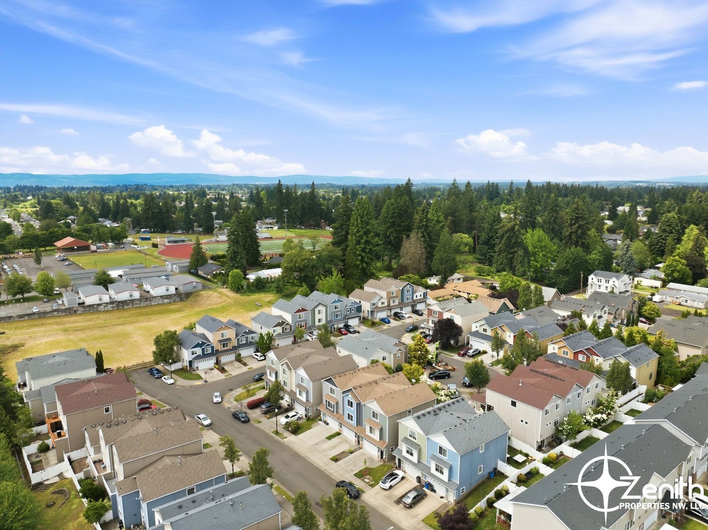
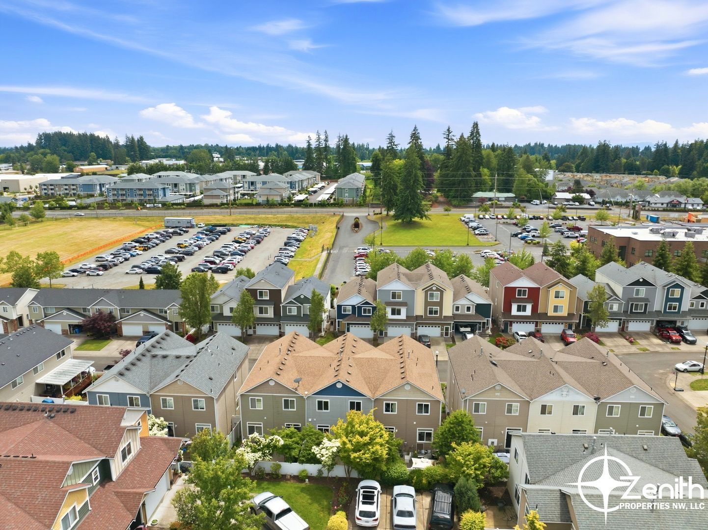
Discover This Great 3 Bedroom, 3.5 Bathrooms, 2286 Square Foot Vancouver Townhome Featuring a Large Tandem Garage with Full Bath, Private and Fully Fenced Backyard Space and Patio, Charming Layout, and More! Walking Distance to Luke Jensen Sports Park, this Home is Perfectly Located only Minutes from Easy I-5 and I-205 Access and a short Drive from Downtown Vancouver, the Vancouver Waterfront, and Much More!
Amenities Include:
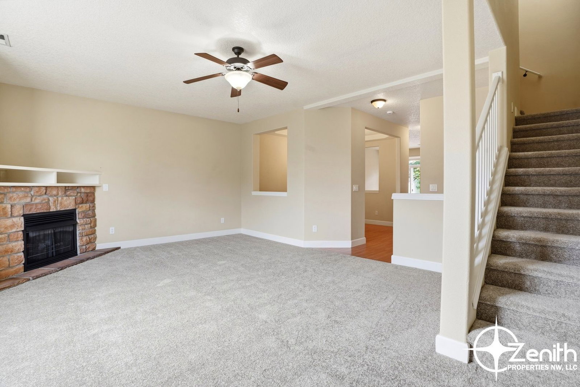
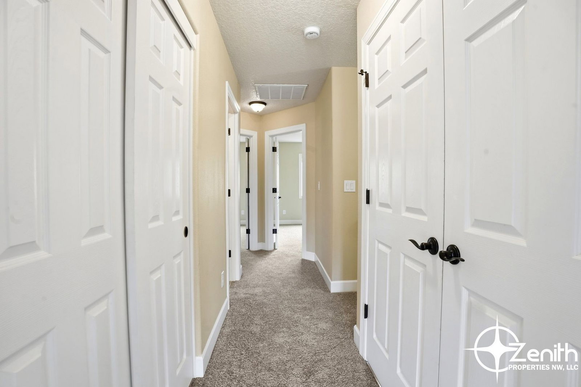
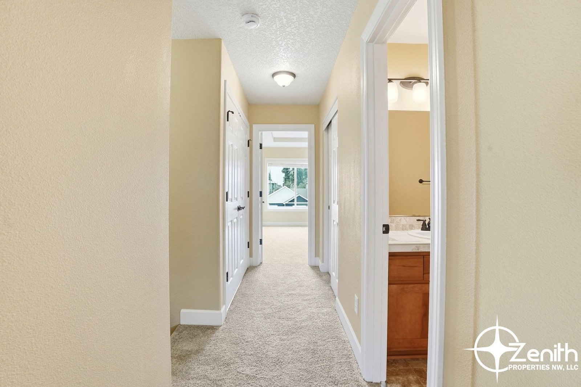
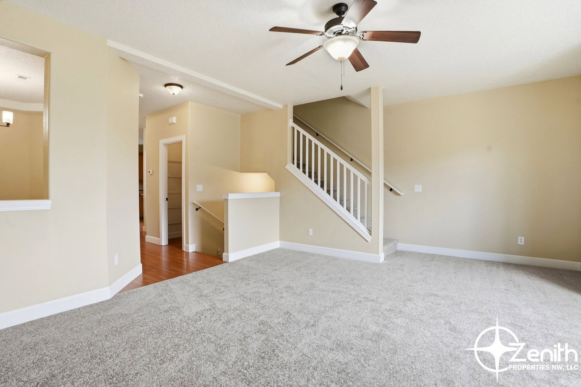
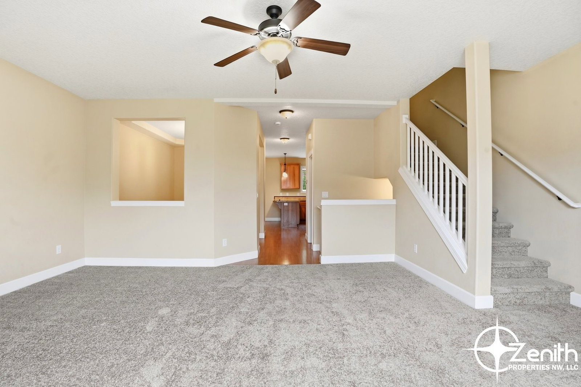
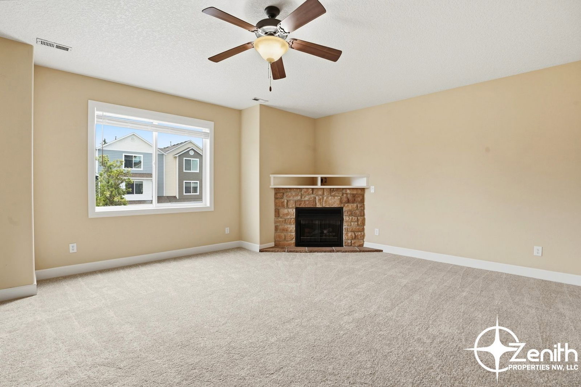
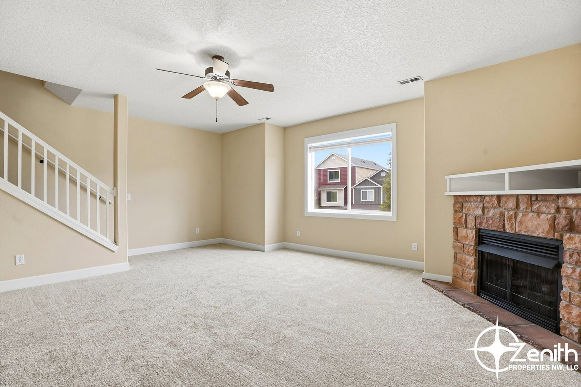
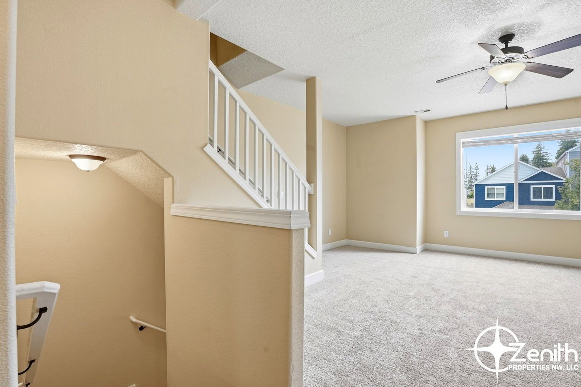
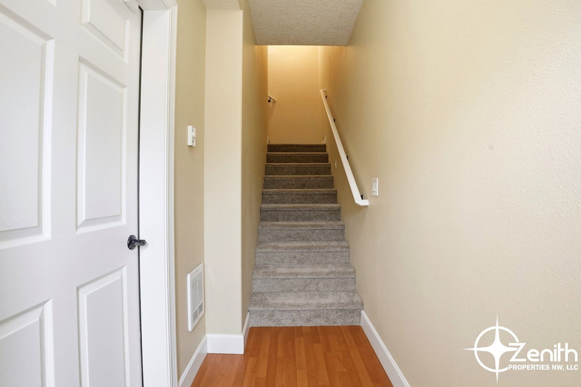
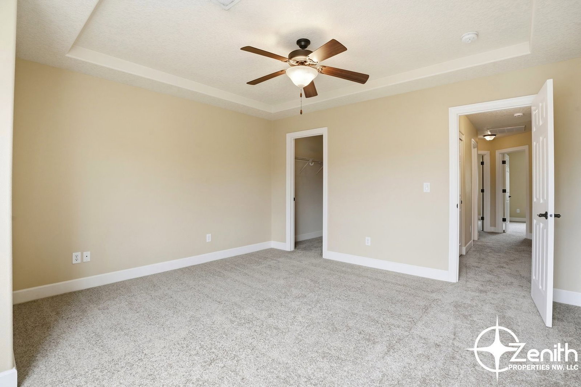
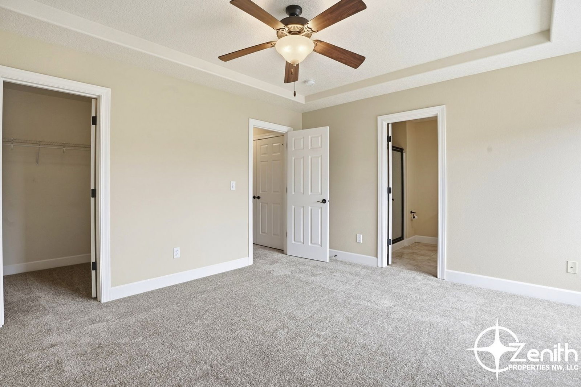
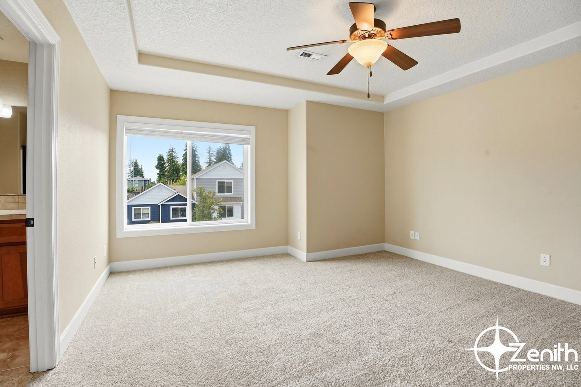
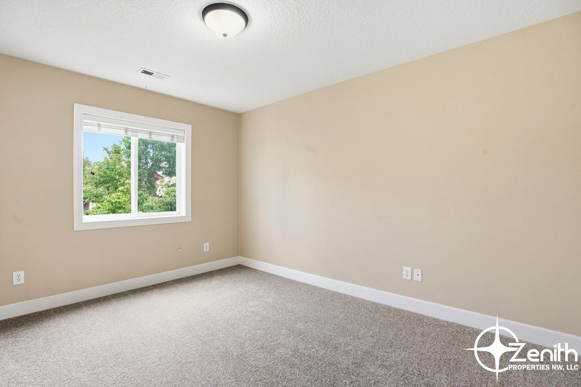
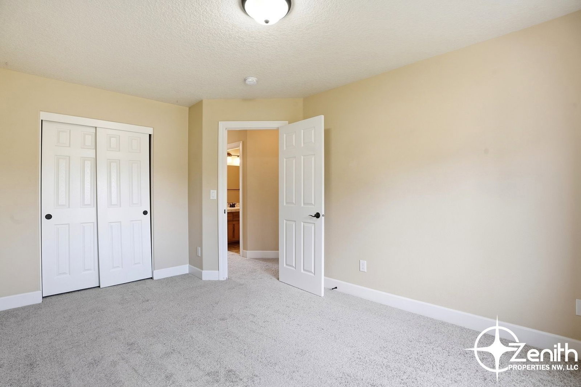
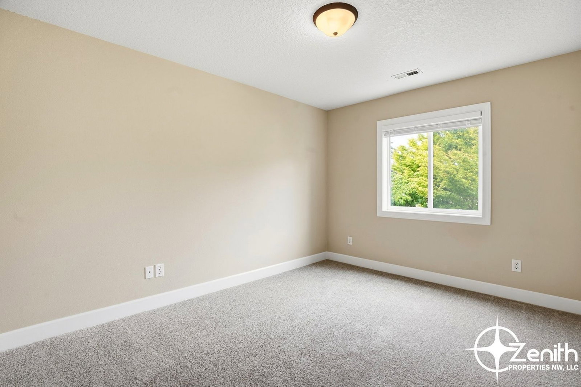
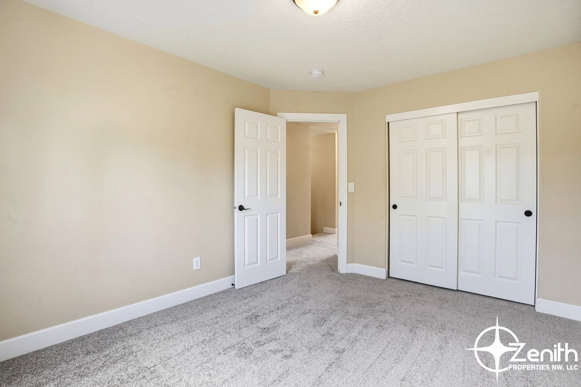
-Brand New Carpets
-New Paint
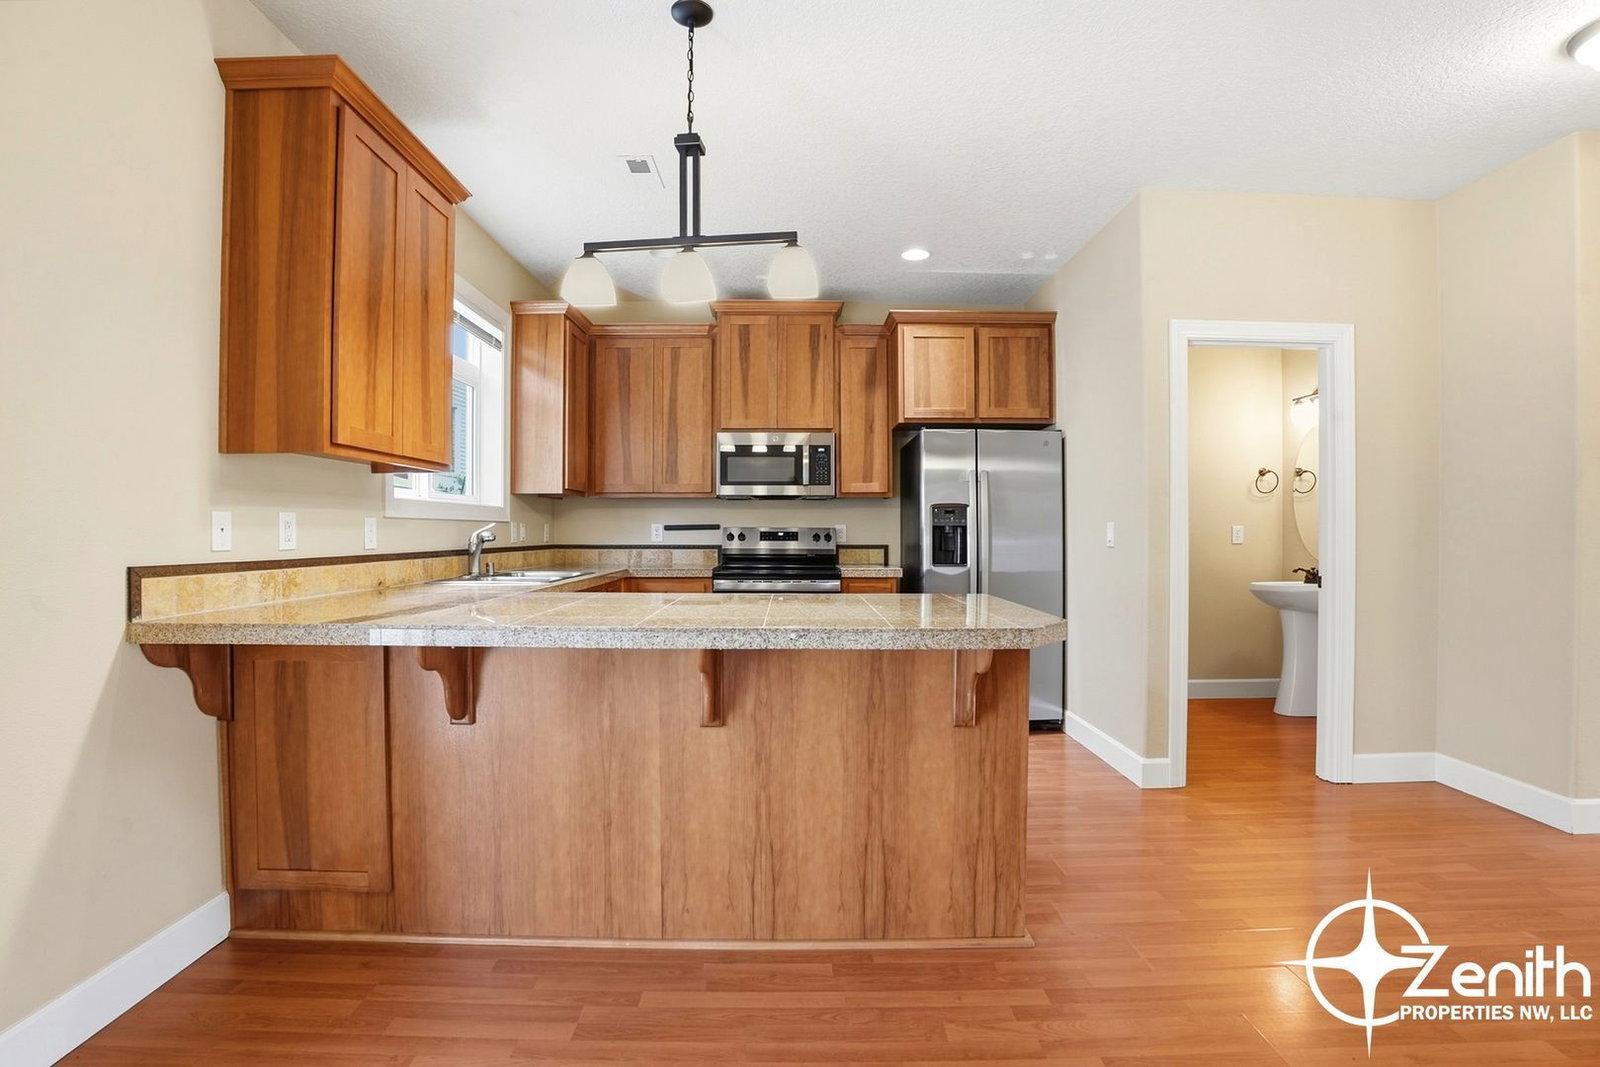
-Brand New Fridge
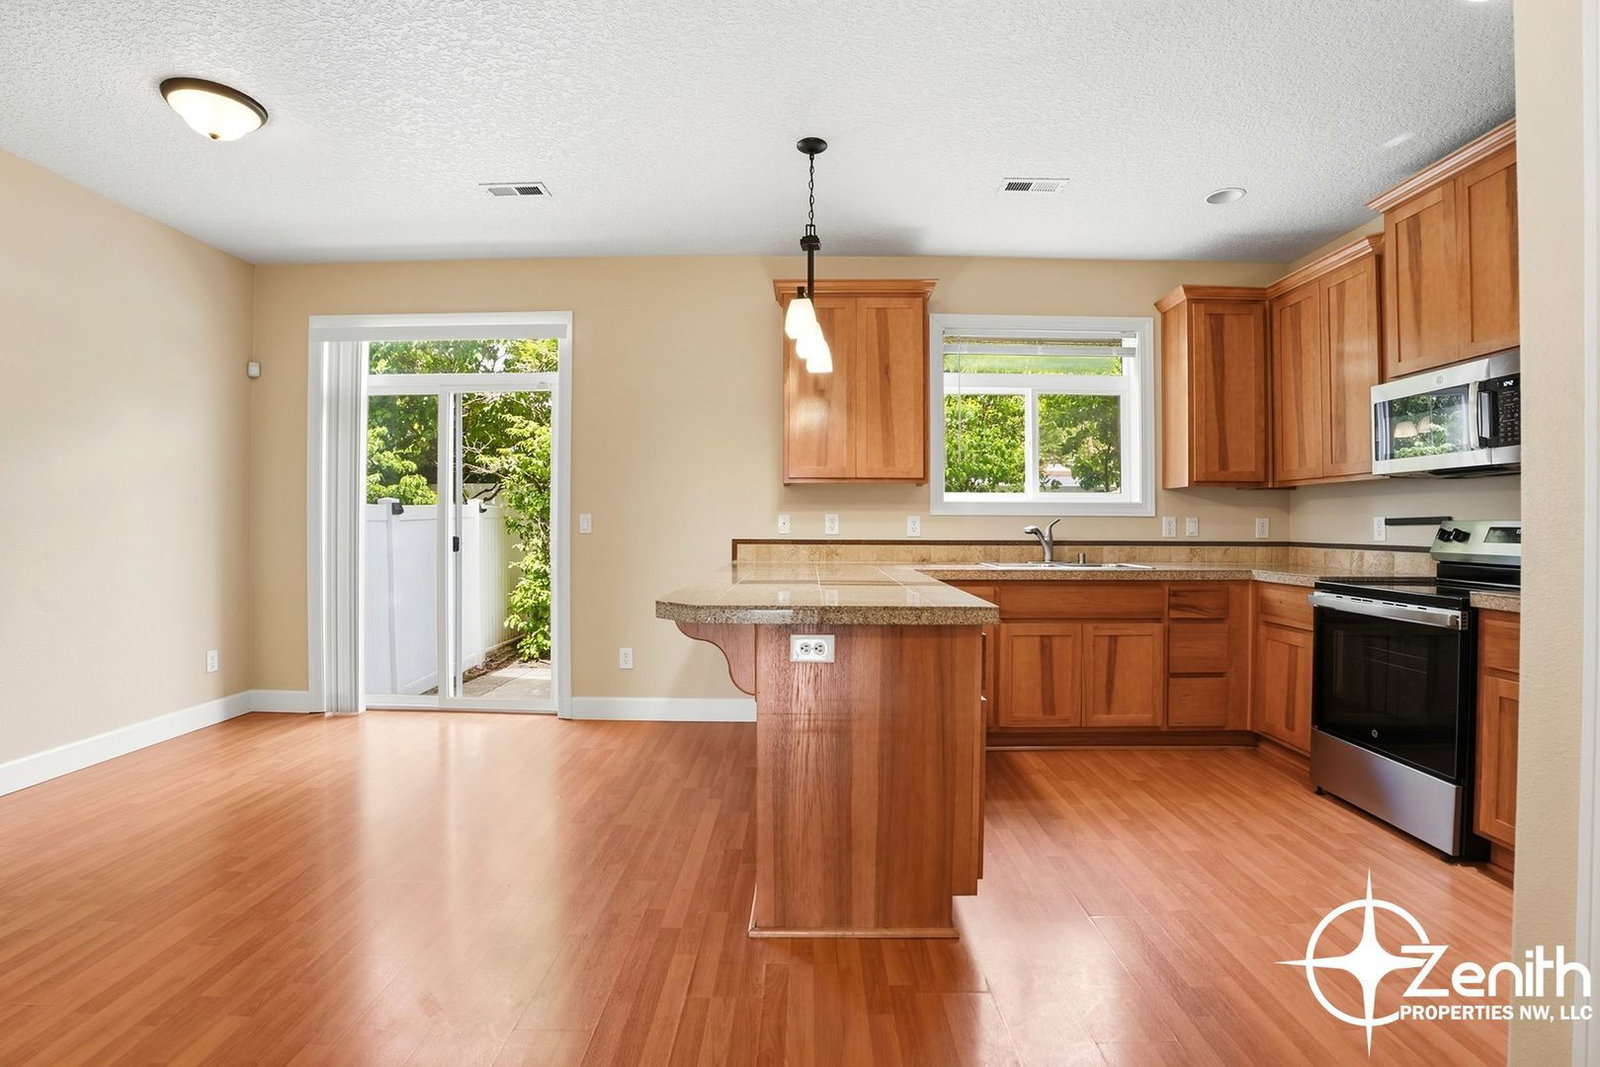
-Brand New Stove
- AC
- Fully Fenced Backyard and Patio
- Living Room w/ Gas Fireplace
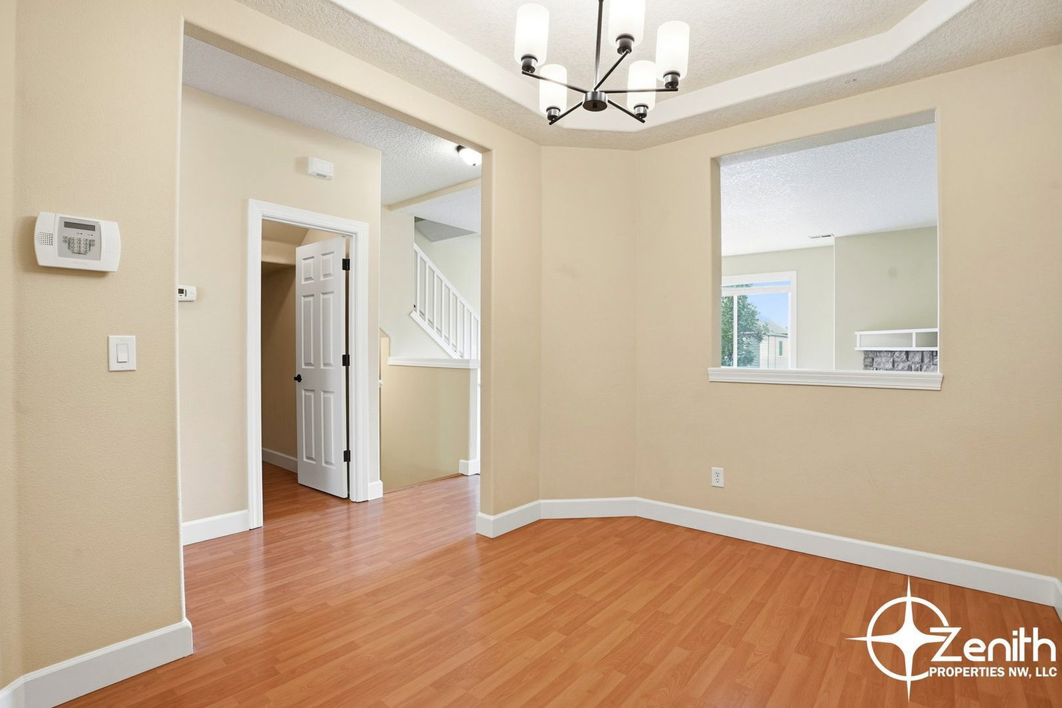
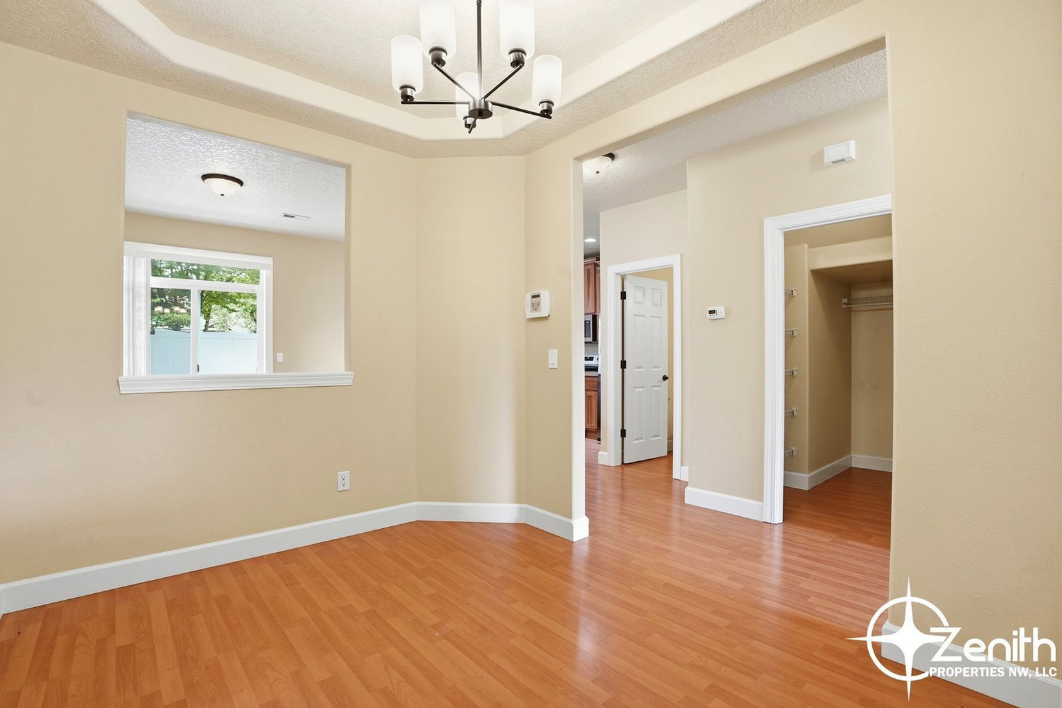
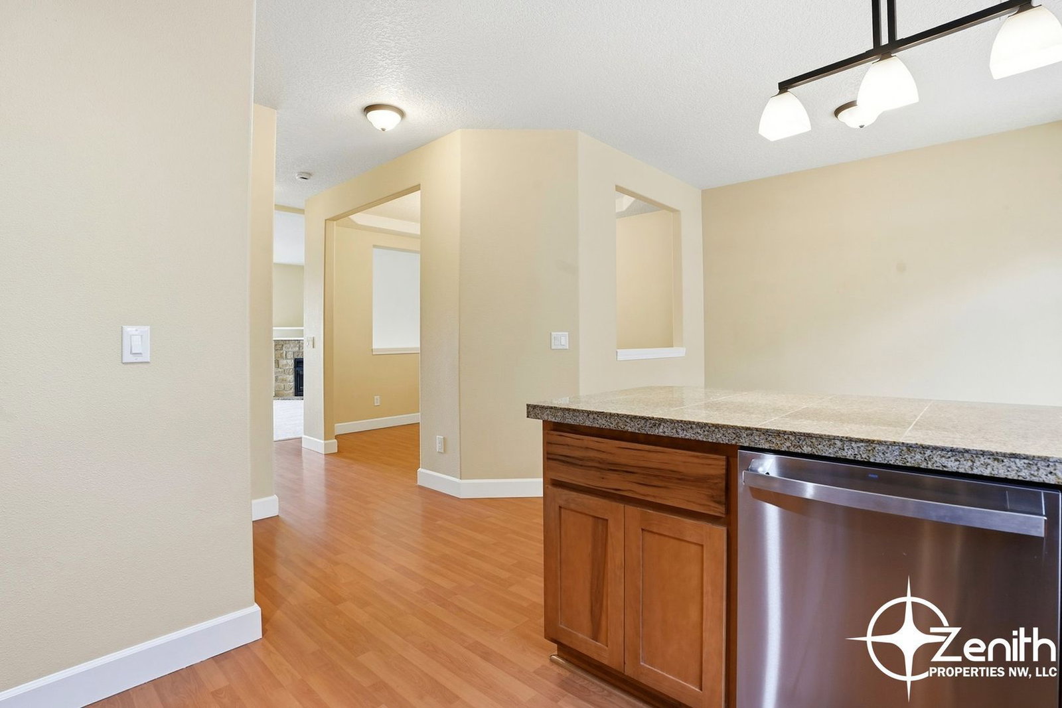
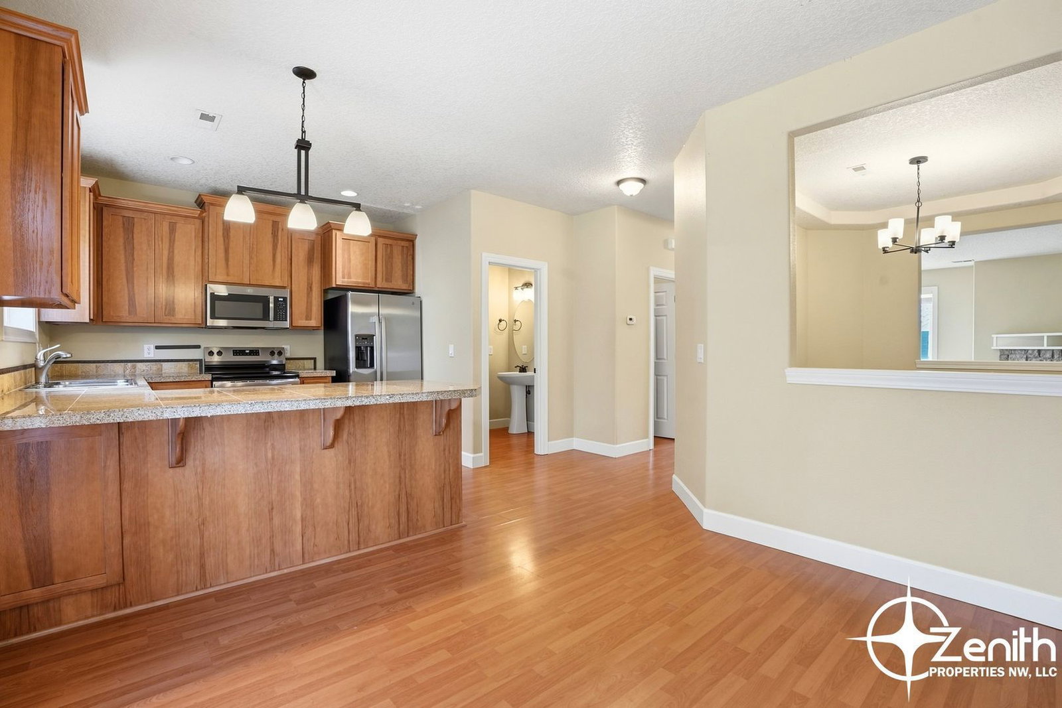
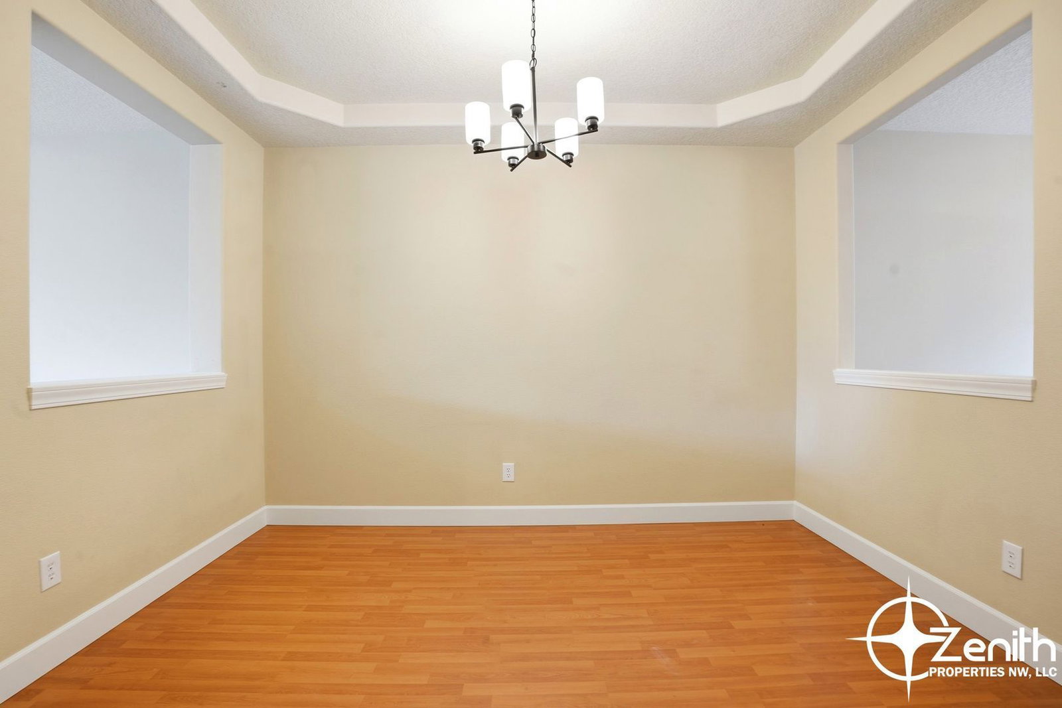
- Formal Dining Area
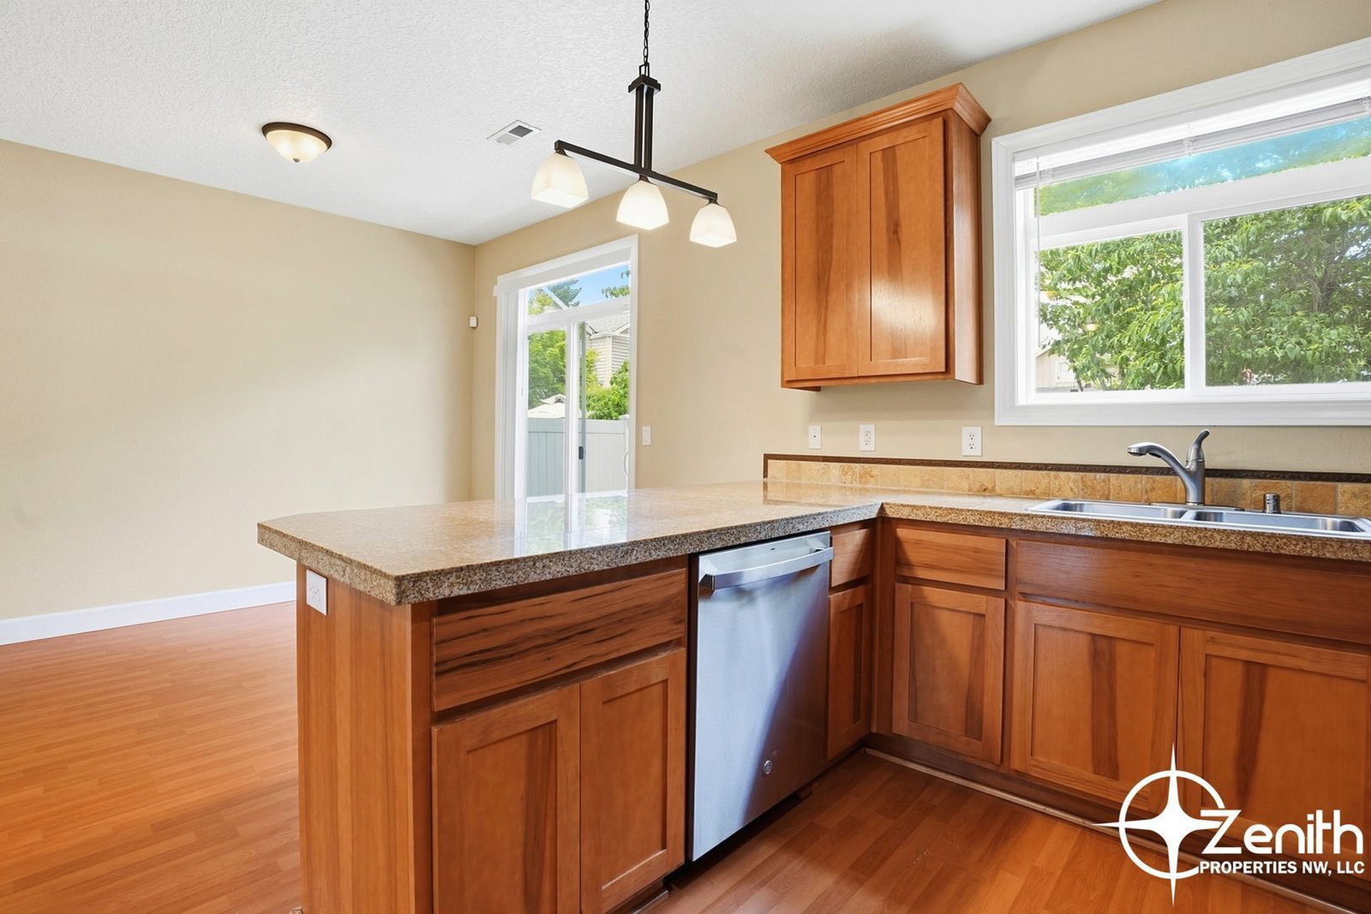
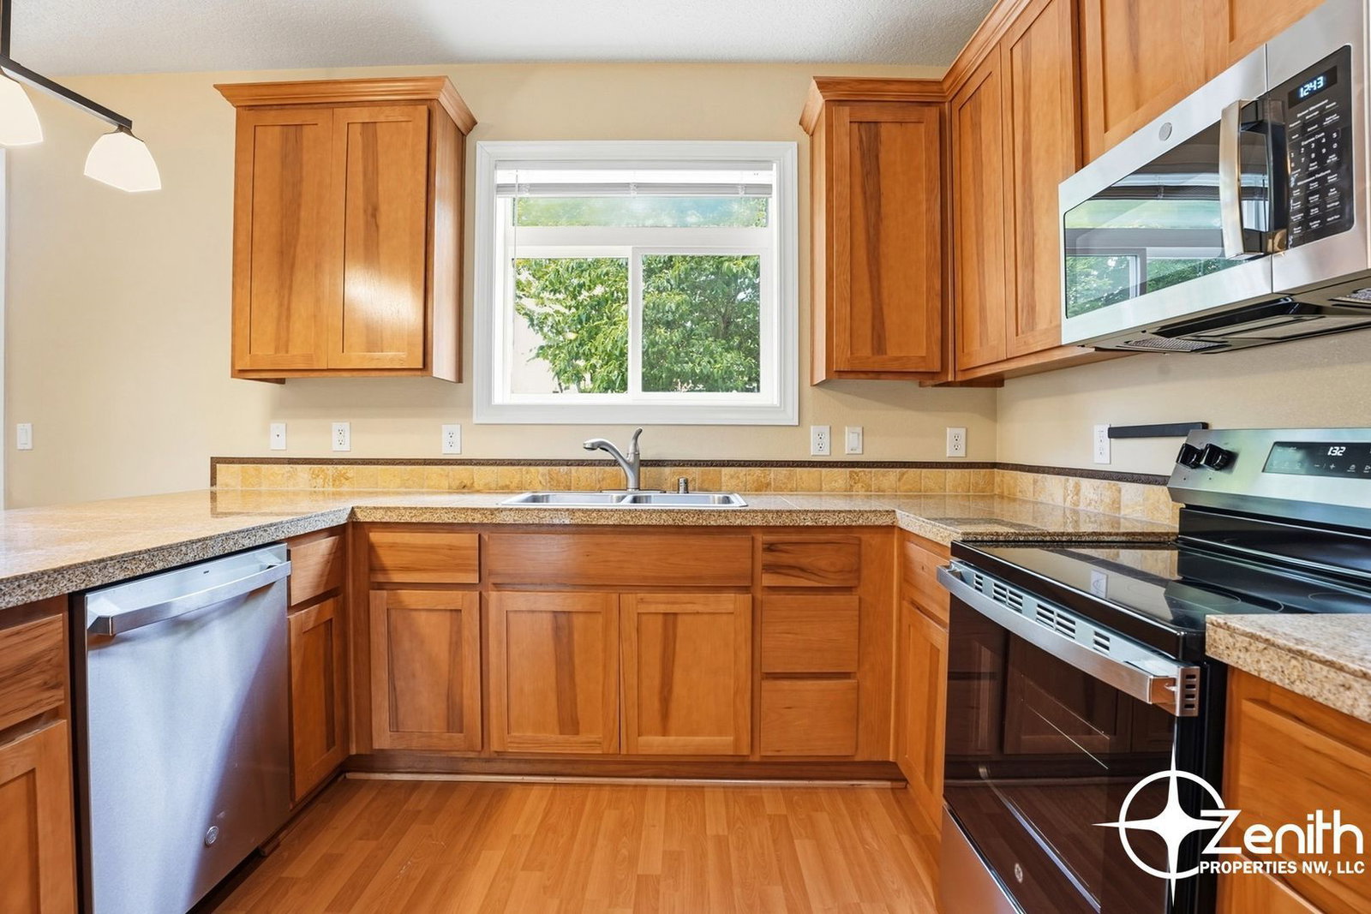
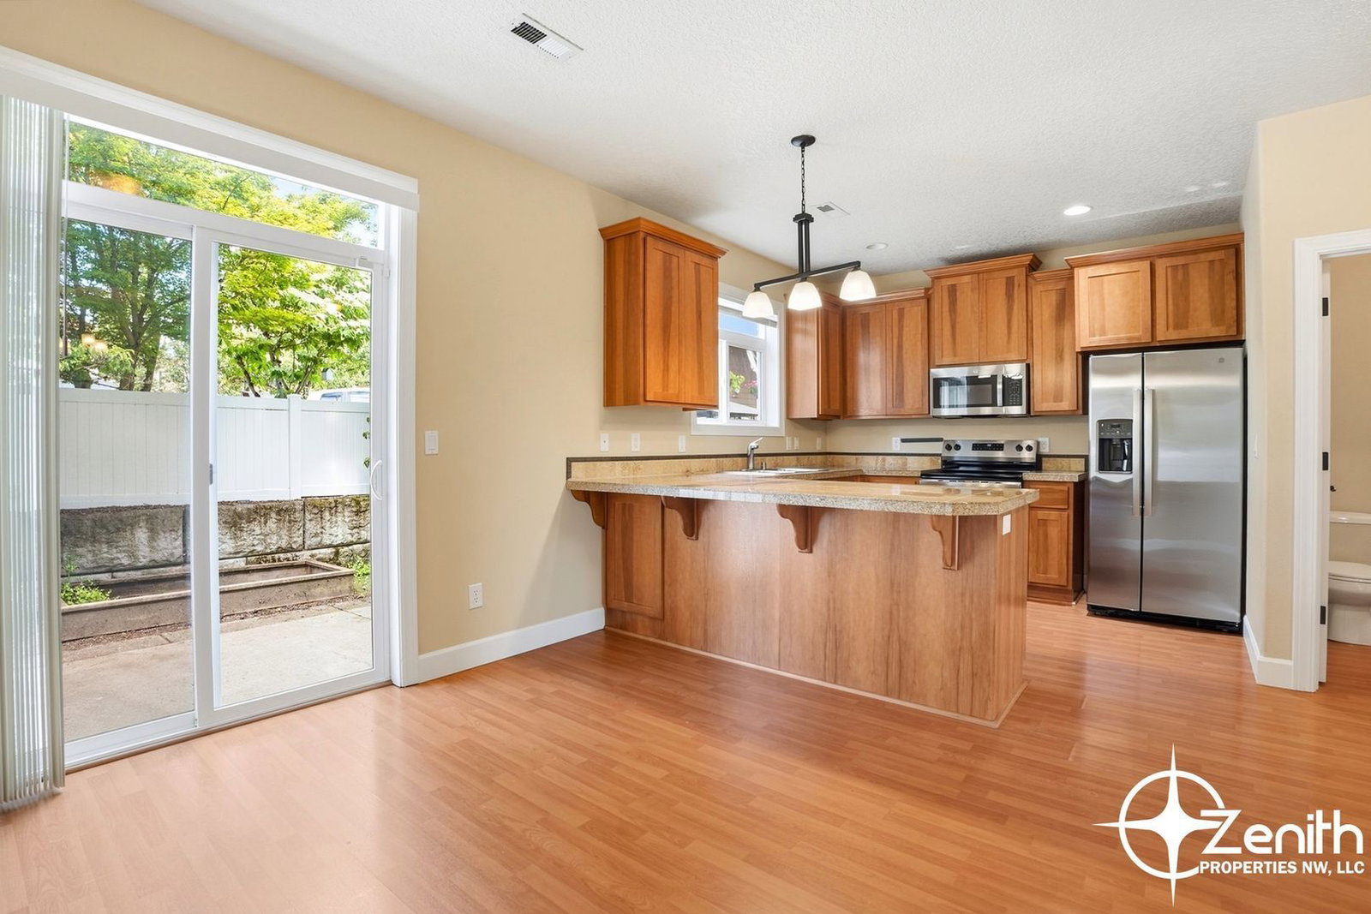
- Kitchen w/ Granite Countertops, Pantry, and Island
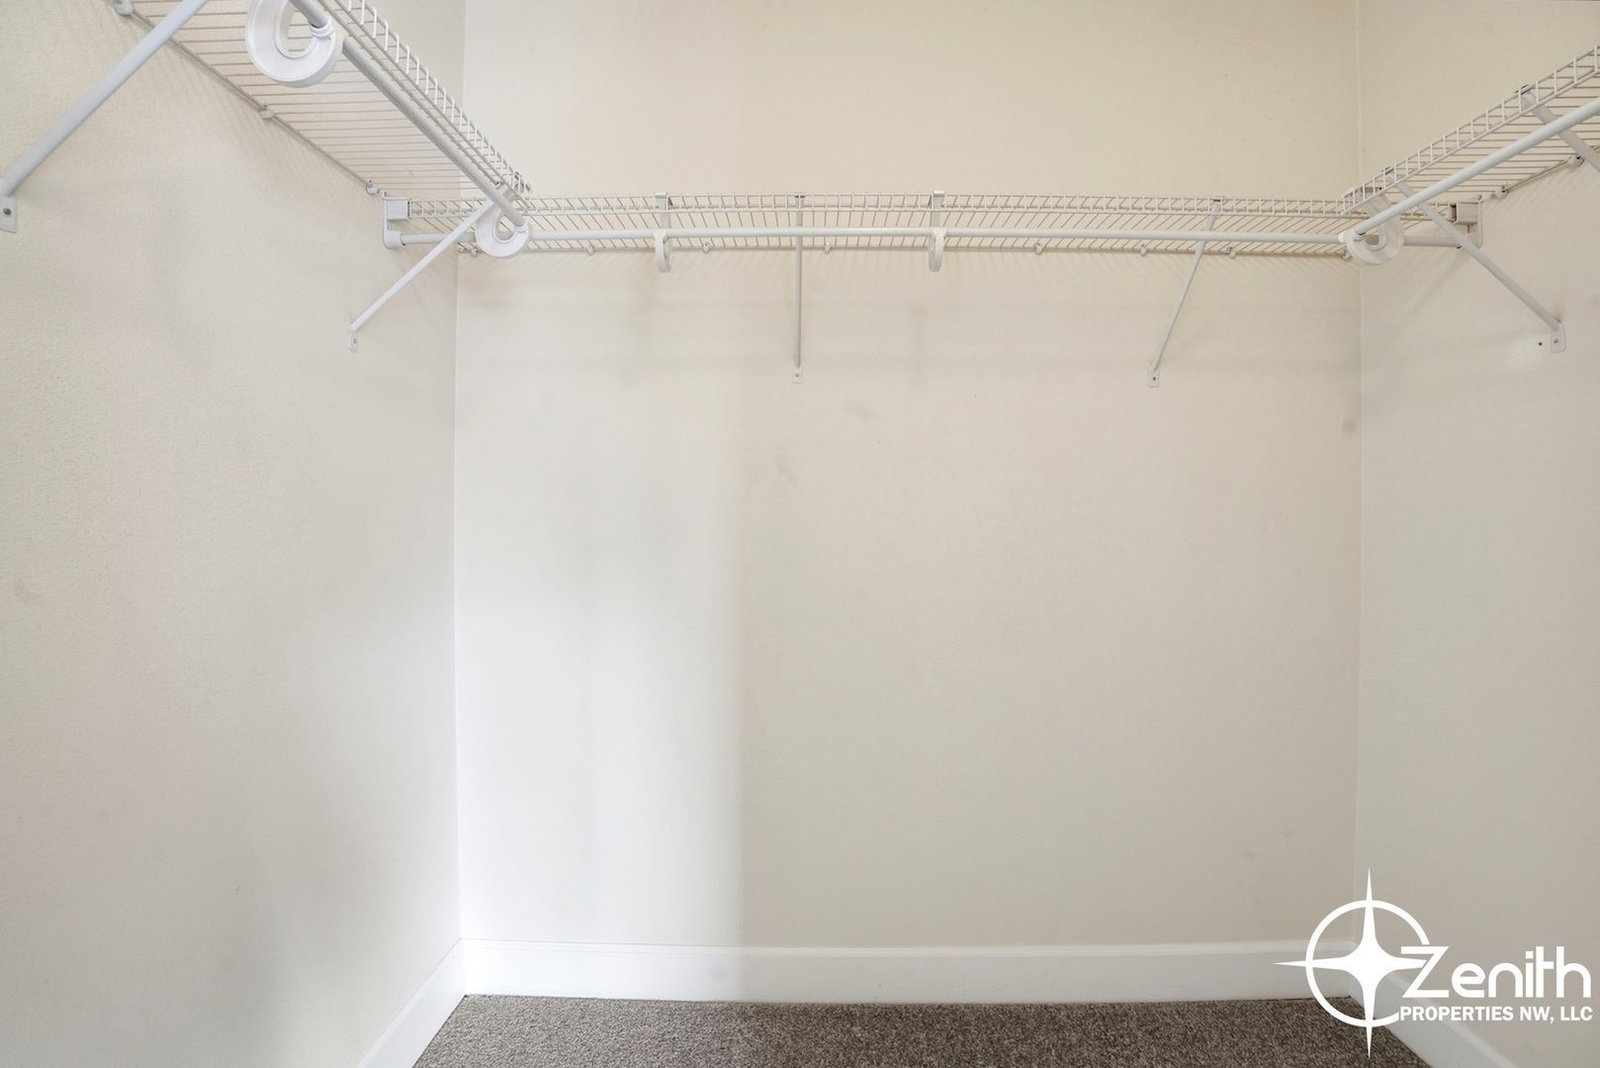
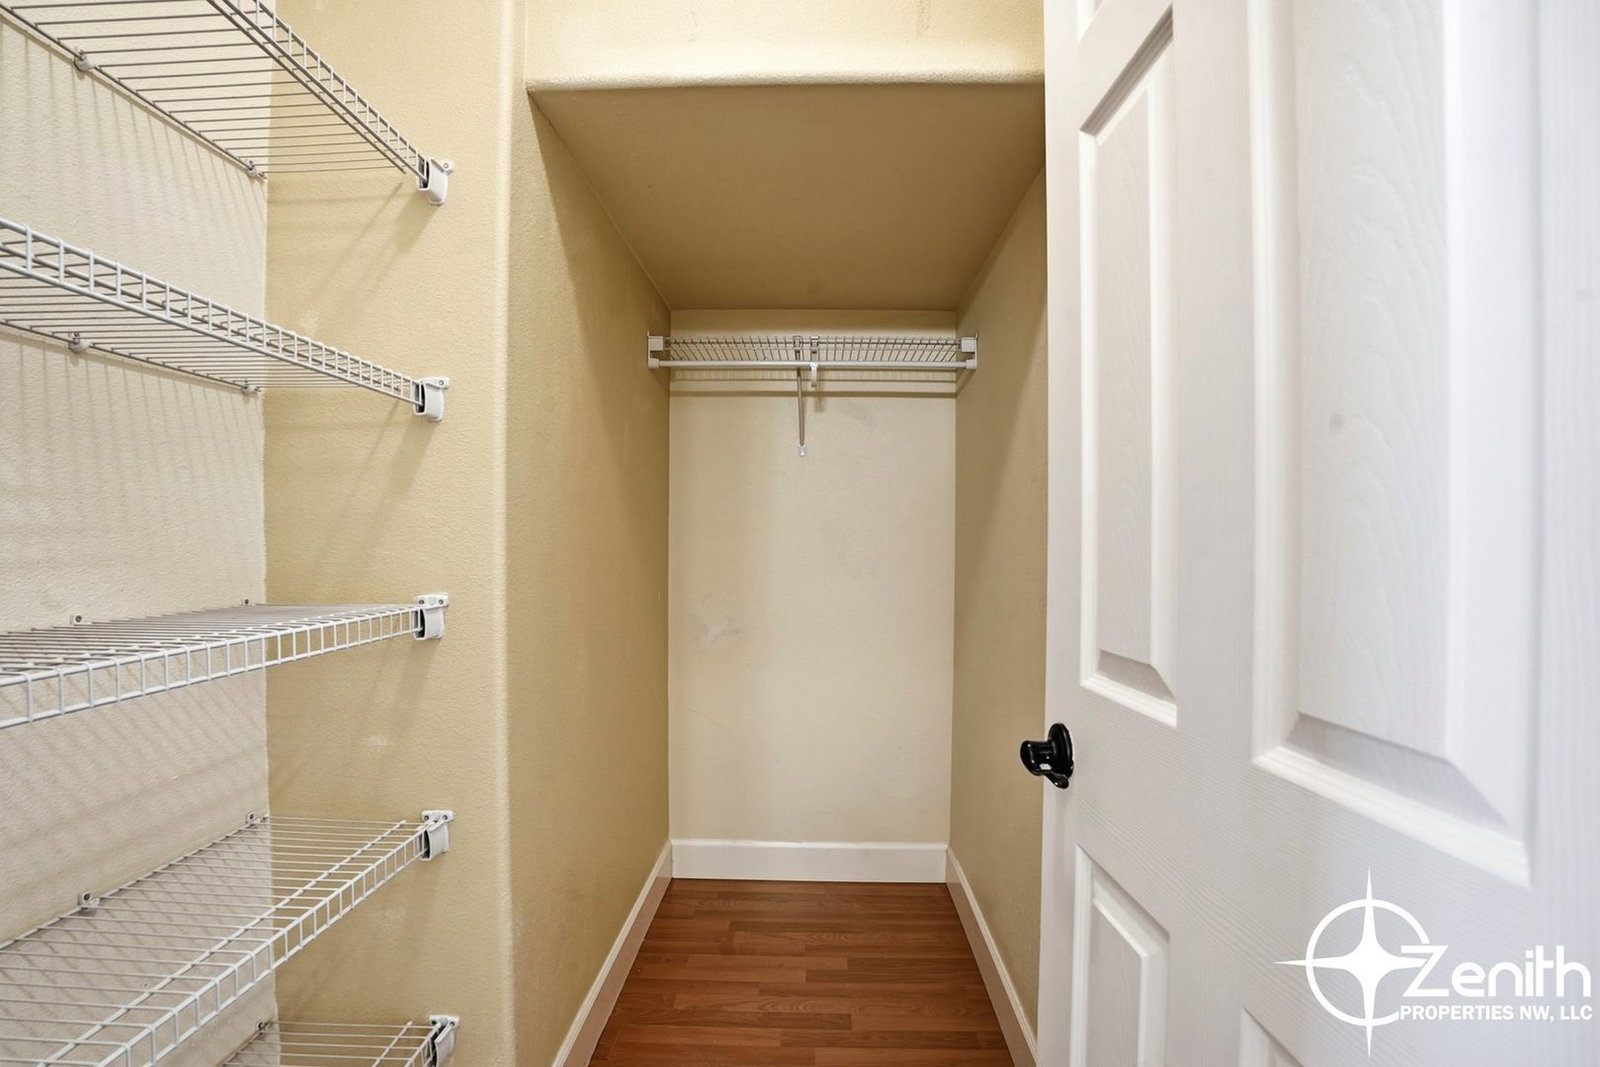
- Primary Bedroom w/ Walk-in Closet
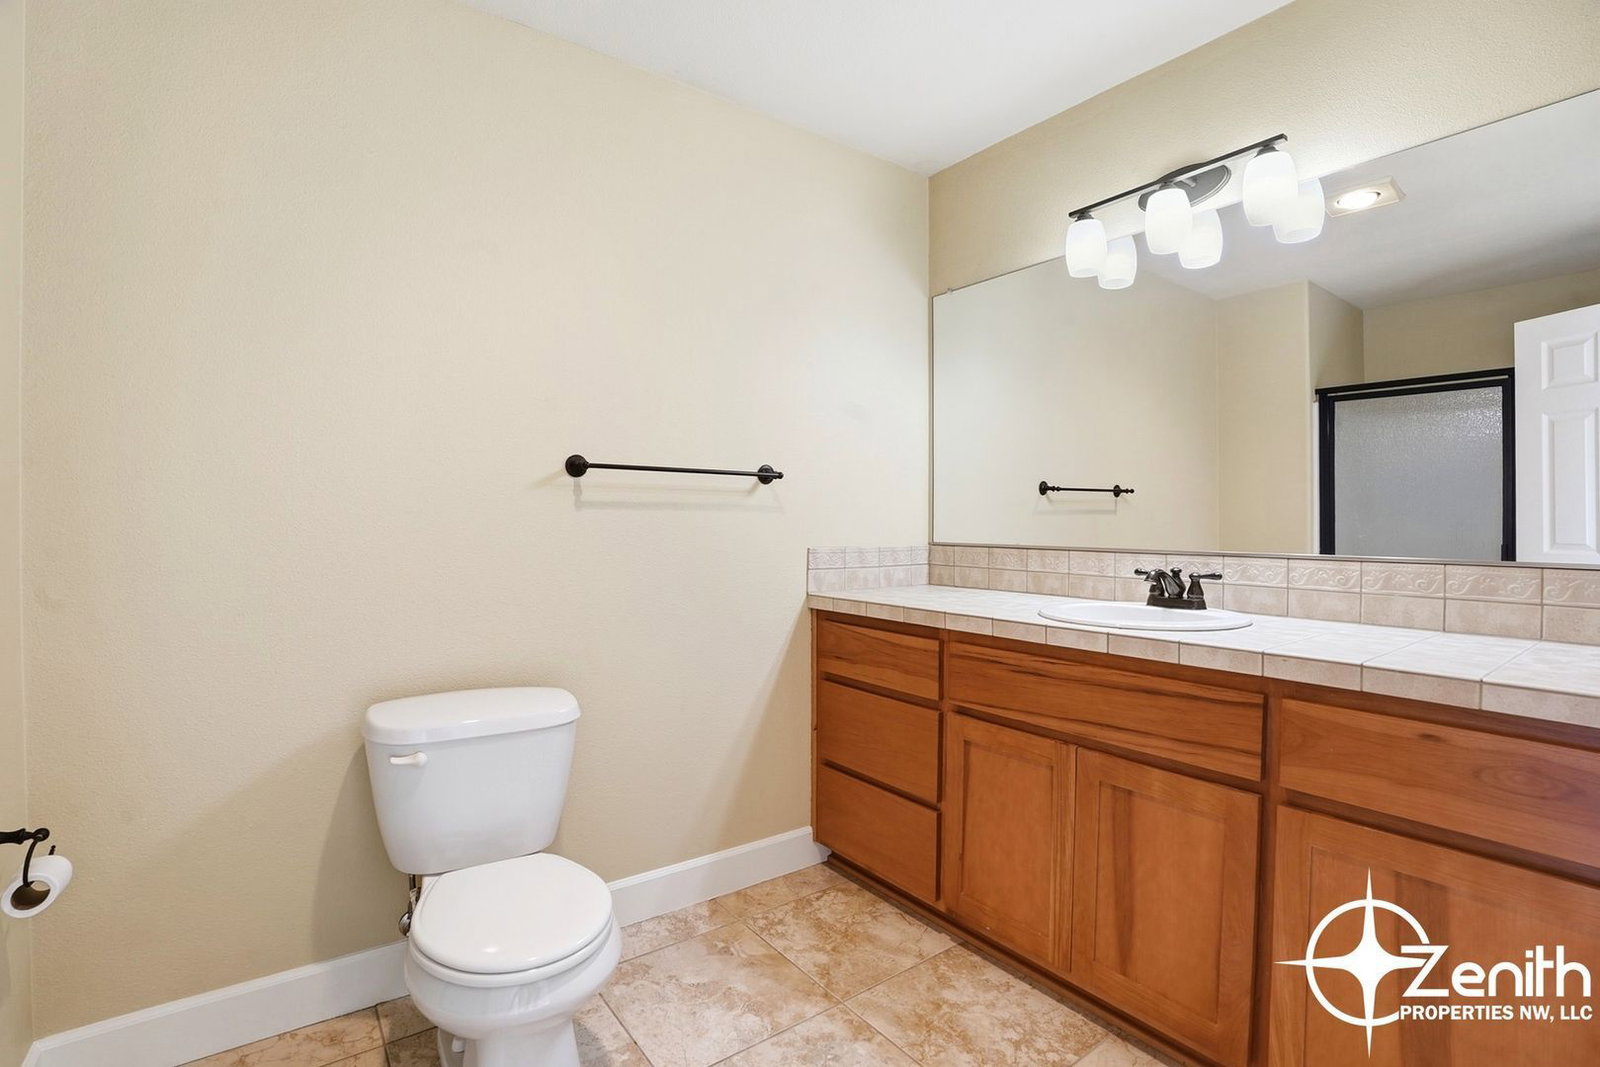
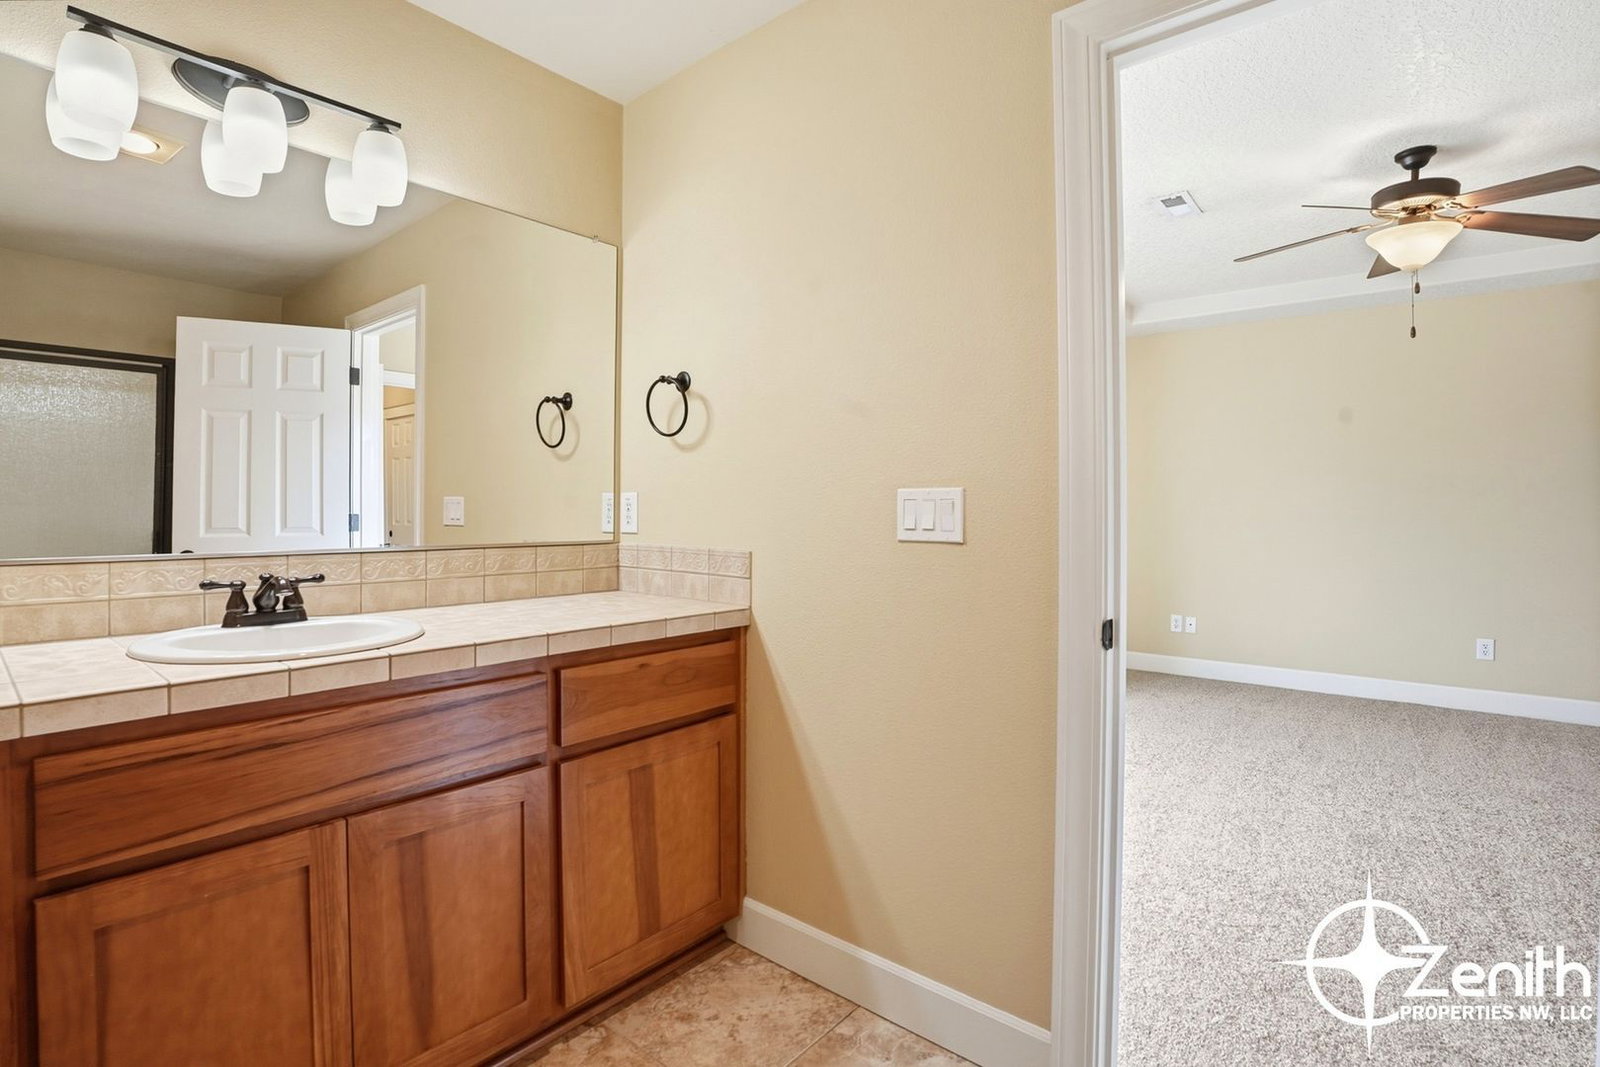
- Primary Bath w/ Dual Sinks
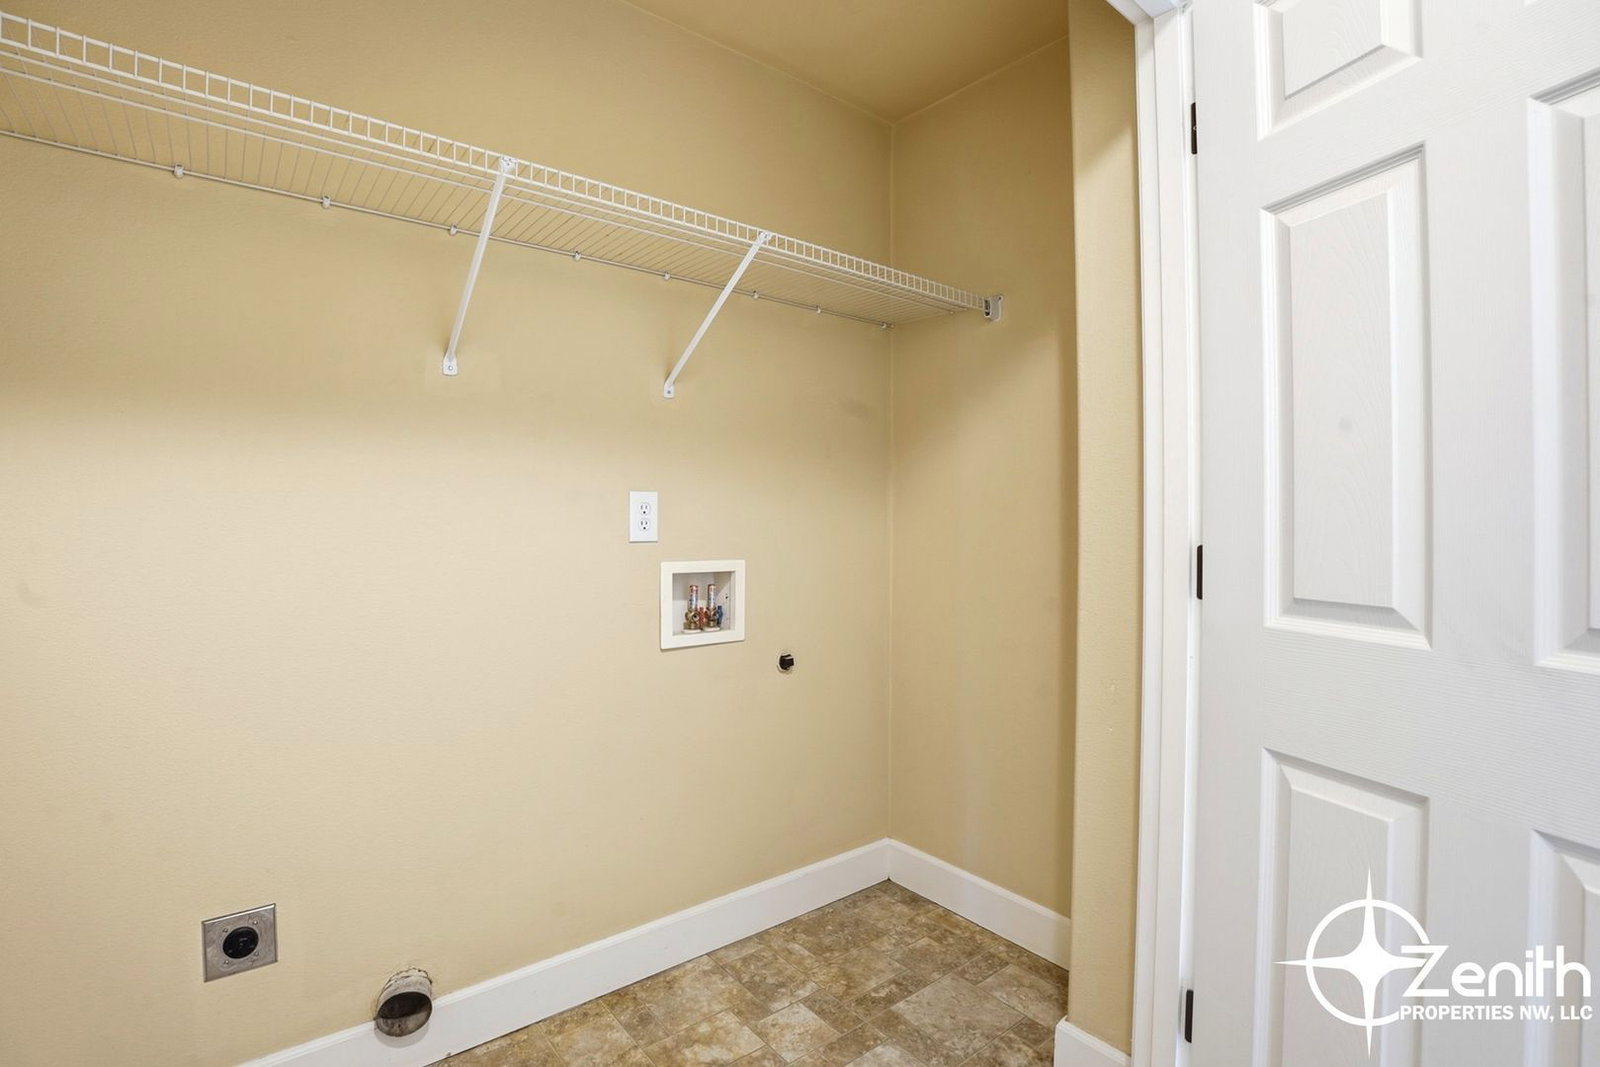
- Utility Room w/ Washer/Dryer Hookups
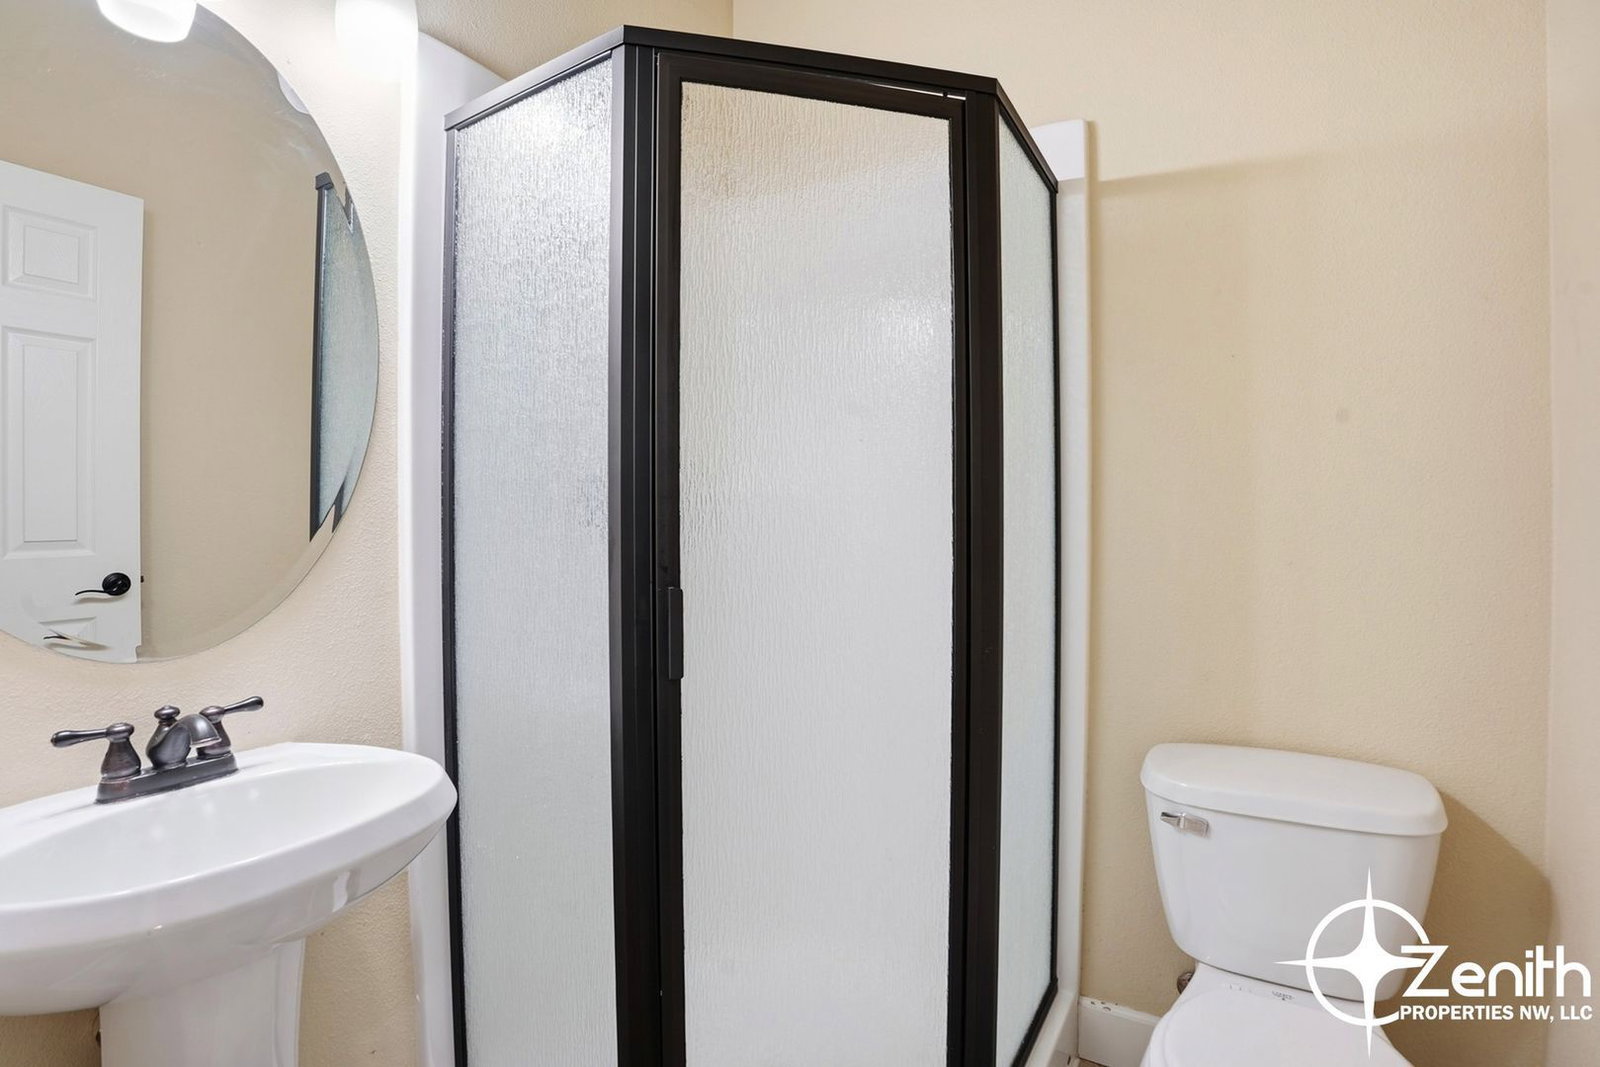
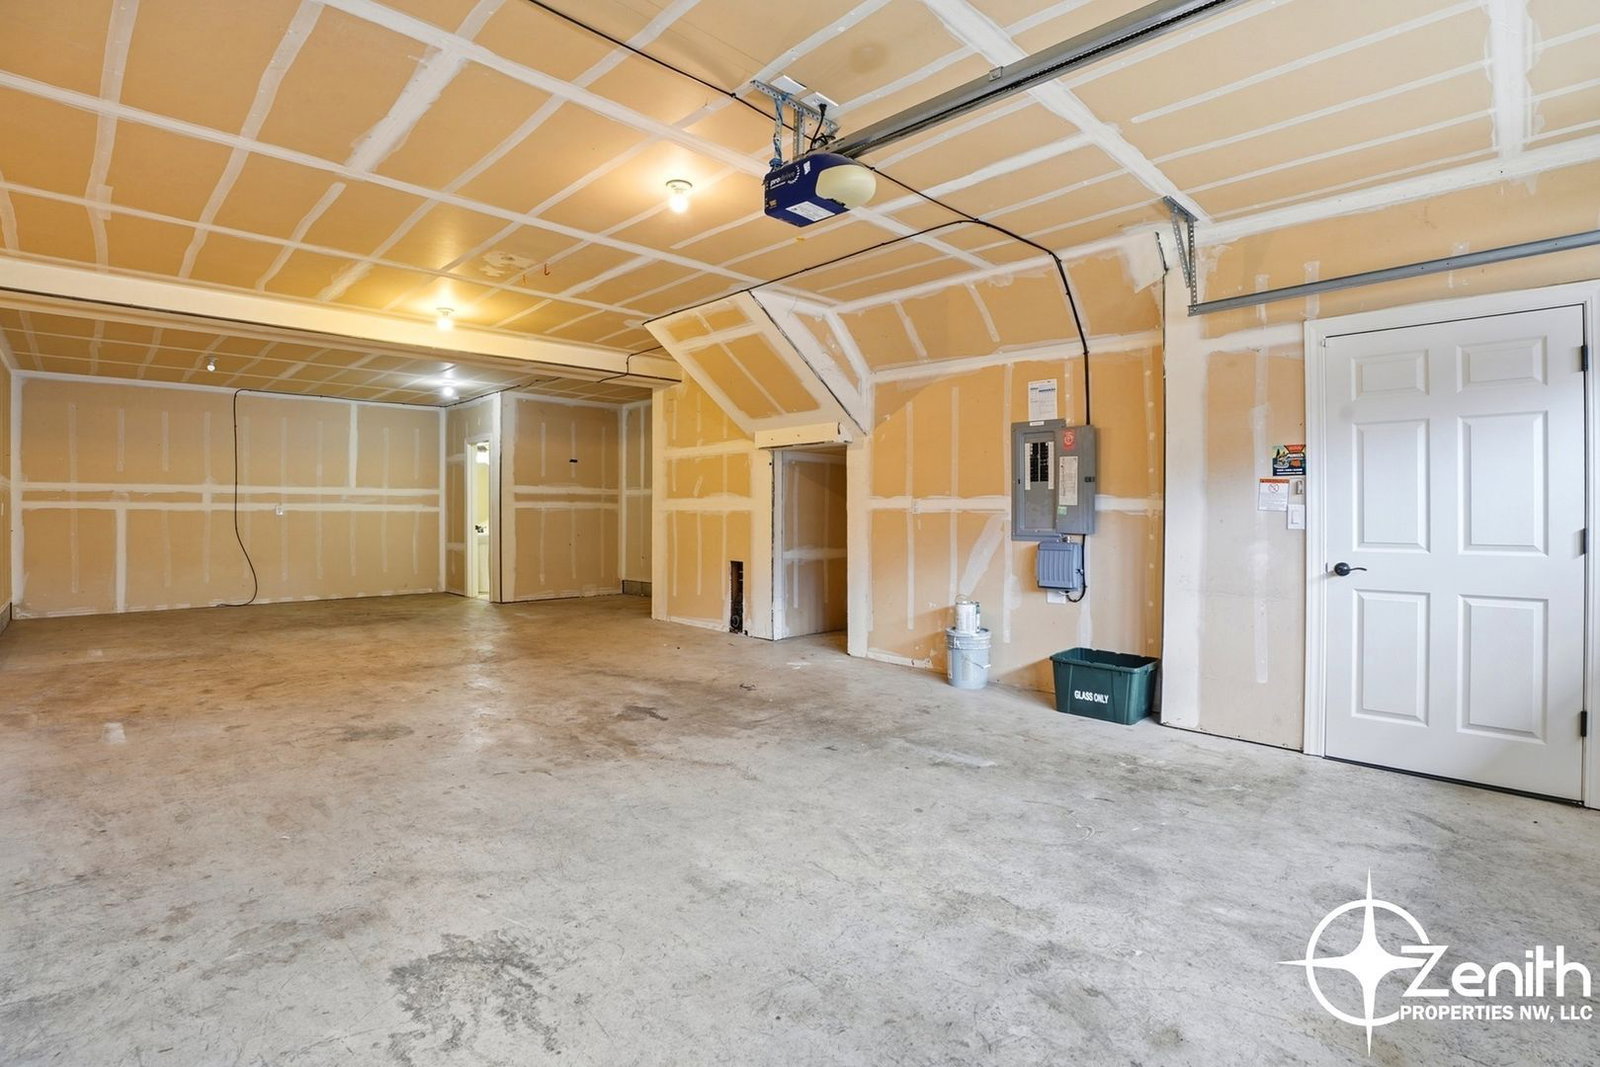
- Attached 2 Car Tandem Garage w/ Full Bath
**Showings be available after the availability date**
A maximum of 2 Pets at this property are allowed.
Weight Limit: 60 lbs.
Zenith Pet Policy: https://www.zenithpro.com/tenants/pet-policy/
Zenith complies with HUD. This document explains the obligations of housing providers under the Fair Housing Act (FHA) in respect to animals that individuals with disabilities may request as reasonable accommodations. https://www.hud.gov/sites/dfiles/PA/documents/HUDAsstAnimalNC1-28-2020.pdf
++FOR "AVAILABLE NOW" properties, THE LEASE START DATE MUST BE WITHIN 7 DAYS OF APPROVAL DEADLINE, unless the move-in date/date available is specified differently in the listing. Zenith will not retain a vacant and available property off the market for longer than 1 week.++
Deposit/Move-in Costs Include:
-$20 Utility Admin Fee (Included in the rent)
- At Least 25% of Your Approved Security Deposit Amount Paid in Advance as a Non-refundable Holding Fee to Secure the Property (Once all applicable move-in costs have been paid, this 25% will be transferred and included as part of your refundable security deposit)
- Remaining Portion (up to 75%) of Your Approved Security Amount Paid at Move-in
- One Full Month's Rent Paid at Move-in (The second month will be prorated)
- Additional Security Deposits (If Applicable Based on Screening Results)
- Non-Refundable Move In Fee of $550 Paid at Move-in
Why Rent with Zenith?
-Self Guided Virtual 3D Tours
-Easy Online Rent Payment Options Available
-Responsive and Dedicated Resident Managers Assigned to You and Your Property!
-Easy to Use Online Maintenance Portal
-Simple Lease Renewal and Flexible Lease Terms (Please Inquire about 6-18 Month Lease Terms)
Call 360-816-9754 or Email Leasing@zenithpro.com today!
Para Español, llamenos a: 360-836-4925
Zenith does NOT accept applications from third parties. For Criteria, Application & Pet Policy Information visit us on the web at www ZenithPro.com & click on Tenants.
AMENITIES:
* Bedrooms: 3
* Eating Area
* Rental Term: 12 Month Lease (Renewable)
* Non-Smoking
* Renter's Insurance Required
* Breakfast Bar
* Dining Room
* Year Built: 2006
* Middle School: Gaiser
* High School: Skyview
* New Paint (Interior)
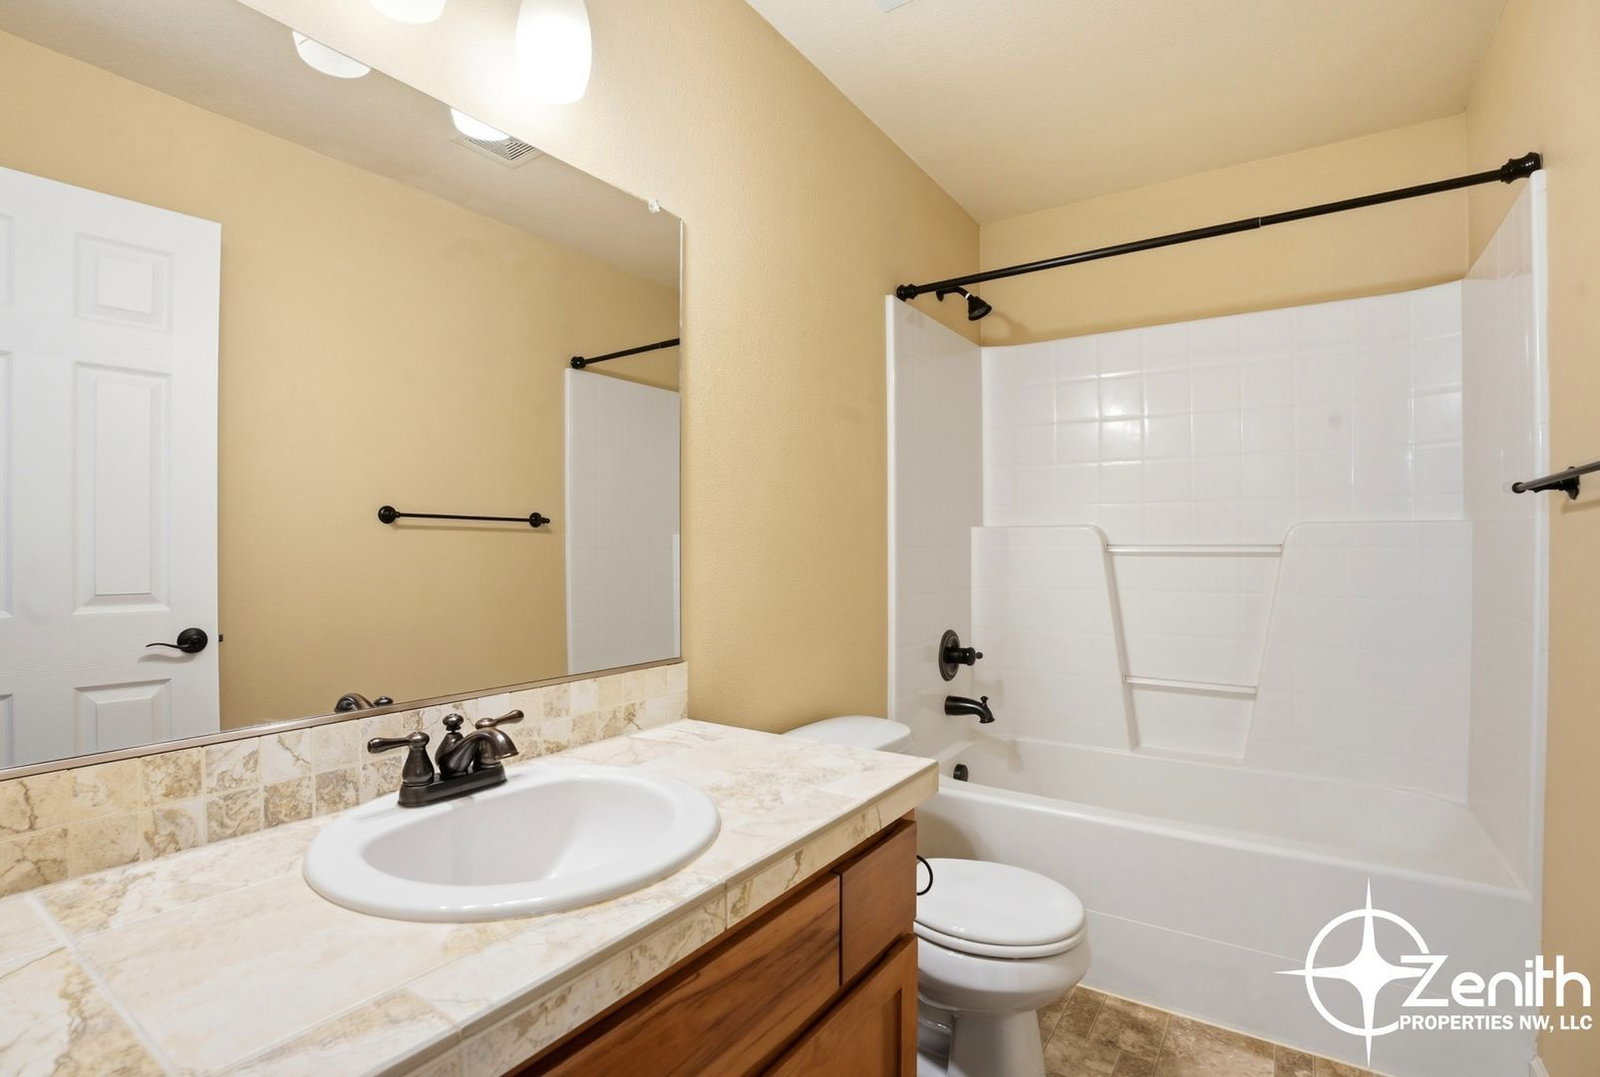
* Bathrooms: 3.5
* Elementary: Hazel Dell
* Fenced Back Patio
* Laundry Room: 2nd Floor with hookups
* Monthly Pet Fee
* Living Room with Gas Fireplace
* Kitchen: Granite Counter Tops
* Kitchen: Pantry
* Garage: 2/Attached (Tandem)
* Primary Bedroom: Walk-in Closet
* Primary Bedroom
* Primary Bath: Dual Sinks
* Brand New Fridge
* Non-Refundable Move-in Fee: $550
* $20 Monthly Utility Admin Fee
* Brand New Carpets
* Square Feet: 2286
* Brand New Stove
* Non-Refundable Pet Add-on Fee: $500 (Each)
* Max Number of Pets: 2 (Max Weight Limit 60lbs. each)
By submitting your information on this page you consent to being contacted by the Property Manager and RentEngine via SMS, phone, or email.