
company logo
Available: 5/29/2026
Gallery Image 0
Gallery Image 1
Gallery Image 2
Gallery Image 3
Gallery Image 4
Gallery Image 5
Gallery Image 6
Gallery Image 7
Gallery Image 8
Gallery Image 9
Gallery Image 10
Gallery Image 11
Gallery Image 12
Gallery Image 13
Gallery Image 14
Gallery Image 15
Gallery Image 16
Gallery Image 17
Gallery Image 18
Gallery Image 19
Gallery Image 20
Gallery Image 21
Gallery Image 22
Gallery Image 23
Gallery Image 24
Gallery Image 25
Gallery Image 26
Gallery Image 27
Gallery Image 28
Gallery Image 29
Gallery Image 30
Gallery Image 31
Gallery Image 32
Gallery Image 33
Gallery Image 34
Gallery Image 35
Gallery Image 36
Gallery Image 37
Gallery Image 38
Gallery Image 39
Gallery Image 40
Gallery Image 41
Gallery Image 42
Gallery Image 43
Gallery Image 44
Gallery Image 45
Gallery Image 46
Gallery Image 47
Gallery Image 48
Gallery Image 49
Gallery Image 50
Gallery Image 51
Gallery Image 52
Gallery Image 53
Gallery Image 54
Gallery Image 55
Gallery Image 56
Gallery Image 57
Gallery Image 58
Gallery Image 59
Gallery Image 60
Gallery Image 61
Gallery Image 62
Gallery Image 63
Gallery Image 64
Gallery Image 65
House

9645 East Tupelo Avenue Mesa, AZ 85212

9645 East Tupelo Avenue

Mesa, Arizona 85212

4 Bedrooms
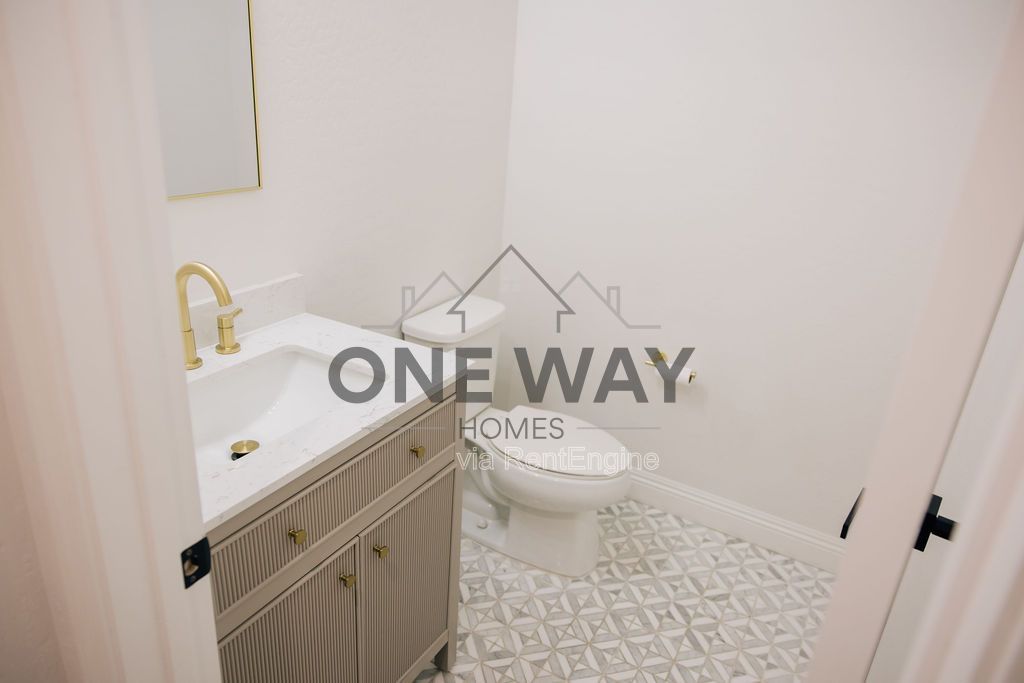
3.5 Bathrooms
2800 sqft
Ground Floor
Unfurnished

Dishwasher
Garbage Disposal
Microwave
Range Oven

Available From

29 May 2026


Minimum Duration

12 Months


Utilities Included

HOA


HOA

Yes


Pet Policy

Pet Friendly: Max 2 pets. Anything above that requires specific approval.


Rental Requirements

Application requirements: - 12 month lease minimum - Move in date to be within 21 days upon application approval - 1 month's rent security deposit - 600 minimum credit score - Monthly gross income of no less than 2.5x the advertised rent - No past evictions, open bankruptcies, or serious criminal activity within the last 7 years.


Description
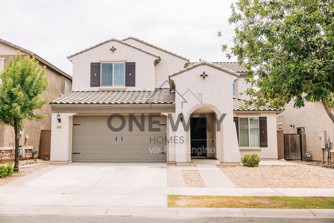
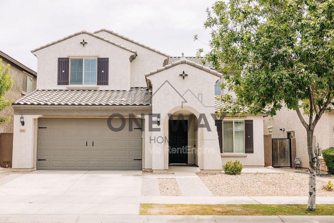
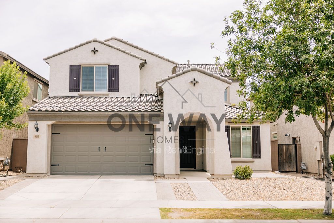
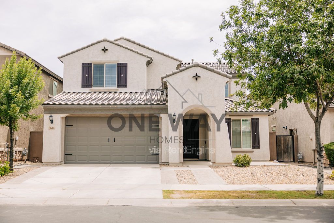
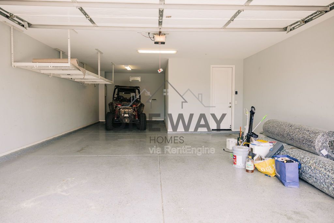
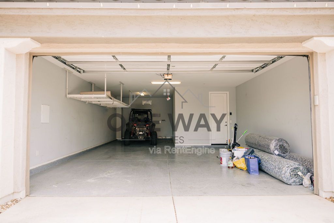
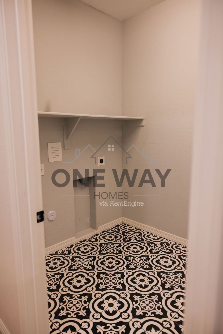
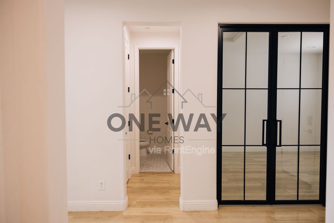
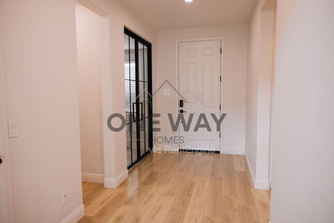
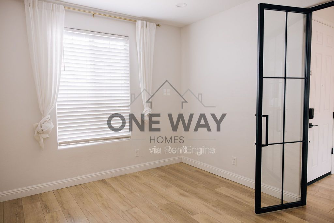
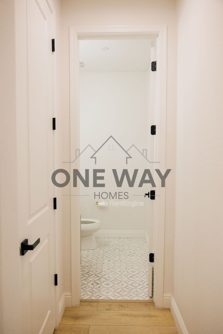
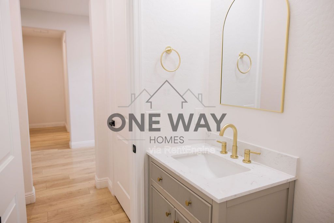
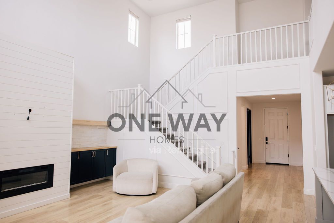
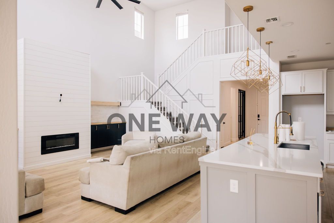
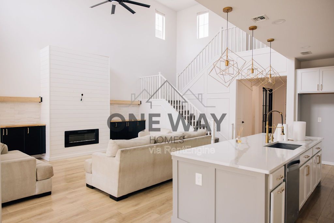
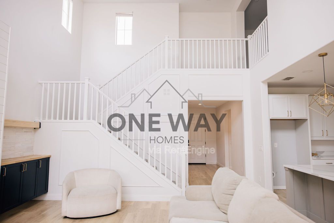
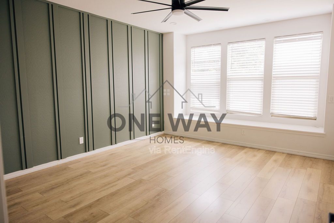
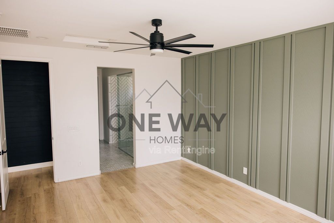
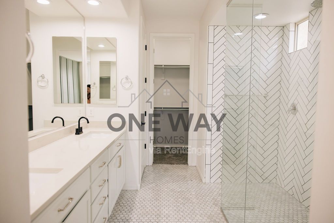
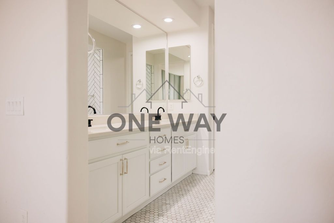
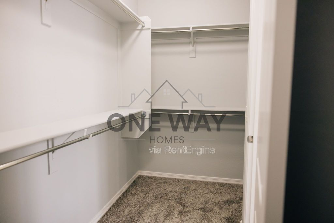
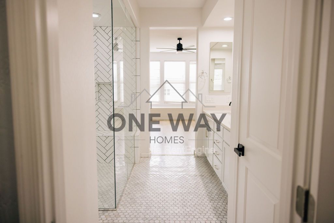
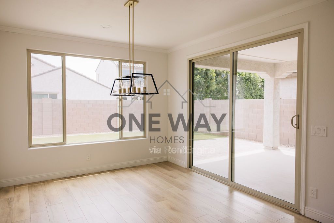
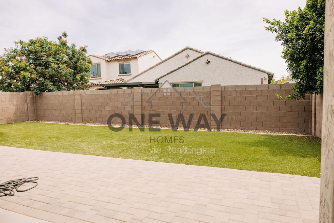
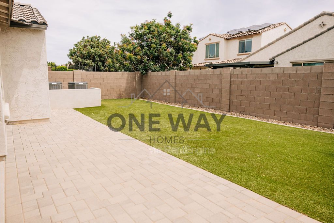
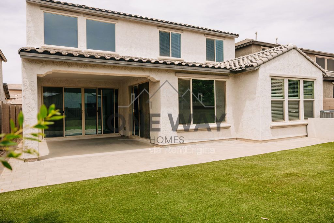
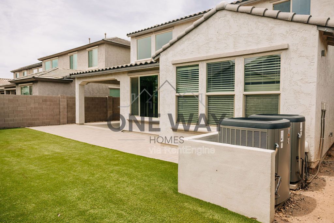
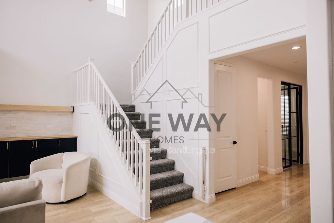
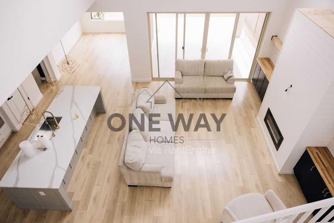
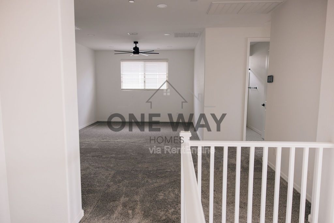
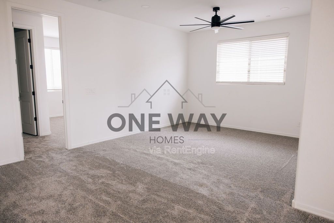
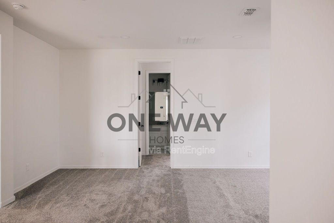
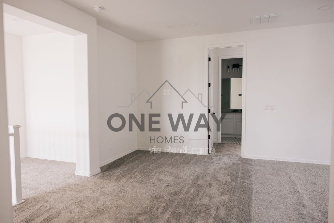
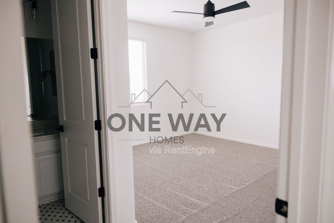
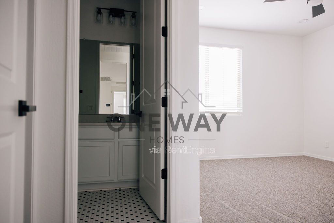
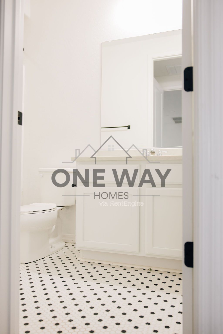
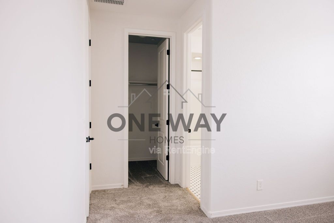
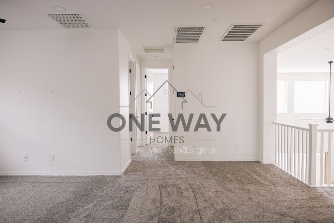
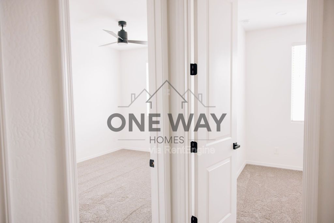
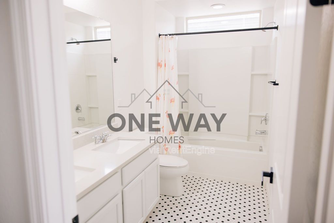
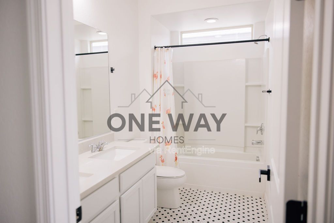
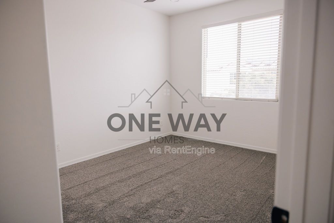
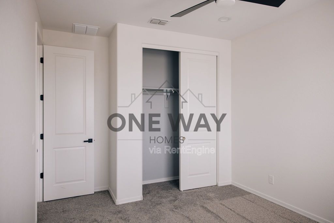
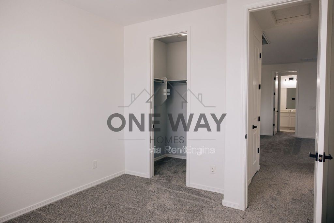
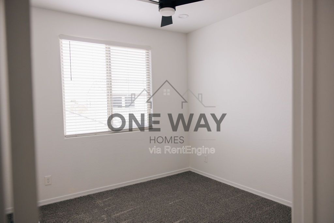
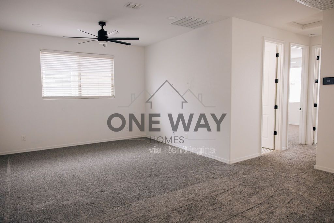
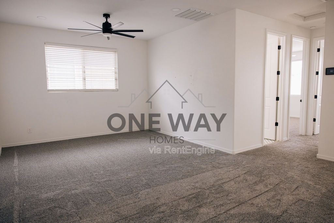
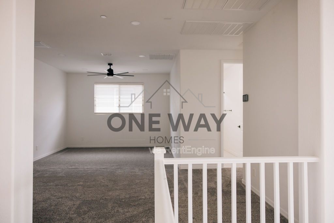
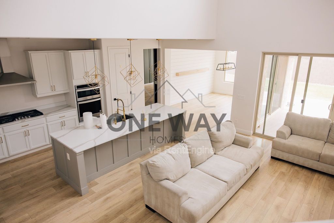
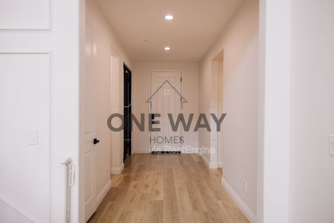
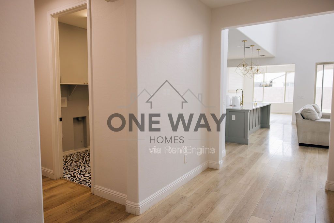
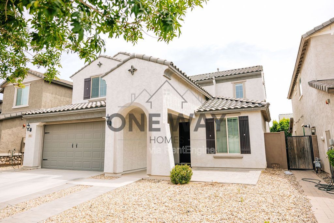
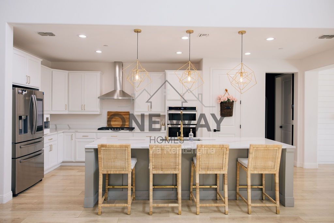
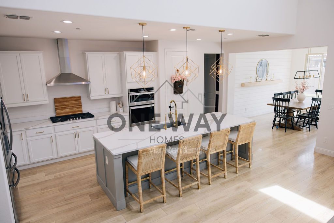
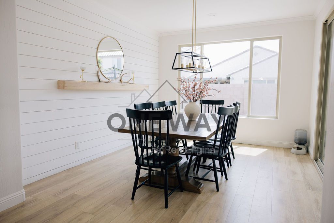
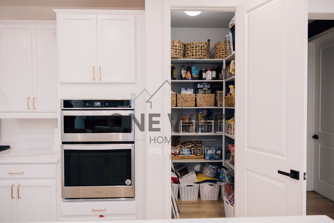
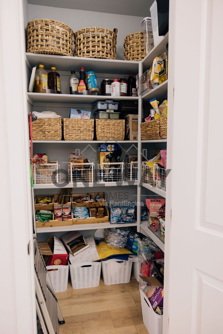
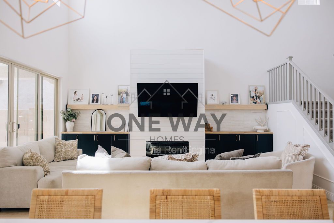
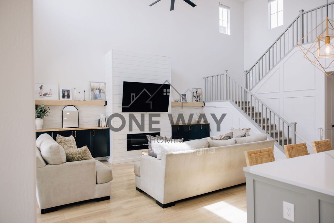
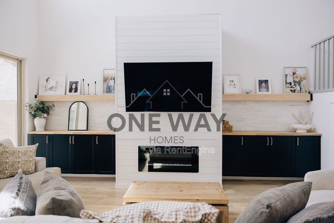
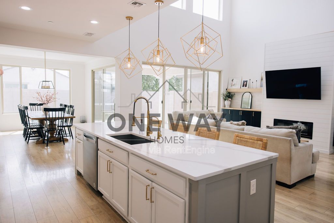
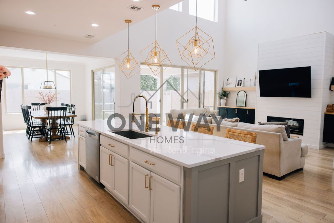
Welcome to 9645 East Tupelo Avenue — a spacious two-story home offering 4 bedrooms, 3.5 bathrooms, and 2,800 square feet of modern living in Mesa, AZ. The open-concept layout features a chef's kitchen with a large center island, white shaker cabinetry, stainless steel appliances, a built-in wall oven, and a walk-in pantry. Stylish wood-look flooring, and designer black-framed glass doors give the home a clean, contemporary feel throughout. Upstairs, generously sized bedrooms with carpet and ceiling fans offer comfort and privacy, while the well-appointed bathrooms feature elegant tile work. Out back, enjoy a private fenced yard with green grass and a covered patio — plus an attached 2-car garage for parking and storage. Don't miss this opportunity to tour now! By submitting your information on this page you consent to being contacted by the Property Manager and RentEngine via SMS, phone, or email.
Presented By

One Way Homes

Property Location
Rent

$3,295

Apply Now
Need more info?

1 Rental requirements and application decisions comply with Fair Housing & Equal Opportunity regulation and local housing laws

2 Move-in fees are subject to change without notice and will be calculated by the PM prior to signing the lease.

3 All information provided is deemed reliable but is not guaranteed and should be independently verified. Property details, availability, pricing, and terms are subject to change without notice.

4 RentEngine is a leasing platform, not a brokerage. No representations or warranties are provided of any kind.

Privacy Policy &Terms of Use